Leave a Message

Thank you for your message. We will be in touch with you shortly.

10 HARTFELD ROAD
10 HARTFELD ROAD
10 HARTFELD ROAD
10 HARTFELD ROAD
10 HARTFELD ROAD
10 HARTFELD ROAD
10 HARTFELD ROAD
10 HARTFELD ROAD
10 HARTFELD ROAD
10 HARTFELD ROAD
10 HARTFELD ROAD
10 HARTFELD ROAD
10 HARTFELD ROAD
10 HARTFELD ROAD
10 HARTFELD ROAD
10 HARTFELD ROAD
10 HARTFELD ROAD
10 HARTFELD ROAD
10 HARTFELD ROAD
10 HARTFELD ROAD
10 HARTFELD ROAD
10 HARTFELD ROAD
10 HARTFELD ROAD
10 HARTFELD ROAD
10 HARTFELD ROAD
10 HARTFELD ROAD
10 HARTFELD ROAD
10 HARTFELD ROAD
10 HARTFELD ROAD
10 HARTFELD ROAD
10 HARTFELD ROAD
10 HARTFELD ROAD
10 HARTFELD ROAD
10 HARTFELD ROAD
10 HARTFELD ROAD
10 HARTFELD ROAD
10 HARTFELD ROAD
10 HARTFELD ROAD
10 HARTFELD ROAD
SEE ALL PHOTOS
10 HARTFELD ROAD
10 HARTFELD ROAD
10 HARTFELD ROAD
10 HARTFELD ROAD
10 HARTFELD ROAD
10 HARTFELD ROAD
10 HARTFELD ROAD
10 HARTFELD ROAD
10 HARTFELD ROAD
10 HARTFELD ROAD
10 HARTFELD ROAD
10 HARTFELD ROAD
10 HARTFELD ROAD
10 HARTFELD ROAD
10 HARTFELD ROAD
10 HARTFELD ROAD
10 HARTFELD ROAD
10 HARTFELD ROAD
10 HARTFELD ROAD
10 HARTFELD ROAD
10 HARTFELD ROAD
10 HARTFELD ROAD
10 HARTFELD ROAD
10 HARTFELD ROAD
10 HARTFELD ROAD
10 HARTFELD ROAD
10 HARTFELD ROAD
10 HARTFELD ROAD
10 HARTFELD ROAD
10 HARTFELD ROAD
10 HARTFELD ROAD
10 HARTFELD ROAD
10 HARTFELD ROAD
10 HARTFELD ROAD
10 HARTFELD ROAD
10 HARTFELD ROAD
10 HARTFELD ROAD
10 HARTFELD ROAD
10 HARTFELD ROAD
Coming Soon

10 HARTFELD ROAD

10 HARTFELD ROAD, NEWTOWN, PA 18940

$1,199,999
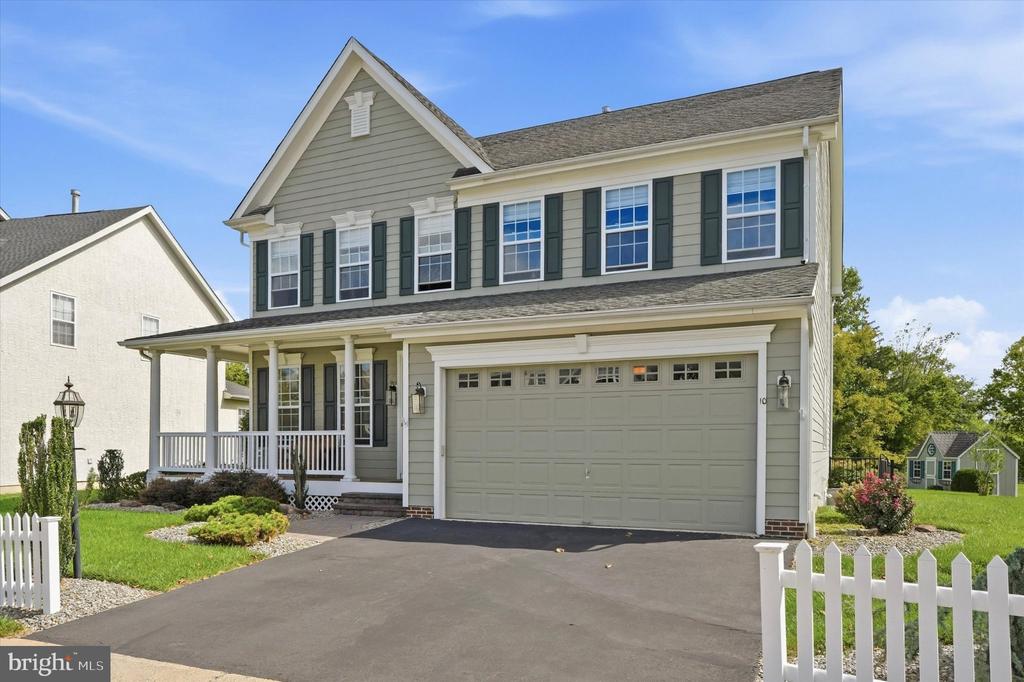
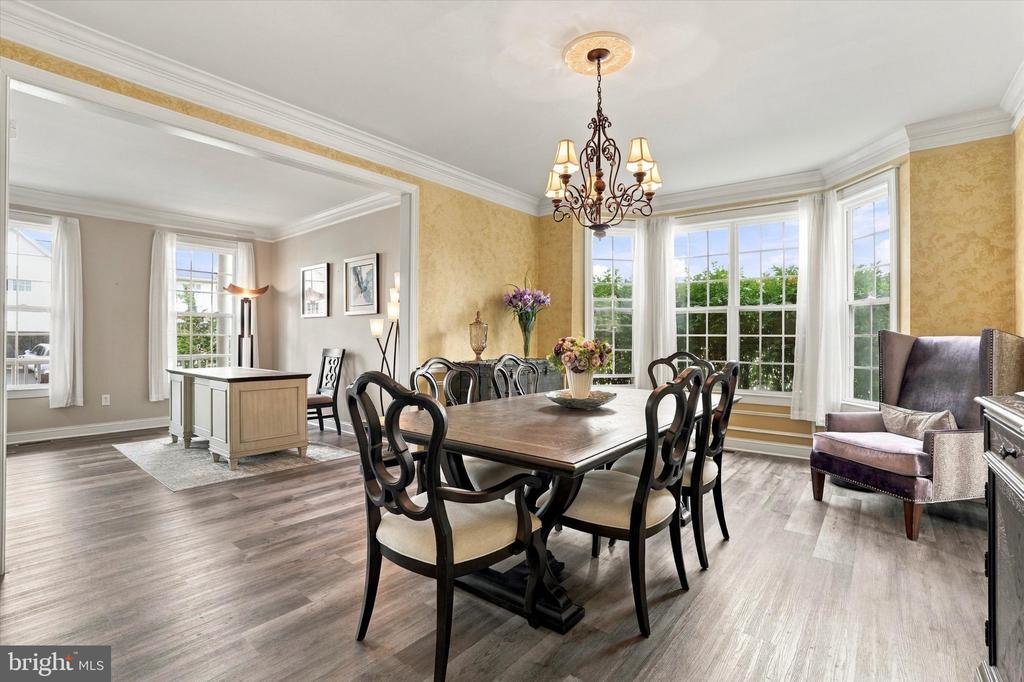
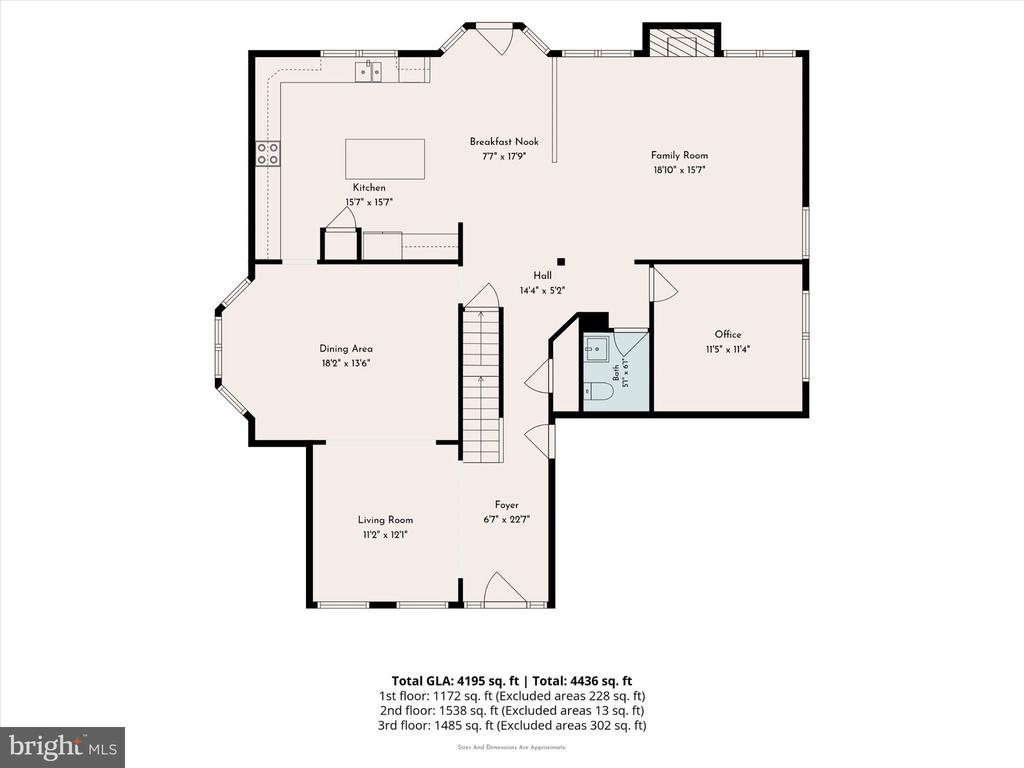
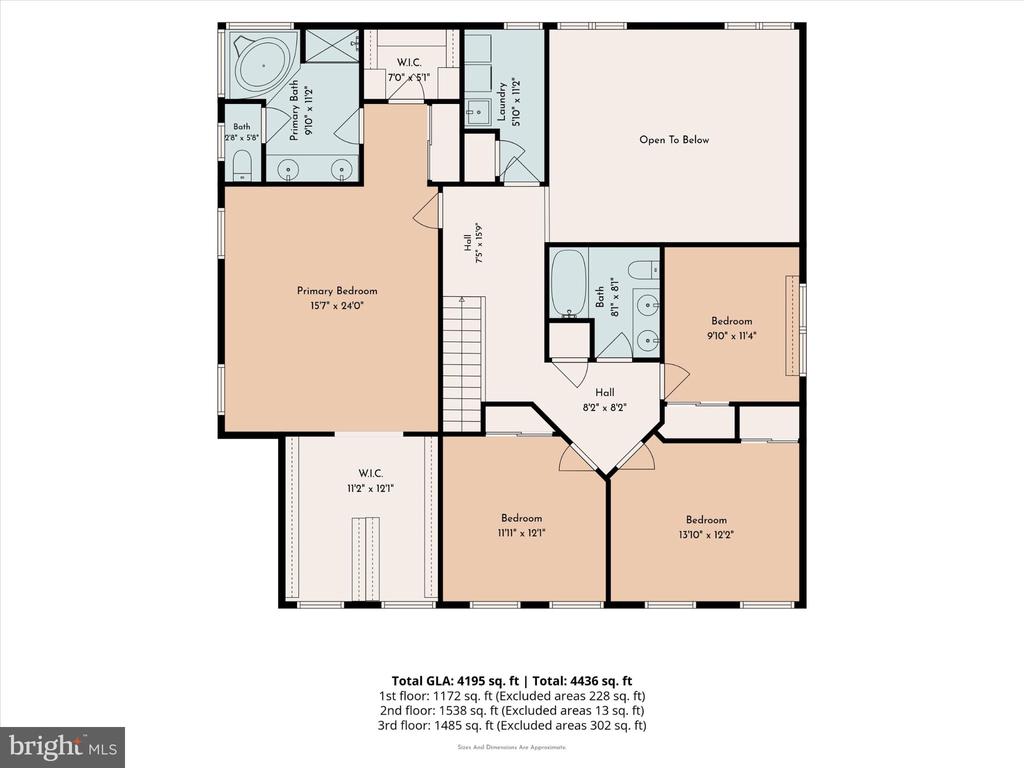
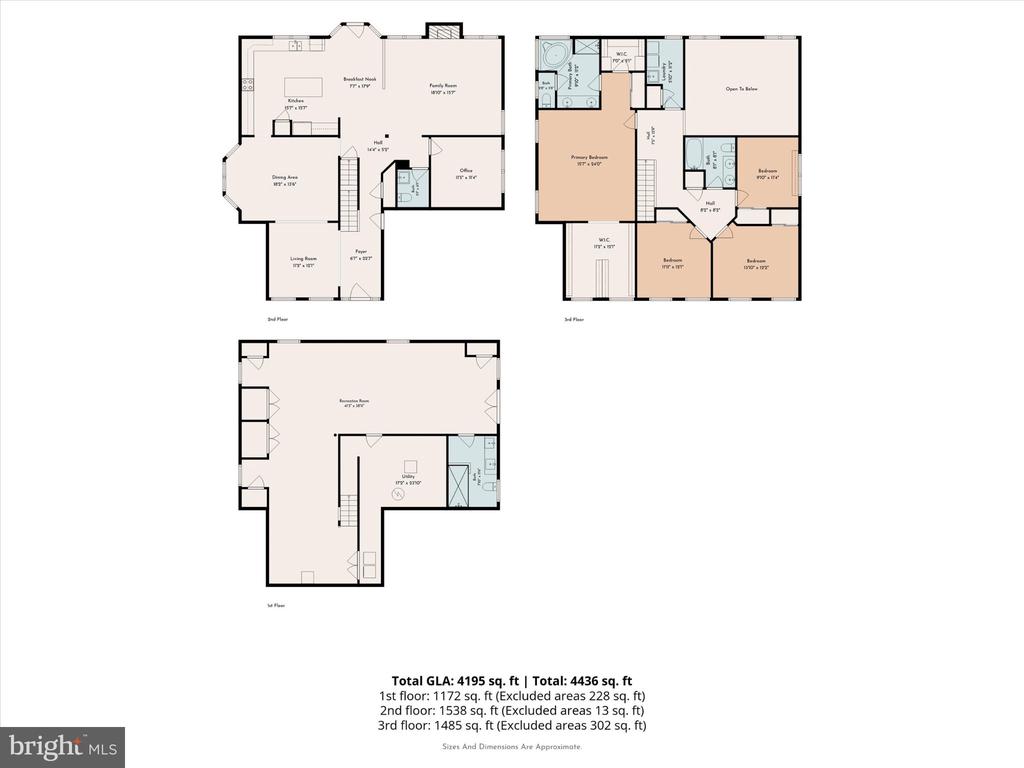
Welcome to 10 Hartfeld Road, a beautifully updated home tucked into the sought-after Wiltshire Walk community in Newtown. Offering 4 bedrooms, 3.5 bathrooms, more than 3,000 square feet of living space, a finished walk-out basement, and a 2-car garage, this home delivers the space and flexibility today's buyers are looking for.

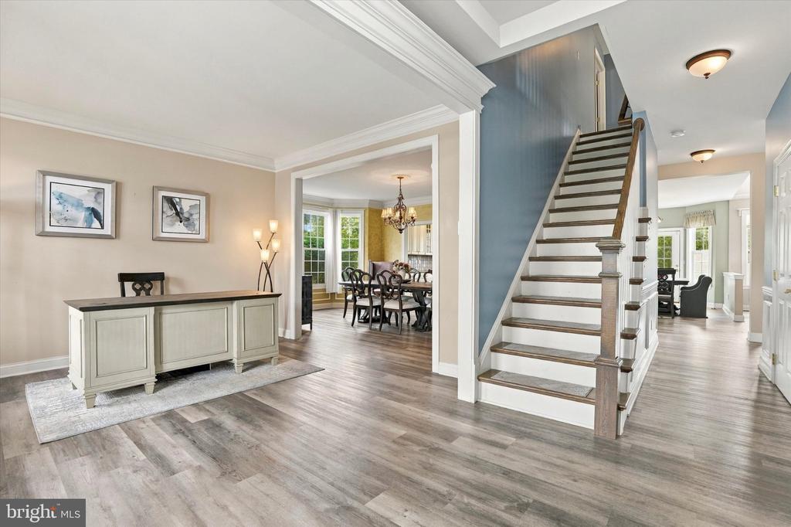
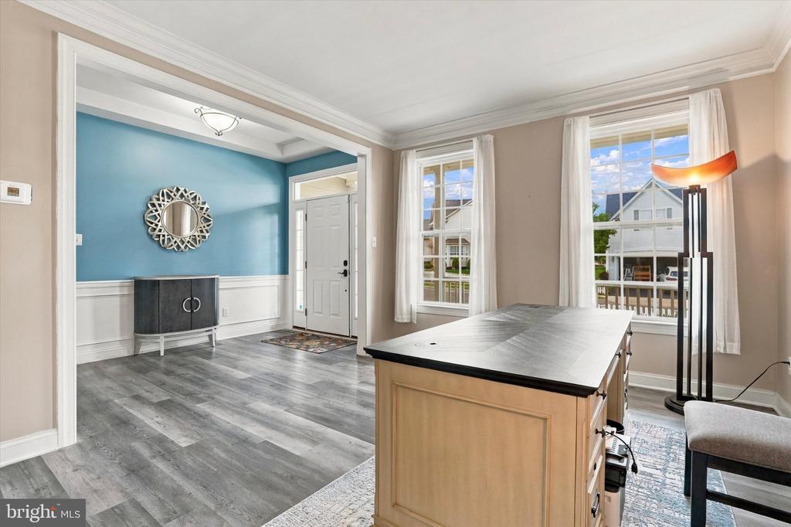
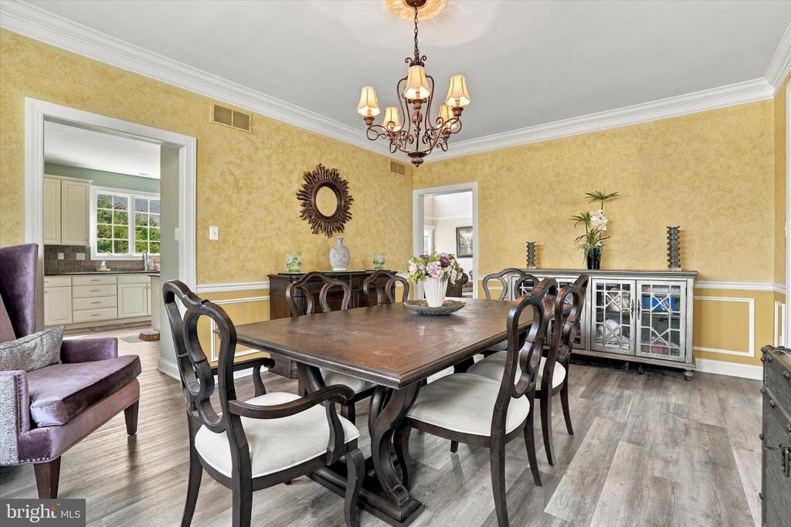
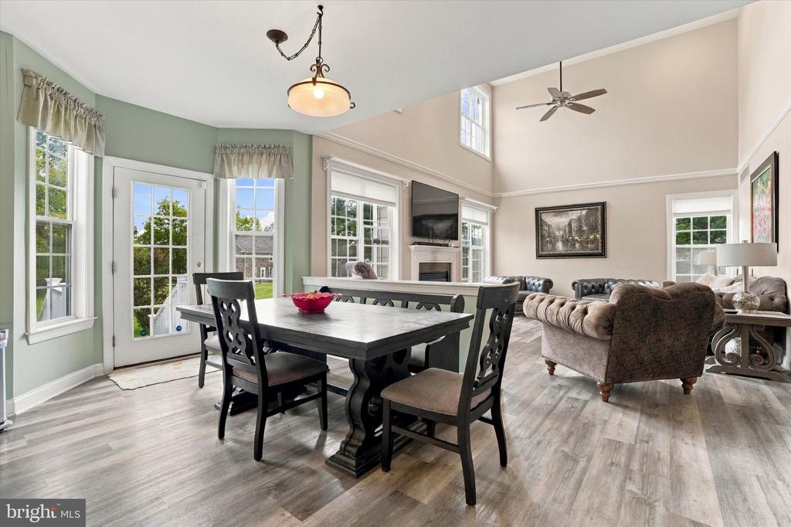
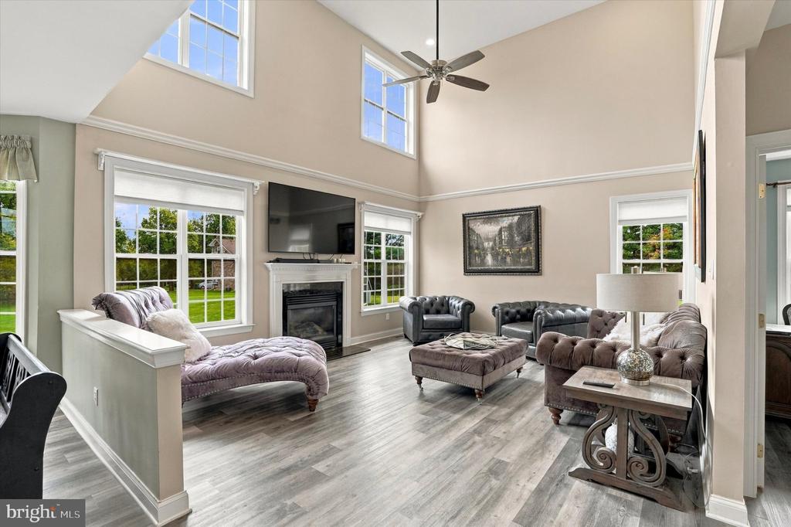
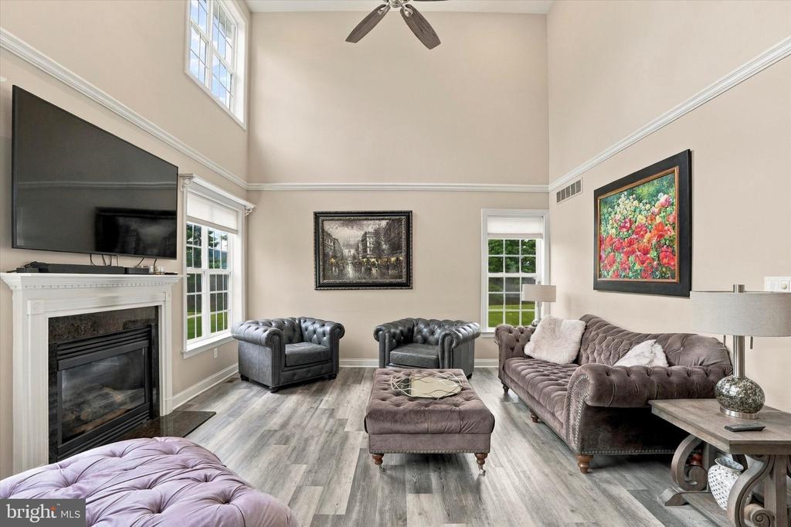
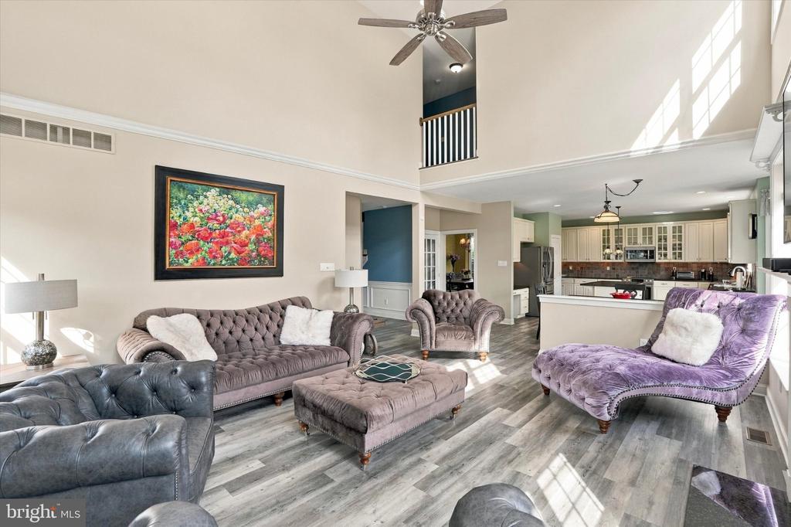
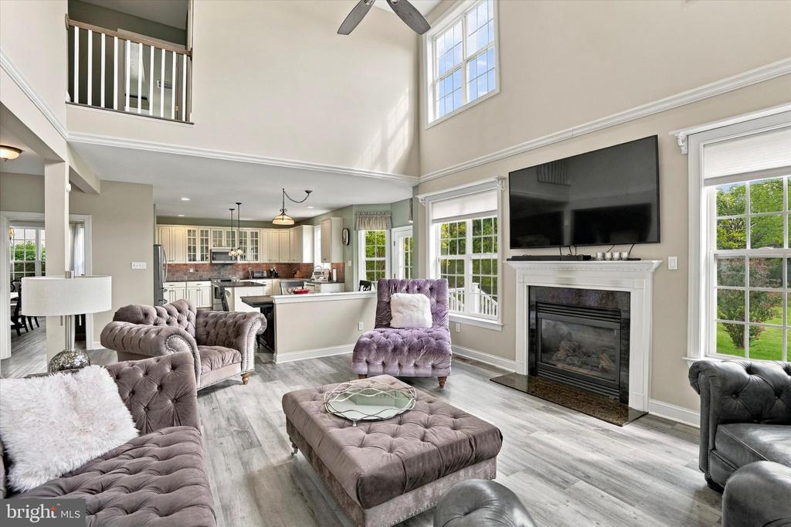
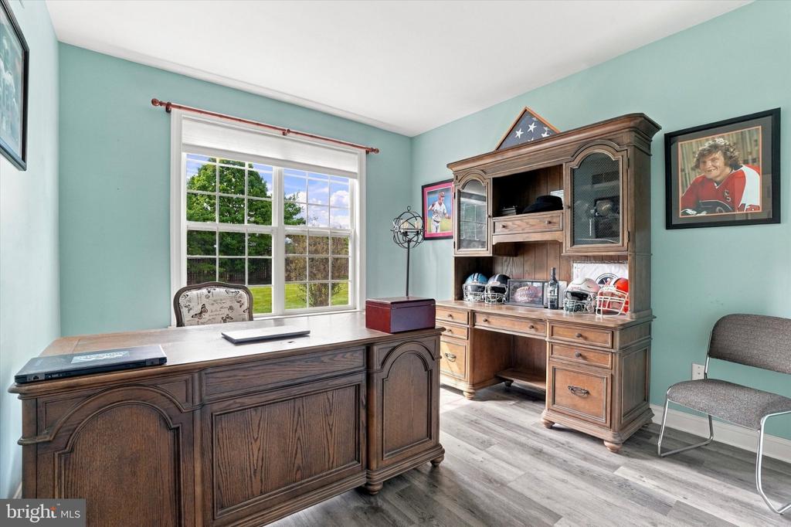
Step inside to soaring ceilings, white oak hardwood floors, and an abundance of natural light. Large windows bring the outdoors in, while the gas fireplace creates a warm centerpiece for the main living space. A dedicated first-floor office provides the perfect place to work from home, while the home's open and inviting layout makes everyday living and entertaining feel effortless.

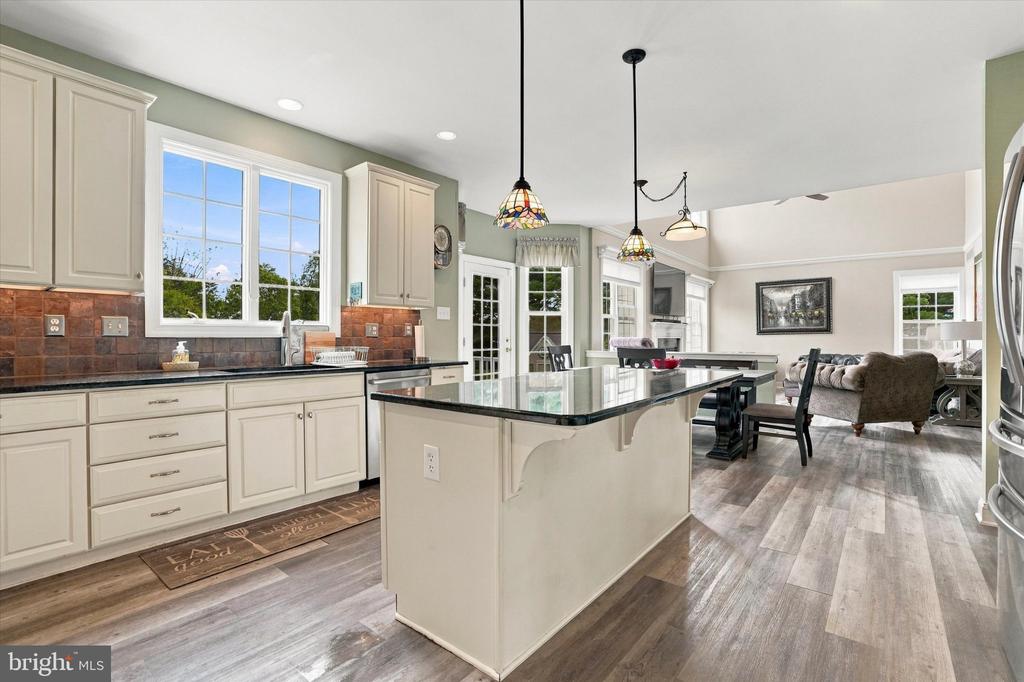
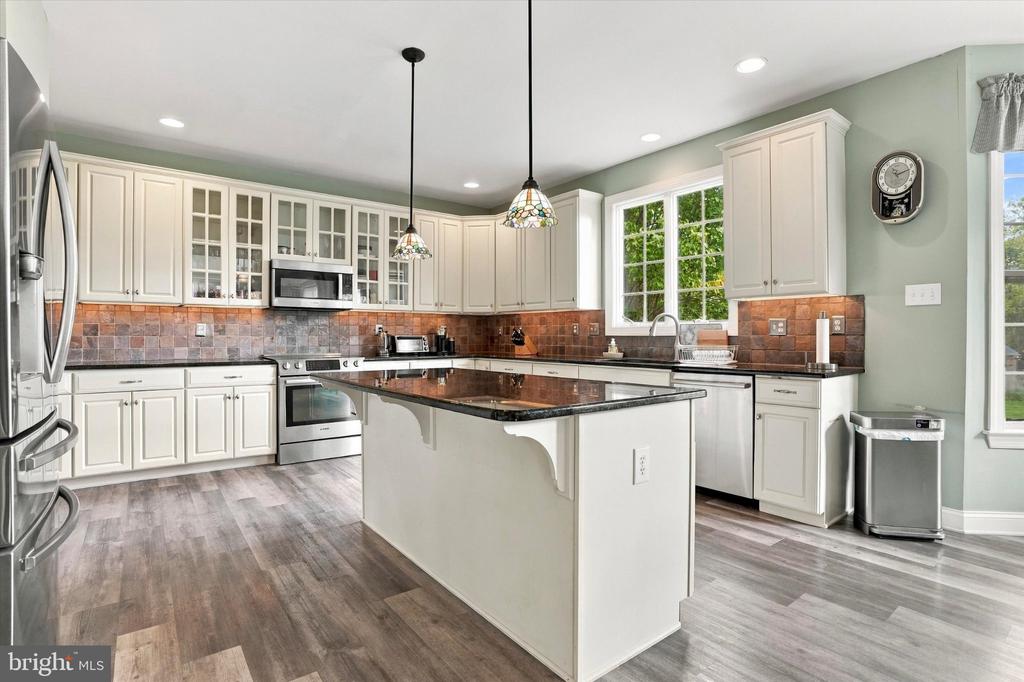
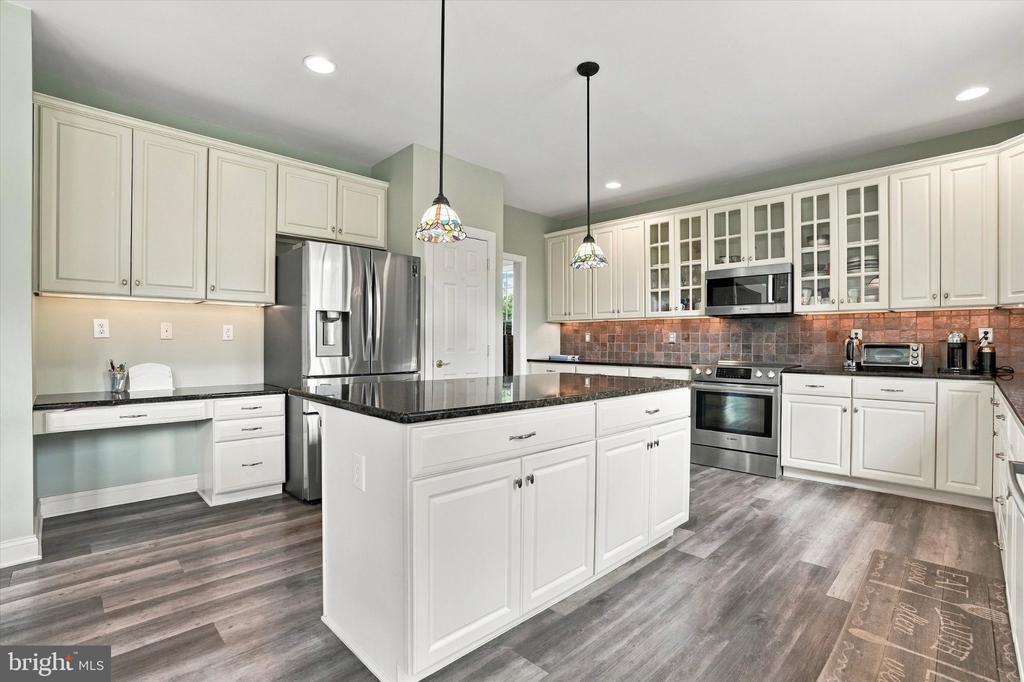
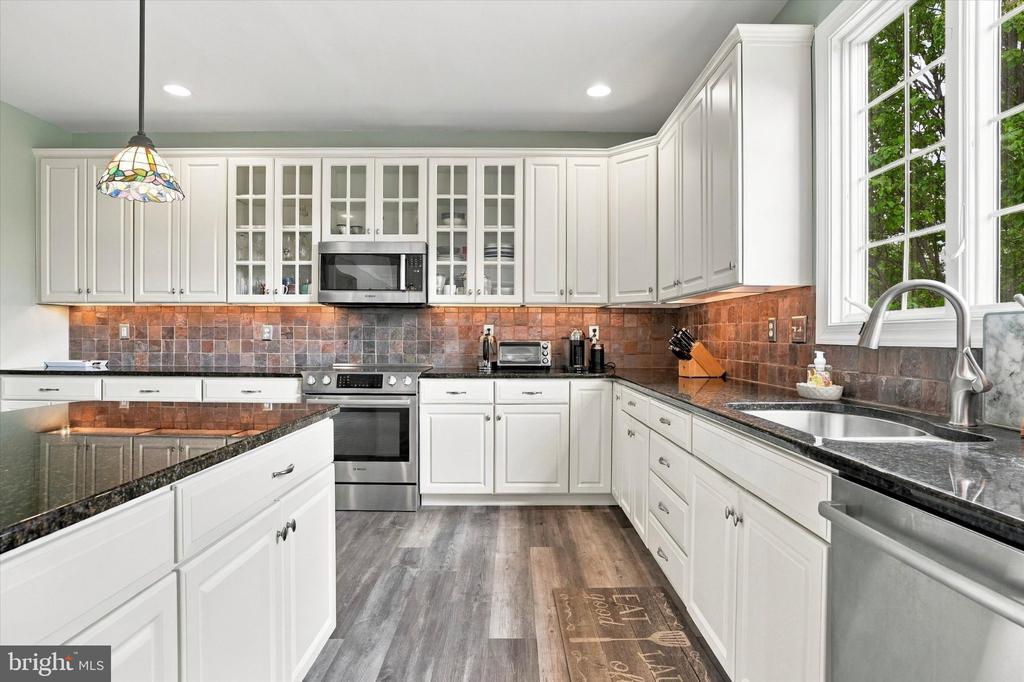
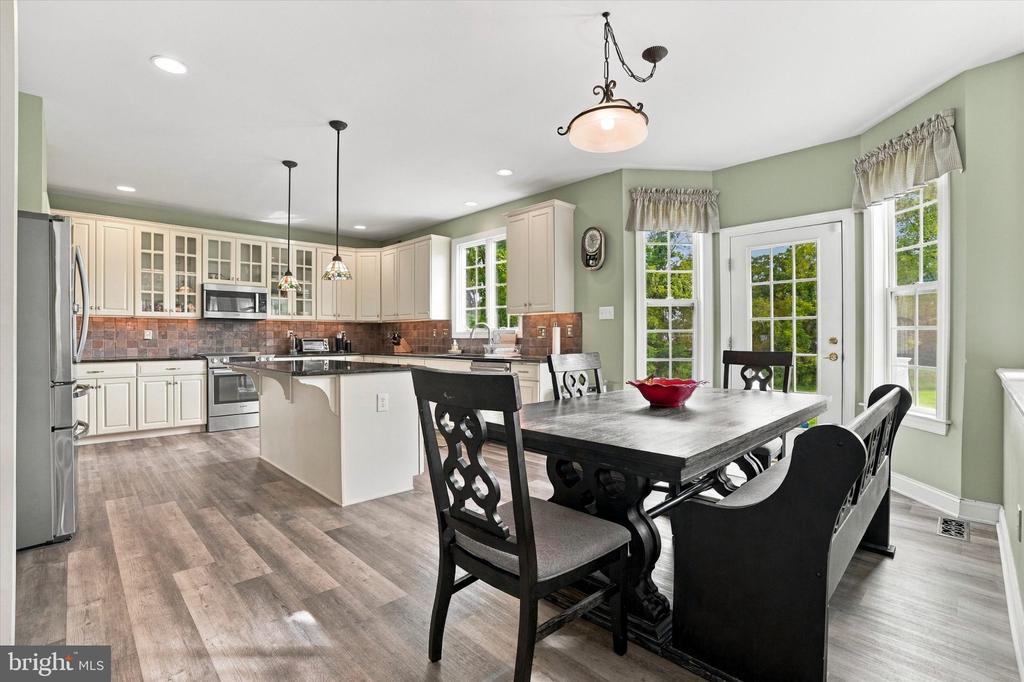
At the heart of the home is a bright, spacious kitchen featuring new Bosch stainless steel appliances, granite countertops, updated lighting and tile backsplash, abundant white cabinetry, a butler's pantry, and a large center island with plenty of room for seating. Whether it's a quiet weekday dinner or a house full of guests, this is a kitchen designed to be lived in.

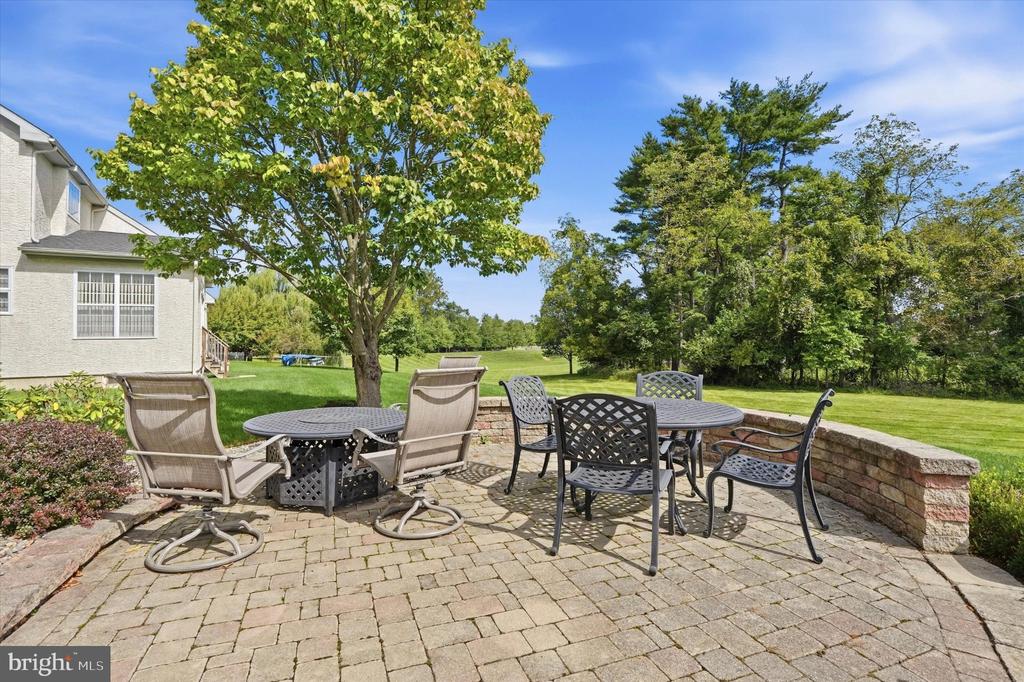
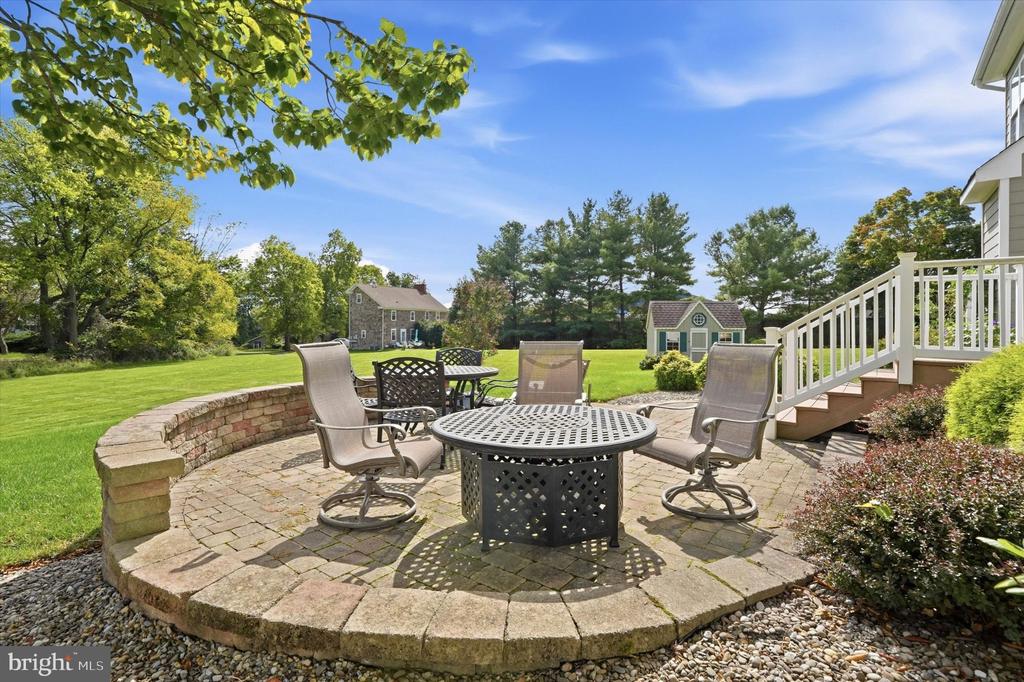
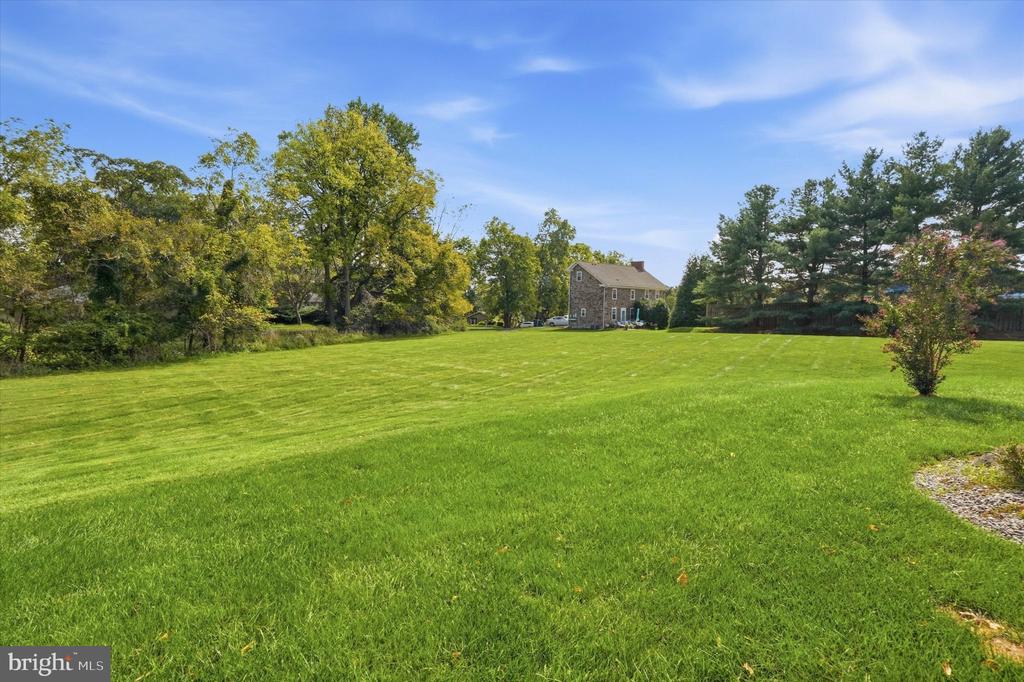
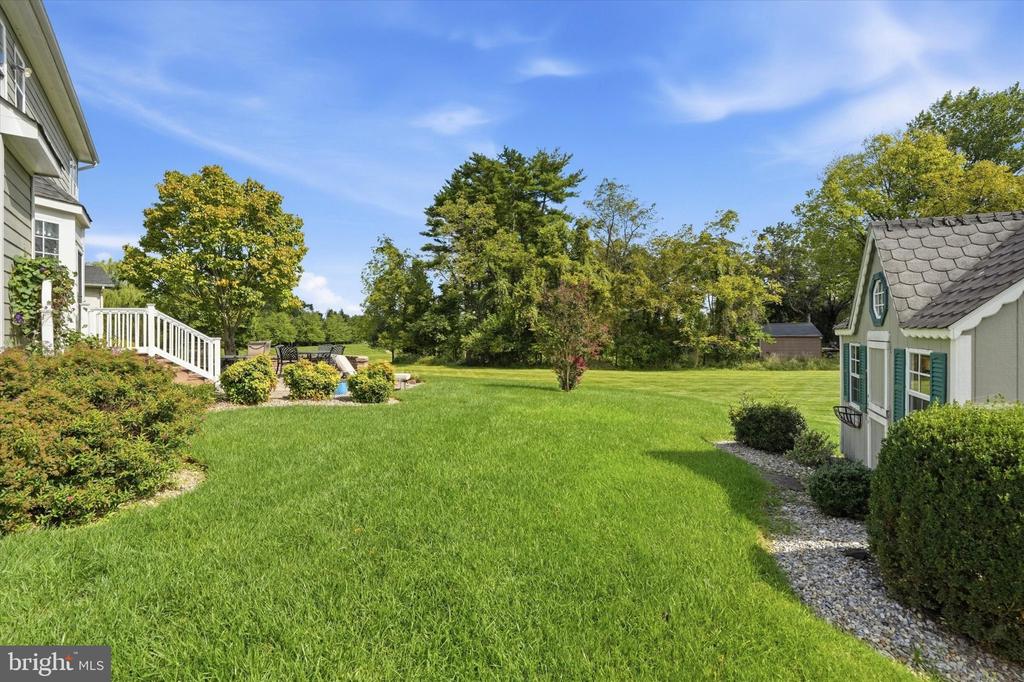
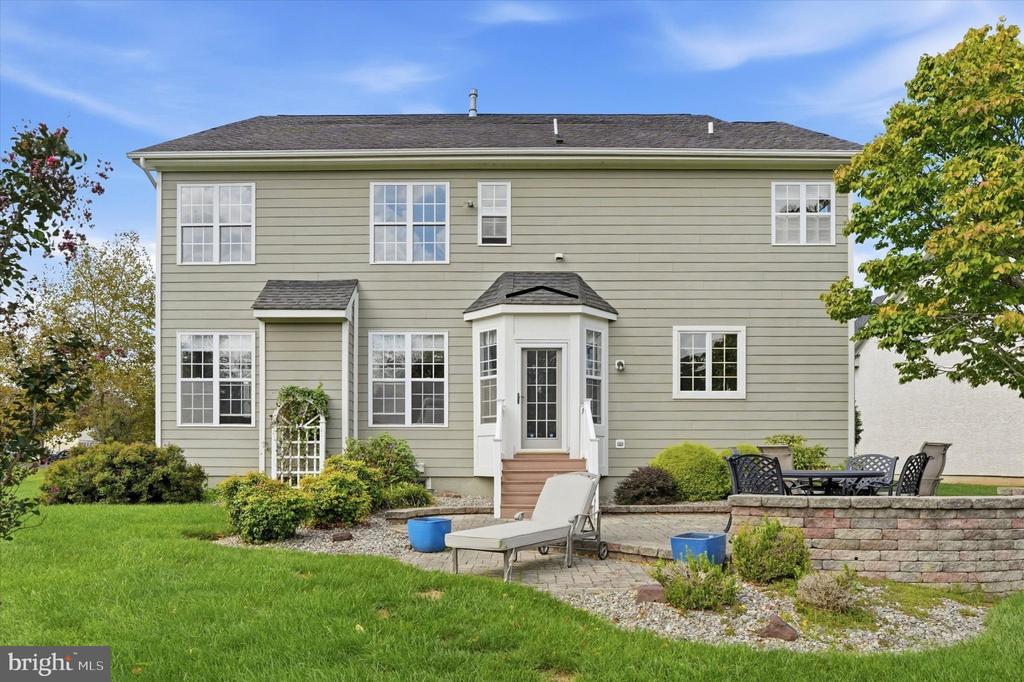
Step outside to a large, level backyard with plenty of room to garden, play, grill, entertain, or simply unwind. The patio and outdoor space offer an easy extension of the home's living areas and plenty of possibilities for creating your own backyard retreat.

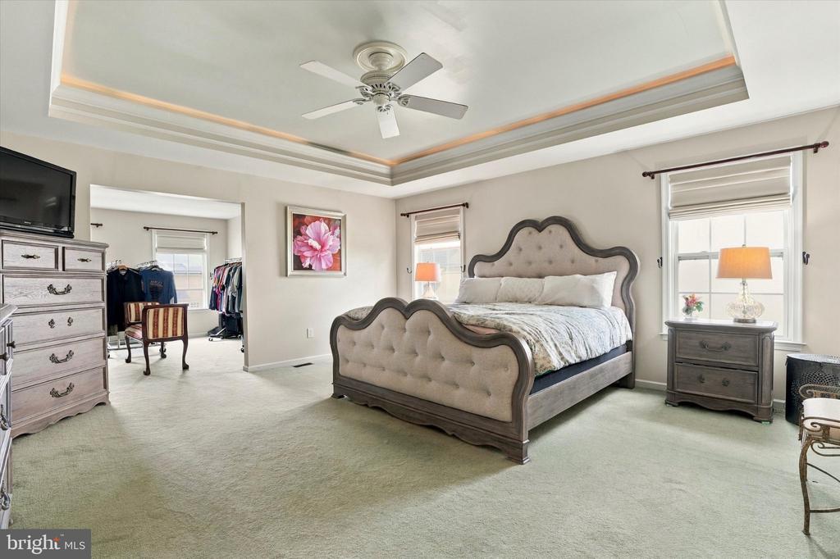
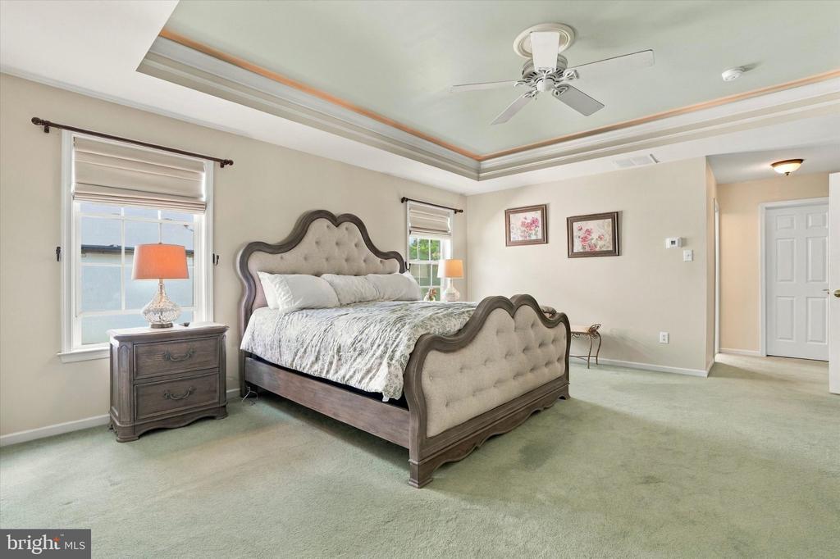
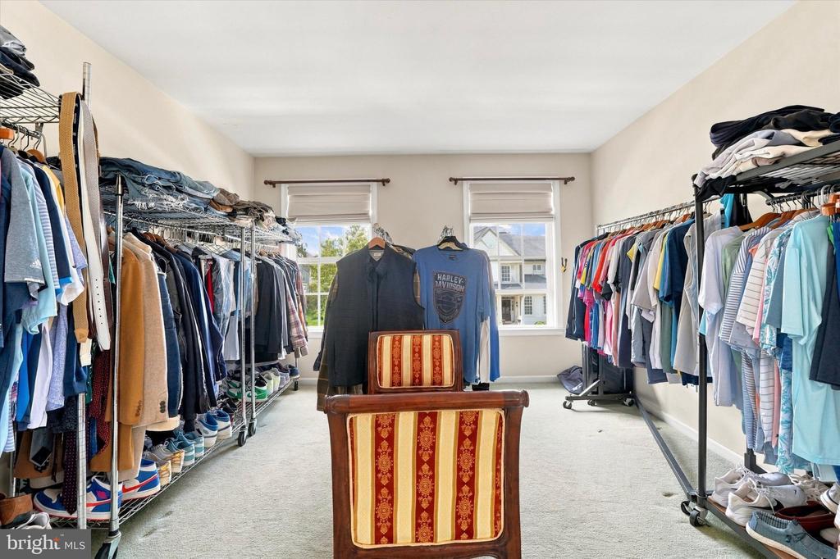
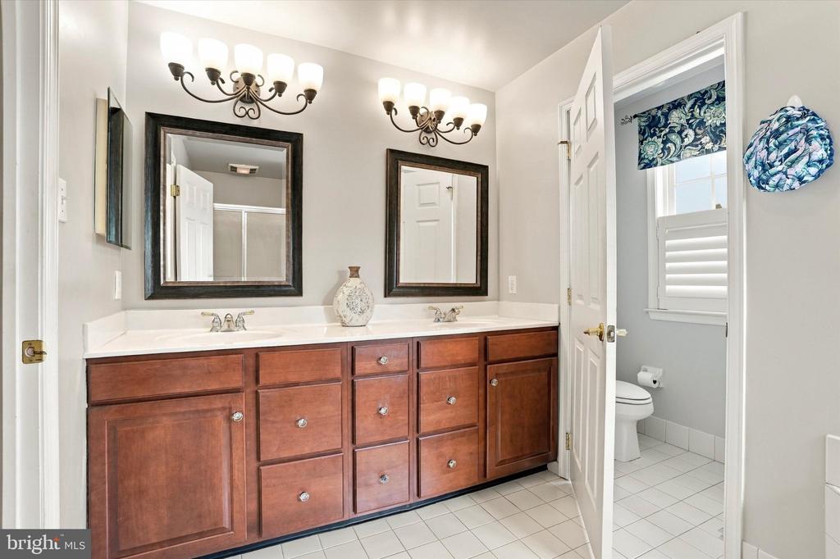
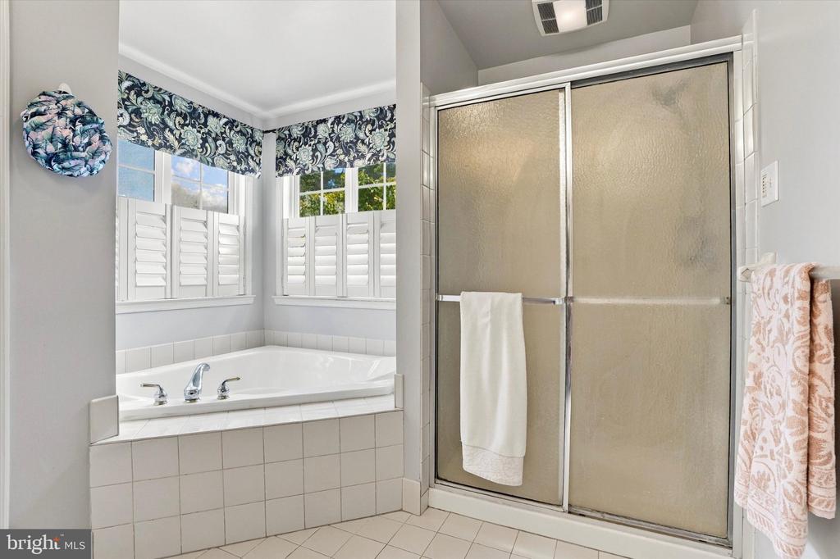
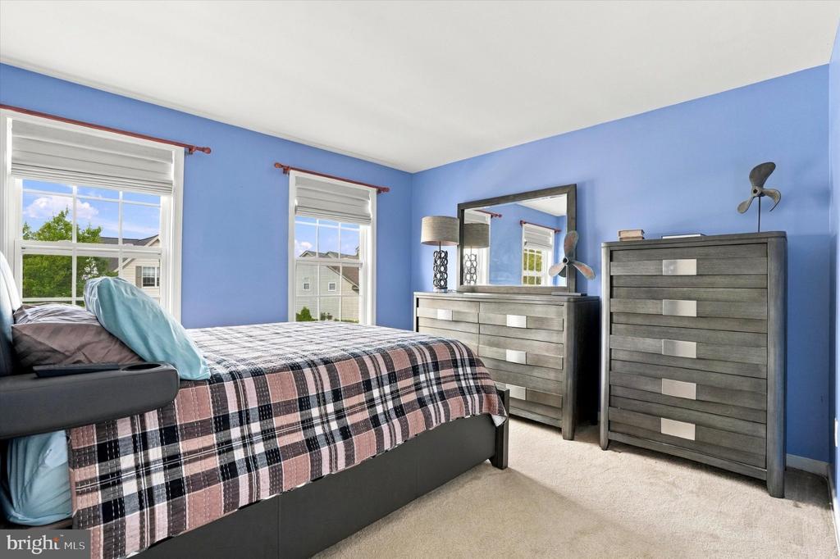
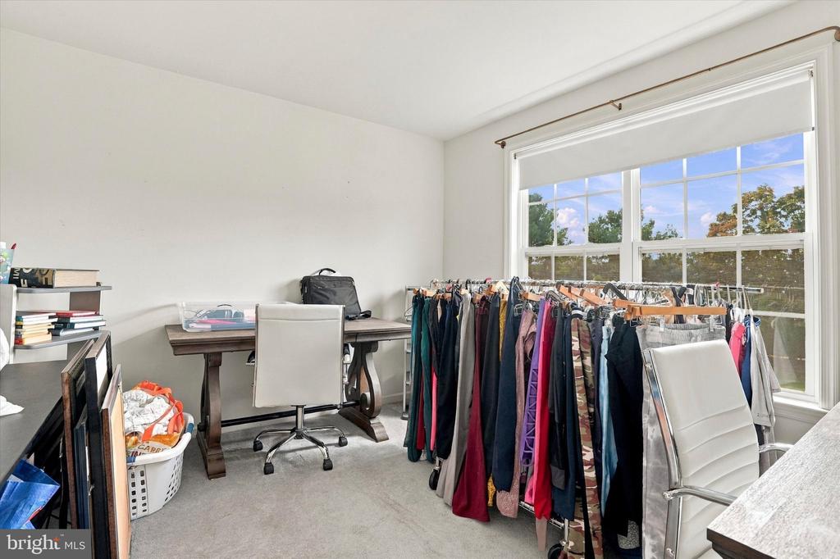
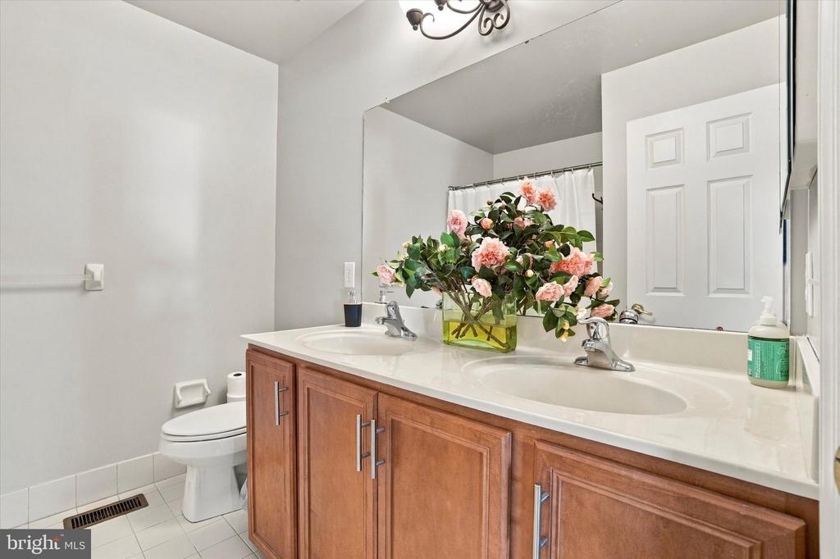
Upstairs, you'll find four generously sized bedrooms, ample closet space, and two full bathrooms. The primary suite provides a comfortable escape with its own sitting area and walk-in closet.

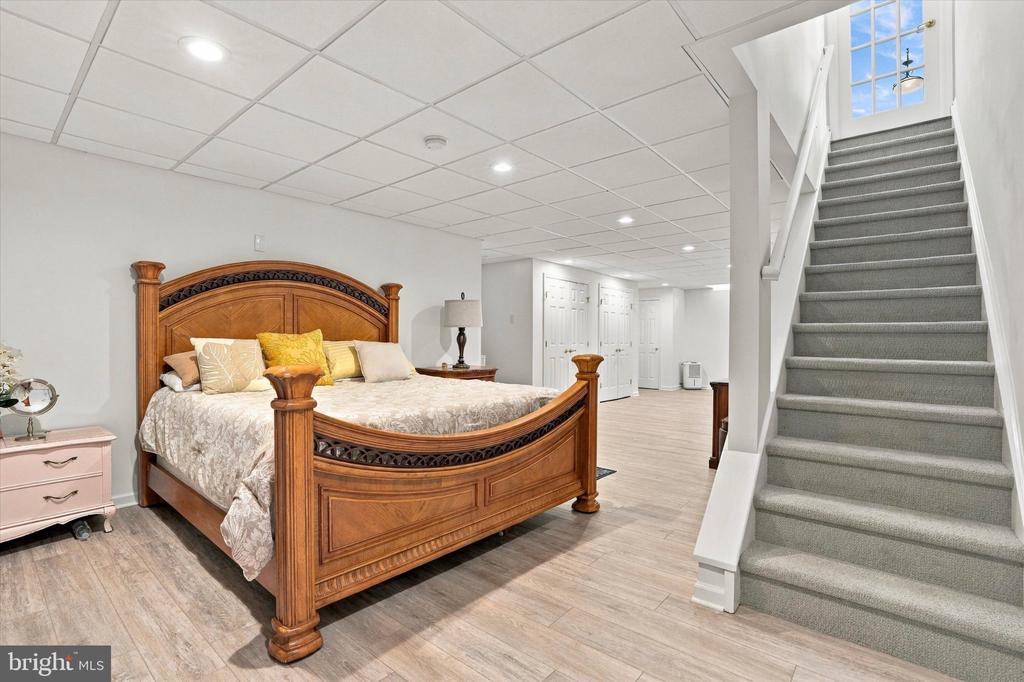
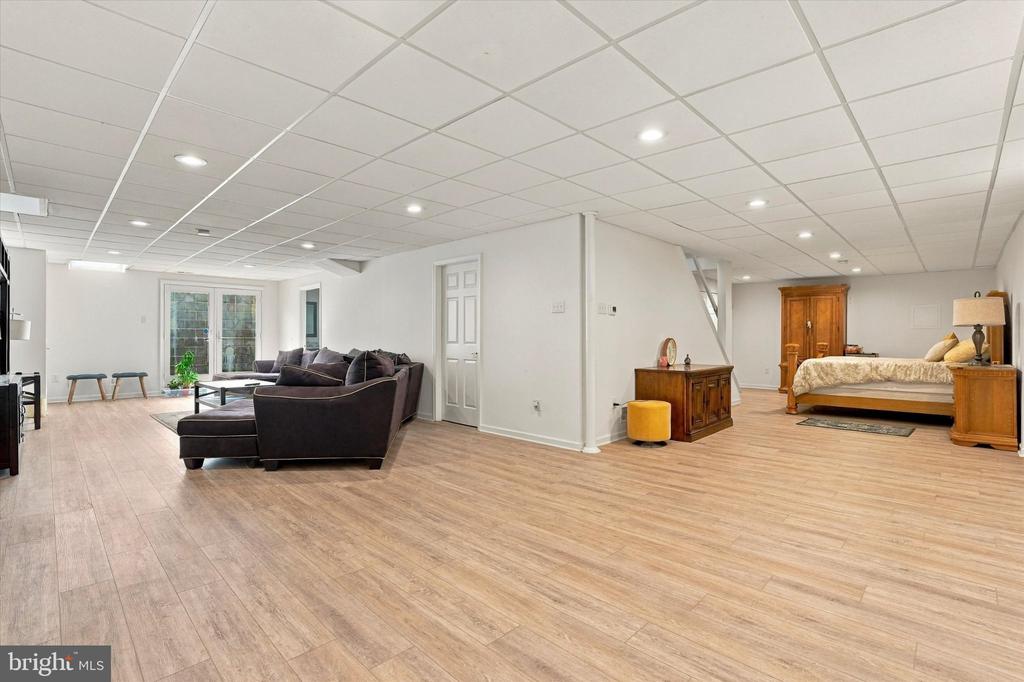
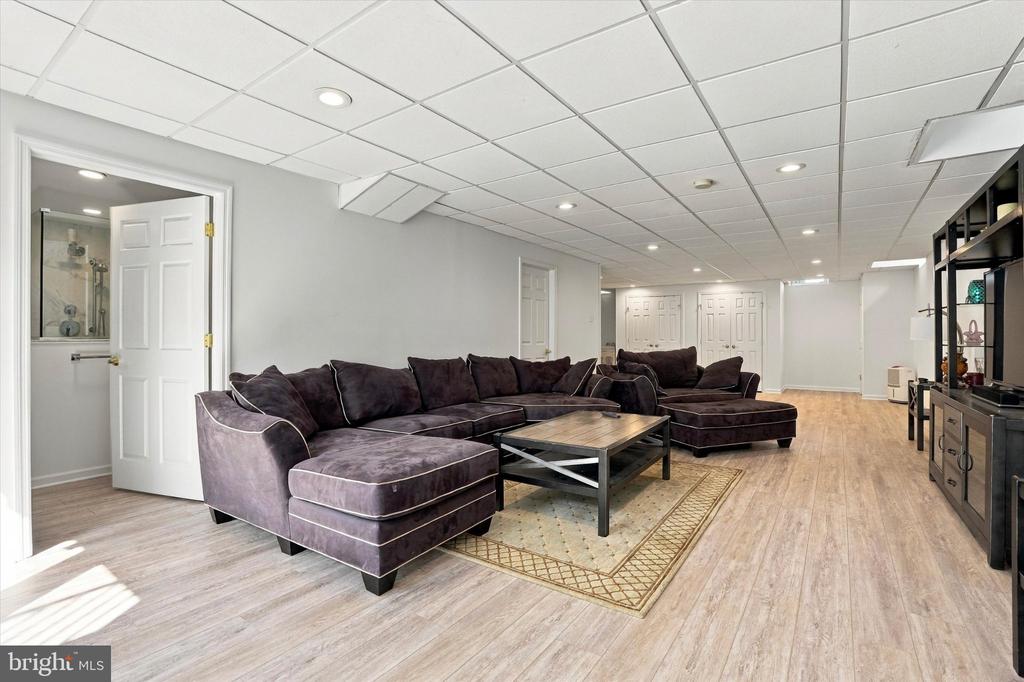
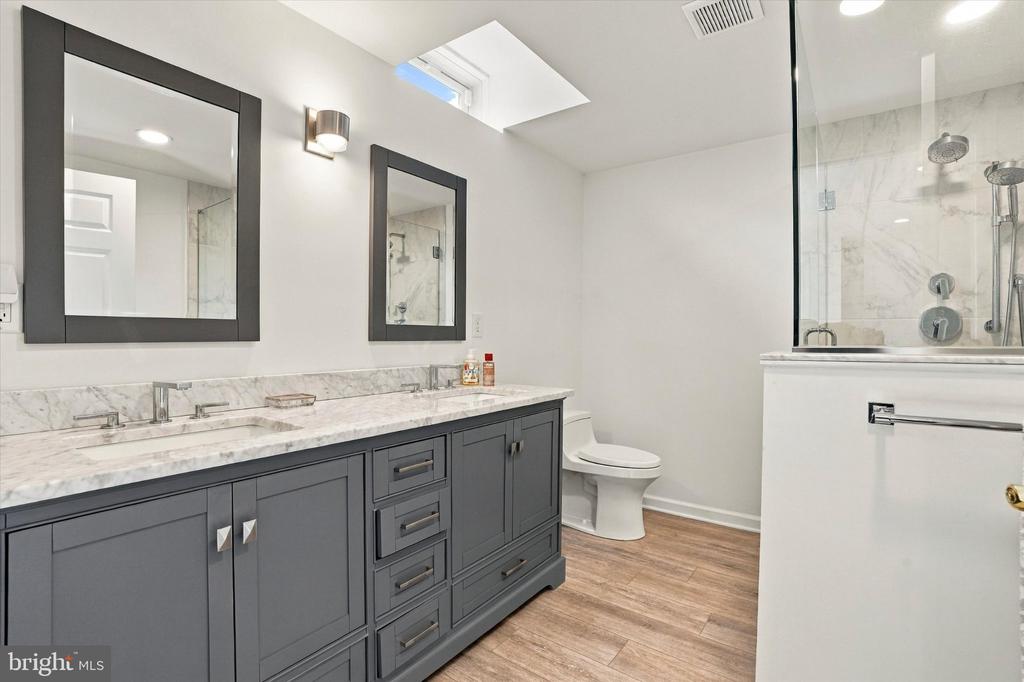
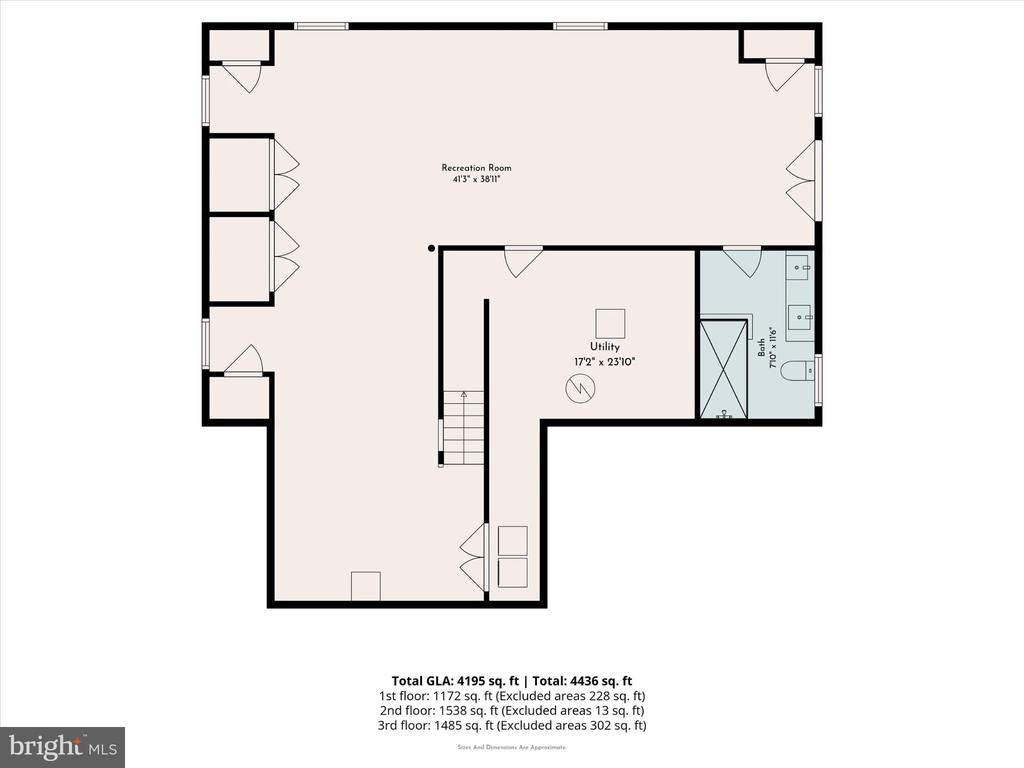
The newly finished walk-out lower level adds another dimension to the home. Complete with a full bathroom and direct outdoor access, this versatile space could function beautifully as guest quarters, an in-law suite, home gym, media room, playroom, second office, or additional living space.

Wiltshire Walk offers a neighborhood feel with sidewalks, tree-lined surroundings, and easy access to everything that makes Newtown such a desirable place to call home. Enjoy nearby shopping and dining in Newtown, local parks and trails, Tyler State Park, convenient access to I-95, and the highly regarded Council Rock School District.

With its combination of space, updates, flexible living areas, outdoor space, and an exceptional Newtown location, 10 Hartfeld Road is ready for its next chapter. Schedule your private showing and come experience it for yourself.

4
beds

4
baths

3,092 Sq.Ft. LIVING AREA

9,583.07 Sq.Ft. lot

Jim Roche

Jim Roche

Trey Dodge

Trey Dodge

Features & Amenities

Interior

  • total bedrooms4
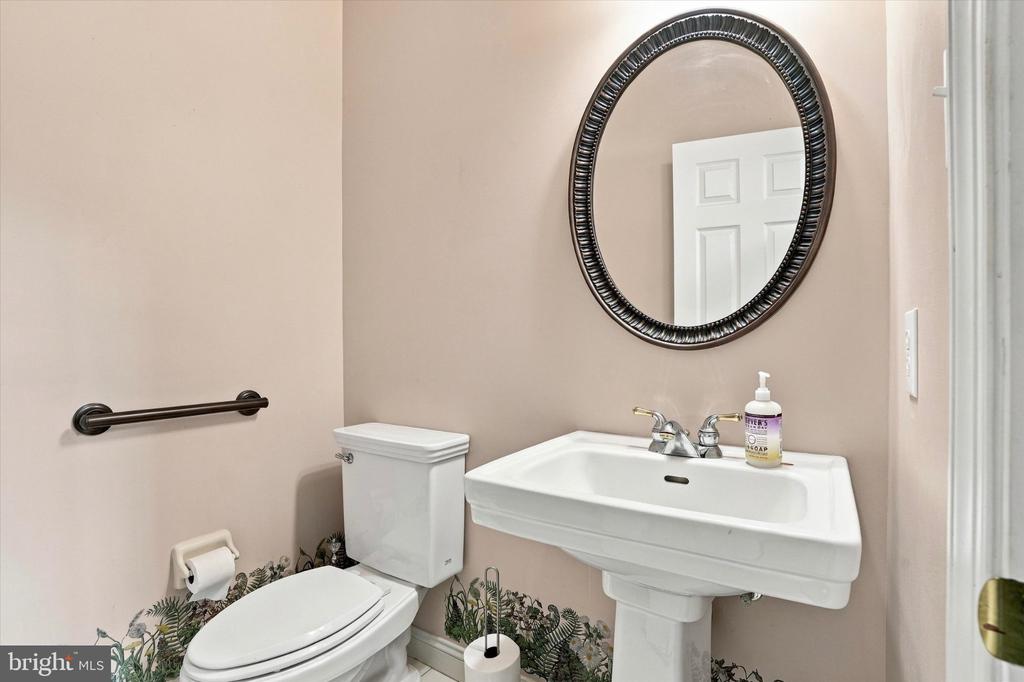
  • Total bathrooms4
  • full bathrooms3
  • half bathroom1
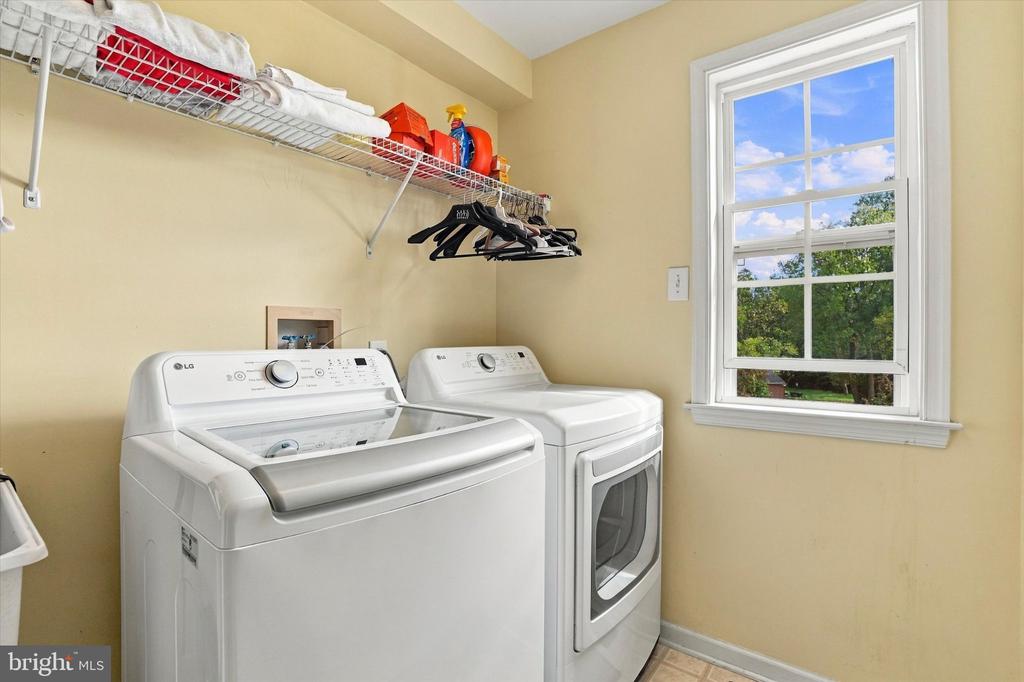
  • APPLIANCES Dryer, Dishwasher, Washer, Refrigerator, Stove

Area & Lot

  • Status Coming Soon
  • Living Area3,092 Sq.Ft.
  • Total Area3,092 Sq.Ft.
  • Lot Area9,583.07 Sq.Ft.
  • MLS® IDPABU2132334
  • TypeResidential
  • YEAR BUILT2004
  • Architecture StylesContemporary
  • School DistrictCOUNCIL ROCK

Exterior

  • STORIES2
  • Garage Space1.0
  • water SourcePublic
  • PoolNo Pool
  • parkingDriveway, Attached Garage
  • HEAT TYPEForced Air
  • AIR CONDITIONINGCentral A/C
  • sewerPublic Sewer
  • SubstructureBlock
  • Disability FeaturesNone

Financial

  • Sales Price$1,199,999
  • Real Estate Tax $10,967/yr
  • Zoning R1

Mortgage Calculator

Estimate your monthly mortgage payment, including the principal and interest, property taxes, and HOA. Adjust the values to generate a more accurate rate.

All estimates are provided for informational purposes only. Actual amounts may vary.
$0,000 Your Payment 20 15 65
$0,000 Your Payment

Work With Us

The Rarity Real Estate Team is dedicated to helping you find your dream home and assisting with any selling needs you may have. Contact us today to start your home searching journey!

Follow Us on Instagram