Leave a Message

Thank you for your message. We will be in touch with you shortly.

10 PHEASANT DRIVE
10 PHEASANT DRIVE
10 PHEASANT DRIVE
10 PHEASANT DRIVE
10 PHEASANT DRIVE
10 PHEASANT DRIVE
10 PHEASANT DRIVE
10 PHEASANT DRIVE
10 PHEASANT DRIVE
10 PHEASANT DRIVE
10 PHEASANT DRIVE
10 PHEASANT DRIVE
10 PHEASANT DRIVE
10 PHEASANT DRIVE
10 PHEASANT DRIVE
10 PHEASANT DRIVE
10 PHEASANT DRIVE
10 PHEASANT DRIVE
10 PHEASANT DRIVE
10 PHEASANT DRIVE
10 PHEASANT DRIVE
10 PHEASANT DRIVE
10 PHEASANT DRIVE
10 PHEASANT DRIVE
10 PHEASANT DRIVE
10 PHEASANT DRIVE
10 PHEASANT DRIVE
10 PHEASANT DRIVE
10 PHEASANT DRIVE
10 PHEASANT DRIVE
10 PHEASANT DRIVE
10 PHEASANT DRIVE
10 PHEASANT DRIVE
10 PHEASANT DRIVE
10 PHEASANT DRIVE
10 PHEASANT DRIVE
10 PHEASANT DRIVE
10 PHEASANT DRIVE
10 PHEASANT DRIVE
10 PHEASANT DRIVE
10 PHEASANT DRIVE
10 PHEASANT DRIVE
10 PHEASANT DRIVE
10 PHEASANT DRIVE
10 PHEASANT DRIVE
10 PHEASANT DRIVE
SEE ALL PHOTOS
10 PHEASANT DRIVE
10 PHEASANT DRIVE
10 PHEASANT DRIVE
10 PHEASANT DRIVE
10 PHEASANT DRIVE
10 PHEASANT DRIVE
10 PHEASANT DRIVE
10 PHEASANT DRIVE
10 PHEASANT DRIVE
10 PHEASANT DRIVE
10 PHEASANT DRIVE
10 PHEASANT DRIVE
10 PHEASANT DRIVE
10 PHEASANT DRIVE
10 PHEASANT DRIVE
10 PHEASANT DRIVE
10 PHEASANT DRIVE
10 PHEASANT DRIVE
10 PHEASANT DRIVE
10 PHEASANT DRIVE
10 PHEASANT DRIVE
10 PHEASANT DRIVE
10 PHEASANT DRIVE
10 PHEASANT DRIVE
10 PHEASANT DRIVE
10 PHEASANT DRIVE
10 PHEASANT DRIVE
10 PHEASANT DRIVE
10 PHEASANT DRIVE
10 PHEASANT DRIVE
10 PHEASANT DRIVE
10 PHEASANT DRIVE
10 PHEASANT DRIVE
10 PHEASANT DRIVE
10 PHEASANT DRIVE
10 PHEASANT DRIVE
10 PHEASANT DRIVE
10 PHEASANT DRIVE
10 PHEASANT DRIVE
10 PHEASANT DRIVE
10 PHEASANT DRIVE
10 PHEASANT DRIVE
10 PHEASANT DRIVE
10 PHEASANT DRIVE
10 PHEASANT DRIVE
10 PHEASANT DRIVE
Courtesy of Keller Williams Real Estate - Newtown
Sold

10 PHEASANT DRIVE

10 PHEASANT DRIVE, HOLLAND, PA 18966

$850,000
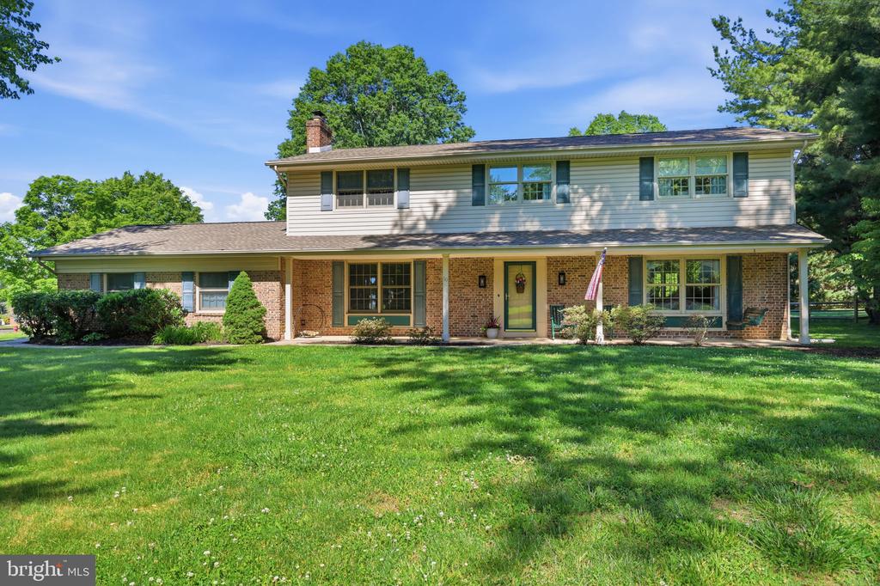
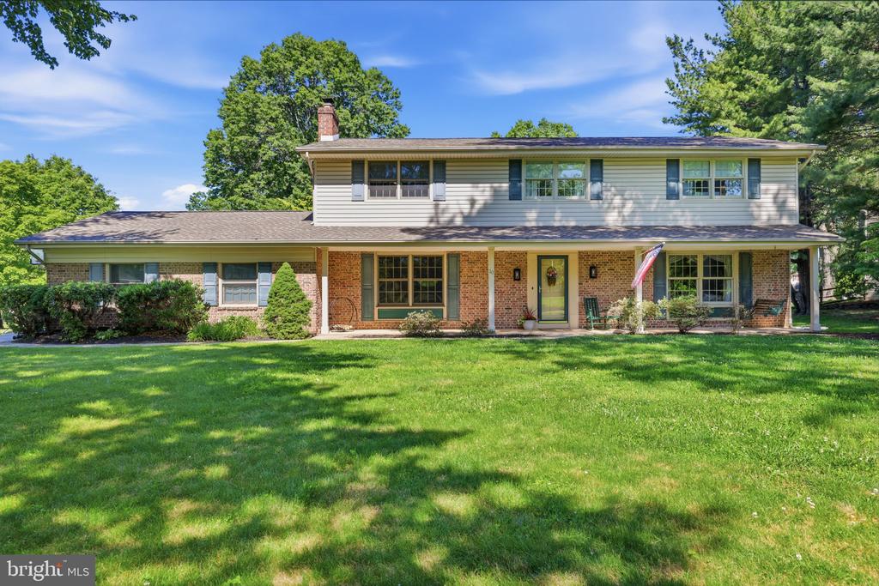
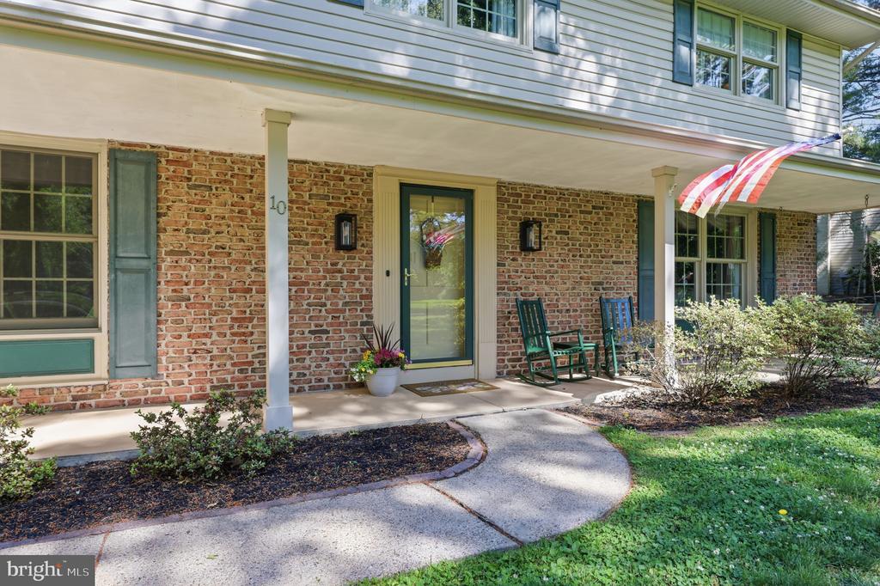
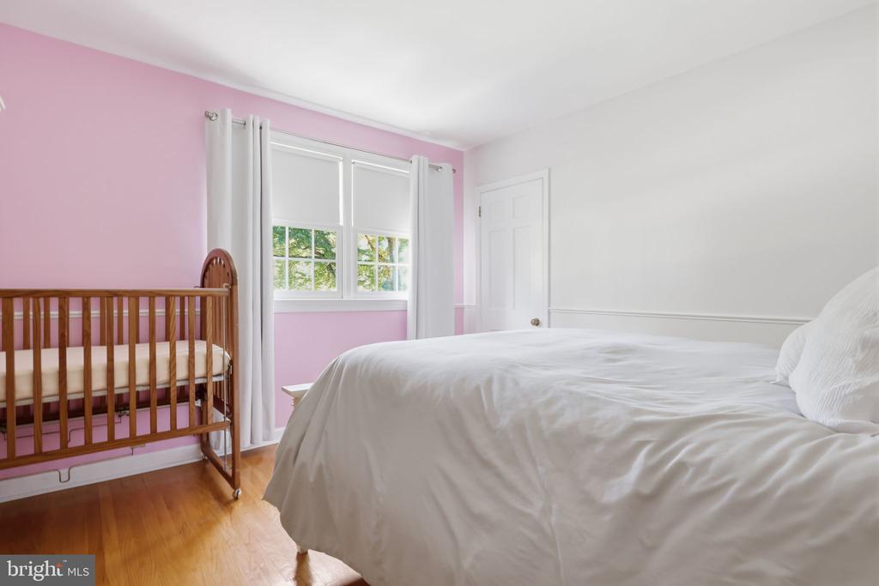
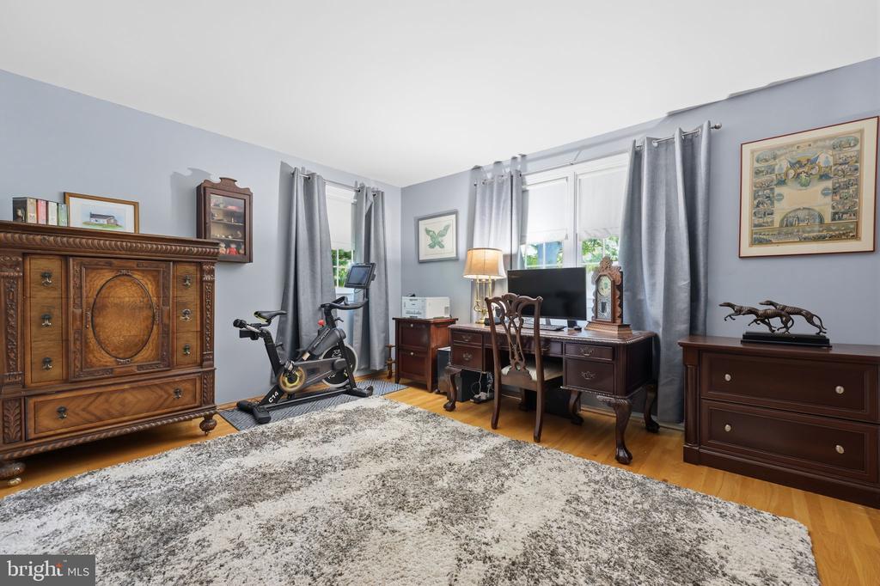
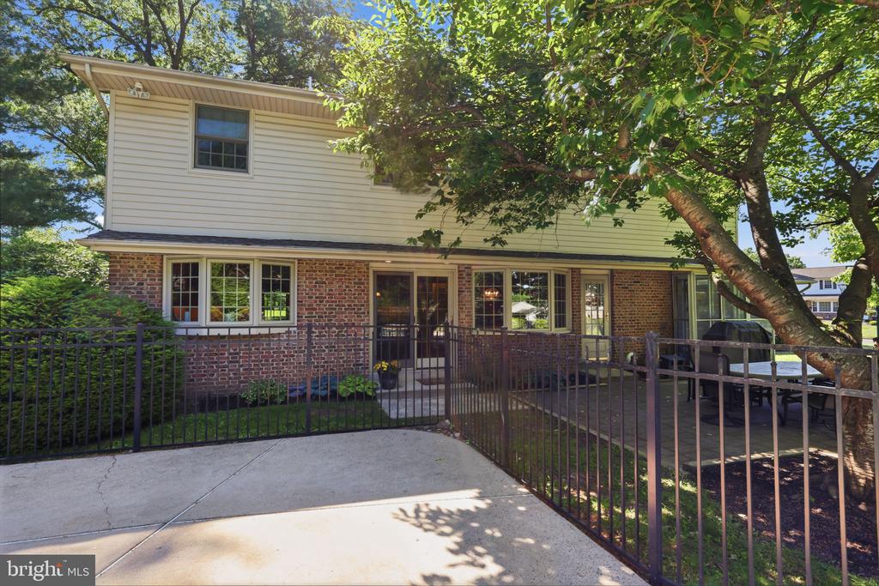
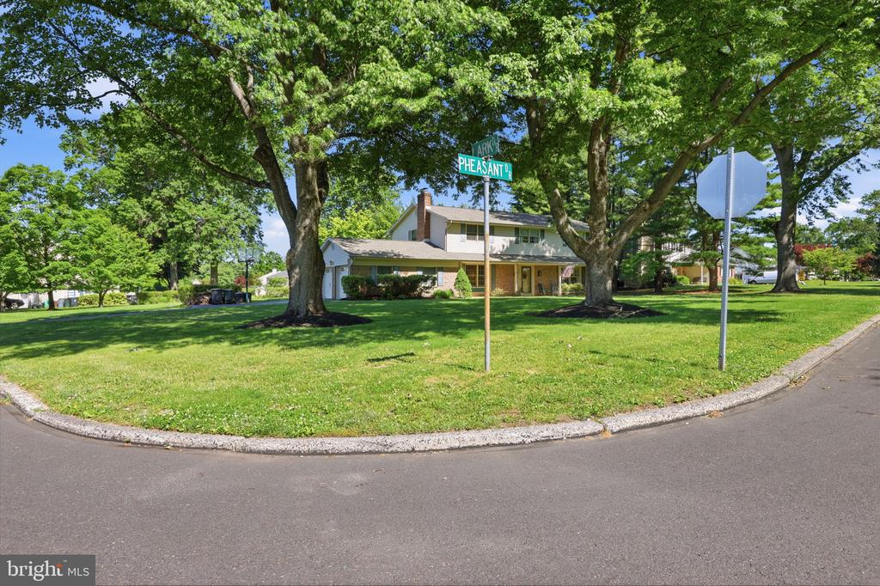
Welcome to this beautifully maintained 4-bedroom, 2 1/2-bath Colonial perfectly situated on a premium corner lot in one of Holland's most desirable neighborhoods and within the award-winning Council Rock School District. A covered front porch and attractive maintenance-free vinyl and brick exterior create a warm first impression.
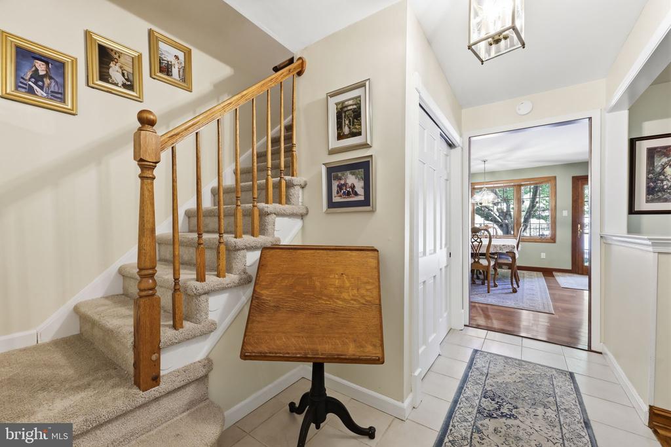
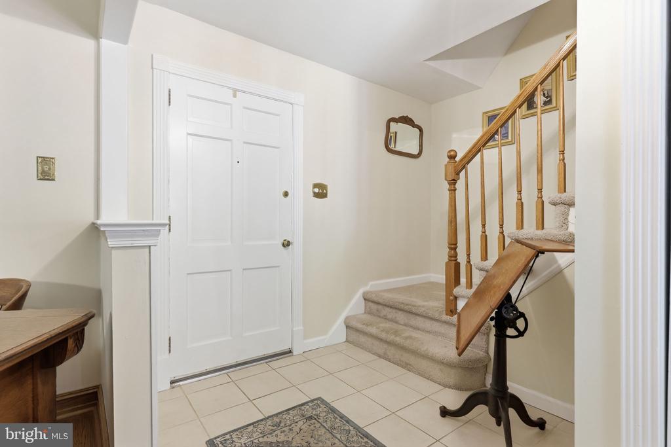
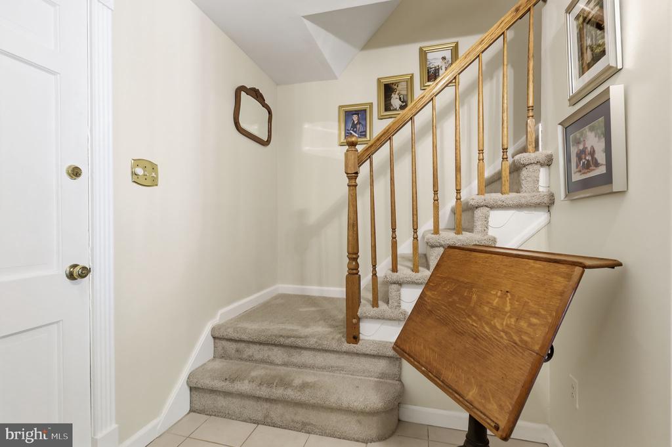
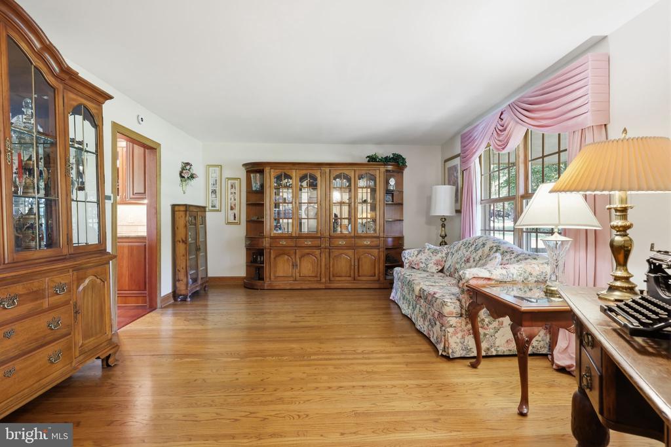
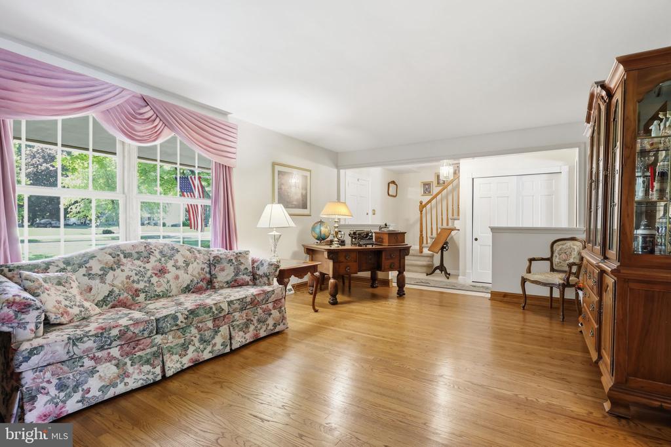
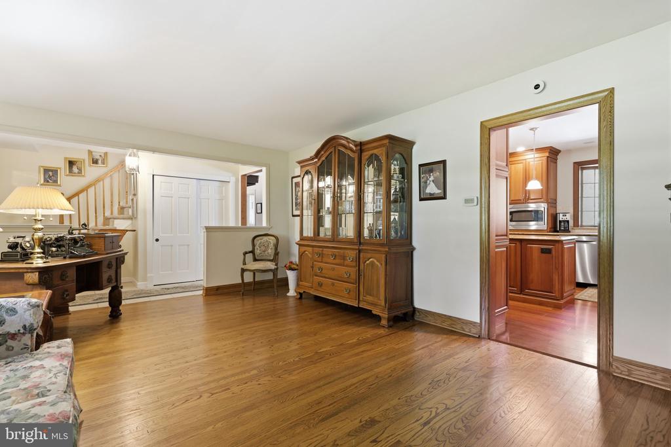
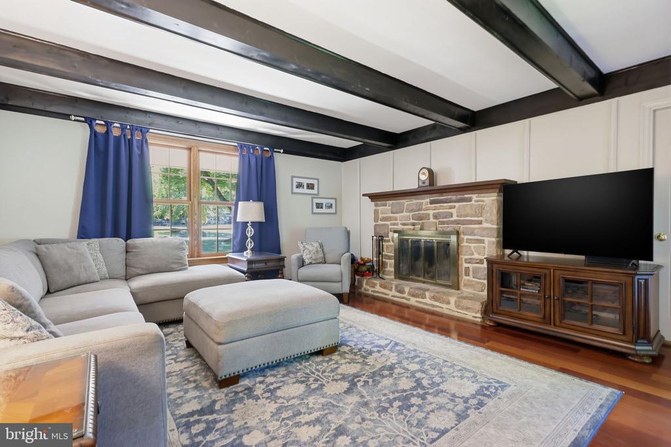
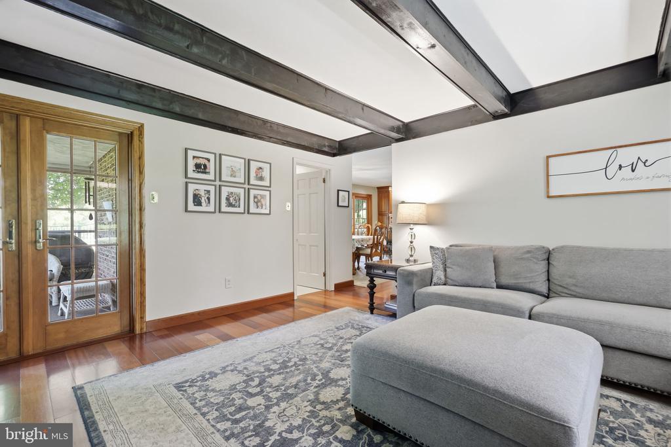
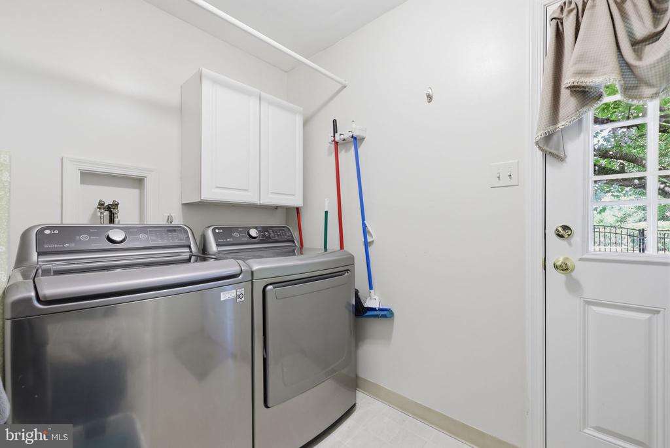
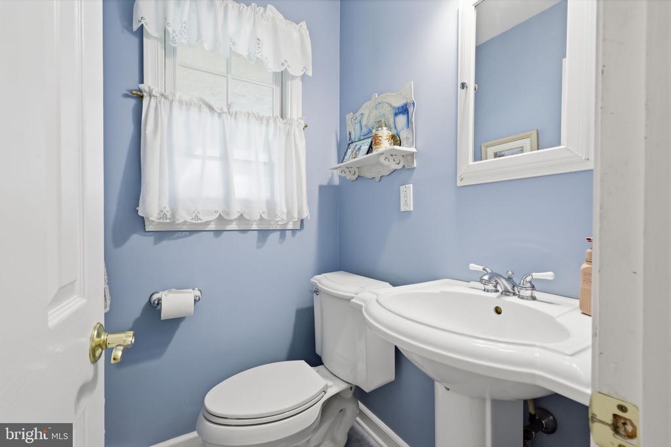
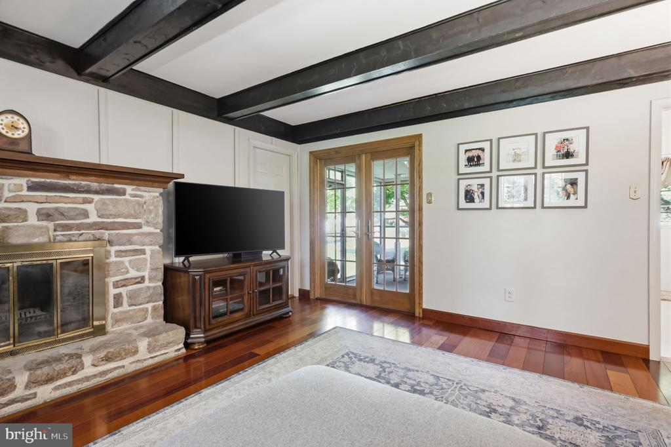
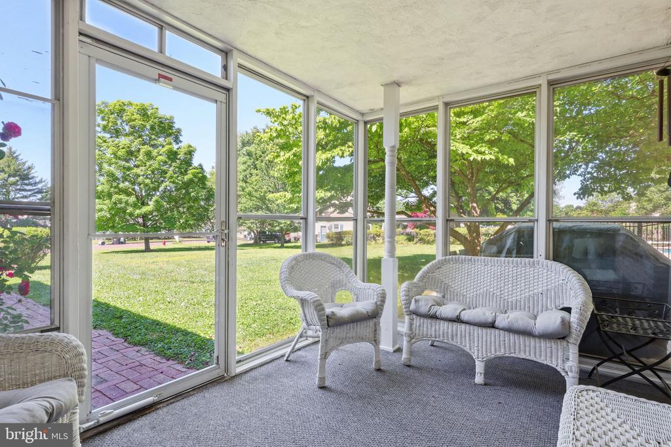
Step inside to a ceramic tile foyer that opens to a spacious living room featuring hardwood flooring. The inviting family room showcases hardwood floors, decorative ceiling beams, a stunning stone-surround fireplace, and sliding glass doors leading to the backyard patio. The thoughtfully designed floor plan also includes a convenient first-floor laundry room with exterior access, a powder room, and a charming screened-in porch--perfect for enjoying your morning coffee or relaxing with a good book.
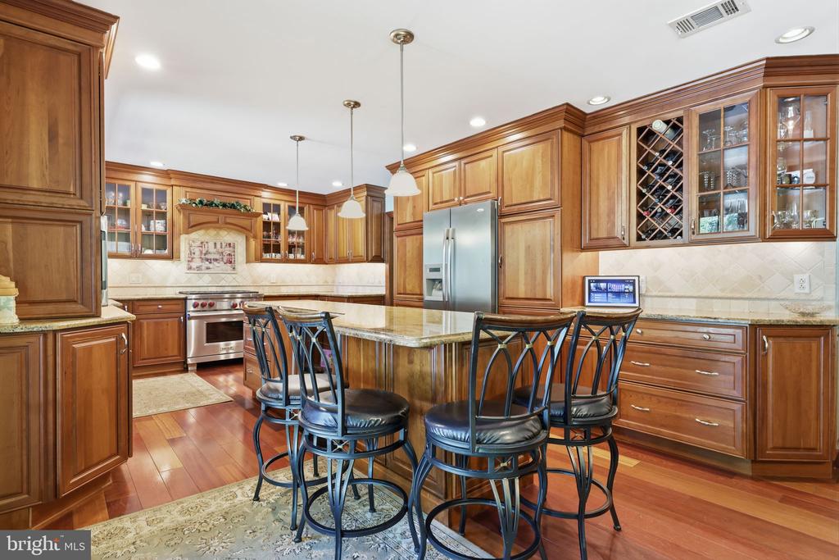
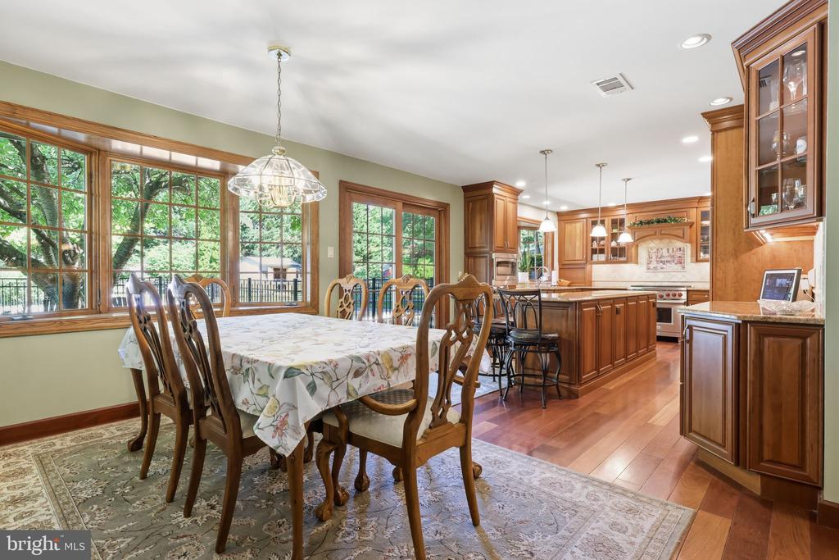
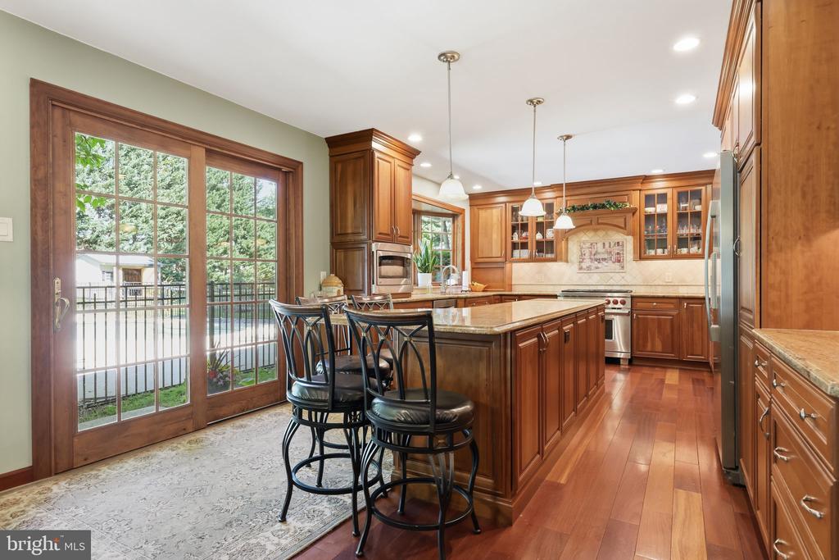
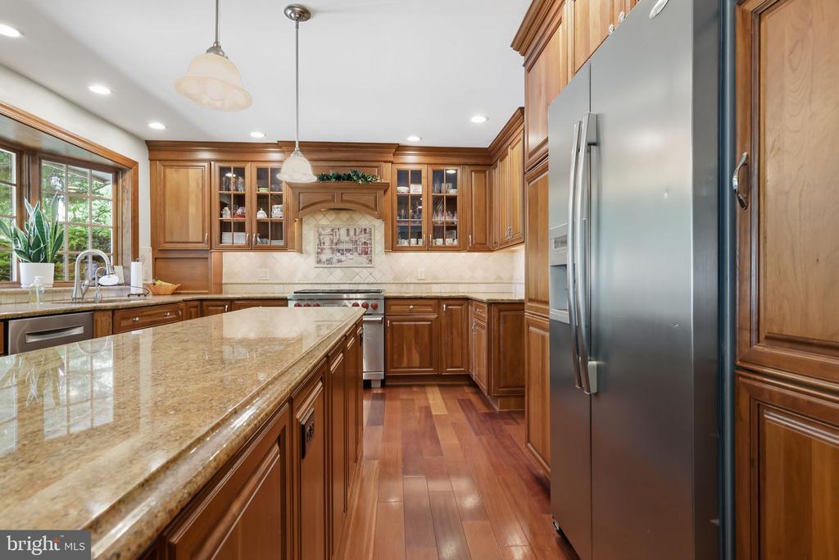
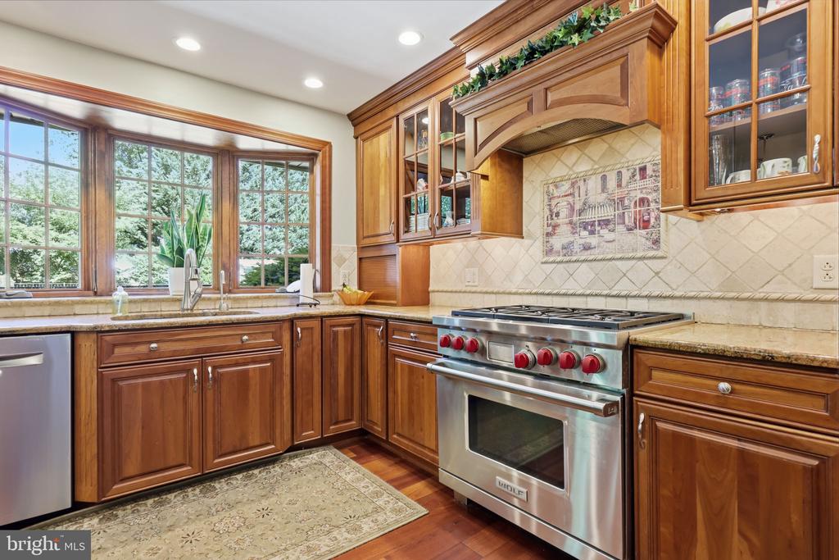
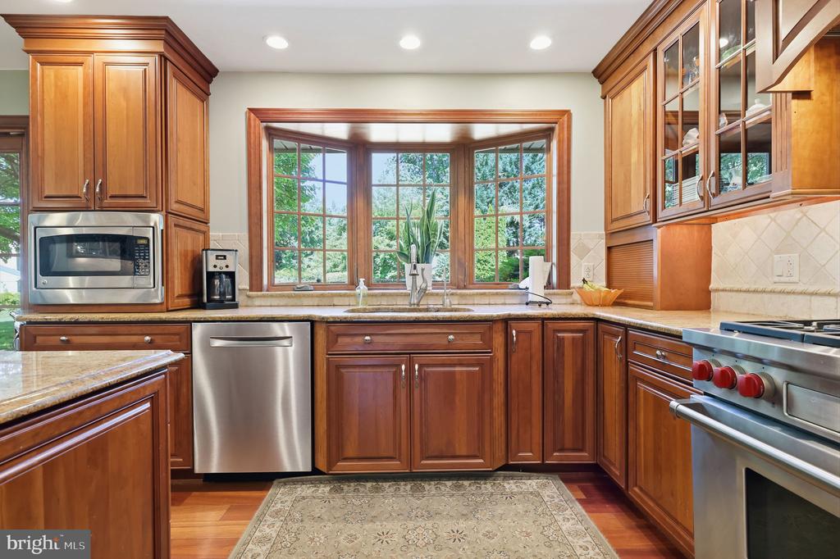
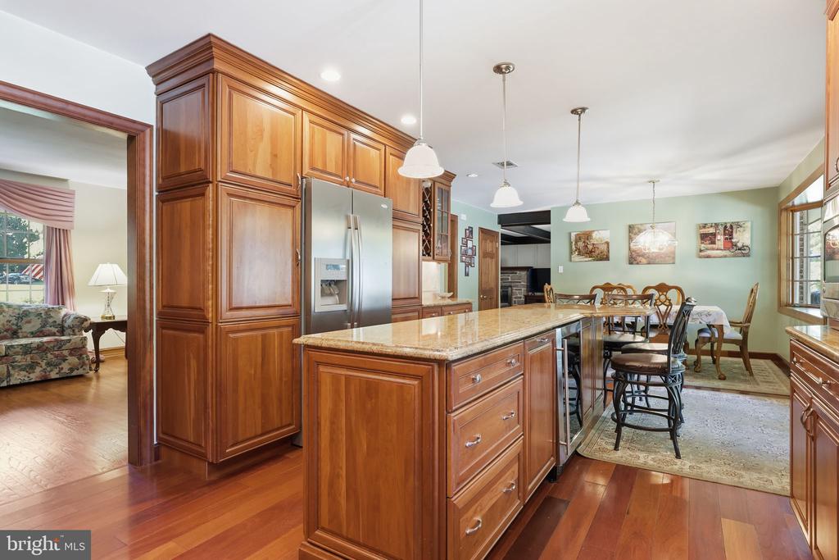
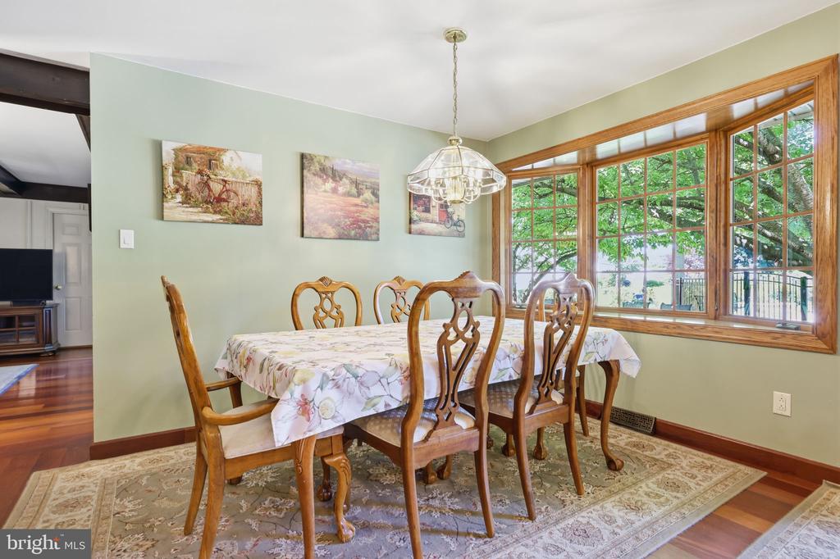
The oversized kitchen is designed for both everyday living and entertaining, offering elegant wood cabinetry, granite countertops, stainless steel appliances, a gas range, tiled backsplash, center island with pendant lighting, and a breakfast area highlighted by a bay window overlooking the backyard oasis. Sliding glass doors provide seamless access to the patio and pool area.
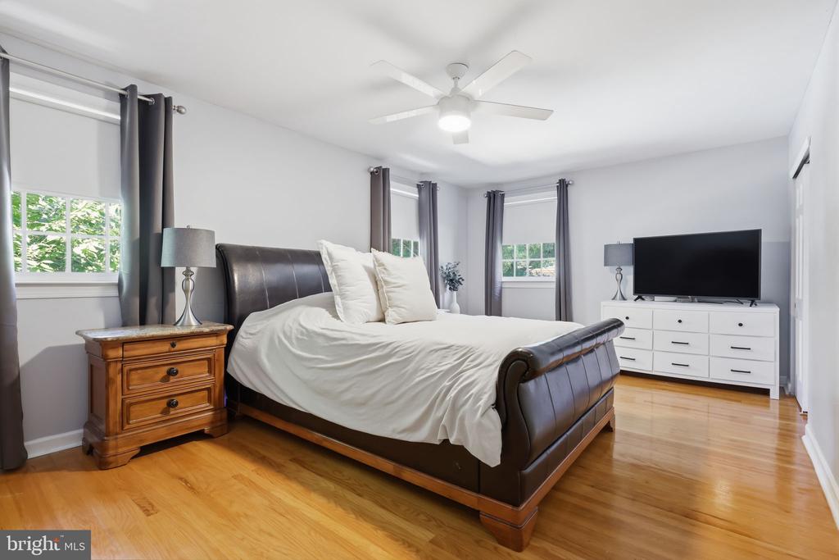
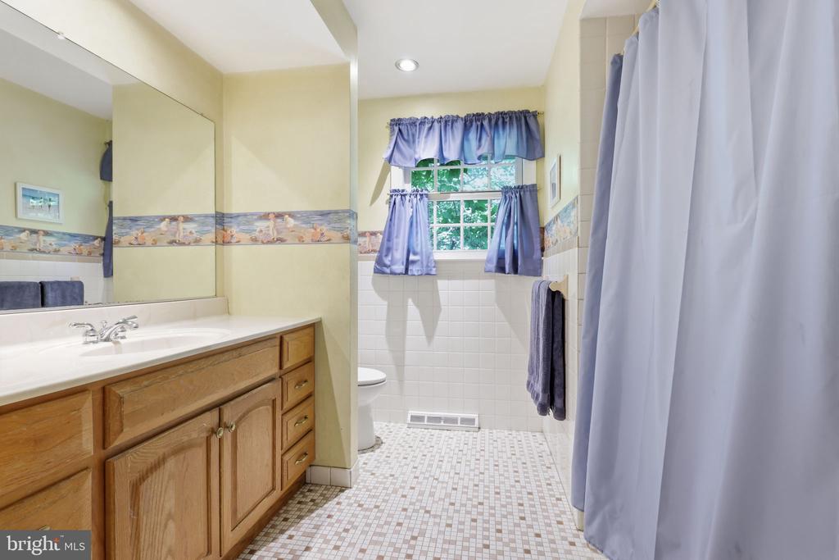
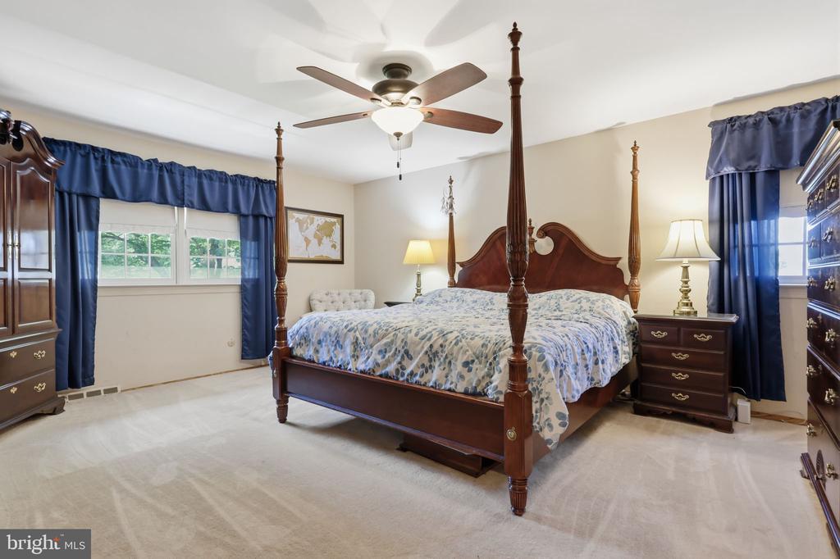
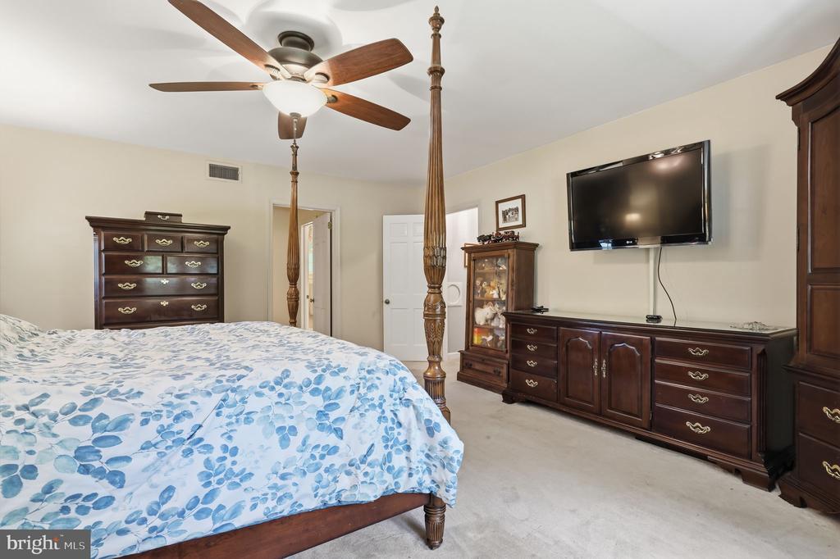
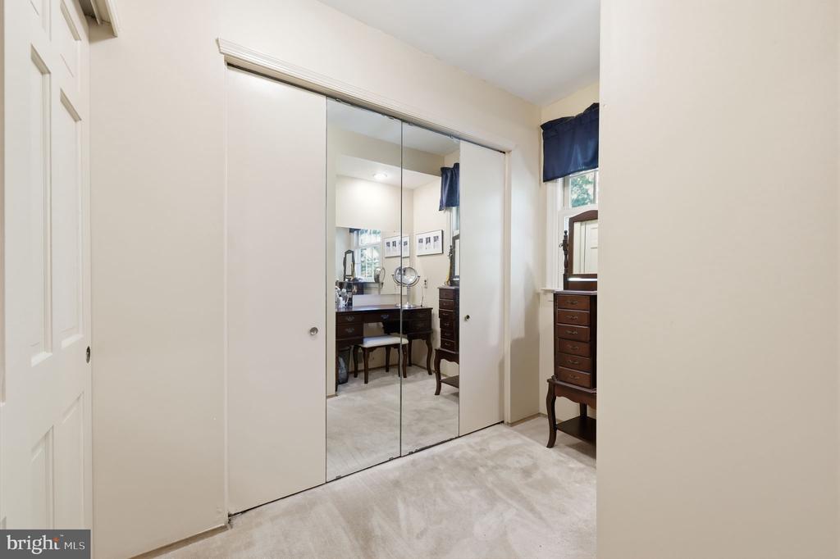
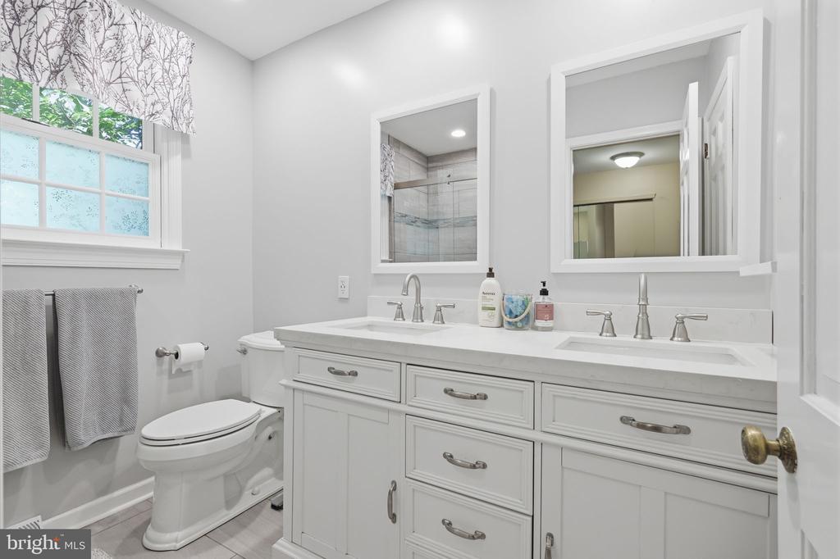
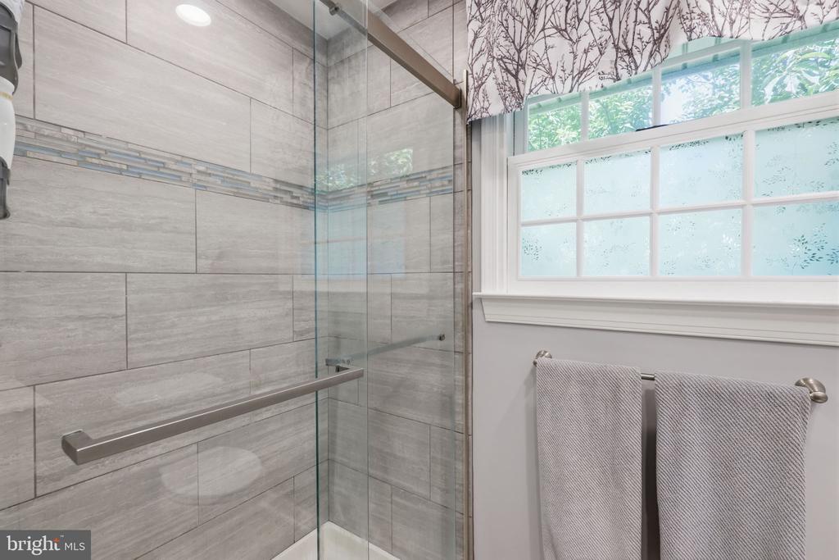
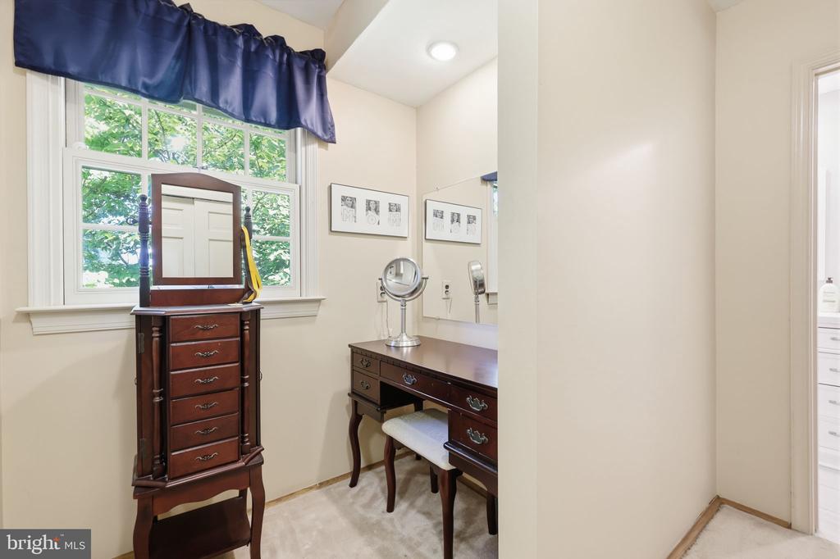
Upstairs, the spacious primary suite features abundant closet space, a dressing area, and an updated private bath with double vanity and tiled shower. Three additional bedrooms are generously sized and share a well-appointed hall bathroom.
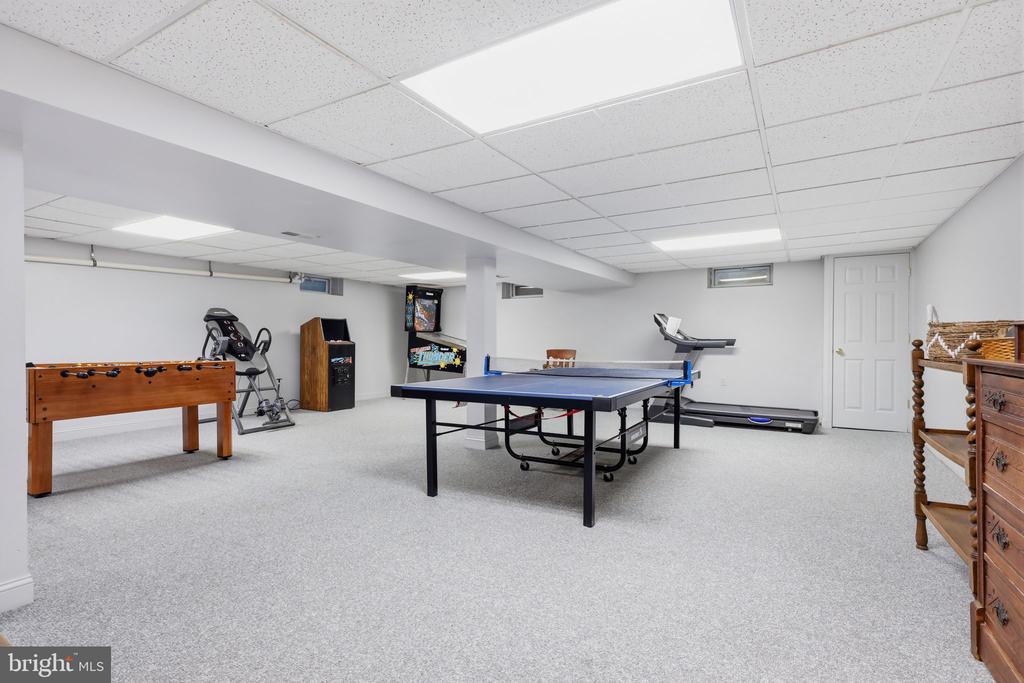
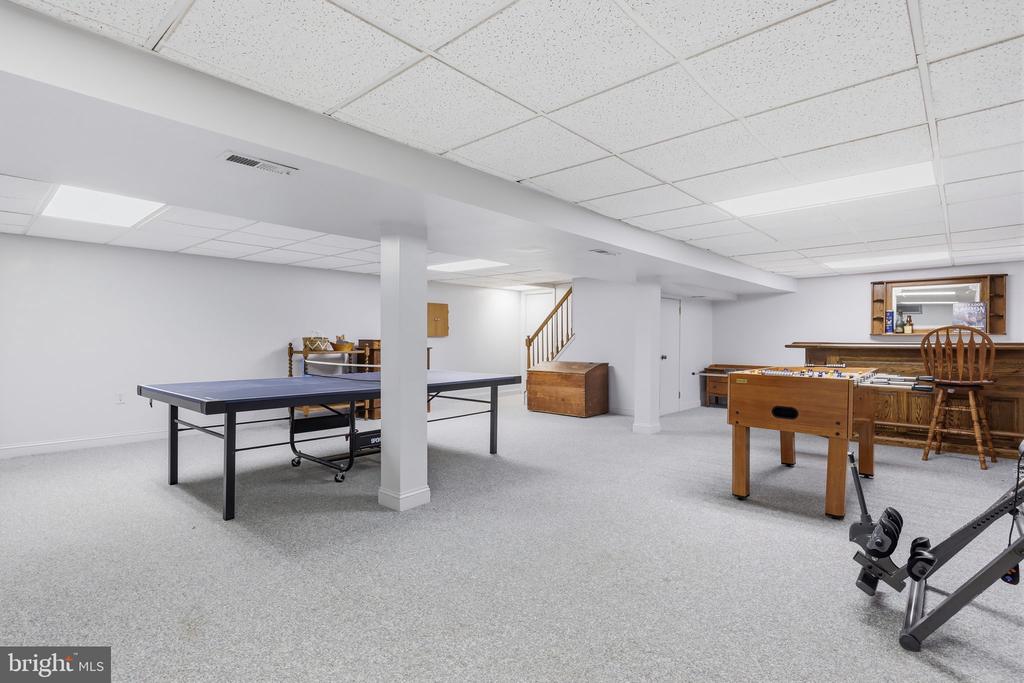
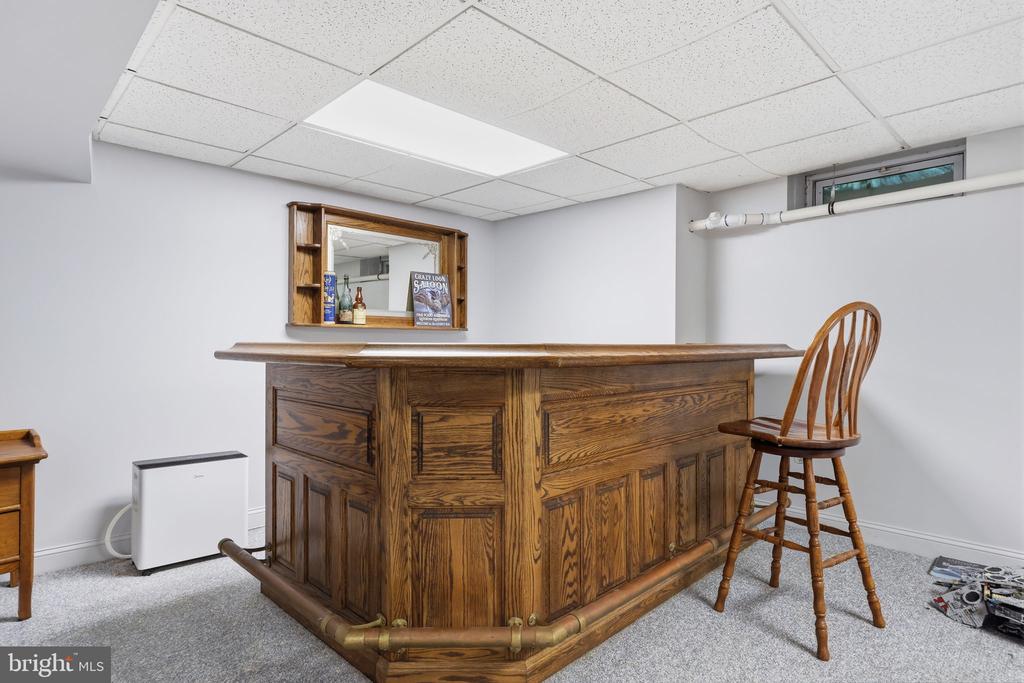
The finished lower level provides excellent additional living space, ideal for a recreation room, home gym, playroom, or media area, while still offering ample storage.
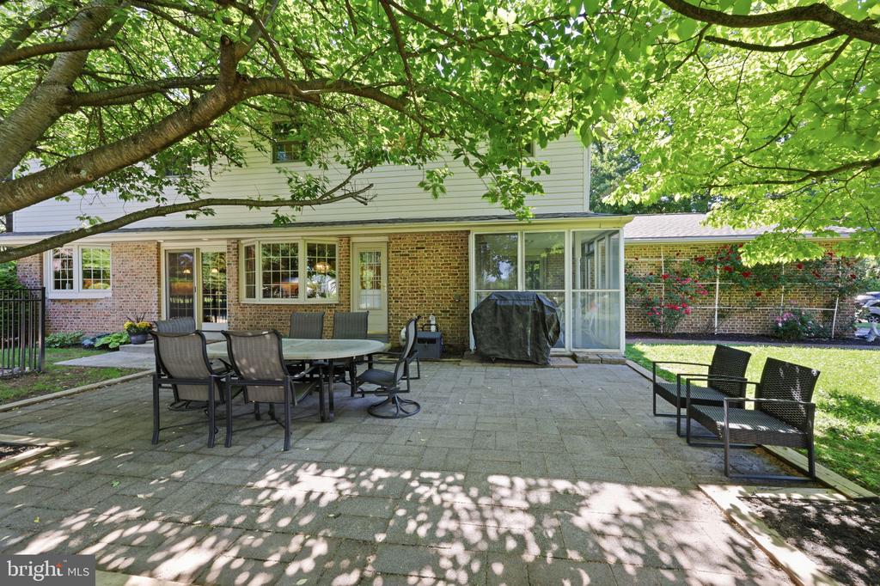
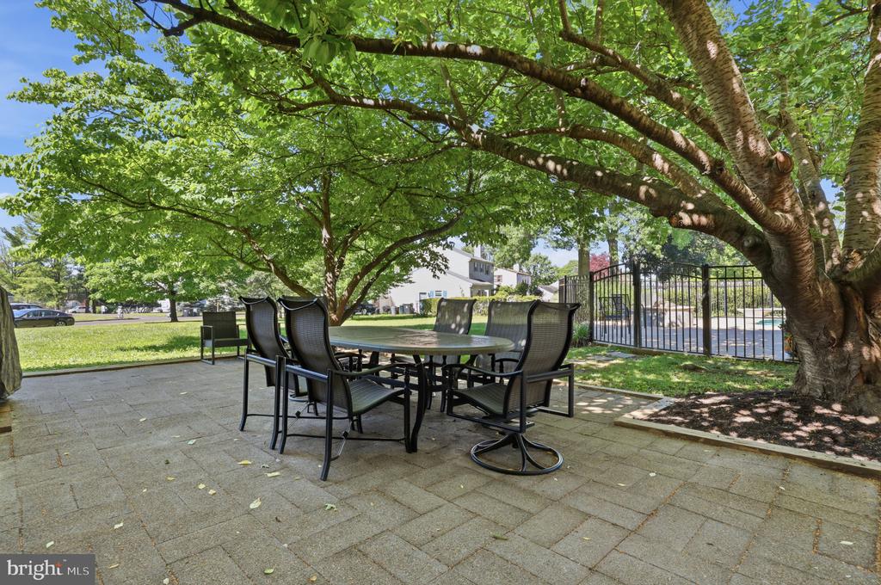
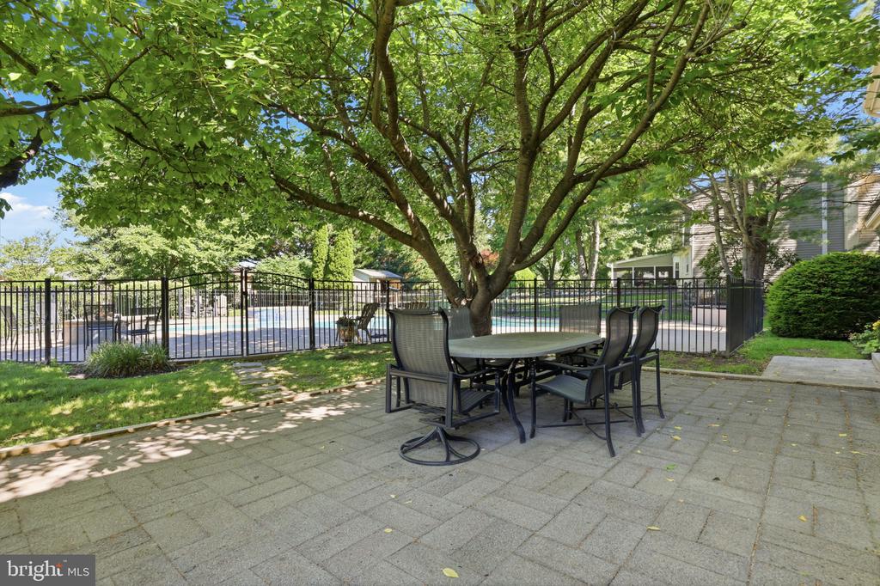
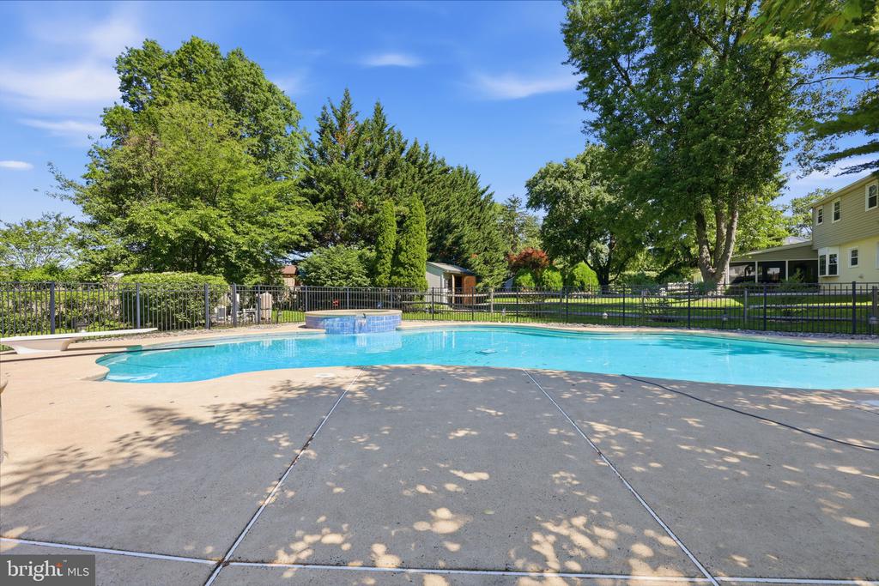
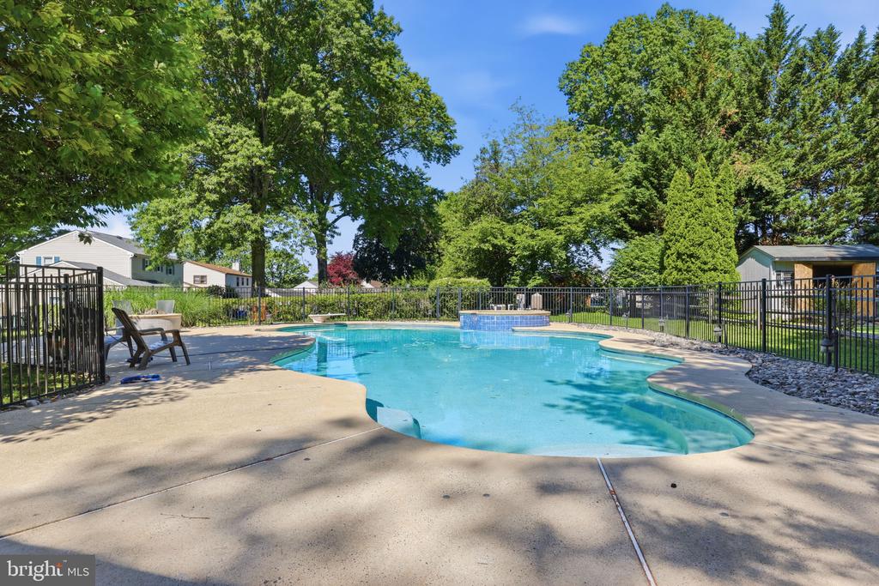
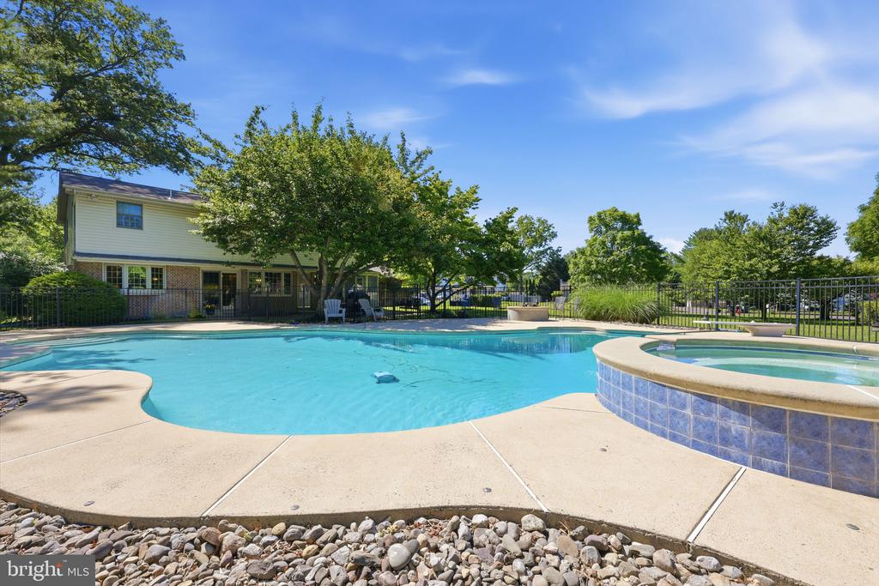
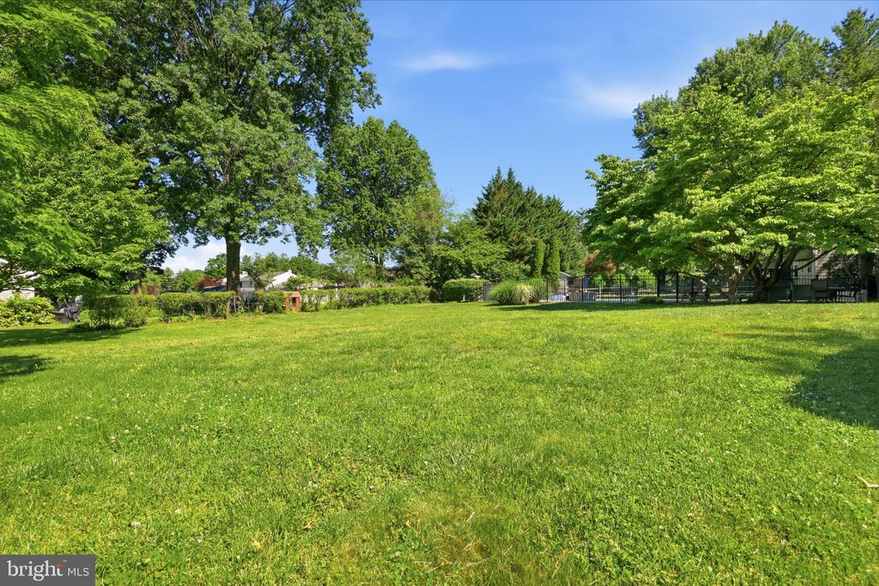
Step outside and discover your own private retreat featuring a backyard patio ideal for entertaining, a beautifully maintained swimming pool, and a built-in hot tub for family enjoyment. Additional highlights include a two-car side-entry garage and numerous updates, including the roof, windows, and HVAC system.
Perfectly positioned in the desirable Pheasant Run community, this exceptional home offers the ideal blend of comfort, convenience, and lifestyle. Enjoy easy access to nearby parks, walking trails, and recreational facilities, including Pheasant Run Park and Churchville Nature Center. Commuters will appreciate the proximity to major roadways, while shoppers and diners will enjoy being just minutes from Richboro, Newtown, and Southampton. Located within the highly regarded Council Rock School District, this home presents a rare opportunity to enjoy a peaceful neighborhood setting with all the amenities Bucks County has to offer.

4
beds

3
baths

2,649 Sq.Ft. LIVING AREA

0.59 Acres lot

Cara O'Neal

Cara O'Neal

Features & Amenities

Interior

  • total bedrooms4
  • Total bathrooms3
  • full bathrooms2
  • half bathroom1

Area & Lot

  • Status Sold
  • Living Area2,649 Sq.Ft.
  • Total Area2,649 Sq.Ft.
  • Lot Area0.59 Acres
  • MLS® IDPABU2123334
  • TypeResidential
  • YEAR BUILT1968
  • Architecture StylesColonial
  • Elementary SchoolCHURCHVILLE
  • Middle SchoolHOLLAND JR
  • High SchoolCOUNCIL ROCK HIGH SCHOOL SOUTH
  • School DistrictCOUNCIL ROCK

Exterior

  • STORIES2
  • Garage Space2.0
  • water SourcePublic
  • PoolYes - Personal
  • parkingAttached Garage
  • HEAT TYPEHot Water
  • AIR CONDITIONINGCentral A/C
  • sewerPublic Sewer
  • SubstructureConcrete Perimeter
  • Disability FeaturesNone

Financial

  • Sales Price$850,000
  • Real Estate Tax $8,066/yr
  • Zoning R2

Work With Us

The Rarity Real Estate Team is dedicated to helping you find your dream home and assisting with any selling needs you may have. Contact us today to start your home searching journey!

Follow Us on Instagram