Leave a Message

Thank you for your message. We will be in touch with you shortly.

1001 N 3RD STREET A
Courtesy of Keller Williams Realty Group
Leased

1001 N 3RD STREET A

1001 N 3RD STREET Unit: A, PHILADELPHIA, PA 19123

$4,800/month
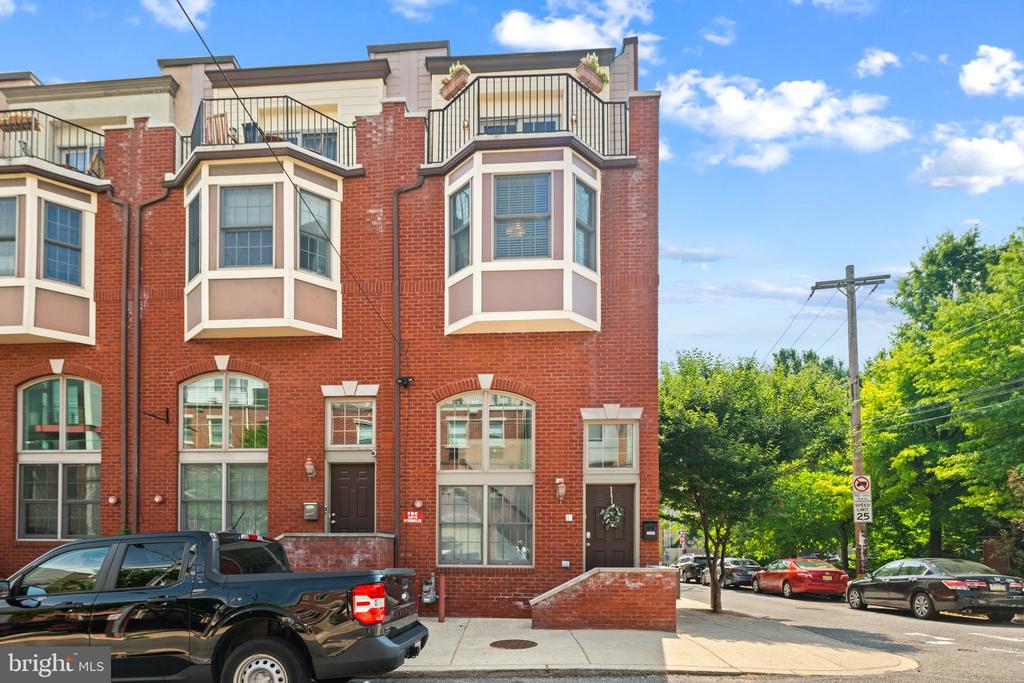
INQUIRE FOR VIRTUAL AND MATTERPORT TOUR OR FLOOR PLAN! 2 Car Private GARAGE Parking! 3 Balconies! So much closet space all with built-ins! 4 large bedrooms including a primary suite with walk-in closet, jacuzzi tub, glass shower, and double vanity. Beautiful CORNER home that sits on and overlooks Liberty Lands Park in Northern Liberties! One of the best parks in the city. The home is also a block from the Giant Heirloom Market, countless coffee shops and restaurants, and the new City Fitness Gym is just a short walk from here. The home belongs to a gated community with attentive homeowners! 3 Zone Central air and heat controllable inside the home make the space comfortable all year round!! Ring Security System can be made available! Make this space your own -- it will not last! Available starting May 1st! Residents are responsible for all utilities. First month, last month, and one month security deposit due prior to move-in. $39.99 application fee per applicant. Pets considered on a case-by-case basis. Breed restrictions and additional deposit/fees may apply. This property is listed by the owner, who is a licensed real estate agent in Pennsylvania.

4
beds

3
baths

2,401 Sq.Ft. LIVING AREA

792 Sq.Ft. lot

Brandon  Sharp

Brandon Sharp

Features & Amenities

Interior

  • total bedrooms4
  • Total bathrooms3
  • full bathrooms2
  • half bathroom1
  • Laundry room Upper Floor, Washer In Unit, Dryer In Unit, Has Laundry
  • Flooring Wood
  • APPLIANCES Built-In Microwave, Dishwasher, Disposal, Dryer - Front Loading, Oven/Range - Gas, Refrigerator, Stainless Steel Appliances, Washer - Front Loading, Humidifier, Water Heater - Tankless
  • other interior Features Ceiling Fan(s), Floor Plan - Open, Kitchen - Gourmet, Kitchen - Island, Recessed Lighting, Bathroom - Soaking Tub, Bathroom - Stall Shower, Wine Storage, Wood Floors, Built-Ins, Dining Area, Pantry, Primary Bath(s), Sprinkler System, Bathroom - Tub Shower, Upgraded Countertops, Walk-in Closet(s), Window Treatments

Area & Lot

  • Status Leased
  • Date Leased March 13, 2026
  • Living Area2,401 Sq.Ft.
  • Total Area2,401 Sq.Ft.
  • Lot Area792 Sq.Ft.
  • MLS® IDPAPH2586430
  • TypeResidential
  • YEAR BUILT2010
  • NeighborhoodPhiladelphia Real Estate
  • Architecture StylesTraditional
  • View DescriptionPark/Greenbelt, Trees/Woods
  • School DistrictTHE SCHOOL DISTRICT OF PHILADELPHIA

Exterior

  • STORIES4
  • Garage Space2.0
  • water SourcePublic
  • PoolNo Pool
  • roofFlat
  • lot featuresCorner, Open
  • parkingAttached Garage, Off Street
  • HEAT TYPECentral, Zoned, Humidifier, Programmable Thermostat
  • AIR CONDITIONINGCentral A/C, Zoned, Programmable Thermostat
  • sewerPublic Sewer
  • SubstructureConcrete Perimeter
  • Disability FeaturesNone
  • HOA AmenitiesCommon Grounds, Fencing
  • security FeaturesCarbon Monoxide Detectors, Exterior Cameras, Main Entrance Lock, Security Gate, Sprinkler System - Indoor, Security System
  • other exterior FeaturesExterior Lighting, Street Lights, Sidewalks

Financial

  • Lease Price$4,800/mo
  • Zoning RESIDENTIAL

Philadelphia Real Estate

From rowhomes in Fishtown to luxury condos in Rittenhouse Square, our agents know Philadelphia's neighborhoods from the inside out.

Explore

Work With Us

The Rarity Real Estate Team is dedicated to helping you find your dream home and assisting with any selling needs you may have. Contact us today to start your home searching journey!

Follow Us on Instagram