Leave a Message

Thank you for your message. We will be in touch with you shortly.

1115 E PALMER STREET
SEE ALL PHOTOS
1115 E PALMER STREET
Coming Soon

1115 E PALMER STREET

1115 E PALMER STREET, PHILADELPHIA, PA 19125

$1,425,000
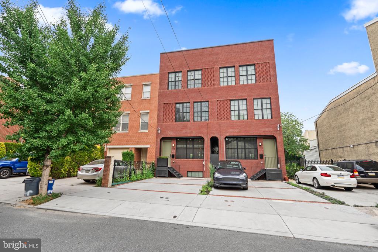
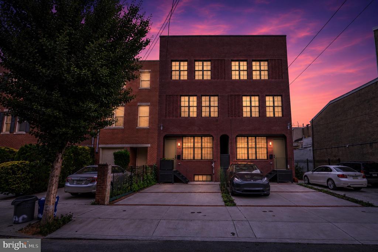
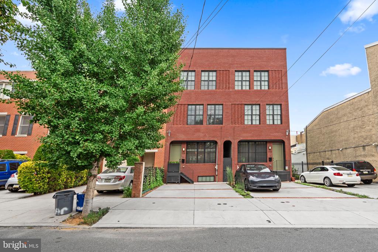
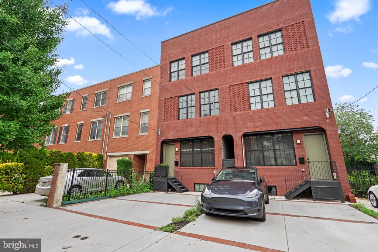
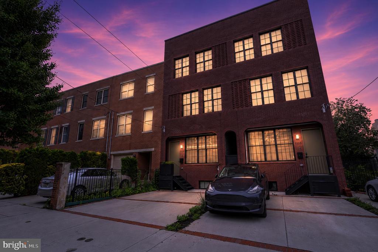
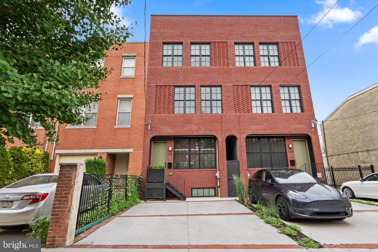
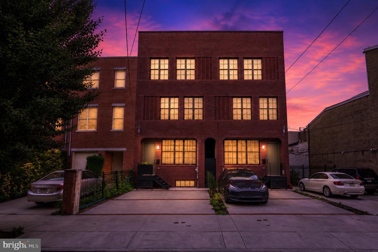
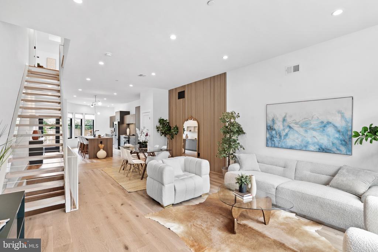
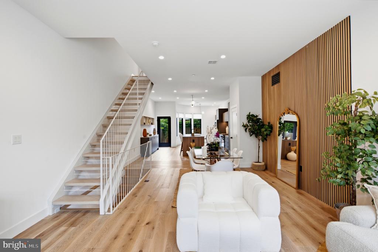
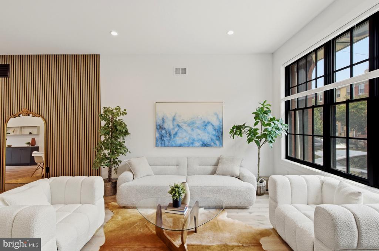
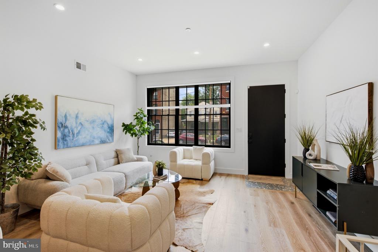
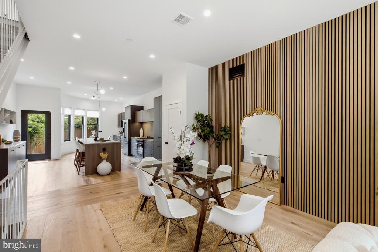
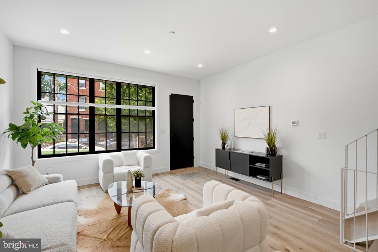
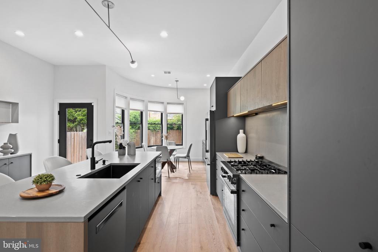
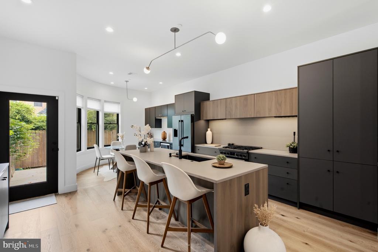
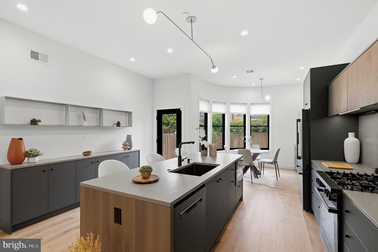
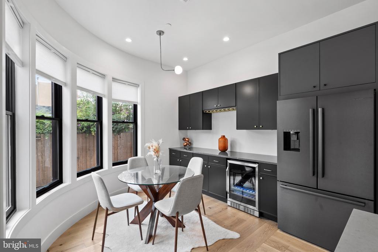
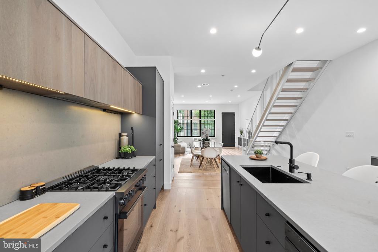
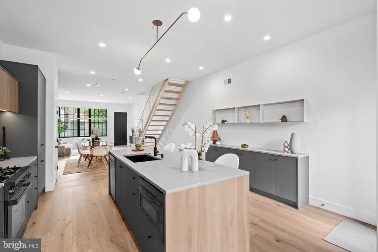
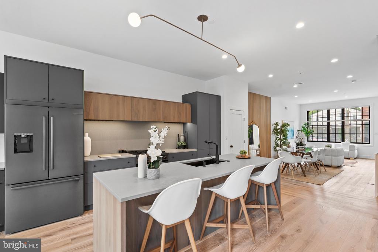
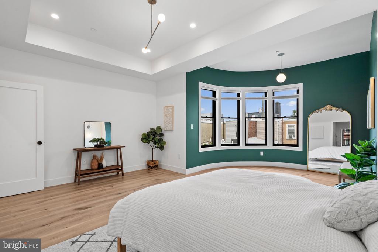
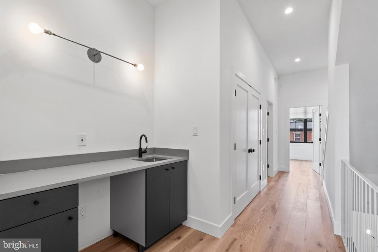
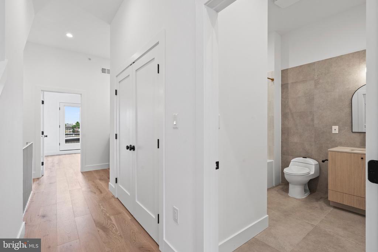
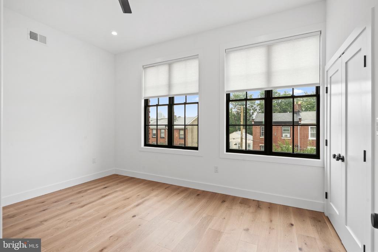
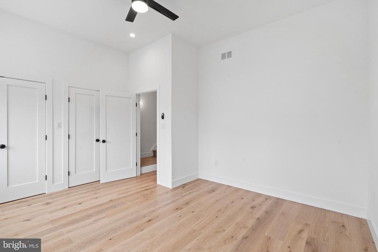
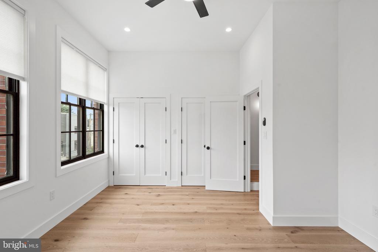
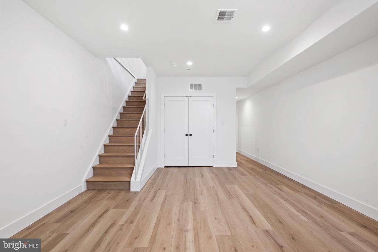
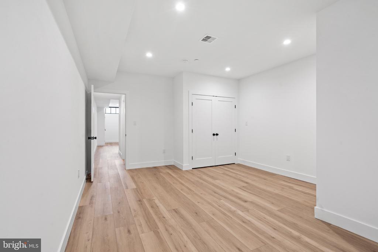
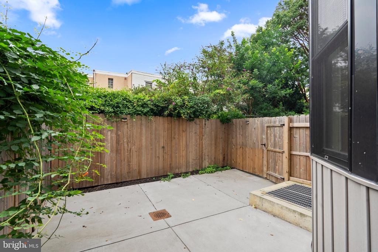
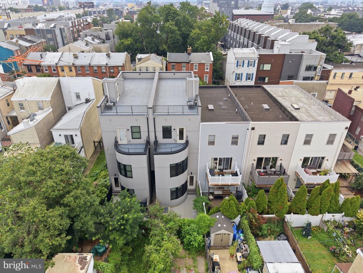
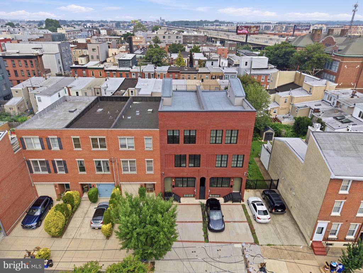
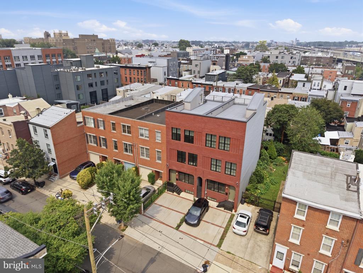
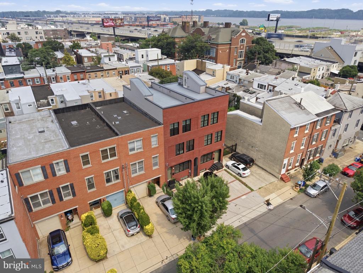
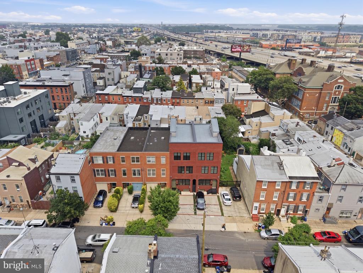
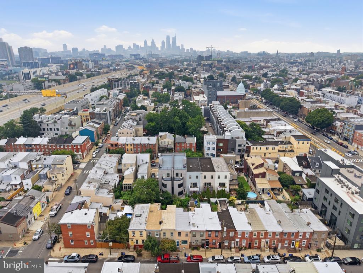
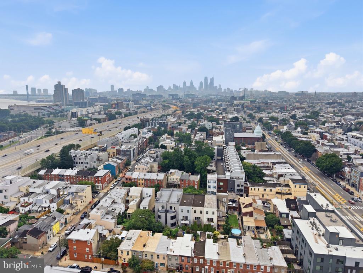
Nestled in the highly sought-after Fishtown neighborhood of Philadelphia within the desirable Adaire Elementary School catchment, 1115 E Palmer Street offers an exceptional opportunity to own a sophisticated new luxury residence. Spanning over 3,500 square feet, this stunning 4-bedroom, 4-bathroom home seamlessly blends modern elegance with timeless architectural details that elevate everyday living.
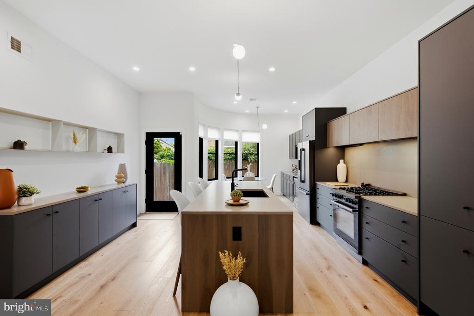
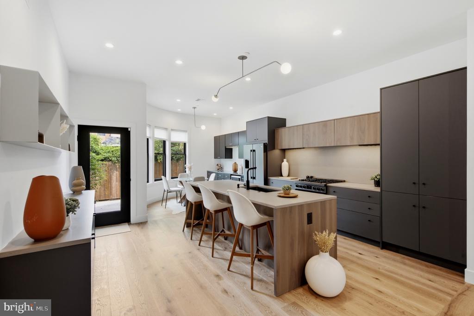
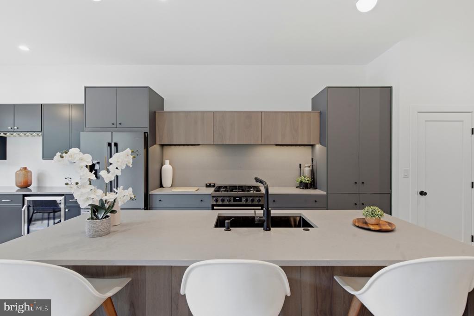
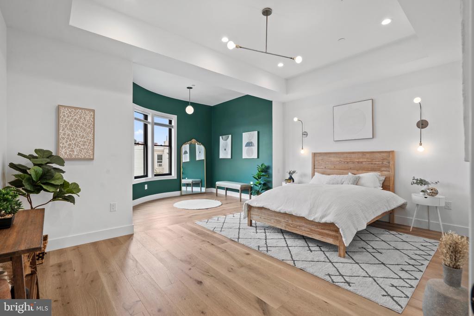
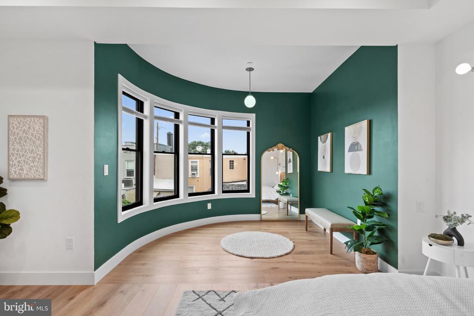
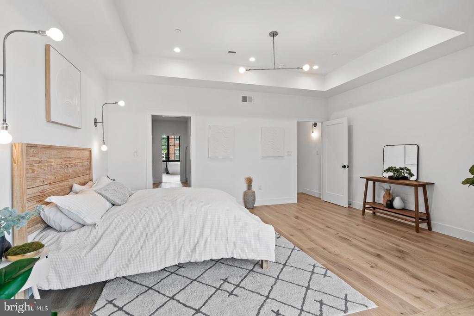
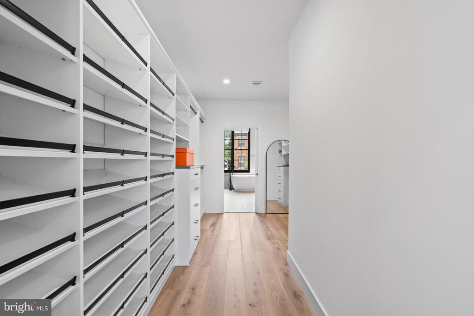
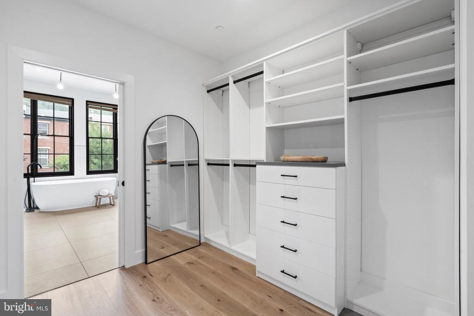
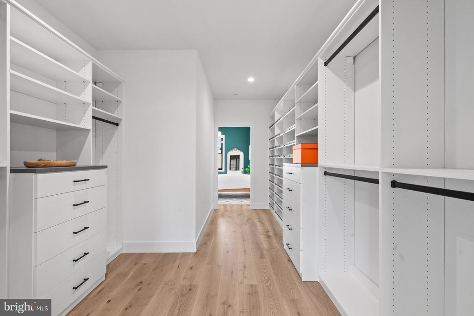
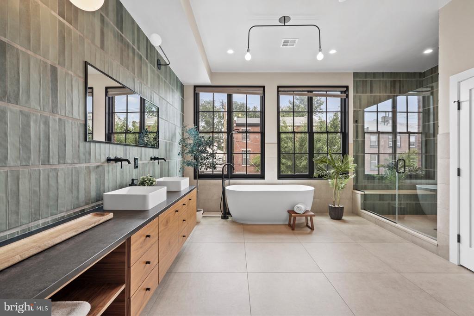
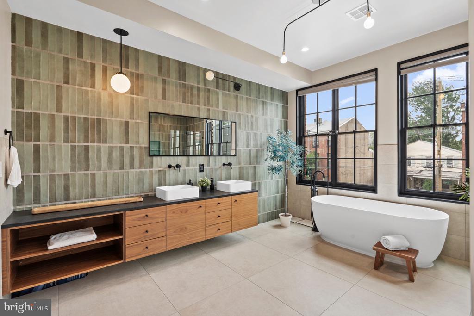
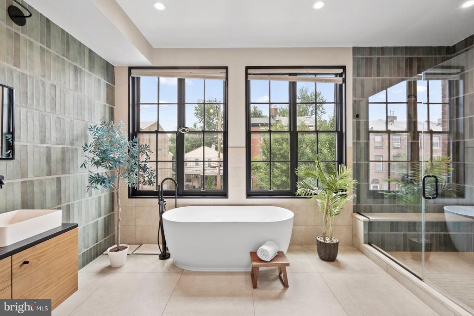
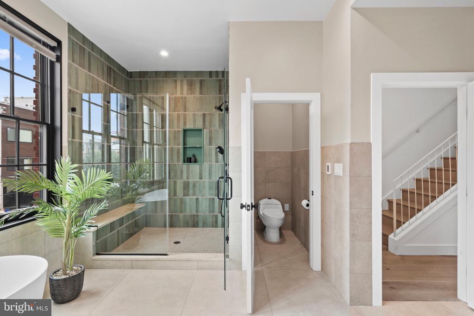
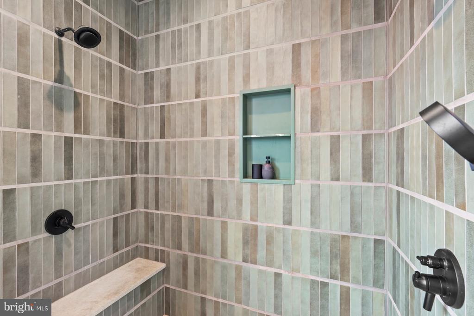
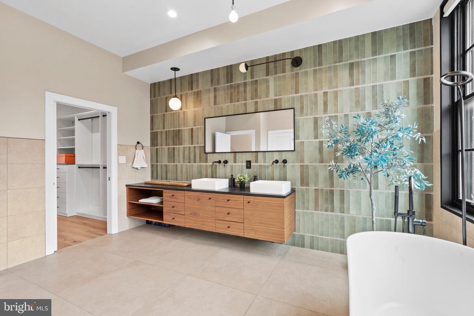
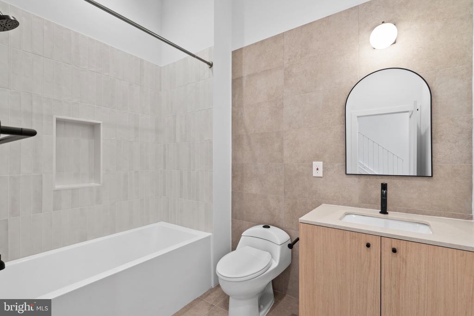
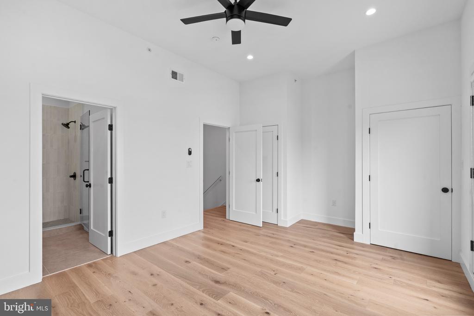
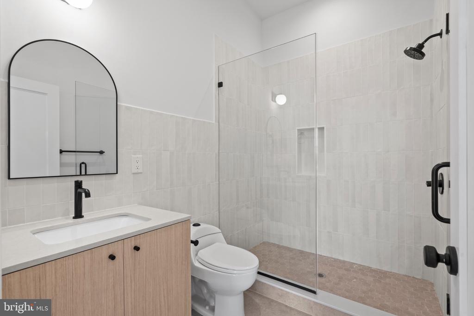
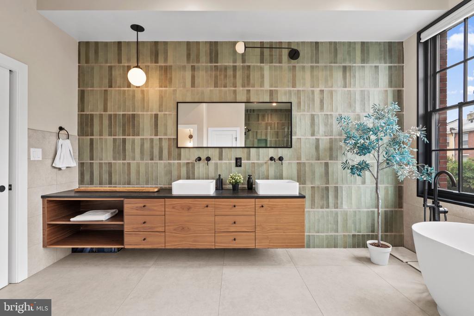
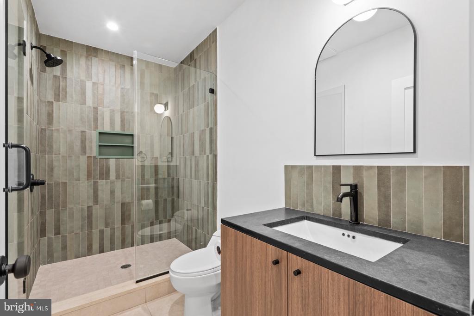
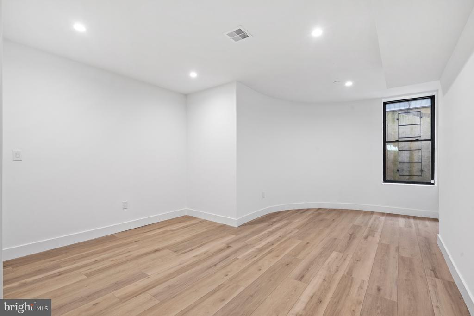
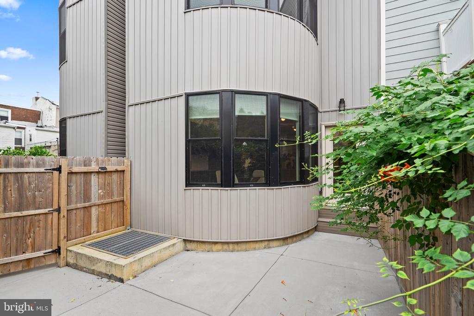
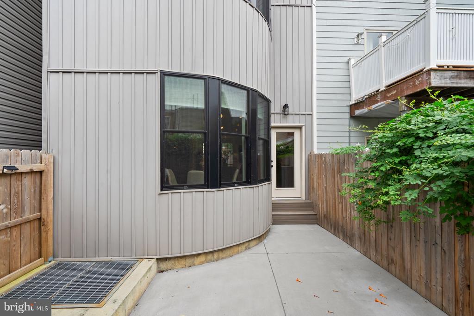
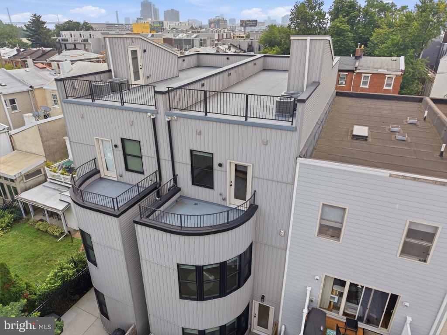
Step inside to discover a thoughtfully designed interior featuring premium Bosch appliances in the gourmet kitchen, perfect for the discerning homeowner who appreciates top-tier finishes. The master suite is a true retreat, boasting heated floors in the spa-like bathroom, a luxurious soaking tub, and a full walk-in California-style closet for effortless organization. Distinctive curved archways and flowing curved walls in the master bedroom create a sense of movement and grandeur, adding a unique artistic flair rarely found in contemporary homes.
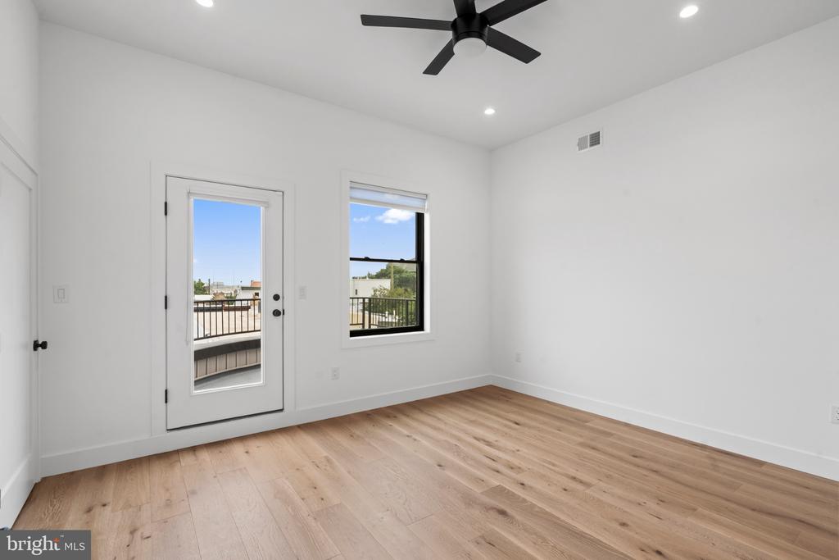
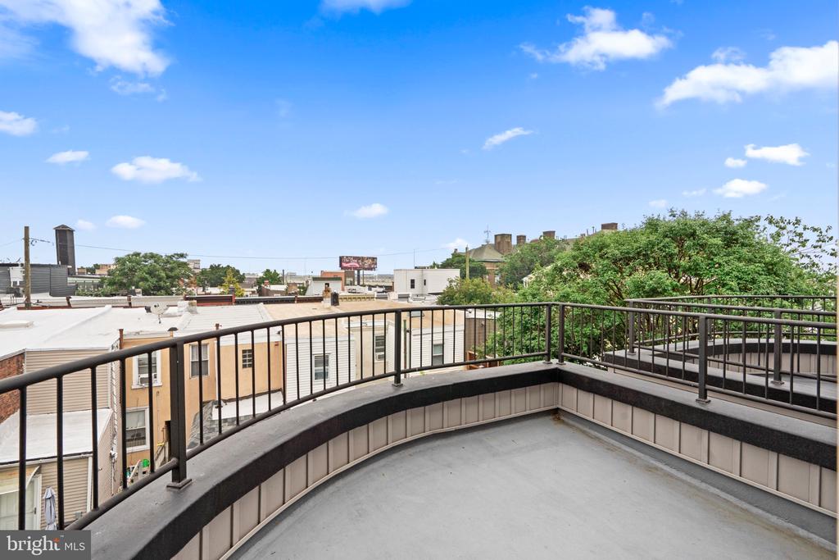
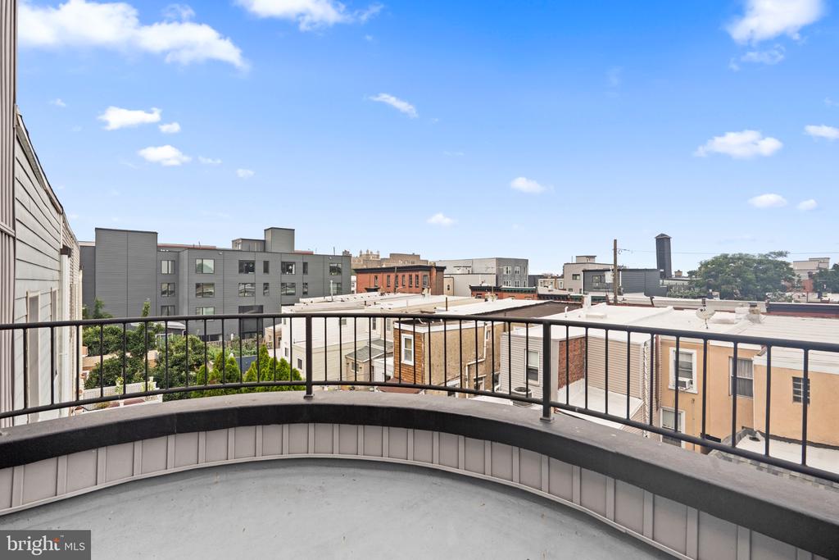
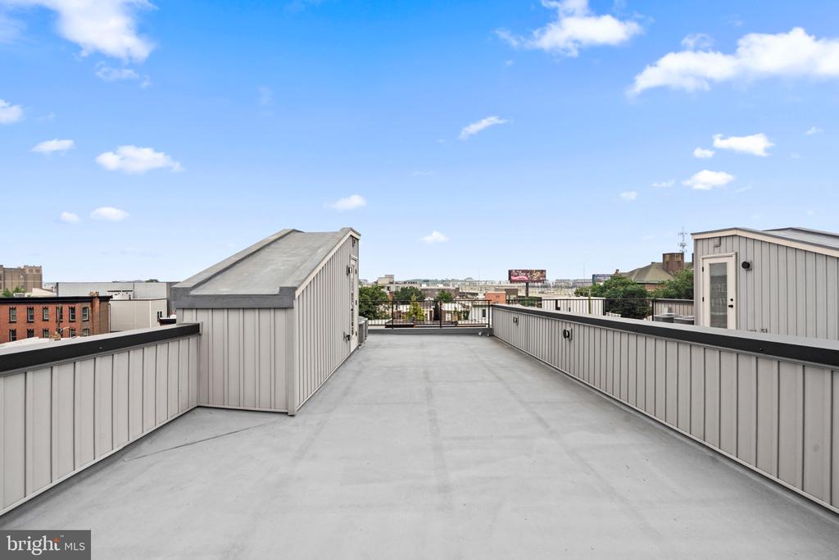
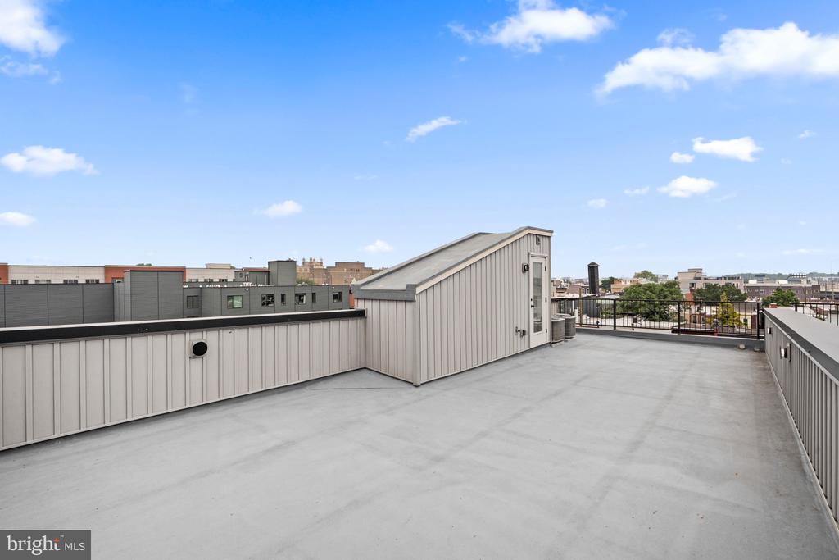
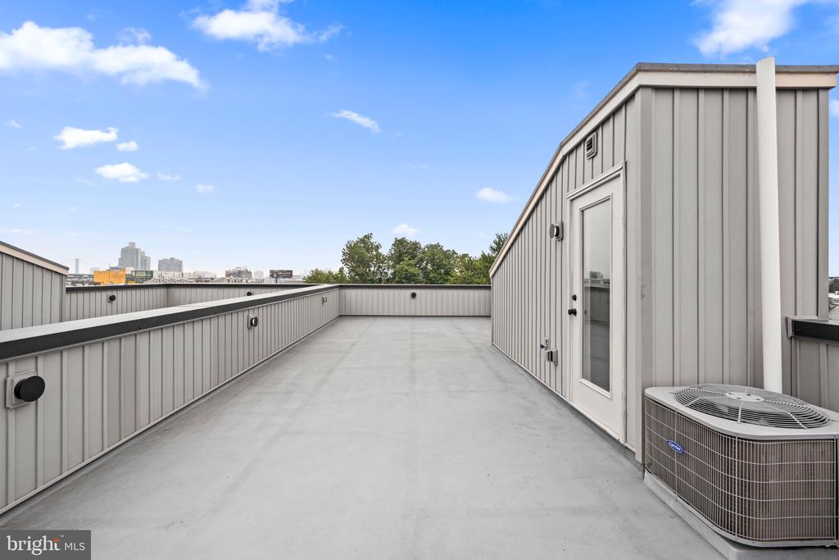
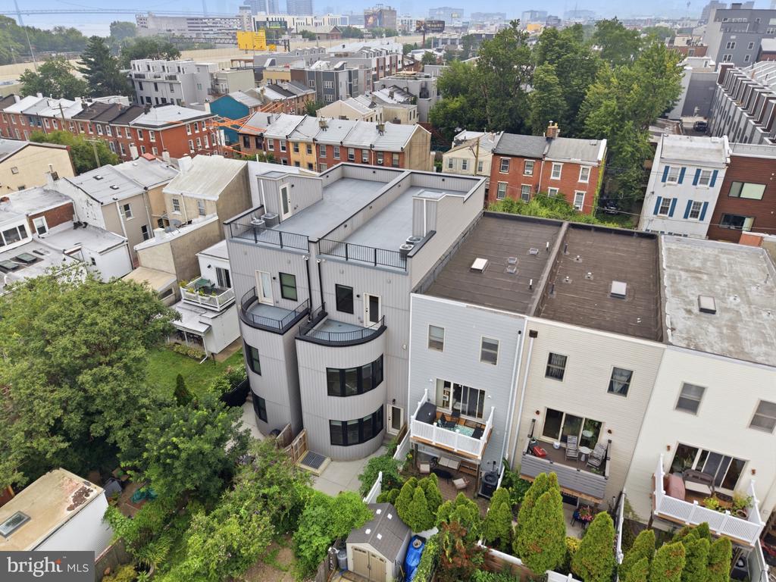
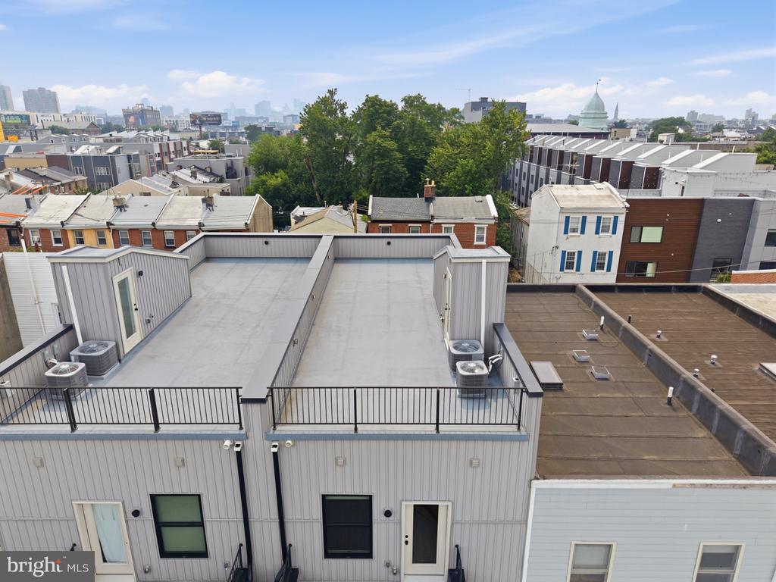
Additional highlights include a private balcony off the third-floor bedroom, ideal for morning coffee or evening relaxation, and a expansive full roof deck that provides breathtaking views and endless entertaining possibilities. With the convenience of two-car parking, this residence delivers unparalleled comfort and style in one of Philadelphia's most vibrant communities.
This exceptional property represents the pinnacle of Fishtown living--sophisticated, spacious, and ready for its next chapter. Contact me today to schedule a private showing.

4
beds

4
baths

3,514 Sq.Ft. LIVING AREA

1,679 Sq.Ft. lot

Ryan Emanuel

Ryan Emanuel

Features & Amenities

Interior

  • total bedrooms4
  • Total bathrooms4
  • full bathrooms4
  • APPLIANCES Stainless Steel Appliances, Dishwasher
  • other interior Features Bathroom - Soaking Tub, Kitchen - Island, Built-Ins, Ceiling Fan(s)

Area & Lot

  • Status Coming Soon
  • Living Area3,514 Sq.Ft.
  • Total Area3,514 Sq.Ft.
  • Lot Area1,679 Sq.Ft.
  • MLS® IDPAPH2650760
  • TypeResidential
  • YEAR BUILT2024
  • NeighborhoodFishtown
  • Architecture StylesStraight Thru
  • School DistrictTHE SCHOOL DISTRICT OF PHILADELPHIA

Exterior

  • STORIES4
  • water SourcePublic
  • PoolNo Pool
  • parkingDriveway
  • HEAT TYPEForced Air
  • AIR CONDITIONINGCentral A/C
  • sewerPublic Sewer
  • SubstructureOther
  • Disability FeaturesNone

Financial

  • Sales Price$1,425,000
  • Real Estate Tax $5,366/yr
  • Zoning RSA5

Mortgage Calculator

Estimate your monthly mortgage payment, including the principal and interest, property taxes, and HOA. Adjust the values to generate a more accurate rate.

All estimates are provided for informational purposes only. Actual amounts may vary.
$0,000 Your Payment 20 15 65
$0,000 Your Payment

Fishtown

One of Philadelphia's most competitive markets and one our team knows inside and out

Explore

Work With Us

The Rarity Real Estate Team is dedicated to helping you find your dream home and assisting with any selling needs you may have. Contact us today to start your home searching journey!

Follow Us on Instagram