Leave a Message

Thank you for your message. We will be in touch with you shortly.

1135 CREASE STREET 2
SEE ALL PHOTOS
1135 CREASE STREET 2
Courtesy of KW Empower
Sold

1135 CREASE STREET 2

1135 CREASE STREET Unit: 2, PHILADELPHIA, PA 19125

$572,500
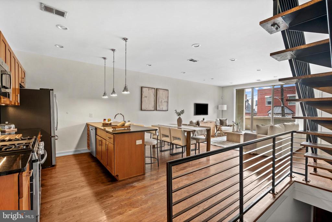
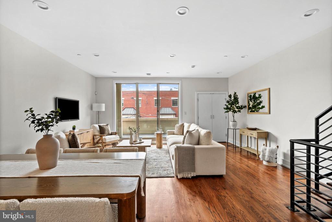
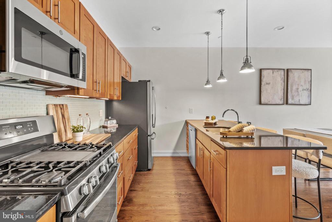
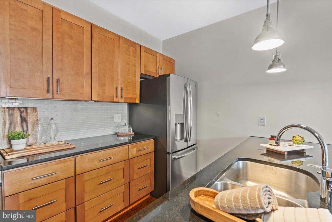
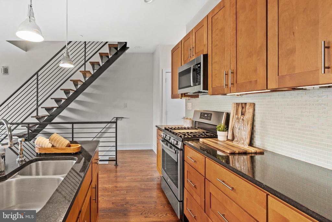
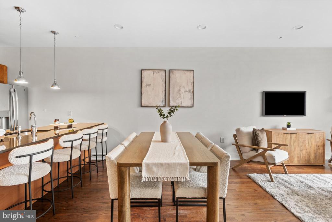
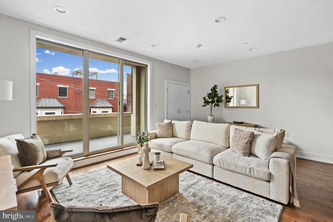
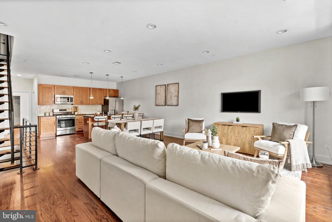
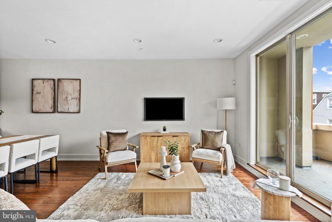
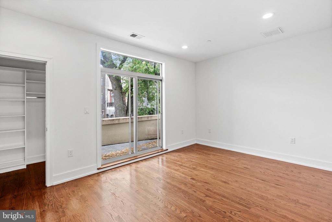
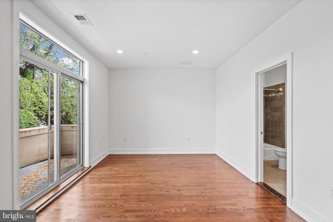
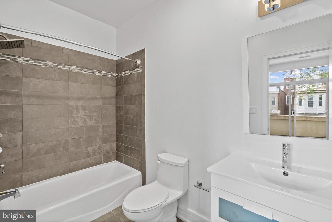
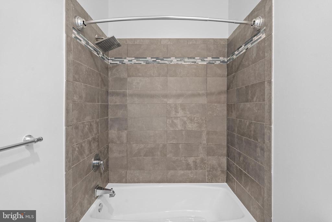
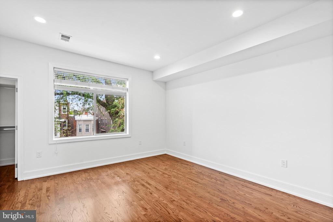
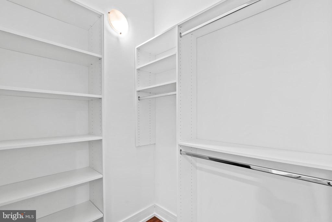
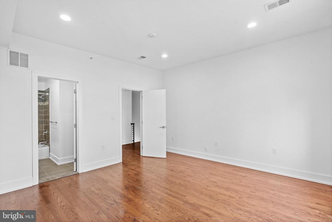
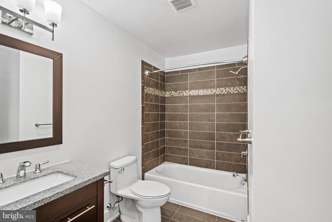
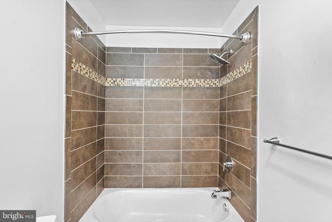
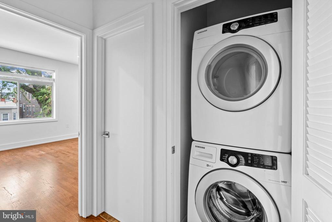
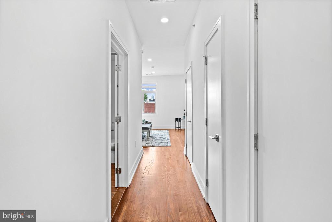
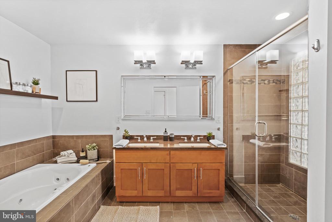
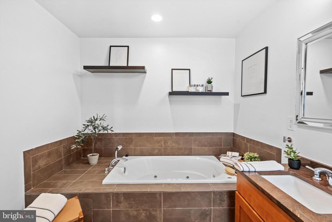
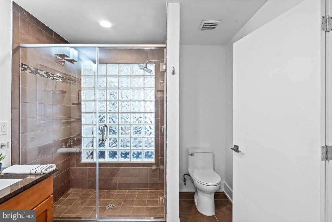
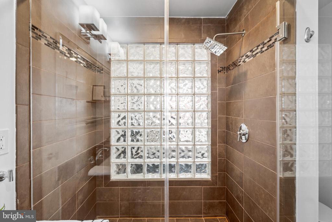
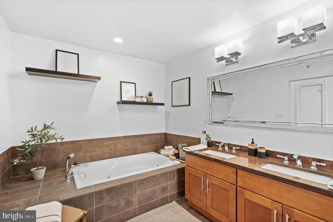
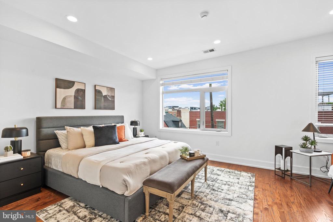
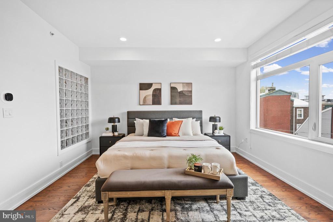
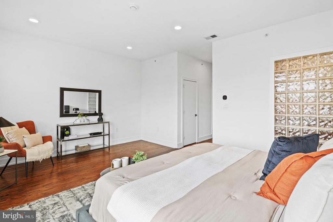
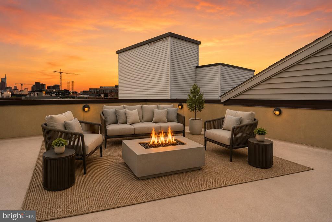
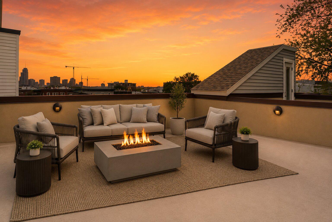
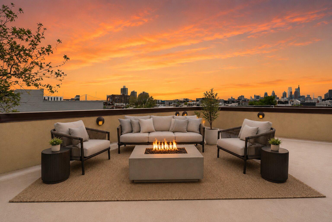
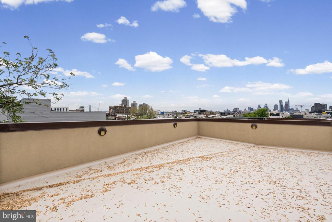
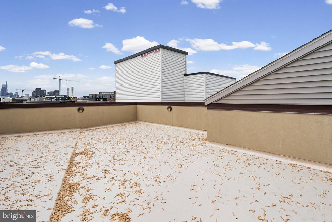
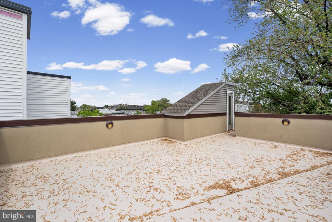
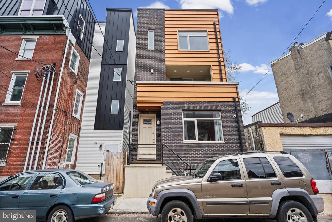
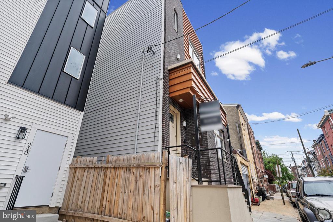
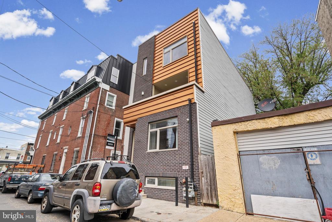
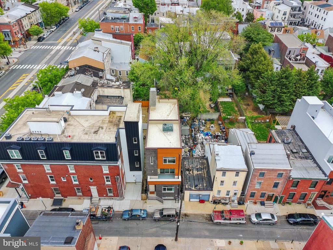
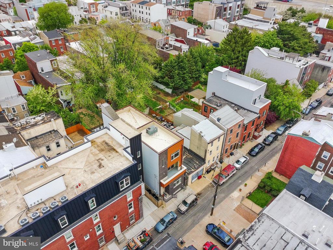
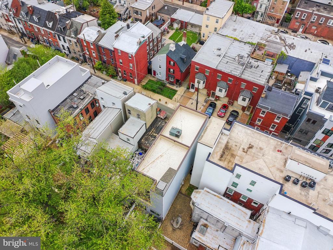
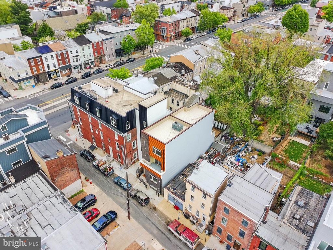
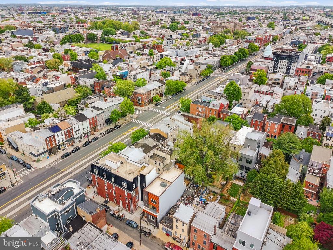
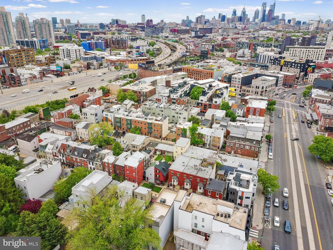
Welcome to a sun-drenched, bi-level condominium that delivers the space, layout, and outdoor living today's buyers are searching for, all within the highly sought-after Adaire School catchment. This expansive 3-bedroom, 3-bath home offers an exceptional sense of scale, highlighted by a massive open-concept living and dining area that truly sets it apart from the typical condo layout. The main level is designed for both everyday living and entertaining, featuring a sleek kitchen with granite countertops, stainless steel appliances, and a large breakfast bar that flows seamlessly into the oversized living space. Flooded with natural light and anchored by glass doors leading to one of three private outdoor areas, this level also includes a full bathroom for added convenience and flexibility. Upstairs, you'll find two generously sized bedrooms and two well-appointed bathrooms, offering ideal separation of space for guests, a home office, or additional living arrangements. A wide staircase leads to the true showstopper: an incredible private roof deck with sweeping 360-degree skyline views, providing the ultimate setting for entertaining, relaxing, or unwinding above the city. Located in the heart of Fishtown, just steps from Frankford Avenue and surrounded by some of Philadelphia's best restaurants, cafes, and nightlife, this home combines prime location with rare interior volume and unmatched outdoor space. Schedule your showing today!

3
beds

3
baths

2,091 Sq.Ft. LIVING AREA

Mitch Gendelman

Mitch Gendelman

Jim Roche

Jim Roche

Features & Amenities

Interior

  • total bedrooms3
  • Total bathrooms3
  • full bathrooms3
  • APPLIANCES Built-In Microwave, Dryer, Dishwasher, Microwave, Oven - Single, Washer, Freezer, Refrigerator, Stove, Water Heater

Area & Lot

  • Status Sold
  • Date Sold August 6, 2026
  • Living Area2,091 Sq.Ft.
  • Total Area2,091 Sq.Ft.
  • MLS® IDPAPH2612098
  • TypeResidential
  • YEAR BUILT2018
  • NeighborhoodFishtown
  • Architecture StylesContemporary
  • School DistrictTHE SCHOOL DISTRICT OF PHILADELPHIA

Exterior

  • STORIES2
  • water SourcePublic
  • PoolNo Pool
  • parkingOn Street
  • HEAT TYPEForced Air
  • AIR CONDITIONINGCentral A/C
  • sewerPublic Sewer
  • SubstructureConcrete Perimeter
  • Disability FeaturesNone
  • HOA AmenitiesNone

Financial

  • Sales Price$572,500
  • Real Estate Tax $7,320/yr
  • Zoning RSA5

Fishtown

One of Philadelphia's most competitive markets and one our team knows inside and out

Explore

Work With Us

The Rarity Real Estate Team is dedicated to helping you find your dream home and assisting with any selling needs you may have. Contact us today to start your home searching journey!

Follow Us on Instagram