Leave a Message

Thank you for your message. We will be in touch with you shortly.

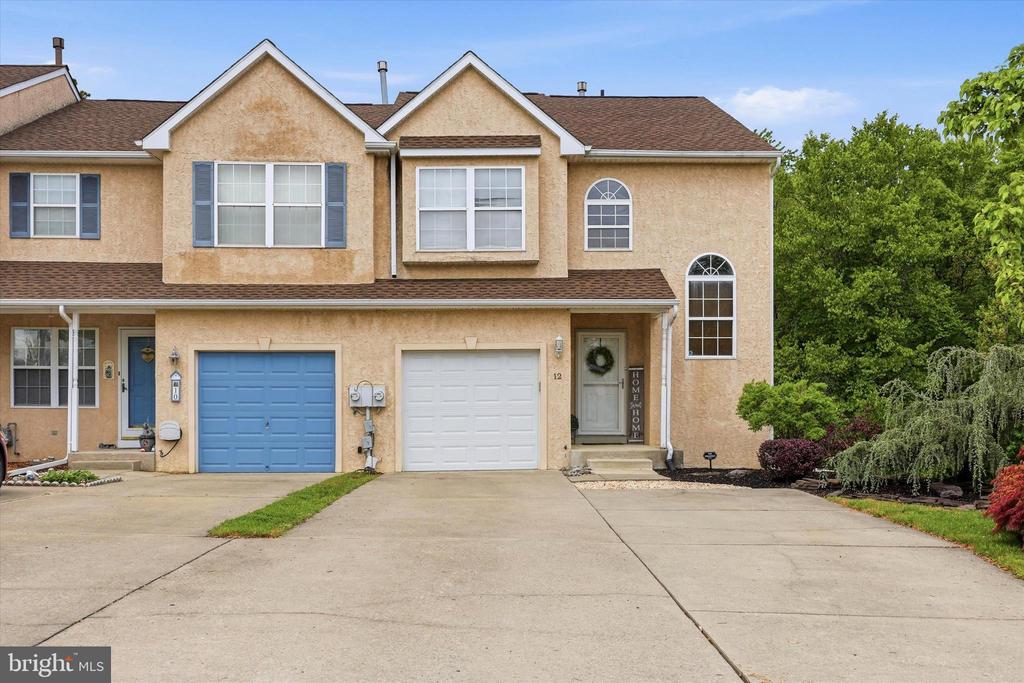
Tan stucco townhouse with a blue garage door, white garage door, and broad concrete driveway.
12 TIMBERCREST DRIVE
SEE ALL PHOTOS
Tan stucco townhouse with a blue garage door, white garage door, and broad concrete driveway.
12 TIMBERCREST DRIVE
Leased

12 TIMBERCREST DRIVE

12 TIMBERCREST DRIVE, SEWELL, NJ 08080

$3,100/month
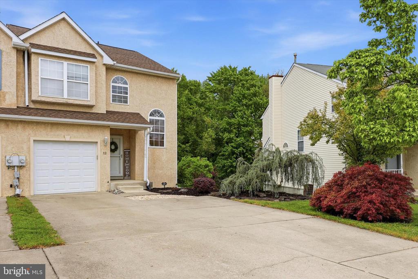
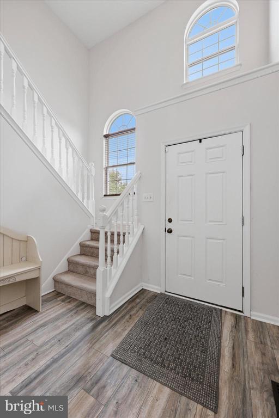
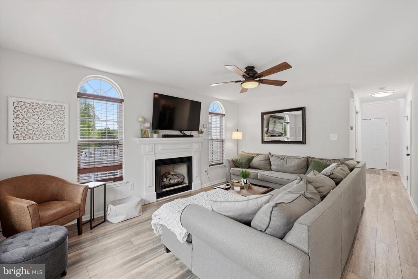
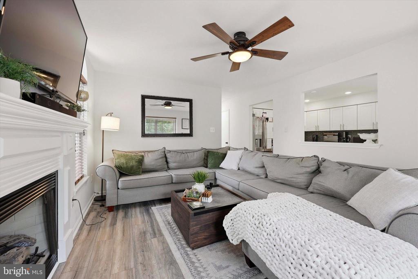
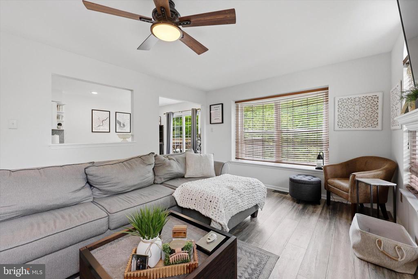
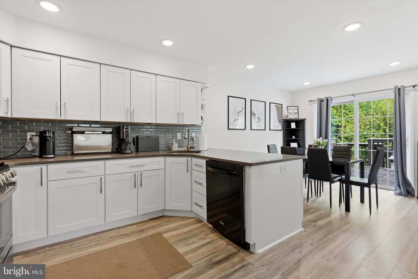
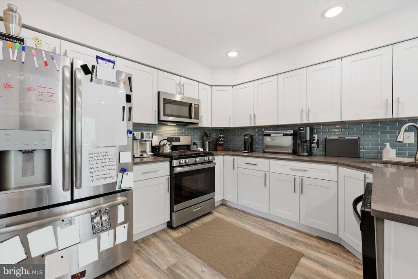
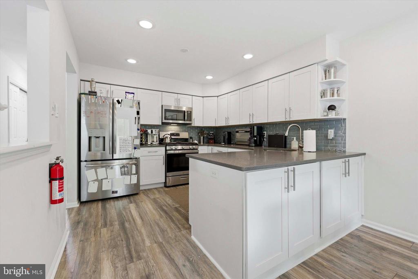
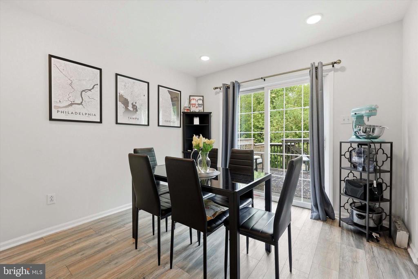
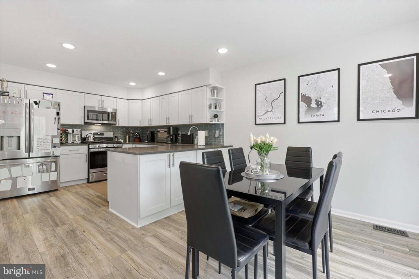
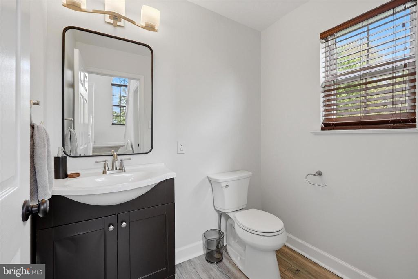
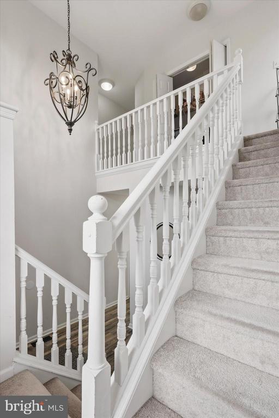
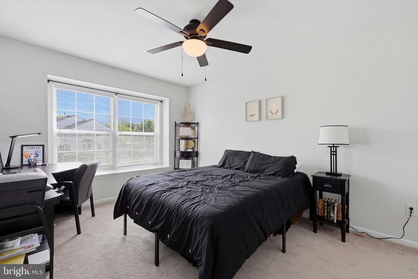
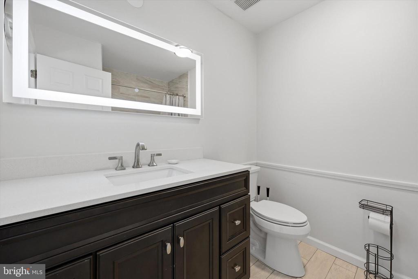
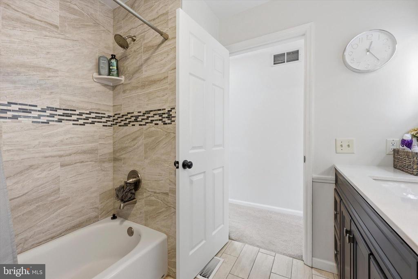
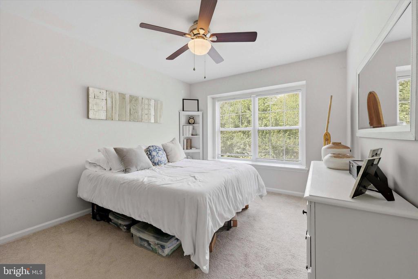
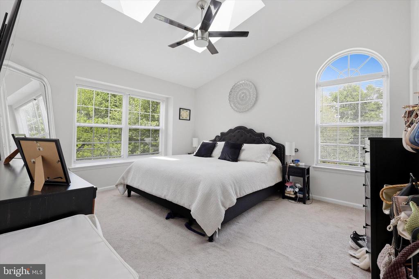
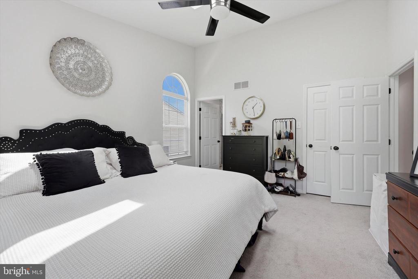
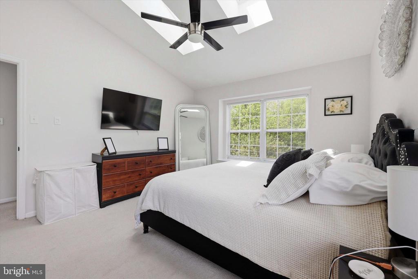
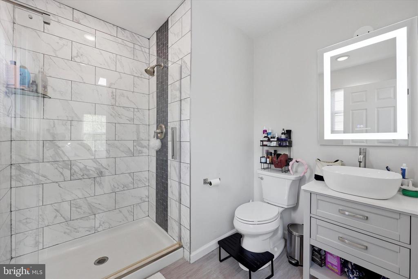
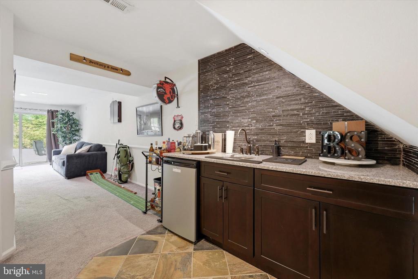
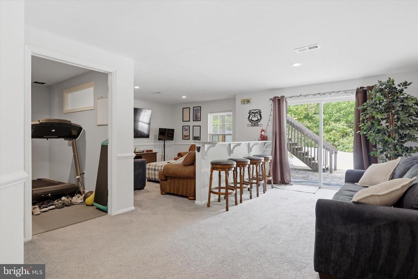
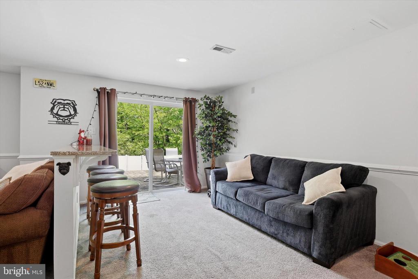
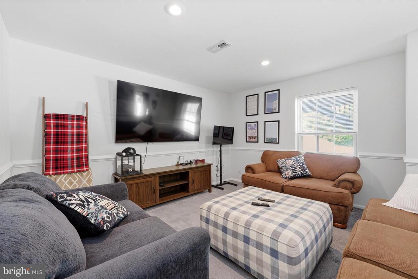
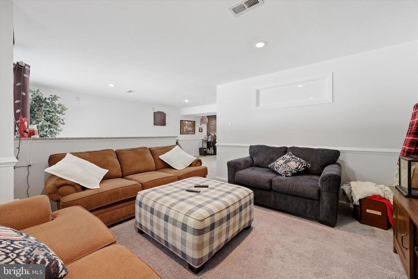
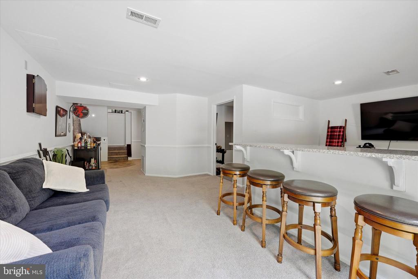
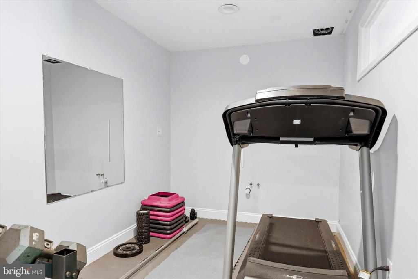
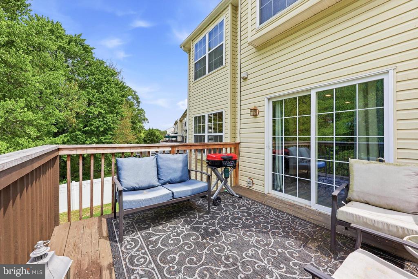
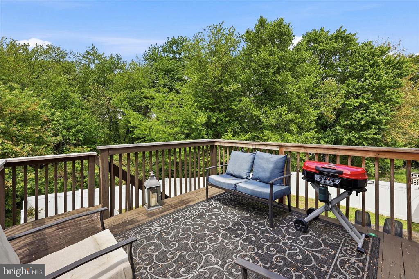
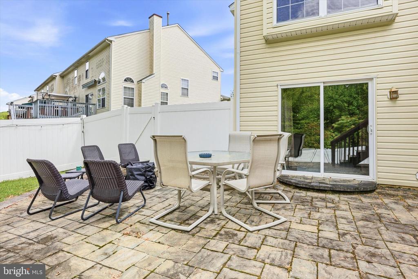
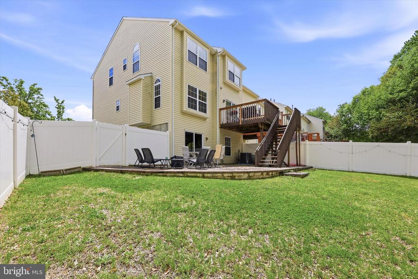
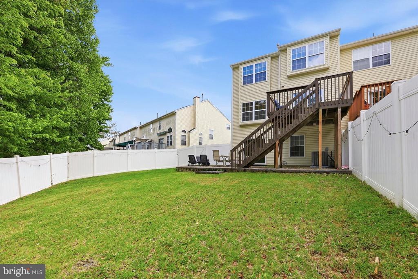
Welcome to 12 Timbercrest Drive! Space, style, and a layout that actually makes sense! This fully updated 3-bedroom, 2.5-bath townhome in Sewell checks every box and then some. The main level sets the tone right away with an open kitchen featuring updated appliances and countertops, a comfortable living area anchored by a fireplace, a half bath, and direct access to the detached garage. It's a setup that works whether you're cooking a quiet dinner at home or entertaining guests on the weekend. Upstairs, the primary suite is oversized with a walk-in closet and a full master bath. Two additional bedrooms share a full hallway bath, plenty of room for a home office, a nursery, or guests. The finished basement is a standout feature. A second living space with a wet bar and barstool seating flows right out through sliding glass doors to a private, fenced-in backyard, your own outdoor retreat with no neighbors looking in. There's also a bonus room that works equally well as a home gym, office, or playroom. New roof. New HVAC. Every inch of the interior has been updated. This one is truly move-in ready. Located in the Clearview Regional School District with easy access to major commuter routes, plenty of shopping and dining nearby, and a quick shot into Philadelphia when you need it. Sewell puts you in a great spot, no matter your commute.

3
beds

3
baths

1,598 Sq.Ft. LIVING AREA

6,216 Sq.Ft. lot

Brad Miller

Brad Miller

Features & Amenities

Interior

  • total bedrooms3
  • Total bathrooms3
  • full bathrooms2
  • half bathroom1
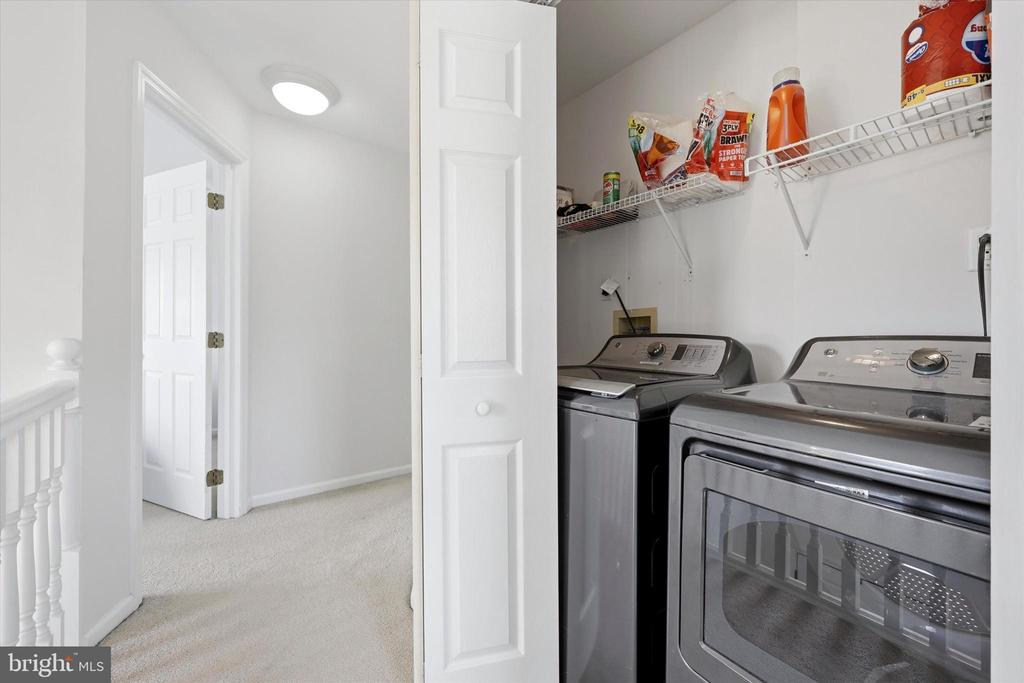
  • Laundry room Upper Floor
  • Flooring Carpet, Luxury Vinyl Plank
  • APPLIANCES Built-In Microwave, Dryer, Dishwasher, Washer, Refrigerator, Stove, Water Heater
  • other interior Features Bathroom - Stall Shower, Bathroom - Tub Shower, Carpet, Ceiling Fan(s), Dining Area, Family Room Off Kitchen, Floor Plan - Open, Pantry, Recessed Lighting, Skylight(s), Upgraded Countertops, Walk-in Closet(s), Window Treatments

Area & Lot

  • Status Leased
  • Date Leased August 1, 2026
  • Living Area1,598 Sq.Ft.
  • Total Area1,598 Sq.Ft.
  • Lot Area6,216 Sq.Ft.
  • MLS® IDNJGL2072470
  • TypeTownhouse
  • YEAR BUILT1995
  • Architecture StylesTraditional
  • School DistrictMANTUA TOWNSHIP

Exterior

  • STORIES2
  • Garage Space1.0
  • water SourcePublic
  • PoolNo Pool
  • roofShingle
  • parkingDriveway, Attached Garage
  • HEAT TYPEForced Air
  • AIR CONDITIONINGCentral A/C
  • sewerPublic Sewer
  • SubstructureBlock
  • Disability FeaturesNone

Financial

  • Lease Price$3,100/mo
  • HOA $200/yr
  • Zoning RESIDENTIAL

Work With Us

The Rarity Real Estate Team is dedicated to helping you find your dream home and assisting with any selling needs you may have. Contact us today to start your home searching journey!

Follow Us on Instagram