Leave a Message

Thank you for your message. We will be in touch with you shortly.

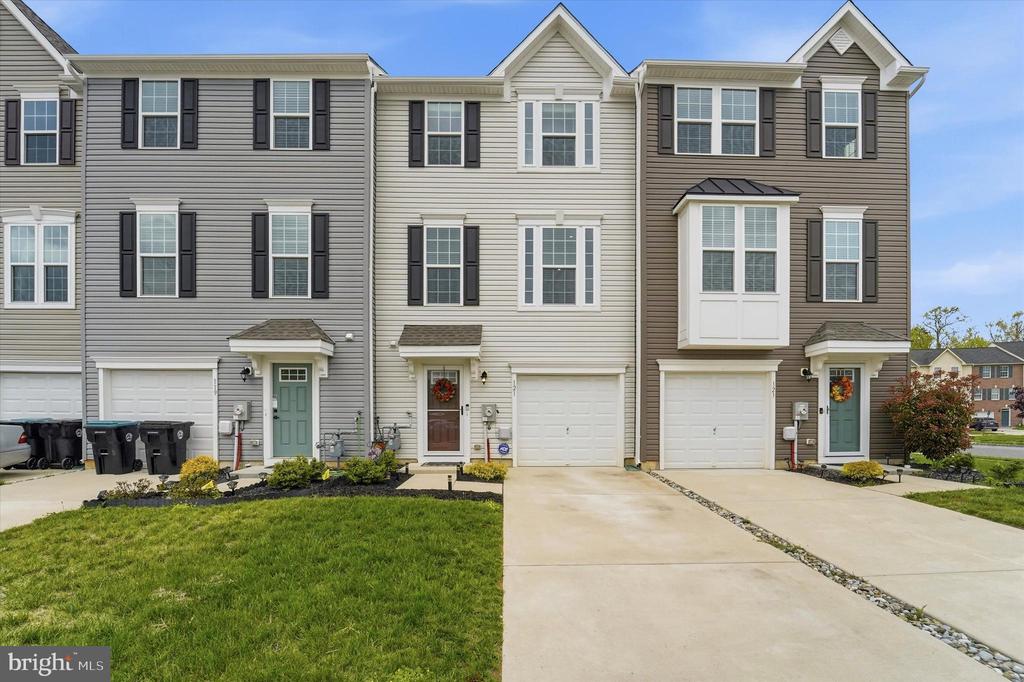
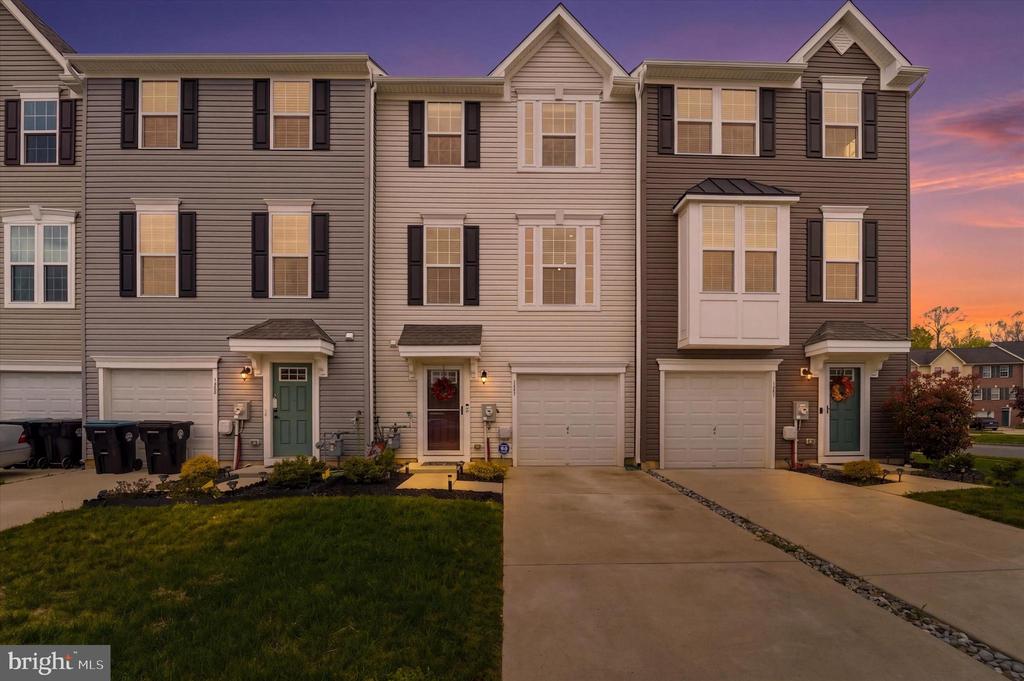
Attached townhouses with gray siding, white garage doors, and landscaped front lawns.
121 PLAZA DRIVE
121 PLAZA DRIVE
121 PLAZA DRIVE
121 PLAZA DRIVE
121 PLAZA DRIVE
121 PLAZA DRIVE
121 PLAZA DRIVE
121 PLAZA DRIVE
121 PLAZA DRIVE
121 PLAZA DRIVE
121 PLAZA DRIVE
121 PLAZA DRIVE
121 PLAZA DRIVE
121 PLAZA DRIVE
121 PLAZA DRIVE
121 PLAZA DRIVE
121 PLAZA DRIVE
121 PLAZA DRIVE
121 PLAZA DRIVE
121 PLAZA DRIVE
121 PLAZA DRIVE
121 PLAZA DRIVE
121 PLAZA DRIVE
121 PLAZA DRIVE
121 PLAZA DRIVE
SEE ALL PHOTOS
Attached townhouses with gray siding, white garage doors, and landscaped front lawns.
121 PLAZA DRIVE
121 PLAZA DRIVE
121 PLAZA DRIVE
121 PLAZA DRIVE
121 PLAZA DRIVE
121 PLAZA DRIVE
121 PLAZA DRIVE
121 PLAZA DRIVE
121 PLAZA DRIVE
121 PLAZA DRIVE
121 PLAZA DRIVE
121 PLAZA DRIVE
121 PLAZA DRIVE
121 PLAZA DRIVE
121 PLAZA DRIVE
121 PLAZA DRIVE
121 PLAZA DRIVE
121 PLAZA DRIVE
121 PLAZA DRIVE
121 PLAZA DRIVE
121 PLAZA DRIVE
121 PLAZA DRIVE
121 PLAZA DRIVE
121 PLAZA DRIVE
121 PLAZA DRIVE
Sold

121 PLAZA DRIVE

121 PLAZA DRIVE, SICKLERVILLE, NJ 08081

$350,000
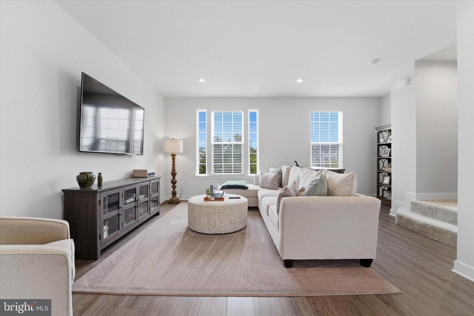
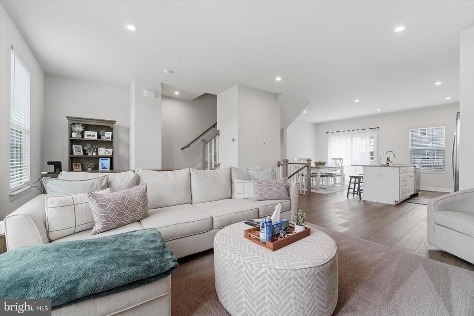
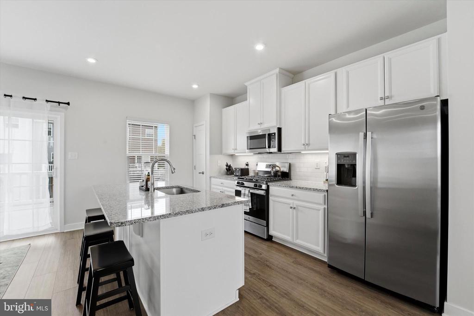
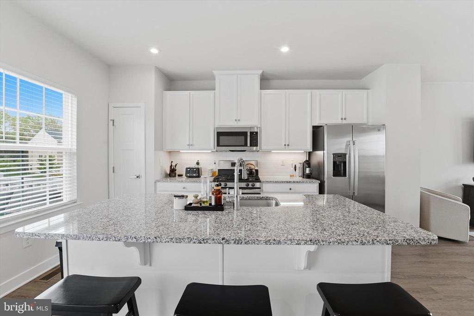
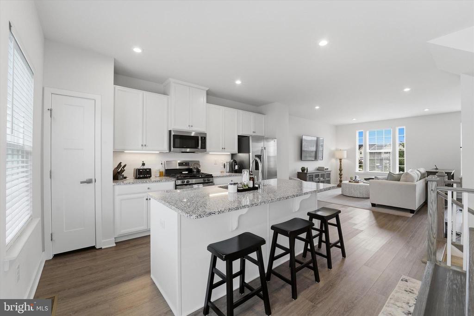
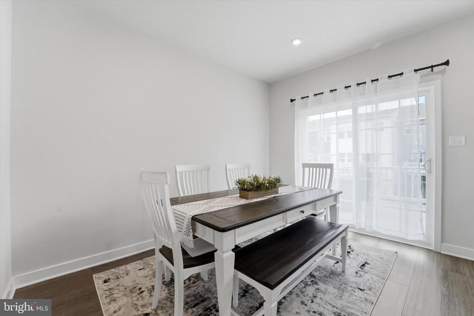
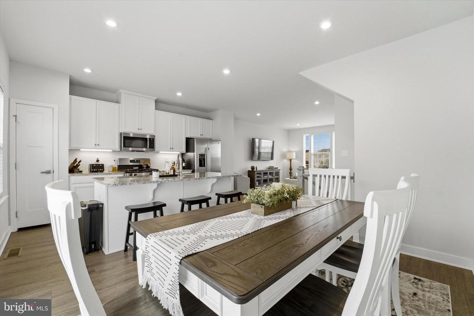
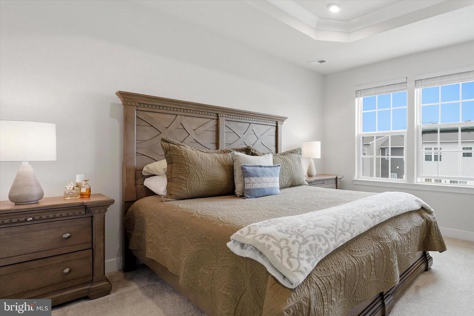
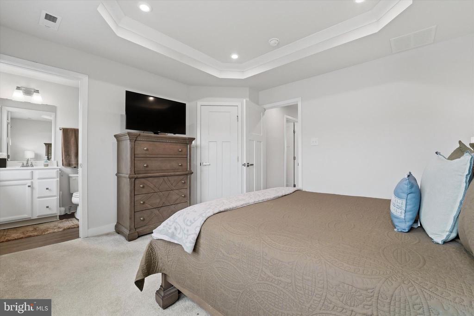
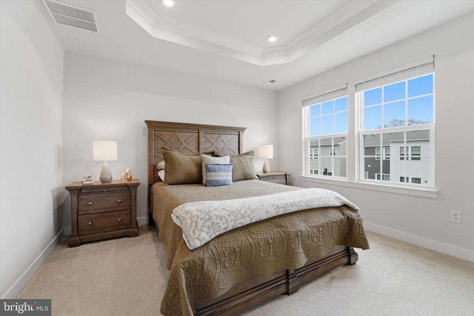
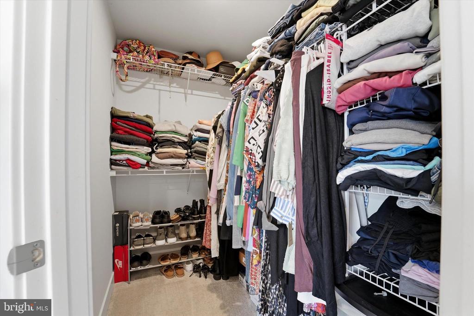
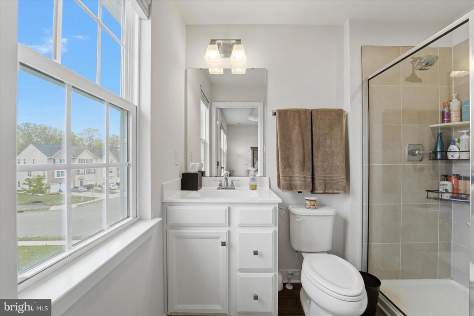
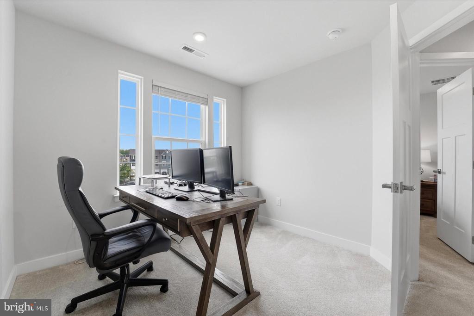
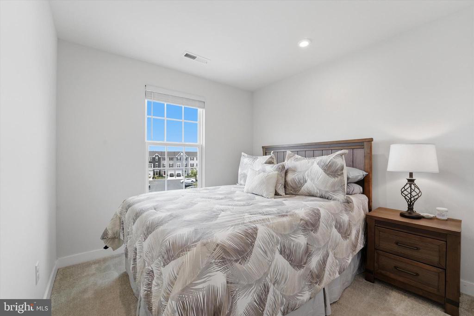
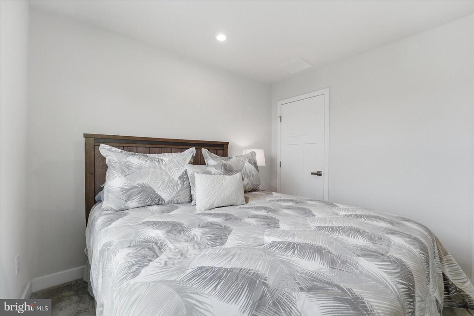
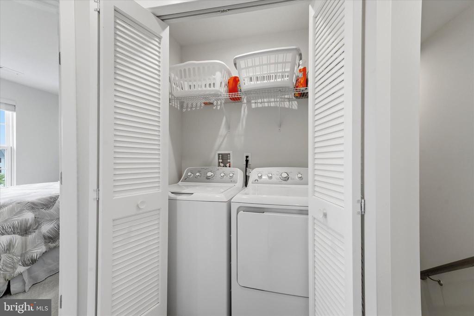
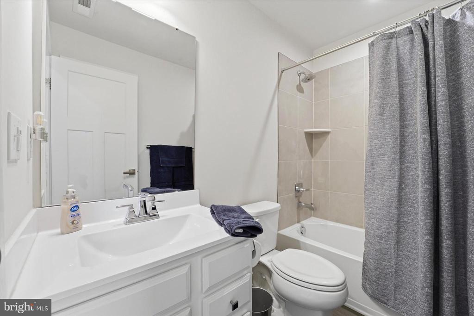
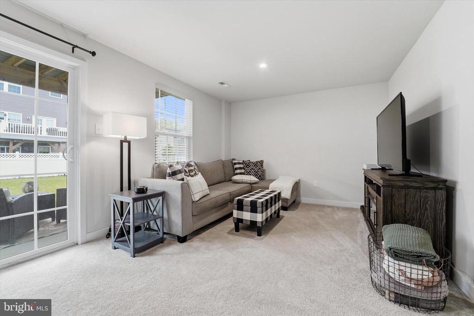
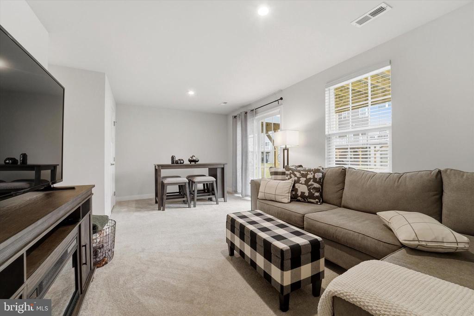
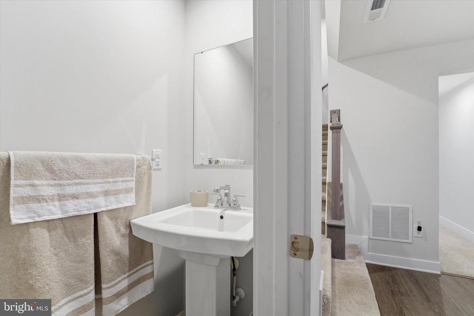
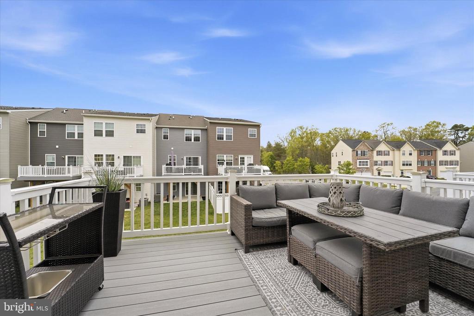
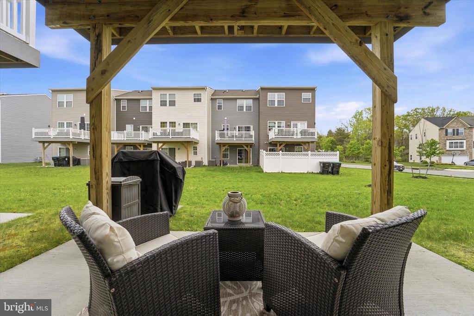
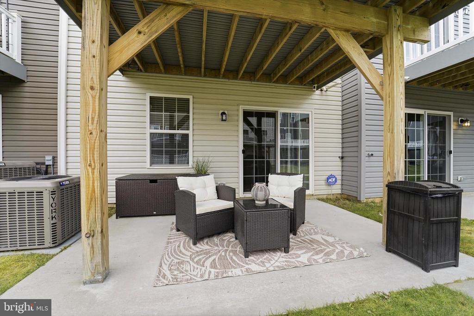
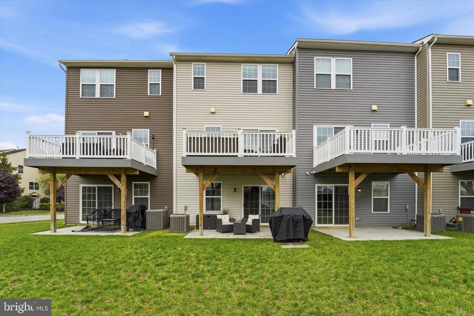
Why wait for new construction when you can have it all right now? Built in 2022, this stunning 3-bedroom, 2.5-bath townhome in Sicklerville delivers the feel of a brand-new home without the wait, the stress, or the builder timeline. At 1,799 square feet with a 1-car attached garage and every major appliance included, 121 Plaza Drive is the turnkey townhome South Jersey buyers have been waiting for. The three-floor layout of this home gives everyone their own space while keeping the flow open and functional. The entry level features a welcoming living area with a sliding glass door that opens directly to a private backyard space, perfect for morning coffee, evening unwinding, or entertaining guests. The attached garage also connects directly to this level, adding a layer of convenience from the moment you pull in. Head up to the second floor, and the home opens up beautifully. An open-concept kitchen, dining area, and living room all blend together into one bright, connected space designed for the way people actually live. The upgraded kitchen features quartz countertops and stainless steel appliances, and just off the dining area, a second sliding glass door leads out to a private second-floor balcony, an elevated outdoor retreat that makes this home feel anything but ordinary. The entire third floor is dedicated to rest and privacy. The primary suite impresses with tray ceilings, a stall shower, and a sizable walk-in closet. Two additional bedrooms and a full hallway bath with a tub shower round out the upper level, along with a conveniently located laundry area that keeps everything right where you need it. Recessed lighting runs throughout all three floors, and LVP flooring ties the main living spaces together beautifully. Situated on a quiet, low-traffic street, you're still just minutes from Route 42, the AC Expressway, and Route 55, making the commute to Philadelphia or anywhere in South Jersey a breeze. Top-rated schools, Gloucester Premium Outlets, dining, and major medical facilities are all close by.
121 Plaza Drive checks every box: new construction feel, flexible living spaces, outdoor options on two levels, and a location that connects you to everything. Homes like this don't sit. Schedule your tour today!

3
beds

3
baths

1,799 Sq.Ft. LIVING AREA

1,799 Sq.Ft. lot

Brad Miller

Brad Miller

Features & Amenities

Interior

  • total bedrooms3
  • Total bathrooms3
  • full bathrooms2
  • half bathroom1
  • Laundry room Upper Floor
  • Flooring Carpet, Luxury Vinyl Plank
  • APPLIANCES Built-In Microwave, Built-In Range, Dryer, Dishwasher, Microwave, Washer, Refrigerator, Stove
  • other interior Features Attic, Bathroom - Stall Shower, Bathroom - Tub Shower, Carpet, Dining Area, Floor Plan - Open, Kitchen - Island, Pantry, Recessed Lighting, Upgraded Countertops, Walk-in Closet(s), Window Treatments

Area & Lot

  • Status Sold
  • Date Sold July 7, 2026
  • Living Area1,799 Sq.Ft.
  • Total Area1,799 Sq.Ft.
  • Lot Area1,799 Sq.Ft.
  • MLS® IDNJCD2116190
  • TypeTownhouse
  • YEAR BUILT2022
  • Architecture StylesTraditional
  • Elementary SchoolWINSLOW
  • Middle SchoolWINSLOW TOWNSHIP
  • High SchoolWINSLOW TWP. H.S.
  • School DistrictWINSLOW TOWNSHIP PUBLIC SCHOOLS

Exterior

  • STORIES3
  • Garage Space1.0
  • water SourcePublic
  • PoolNo Pool
  • roofShingle
  • parkingDriveway, Attached Garage
  • HEAT TYPEForced Air
  • AIR CONDITIONINGCentral A/C
  • sewerPublic Sewer
  • SubstructureSlab
  • Disability FeaturesNone
  • other exterior FeaturesSidewalks, Street Lights, Tennis Court(s), Play Area

Financial

  • Sales Price$350,000
  • Real Estate Tax $9,570/yr
  • HOA $130/mo
  • Zoning PC-B
View Virtual Tour

Work With Us

The Rarity Real Estate Team is dedicated to helping you find your dream home and assisting with any selling needs you may have. Contact us today to start your home searching journey!

Follow Us on Instagram