Leave a Message

Thank you for your message. We will be in touch with you shortly.

123 OSBORN STREET
123 OSBORN STREET
123 OSBORN STREET
123 OSBORN STREET
123 OSBORN STREET
123 OSBORN STREET
123 OSBORN STREET
123 OSBORN STREET
123 OSBORN STREET
123 OSBORN STREET
123 OSBORN STREET
123 OSBORN STREET
123 OSBORN STREET
123 OSBORN STREET
123 OSBORN STREET
123 OSBORN STREET
123 OSBORN STREET
123 OSBORN STREET
123 OSBORN STREET
123 OSBORN STREET
123 OSBORN STREET
123 OSBORN STREET
123 OSBORN STREET
123 OSBORN STREET
123 OSBORN STREET
123 OSBORN STREET
123 OSBORN STREET
SEE ALL PHOTOS
123 OSBORN STREET
123 OSBORN STREET
123 OSBORN STREET
123 OSBORN STREET
123 OSBORN STREET
123 OSBORN STREET
123 OSBORN STREET
123 OSBORN STREET
123 OSBORN STREET
123 OSBORN STREET
123 OSBORN STREET
123 OSBORN STREET
123 OSBORN STREET
123 OSBORN STREET
123 OSBORN STREET
123 OSBORN STREET
123 OSBORN STREET
123 OSBORN STREET
123 OSBORN STREET
123 OSBORN STREET
123 OSBORN STREET
123 OSBORN STREET
123 OSBORN STREET
123 OSBORN STREET
123 OSBORN STREET
123 OSBORN STREET
123 OSBORN STREET
Coming Soon

123 OSBORN STREET

123 OSBORN STREET, PHILADELPHIA, PA 19128

$339,000
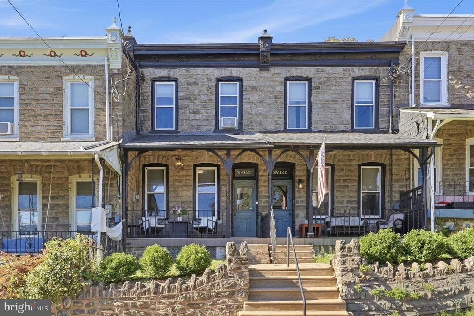
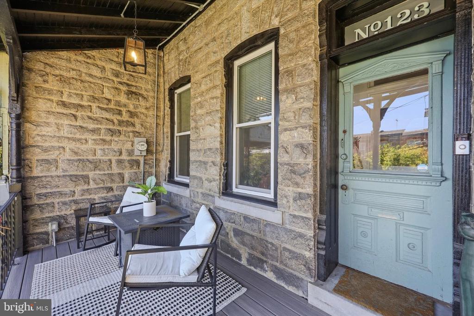
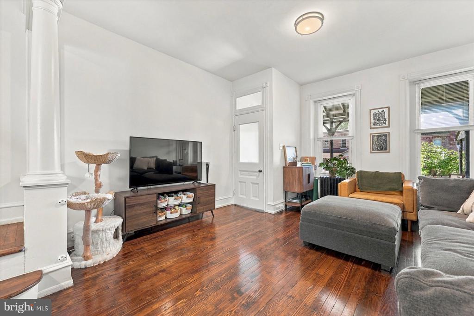
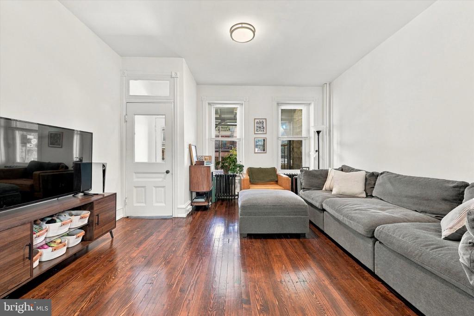
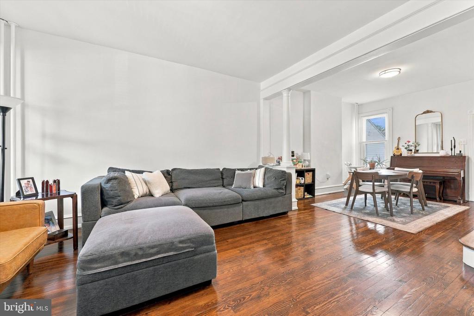
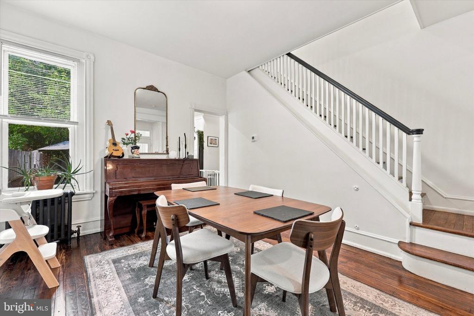
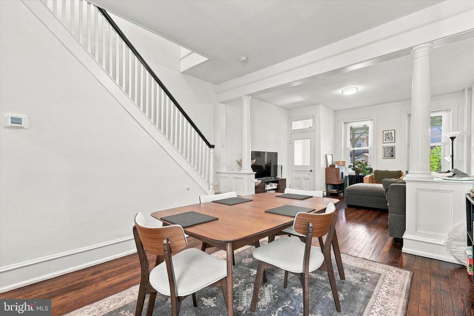
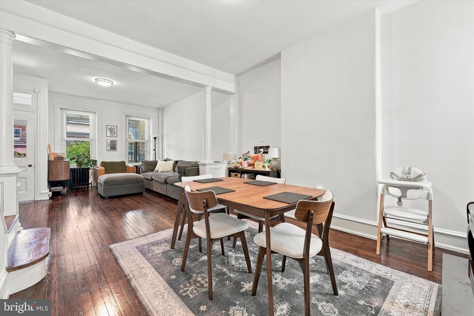
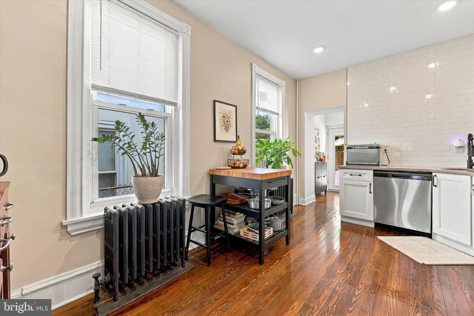
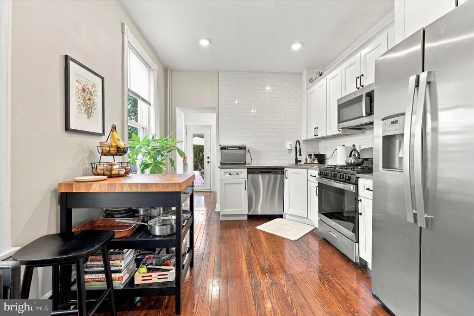
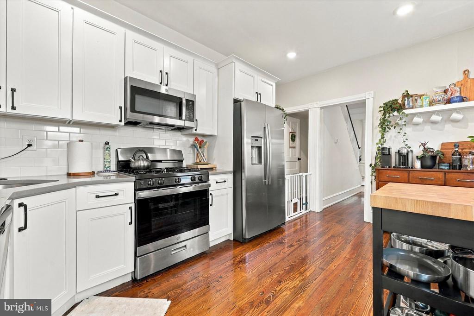
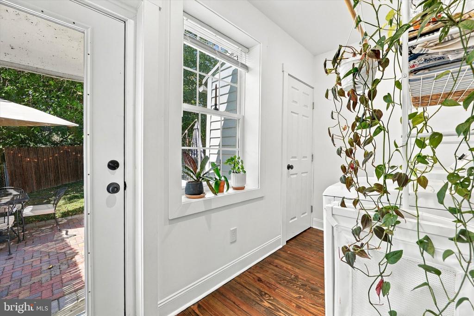
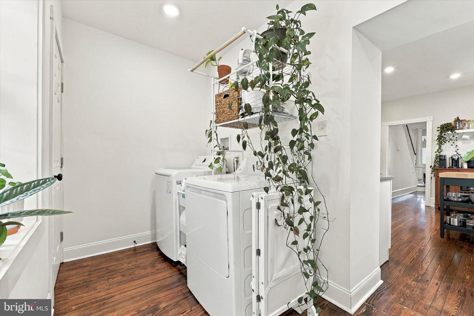
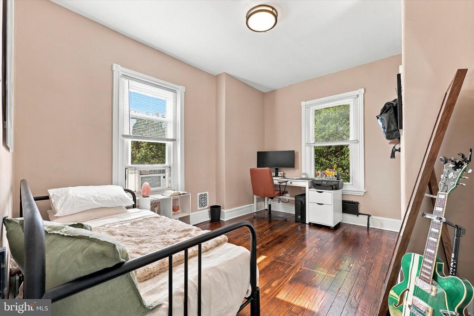
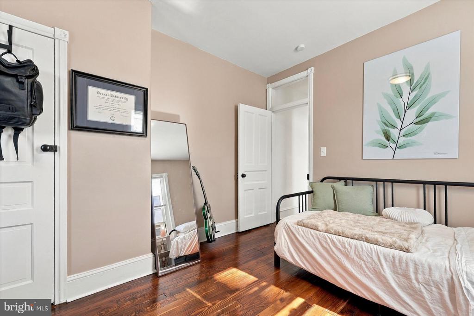
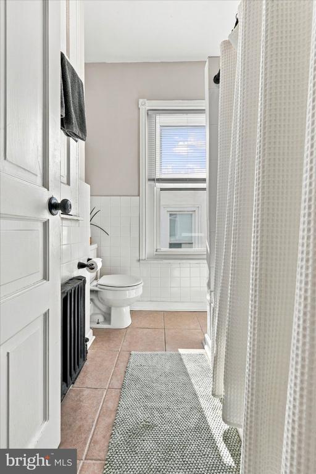
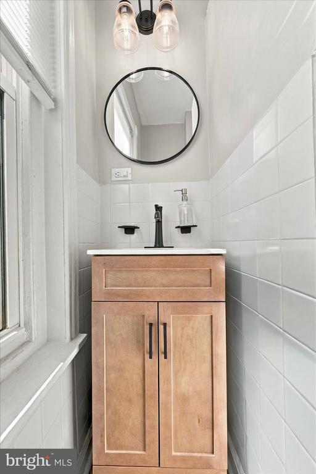
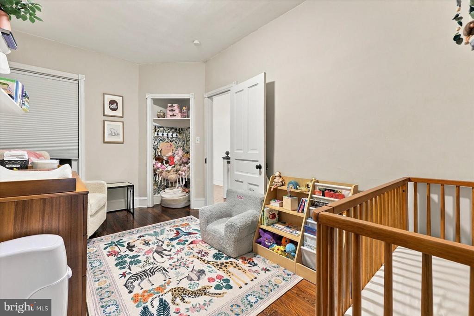
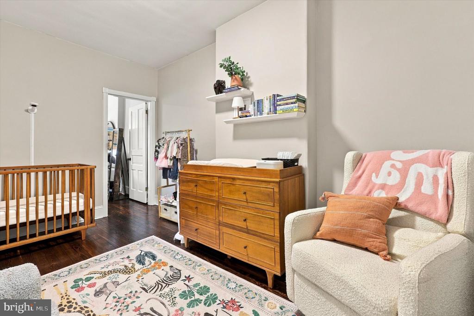
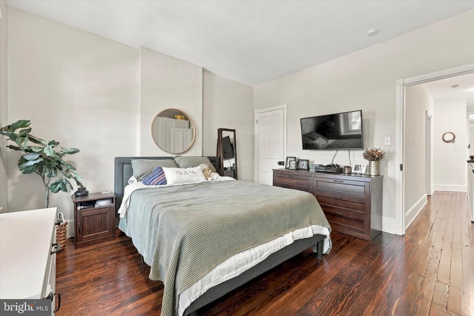
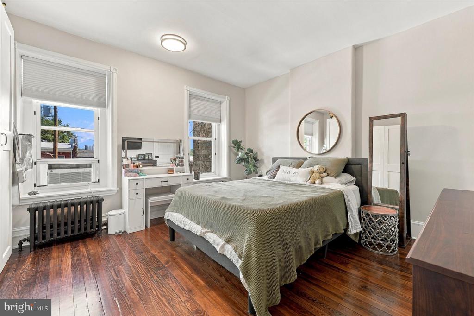
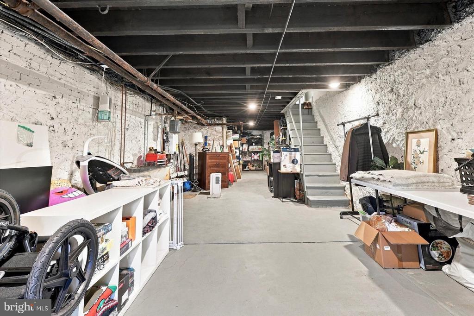
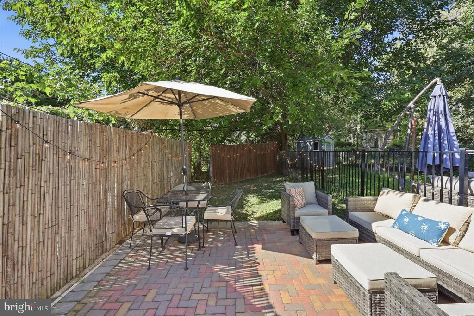
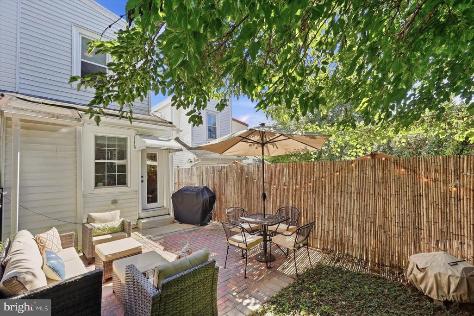
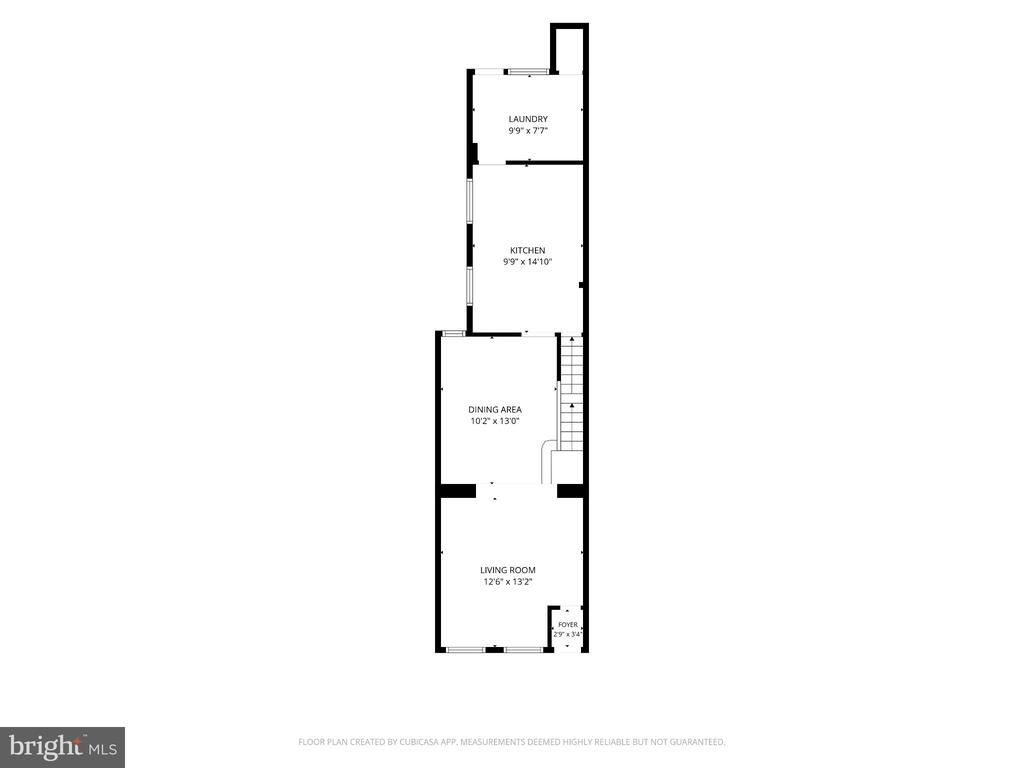
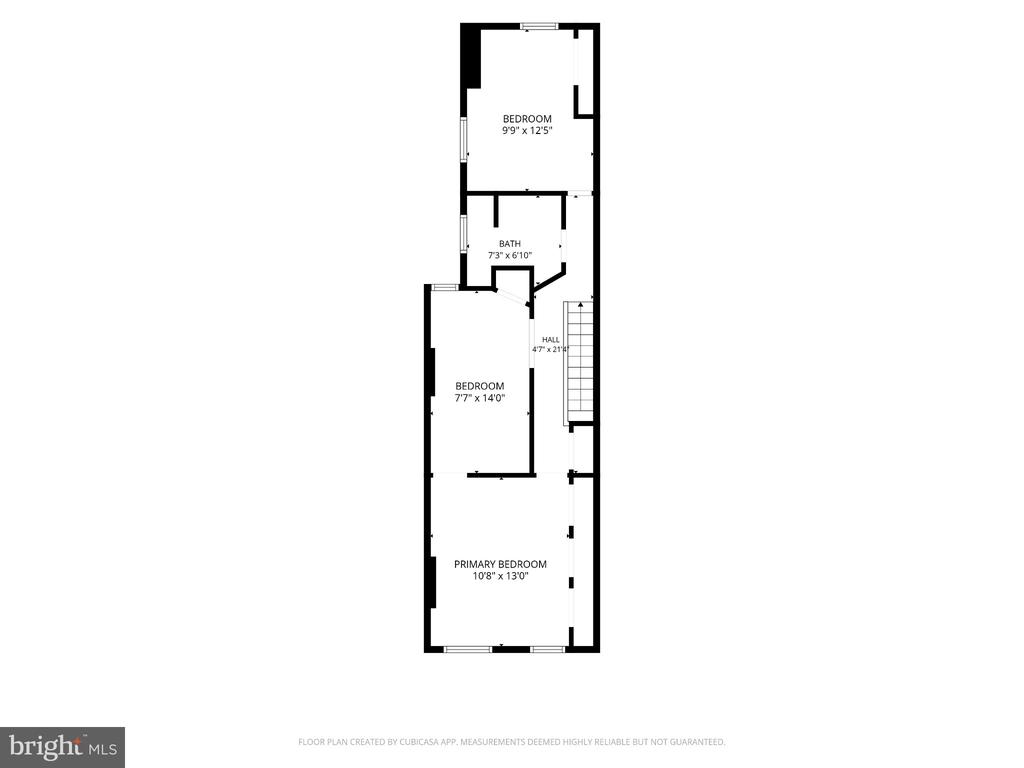
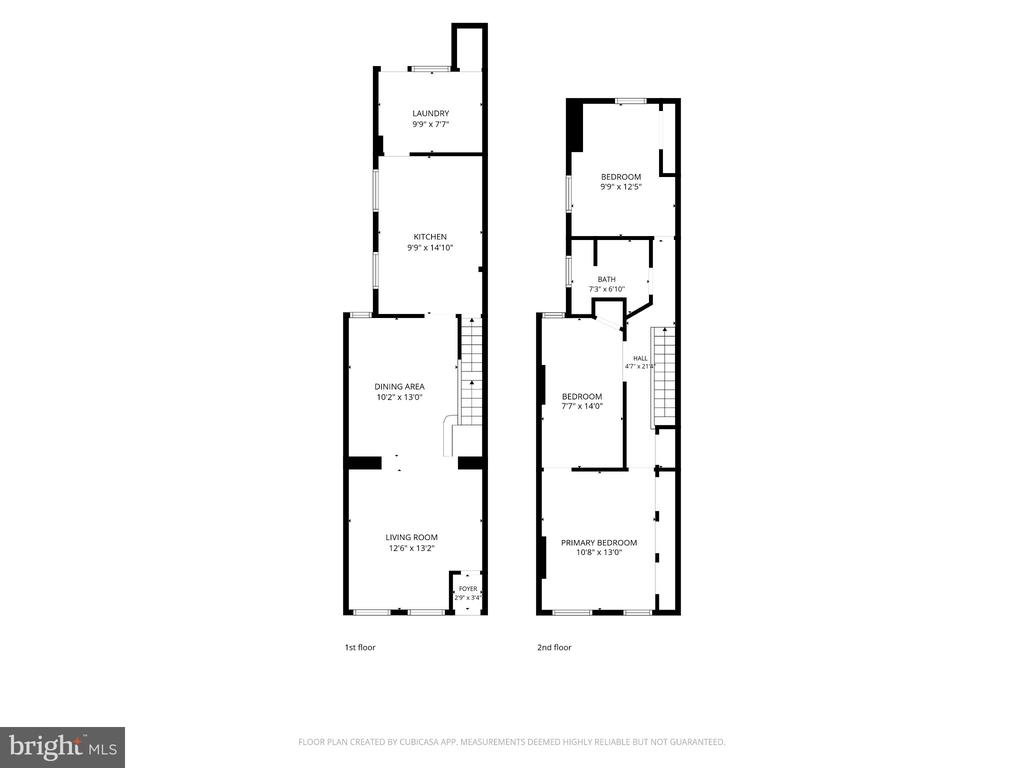
Welcome to 123 Osborn Street, a beautifully remodeled home in the heart of Roxborough and walking distance from Manayunk's Main Street! The home blends classic charm with modern updates, featuring original hardwood floors, and a covered front porch. The kitchen features stainless steel appliances, subway tile backsplash, and tons of white cabinetry for storage. Then step outside to the brand-new backyard patio space perfect for outdoor dining, entertaining, or relaxing. Upstairs, you'll find 3 sun-filled bedrooms and full bathroom. The primary bedroom features a custom built in closet system which gives you ample room for storage. An unfinished basement provides valuable storage space and flexibility for future use. The house is located just one block from La Noce Park, Dottie's Donuts and the Wissahickon Regional Rail Train Station, making it an ideal location for slow weekend mornings in the neighborhood and your weekly work commutes. This home is thoughtfully updated in 2021 with all major systems approximately five years old. Schedule your showing today!

9/19/2026 2:00PM - 4:00PM EDT

3
beds

1
bath

1,400 Sq.Ft. LIVING AREA

Jim Roche

Jim Roche

Kyleigh Kittredge

Kyleigh Kittredge

Features & Amenities

Interior

  • total bedrooms3
  • Total bathroom1
  • full bathroom1
  • APPLIANCES Cooktop, Dryer, Dishwasher, Disposal, Microwave, Oven - Single, Washer, Refrigerator, Stove, Water Heater - Tankless

Area & Lot

  • Status Coming Soon
  • OPEN HOUSE

    9/19/2026 2:00PM - 4:00PM EDT

  • Living Area1,400 Sq.Ft.
  • Total Area1,400 Sq.Ft.
  • MLS® IDPAPH2670472
  • TypeTownhouse
  • YEAR BUILT1925
  • NeighborhoodPhiladelphia Real Estate
  • Architecture StylesTraditional
  • Elementary SchoolCOOK-WISSAHICKON
  • School DistrictTHE SCHOOL DISTRICT OF PHILADELPHIA

Exterior

  • STORIES2
  • water SourcePublic
  • PoolNo Pool
  • parkingOn Street
  • HEAT TYPEBaseboard - Hot Water
  • AIR CONDITIONINGWindow Unit(s)
  • sewerPublic Sewer
  • SubstructureBlock
  • Disability FeaturesNone
  • HOA AmenitiesNone

Financial

  • Sales Price$339,000
  • Real Estate Tax $5,054/yr
  • Zoning RSA5

Mortgage Calculator

Estimate your monthly mortgage payment, including the principal and interest, property taxes, and HOA. Adjust the values to generate a more accurate rate.

All estimates are provided for informational purposes only. Actual amounts may vary.
$0,000 Your Payment 20 15 65
$0,000 Your Payment

Philadelphia Real Estate

From rowhomes in Fishtown to luxury condos in Rittenhouse Square, our agents know Philadelphia's neighborhoods from the inside out.

Explore

Work With Us

The Rarity Real Estate Team is dedicated to helping you find your dream home and assisting with any selling needs you may have. Contact us today to start your home searching journey!

Follow Us on Instagram