Leave a Message

Thank you for your message. We will be in touch with you shortly.

1510 N LEITHGOW STREET
SEE ALL PHOTOS
1510 N LEITHGOW STREET
Coming Soon

1510 N LEITHGOW STREET

1510 N LEITHGOW STREET, PHILADELPHIA, PA 19122

$330,000
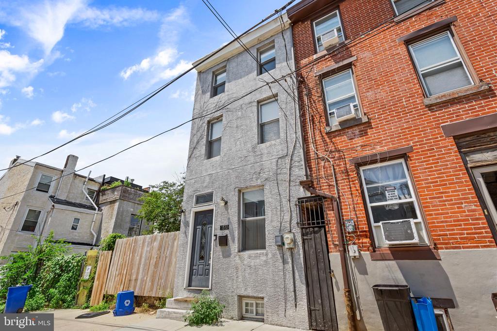
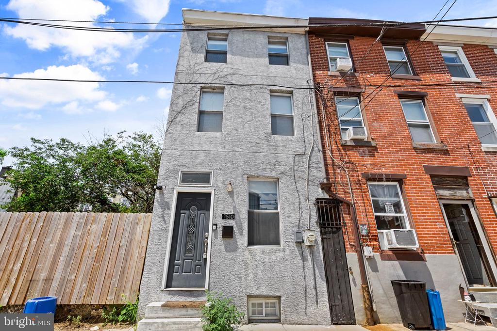
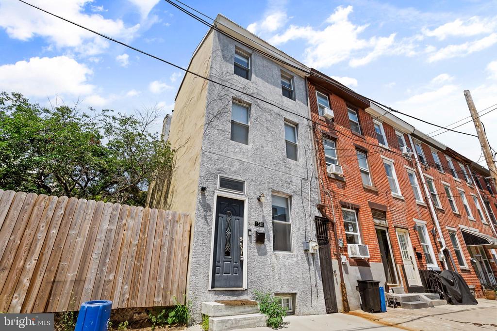
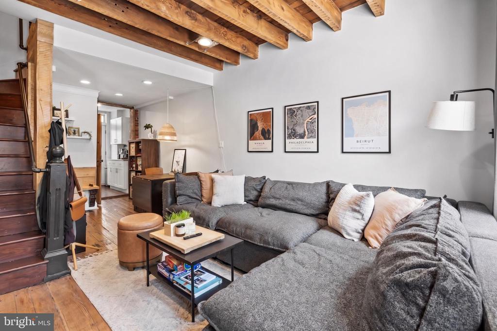
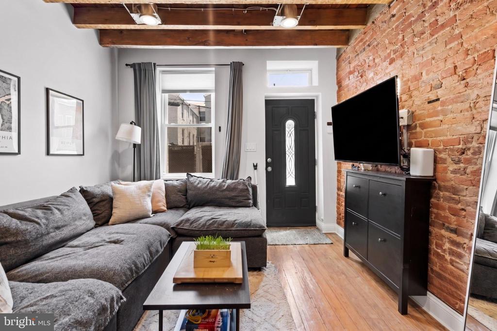
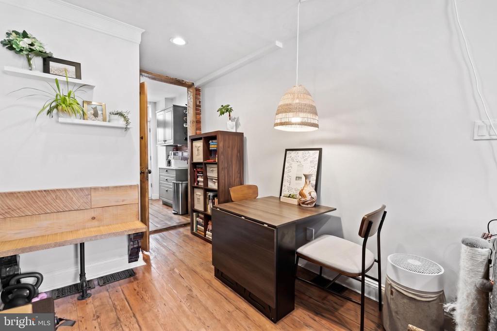
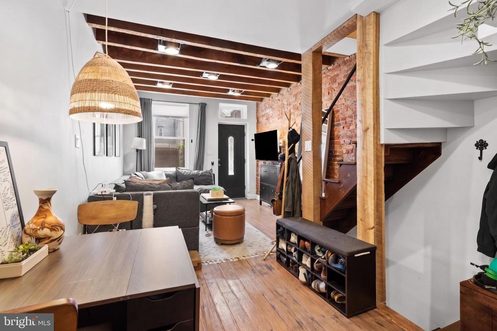
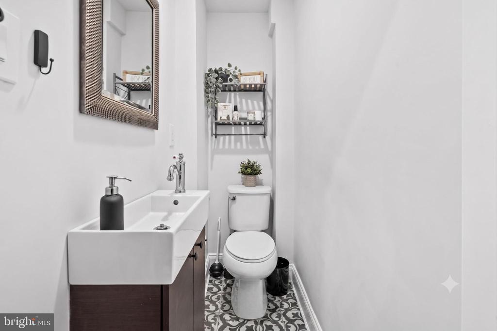
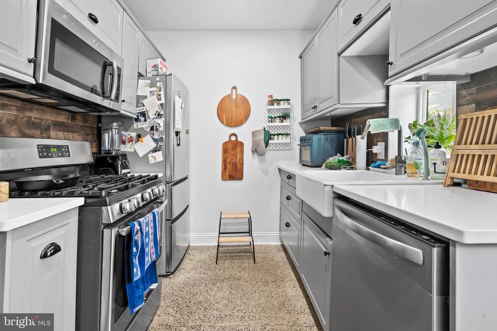
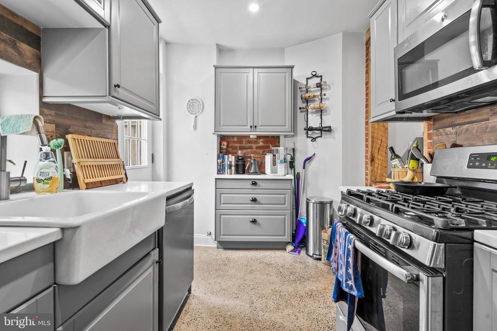
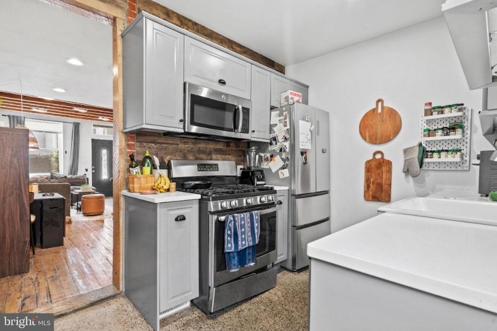
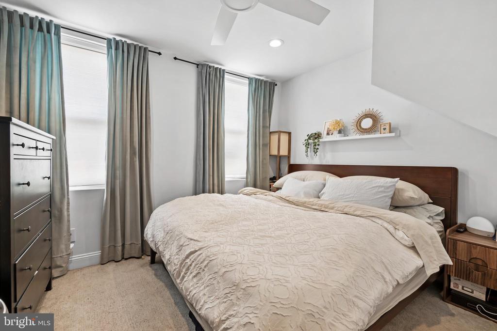
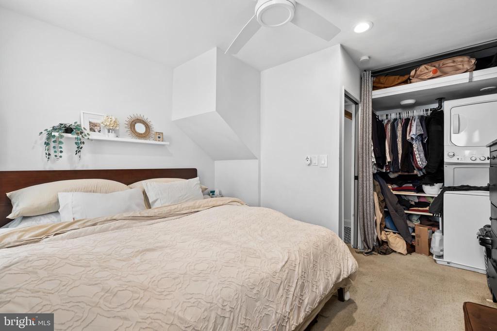
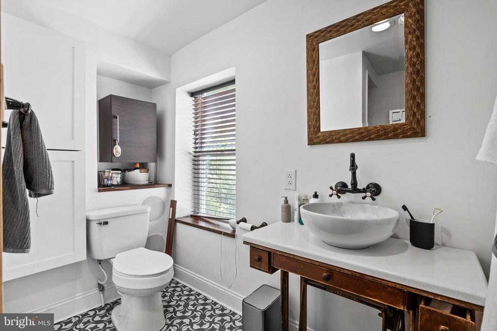
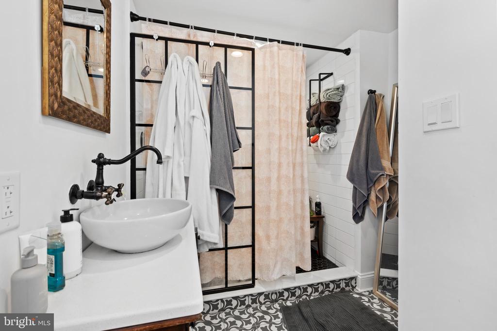
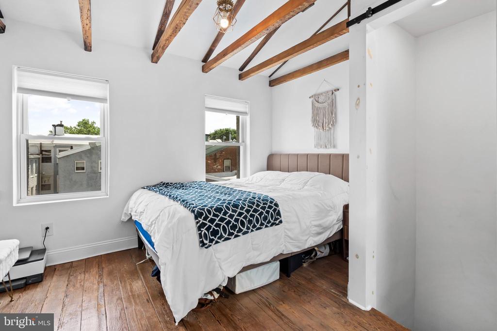
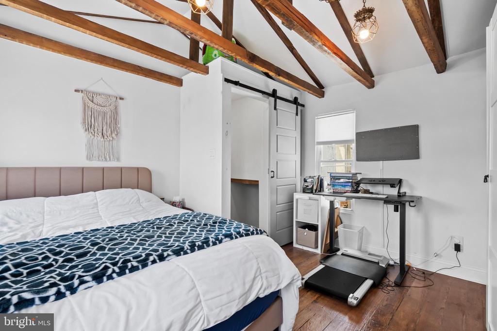
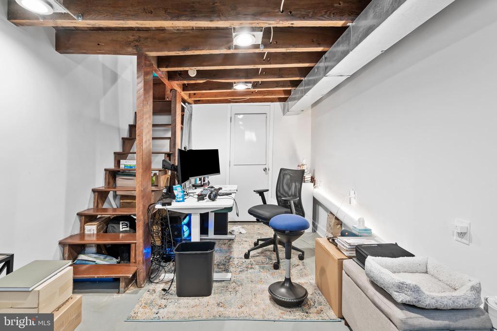
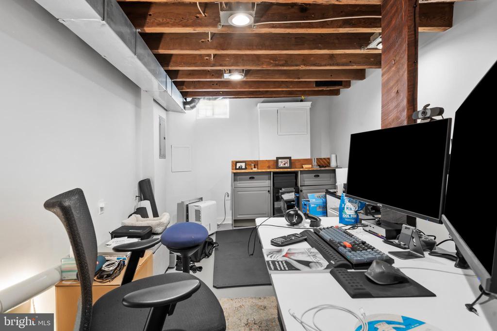
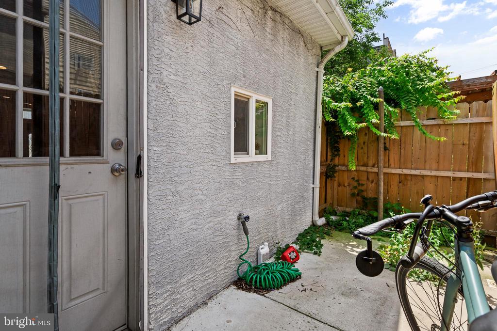
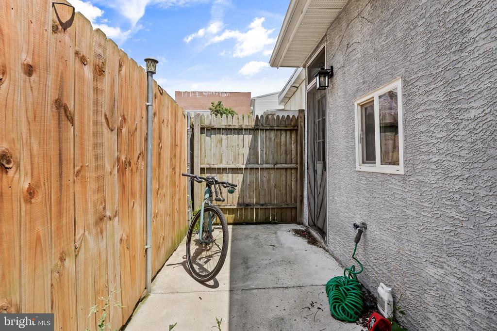
Welcome to 1510 N Leithgow St, an expanded trinity in the heart of Olde Kensington! This home boasts 2 bedrooms, 1.5 bathrooms, and 1,045 square feet of living space. Step inside and you'll be greeted by hardwood floors, exposed brick accent walls, wood beams, and tons of natural light! The updated kitchen features stainless steel appliances, granite countertops, tile backsplash, and tons of gray cabinetry for storage. Step outside to the back patio, perfect for hosting barbecues, gardening, or just enjoying the outdoors! Upstairs, you'll find 2 spacious bedrooms with ample closet space, and a full bathroom. The partially finished basement offers extra space for storage and recreation. Located in a quiet neighborhood with easy access to public transportation, this home is in a perfect location. Schedule your showing today!

2
beds

2
baths

1,045 Sq.Ft. LIVING AREA

495 Sq.Ft. lot

Jim Roche

Jim Roche

Kevin Allen

Kevin Allen

Features & Amenities

Interior

  • total bedrooms2
  • Total bathrooms2
  • full bathroom1
  • half bathroom1
  • APPLIANCES Cooktop, Dryer, Dishwasher, Disposal, Oven - Single, Washer, Freezer, Range Hood, Refrigerator, Stove, Water Heater

Area & Lot

  • Status Coming Soon
  • Living Area1,045 Sq.Ft.
  • Total Area1,045 Sq.Ft.
  • Lot Area495 Sq.Ft.
  • MLS® IDPAPH2647816
  • TypeResidential
  • YEAR BUILT1920
  • NeighborhoodPhiladelphia Real Estate
  • Architecture StylesTraditional
  • School DistrictTHE SCHOOL DISTRICT OF PHILADELPHIA

Exterior

  • STORIES3
  • water SourcePublic
  • PoolNo Pool
  • parkingOn Street
  • HEAT TYPECentral
  • AIR CONDITIONINGCentral A/C
  • sewerPublic Sewer
  • SubstructureBrick/Mortar
  • Disability FeaturesNone

Financial

  • Sales Price$330,000
  • Real Estate Tax $4,763/yr
  • Zoning RSA5

Mortgage Calculator

Estimate your monthly mortgage payment, including the principal and interest, property taxes, and HOA. Adjust the values to generate a more accurate rate.

All estimates are provided for informational purposes only. Actual amounts may vary.
$0,000 Your Payment 20 15 65
$0,000 Your Payment

Philadelphia Real Estate

From rowhomes in Fishtown to luxury condos in Rittenhouse Square, our agents know Philadelphia's neighborhoods from the inside out.

Explore

Work With Us

The Rarity Real Estate Team is dedicated to helping you find your dream home and assisting with any selling needs you may have. Contact us today to start your home searching journey!

Follow Us on Instagram