Leave a Message

Thank you for your message. We will be in touch with you shortly.

1620 S YEWDALL STREET
SEE ALL PHOTOS
1620 S YEWDALL STREET
Coming Soon

1620 S YEWDALL STREET

1620 S YEWDALL STREET, PHILADELPHIA, PA 19143

$244,900
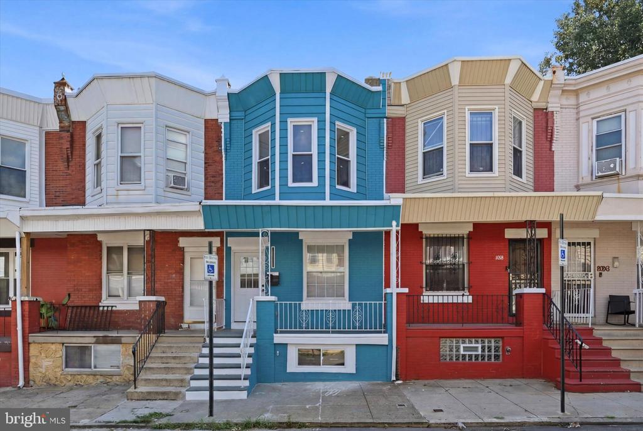
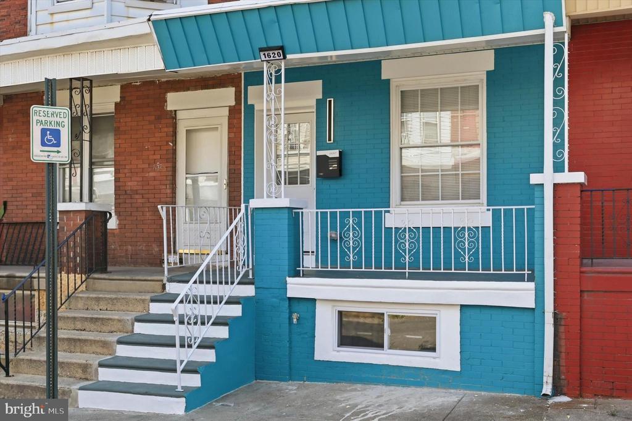
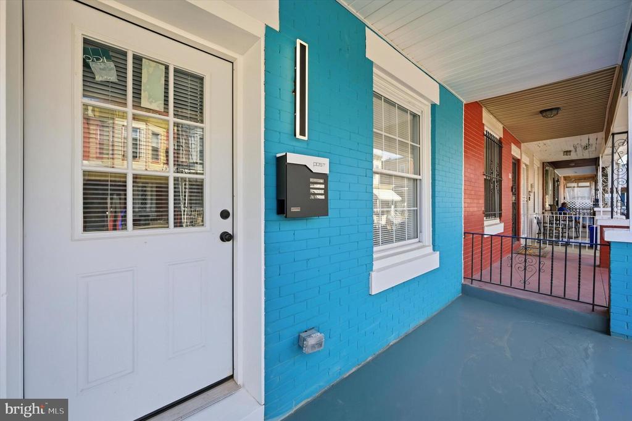
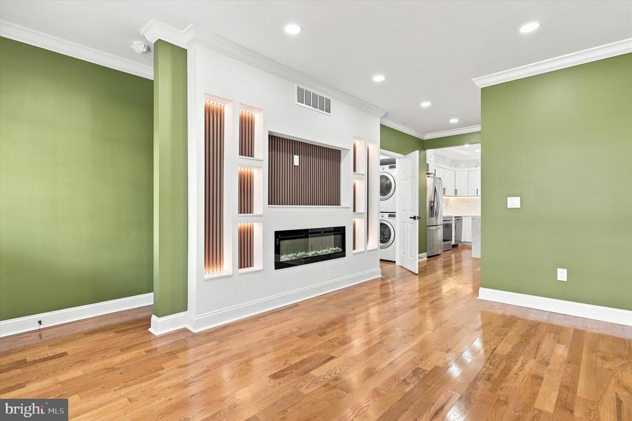
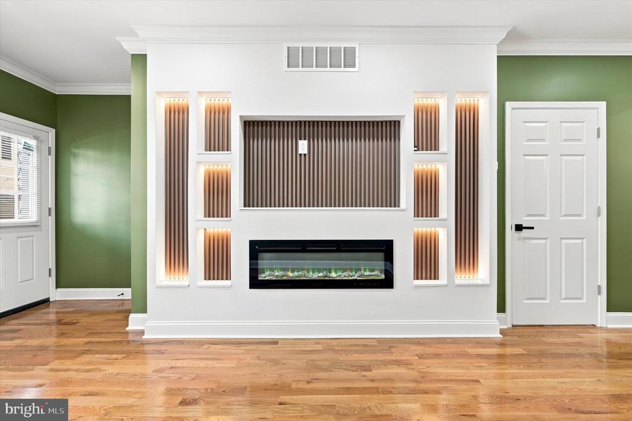
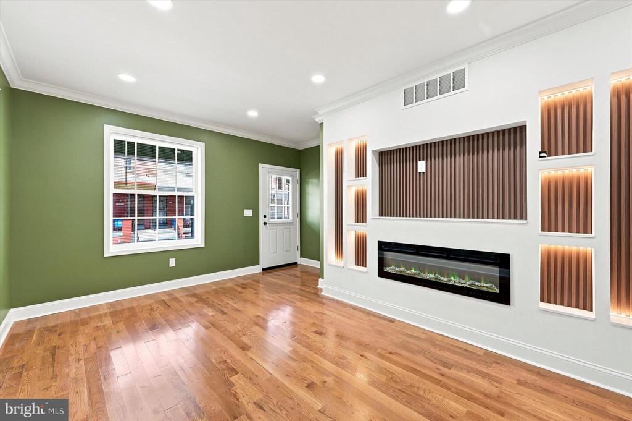
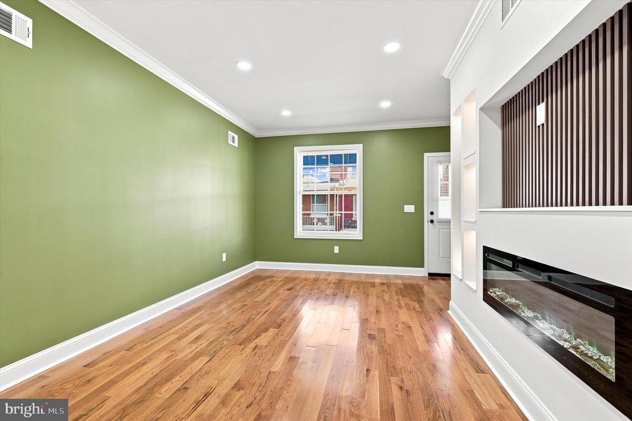
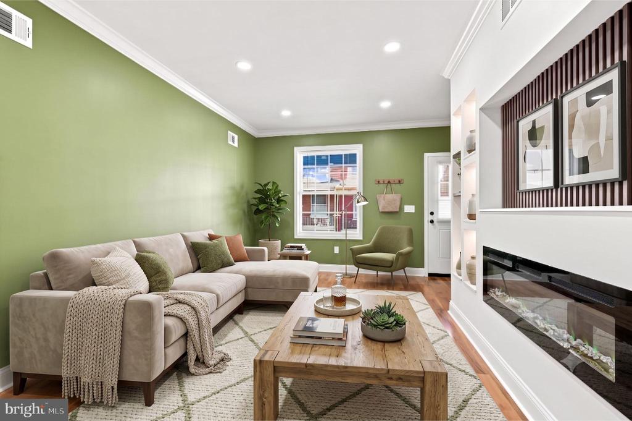
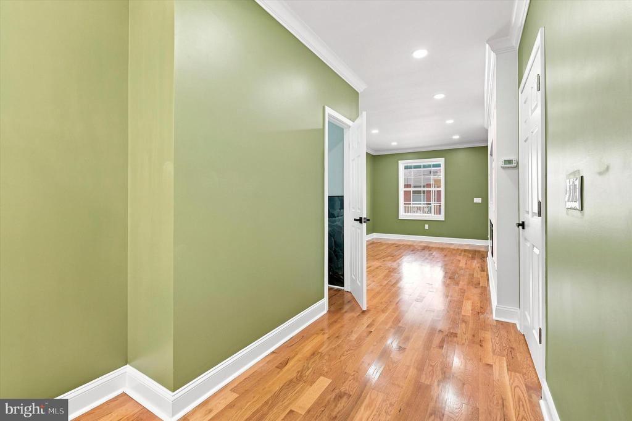
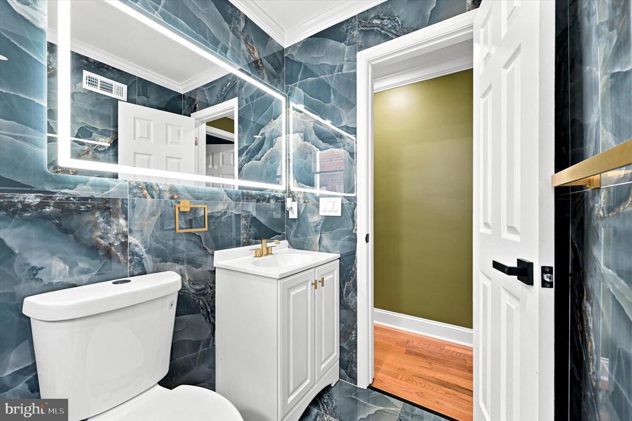
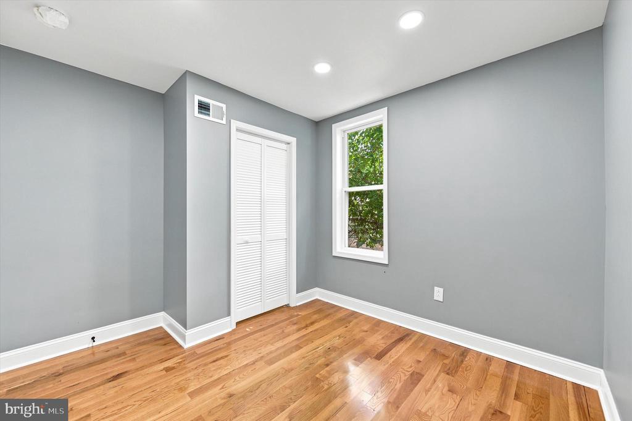
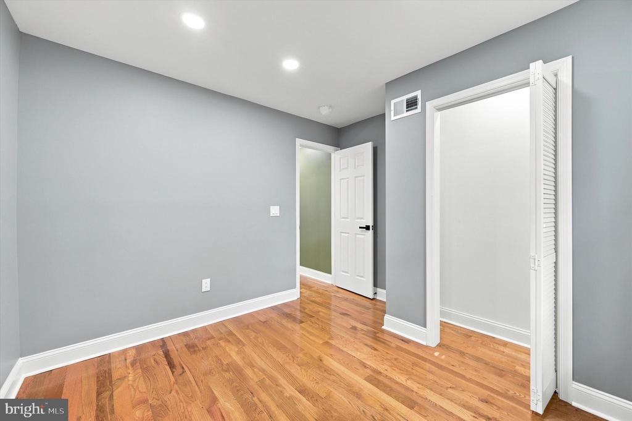
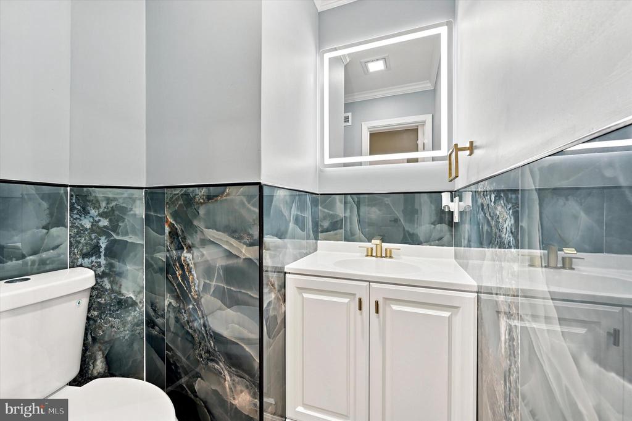
Welcome to 1620 S Yewdall Street, a stunningly reimagined home that perfectly blends modern luxury with exceptional functional design. From the moment you arrive, the welcoming front patio sets the stage for a property that leaves no detail overlooked. Step inside to an expansive main level featuring a bright, open living room anchored by a gorgeous cozy fireplace, along with a highly convenient first-floor half bath that is perfect for guests.

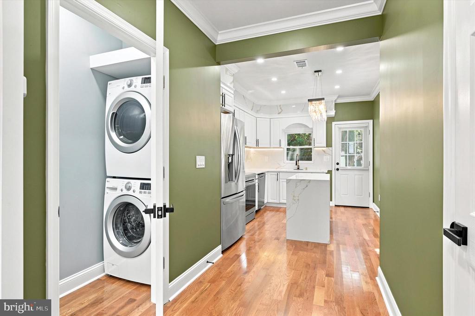
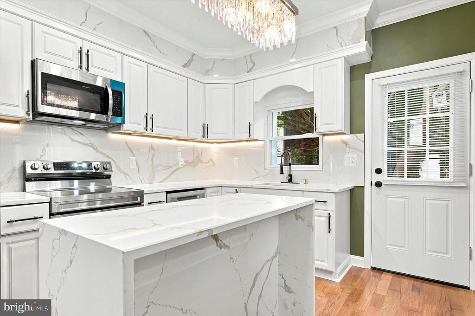
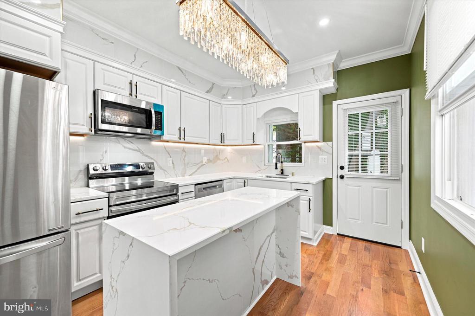
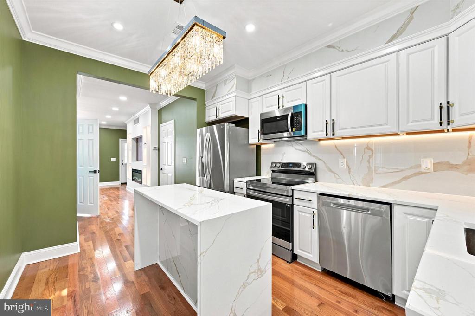
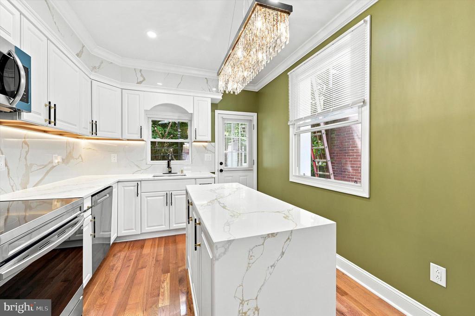
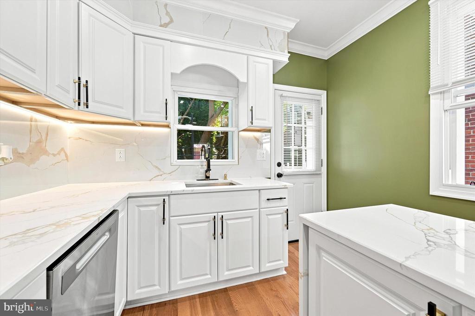
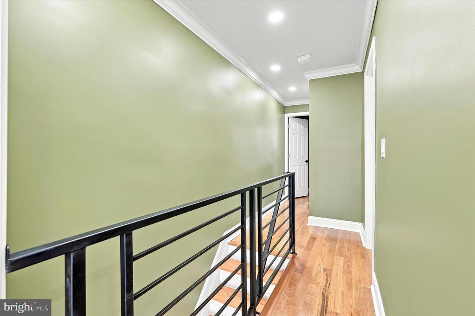
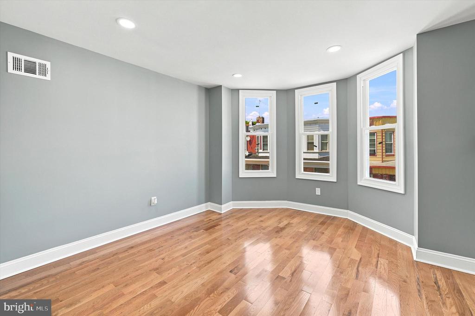
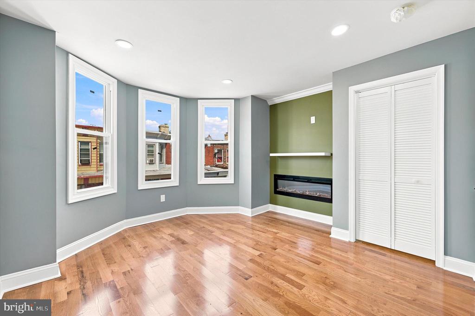
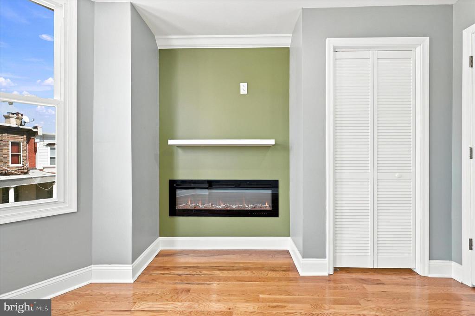
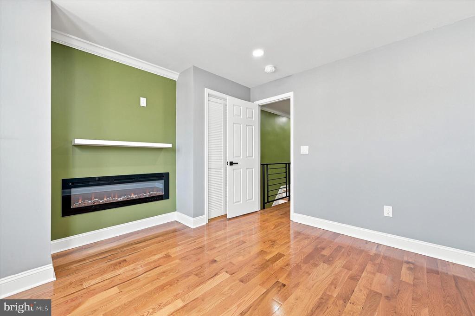
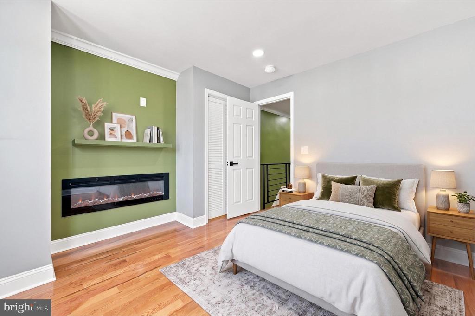
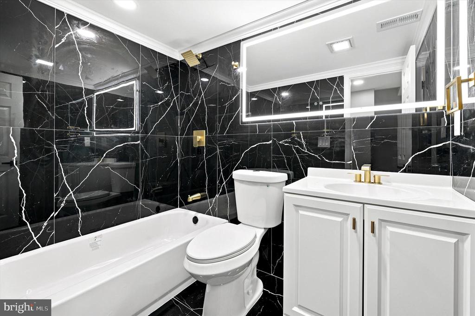
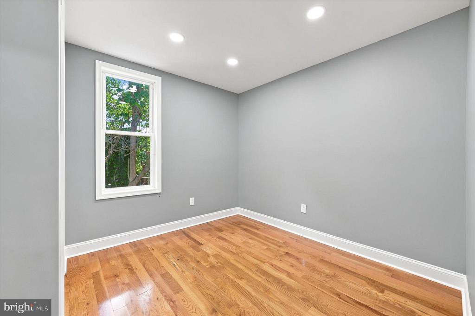
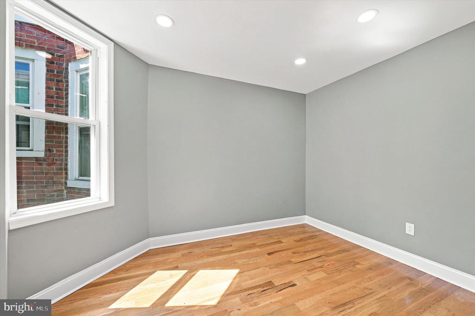
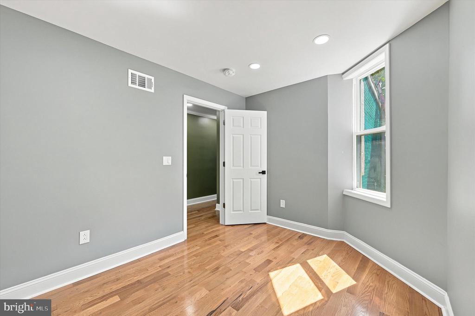
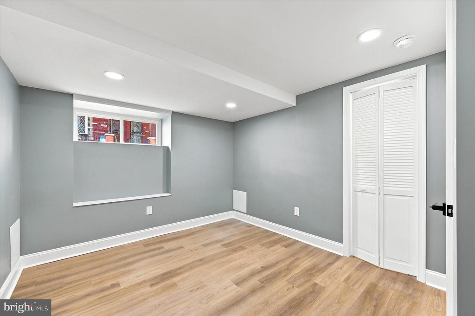
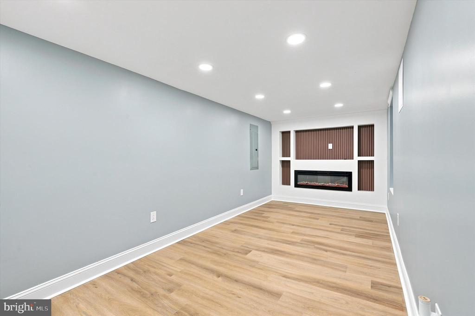
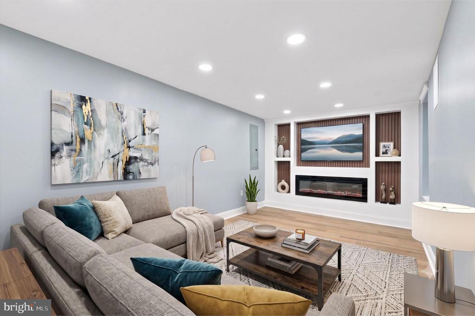
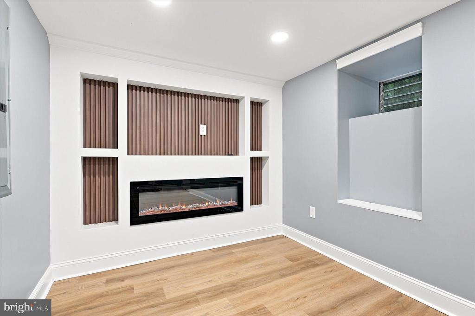
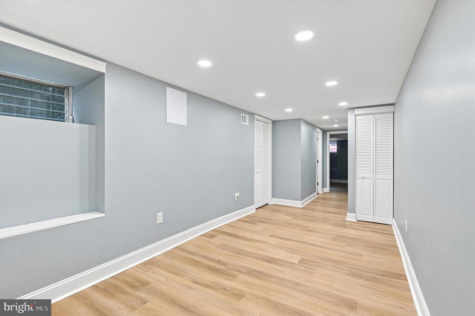
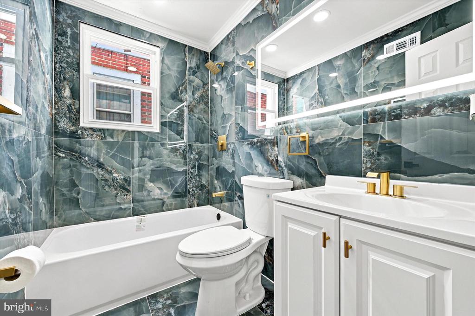
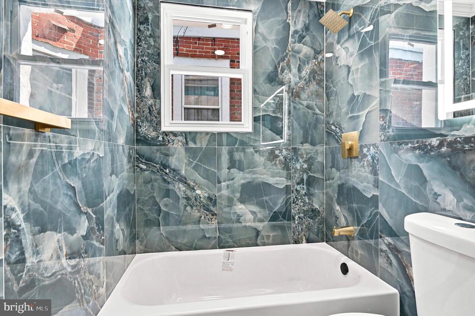
The heart of the home features a beautifully remodeled kitchen, meticulously designed with sleek stone countertops, modern cabinetry, and a full suite of brand-new appliances. Cooking and hosting are an absolute breeze in this stylish and highly functional space. The thoughtful layout continues upstairs, where you will find three spacious, sunlit bedrooms and a beautifully updated full bathroom. The expansive main bedroom serves as a true private retreat, complete with its very own second fireplace to create an unmatched, warm ambiance. For additional living space, the fully finished basement completely transforms the footprint of this home. This lower-level oasis features a rare third fireplace and its own pristine full bathroom, making it the ultimate setup for a media room, a home office, or a private guest suite.

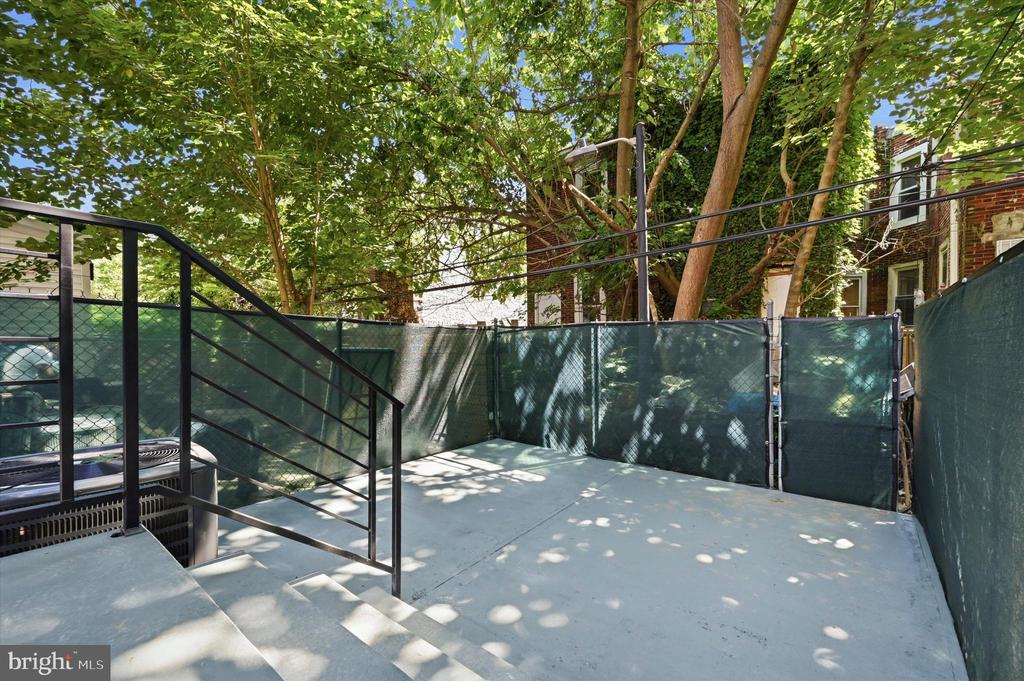
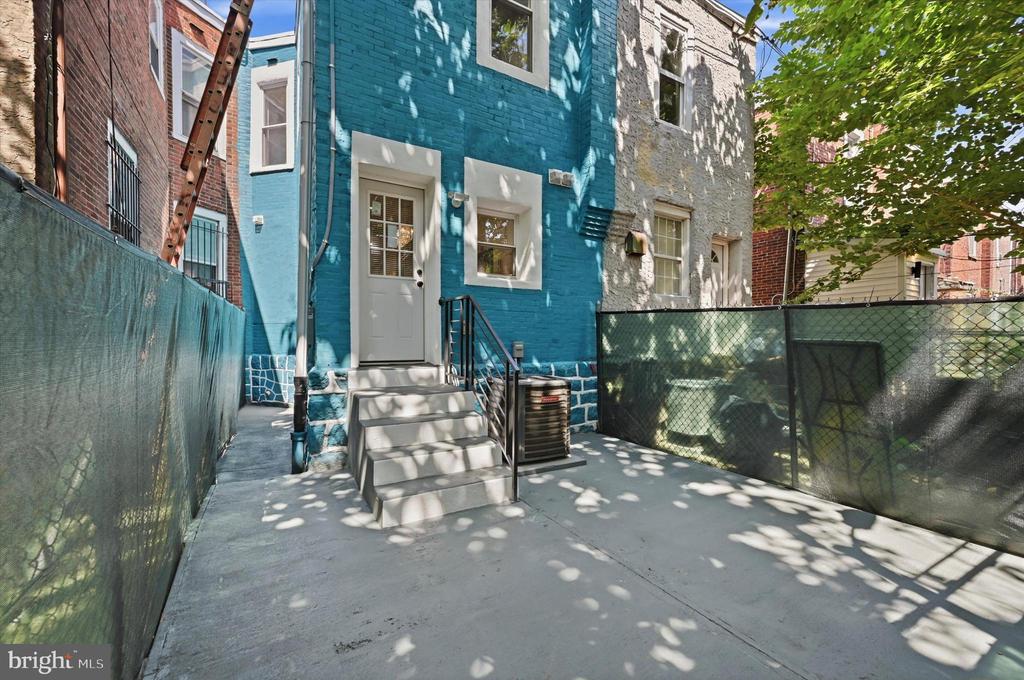
Outside, the property boasts a private back yard that offers a rare city sanctuary for outdoor dining, gardening, or relaxing in your own peaceful space. Situated in the vibrant 19143 zip code on the border of Kingsessing and Southwest Philadelphia, this home keeps you incredibly connected. You are just steps from local transit links, including the trolley lines for an effortless commute straight into University City and Center City. Enjoy easy access to the scenic trails of Bartram's Garden, local parks, and the fantastic dining and shopping options along Woodland and Baltimore Avenues. Offering three distinct fireplaces, two and a half total bathrooms, a premium chef's kitchen, and high-end finishes throughout, this turnkey property is a rare find. Schedule your tour today.

4
beds

3
baths

1,390 Sq.Ft. LIVING AREA

900 Sq.Ft. lot

Jim Roche

Jim Roche

Darwin Campoverde

Darwin Campoverde

Features & Amenities

Interior

  • total bedrooms4
  • Total bathrooms3
  • full bathrooms2
  • half bathroom1
  • APPLIANCES Built-In Microwave, Dryer, Dishwasher, Microwave, Washer, Refrigerator, Stove, Water Heater

Area & Lot

  • Status Coming Soon
  • Living Area1,390 Sq.Ft.
  • Total Area1,390 Sq.Ft.
  • Lot Area900 Sq.Ft.
  • MLS® IDPAPH2643908
  • TypeResidential
  • YEAR BUILT1920
  • NeighborhoodPhiladelphia Real Estate
  • Architecture StylesTraditional
  • School DistrictTHE SCHOOL DISTRICT OF PHILADELPHIA

Exterior

  • STORIES2
  • water SourcePublic
  • PoolNo Pool
  • parkingOn Street
  • HEAT TYPEForced Air
  • AIR CONDITIONINGCentral A/C
  • sewerPublic Sewer
  • SubstructureConcrete Perimeter
  • Disability FeaturesNone

Financial

  • Sales Price$244,900
  • Real Estate Tax $1,431/yr
  • Zoning RSA5

Mortgage Calculator

Estimate your monthly mortgage payment, including the principal and interest, property taxes, and HOA. Adjust the values to generate a more accurate rate.

All estimates are provided for informational purposes only. Actual amounts may vary.
$0,000 Your Payment 20 15 65
$0,000 Your Payment

Philadelphia Real Estate

From rowhomes in Fishtown to luxury condos in Rittenhouse Square, our agents know Philadelphia's neighborhoods from the inside out.

Explore

Work With Us

The Rarity Real Estate Team is dedicated to helping you find your dream home and assisting with any selling needs you may have. Contact us today to start your home searching journey!

Follow Us on Instagram