Leave a Message

Thank you for your message. We will be in touch with you shortly.

1807 WYLIE STREET
1807 WYLIE STREET
1807 WYLIE STREET
1807 WYLIE STREET
1807 WYLIE STREET
1807 WYLIE STREET
1807 WYLIE STREET
1807 WYLIE STREET
1807 WYLIE STREET
1807 WYLIE STREET
1807 WYLIE STREET
1807 WYLIE STREET
1807 WYLIE STREET
1807 WYLIE STREET
1807 WYLIE STREET
1807 WYLIE STREET
1807 WYLIE STREET
1807 WYLIE STREET
1807 WYLIE STREET
1807 WYLIE STREET
1807 WYLIE STREET
1807 WYLIE STREET
1807 WYLIE STREET
1807 WYLIE STREET
1807 WYLIE STREET
1807 WYLIE STREET
1807 WYLIE STREET
1807 WYLIE STREET
1807 WYLIE STREET
1807 WYLIE STREET
1807 WYLIE STREET
1807 WYLIE STREET
1807 WYLIE STREET
1807 WYLIE STREET
1807 WYLIE STREET
1807 WYLIE STREET
1807 WYLIE STREET
1807 WYLIE STREET
1807 WYLIE STREET
1807 WYLIE STREET
1807 WYLIE STREET
SEE ALL PHOTOS
1807 WYLIE STREET
1807 WYLIE STREET
1807 WYLIE STREET
1807 WYLIE STREET
1807 WYLIE STREET
1807 WYLIE STREET
1807 WYLIE STREET
1807 WYLIE STREET
1807 WYLIE STREET
1807 WYLIE STREET
1807 WYLIE STREET
1807 WYLIE STREET
1807 WYLIE STREET
1807 WYLIE STREET
1807 WYLIE STREET
1807 WYLIE STREET
1807 WYLIE STREET
1807 WYLIE STREET
1807 WYLIE STREET
1807 WYLIE STREET
1807 WYLIE STREET
1807 WYLIE STREET
1807 WYLIE STREET
1807 WYLIE STREET
1807 WYLIE STREET
1807 WYLIE STREET
1807 WYLIE STREET
1807 WYLIE STREET
1807 WYLIE STREET
1807 WYLIE STREET
1807 WYLIE STREET
1807 WYLIE STREET
1807 WYLIE STREET
1807 WYLIE STREET
1807 WYLIE STREET
1807 WYLIE STREET
1807 WYLIE STREET
1807 WYLIE STREET
1807 WYLIE STREET
1807 WYLIE STREET
1807 WYLIE STREET
Coming Soon

1807 WYLIE STREET

1807 WYLIE STREET, PHILADELPHIA, PA 19130

$549,900
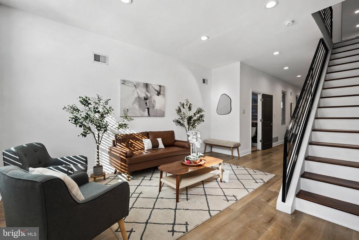
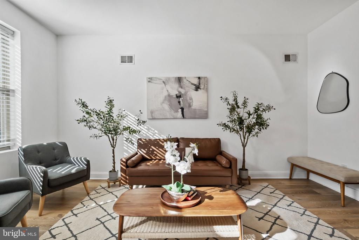
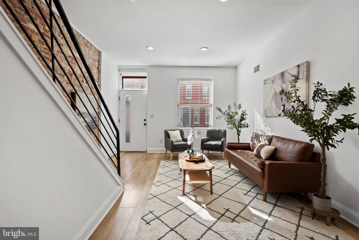
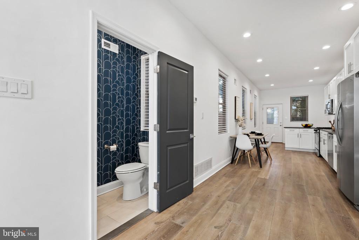
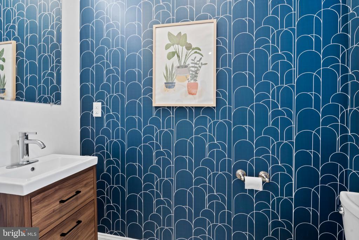
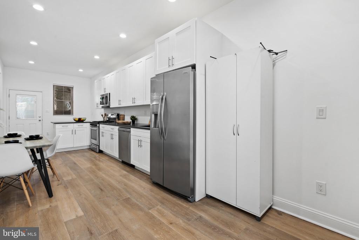
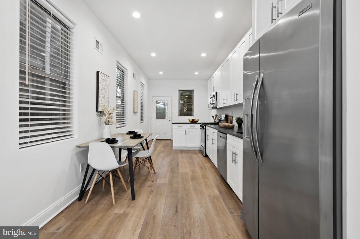
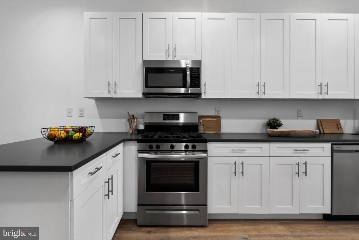
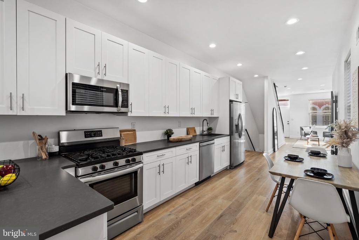
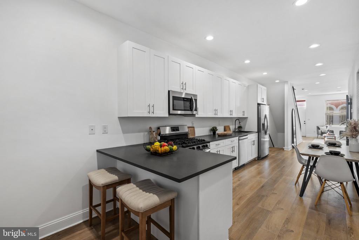
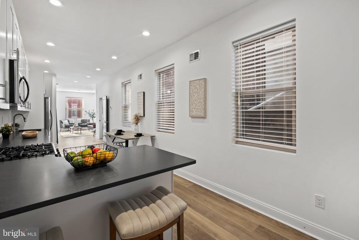
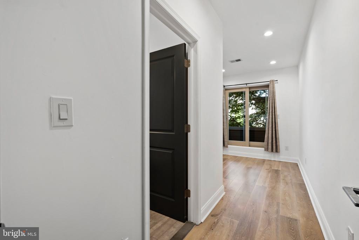
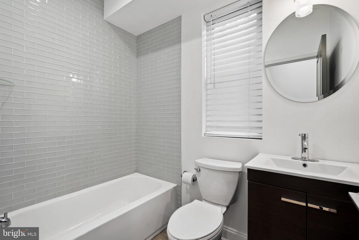
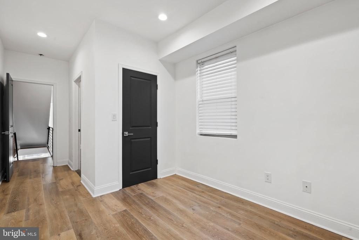
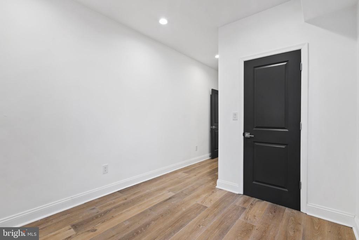
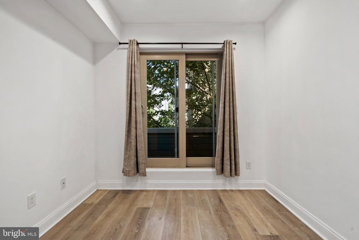
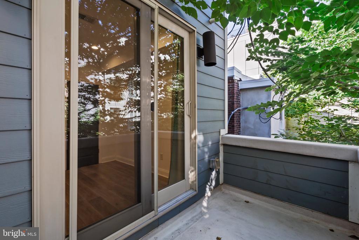
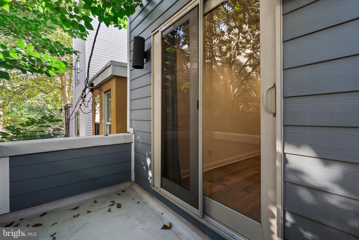
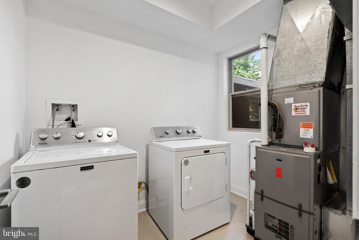
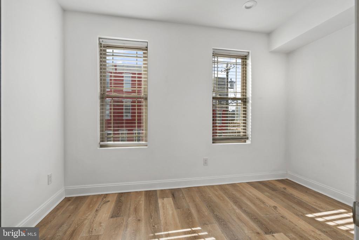
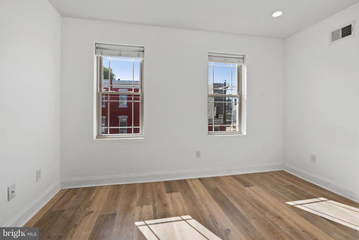
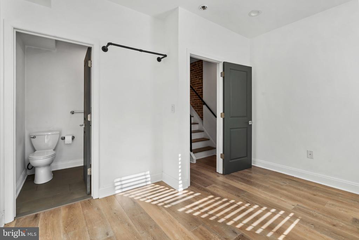
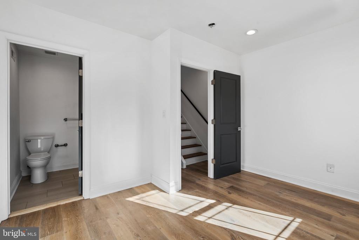
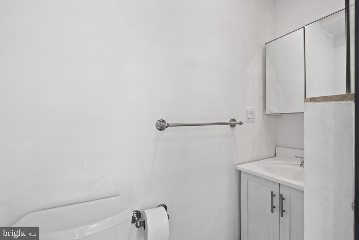
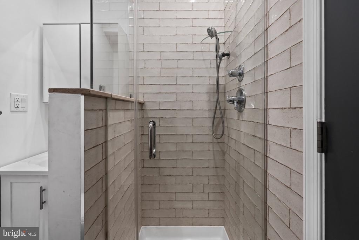
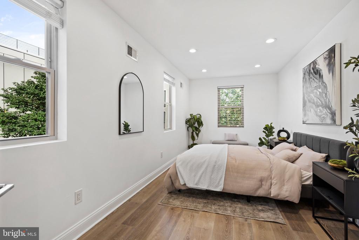
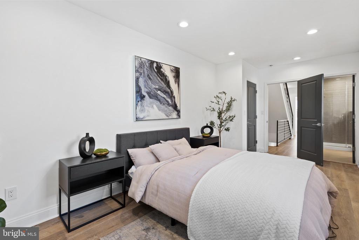
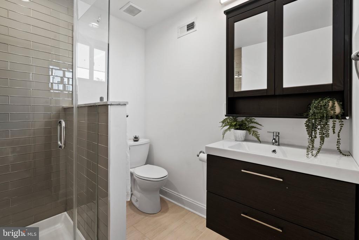
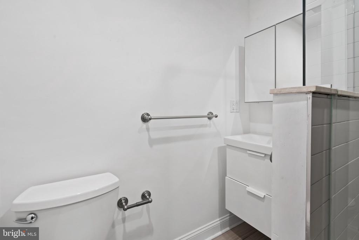
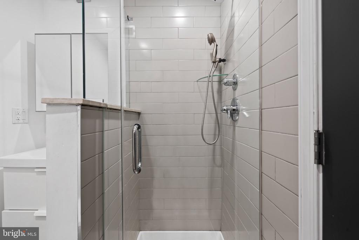
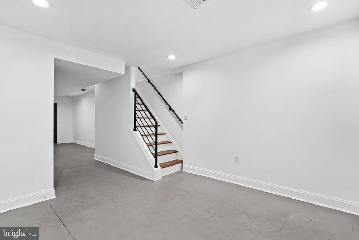
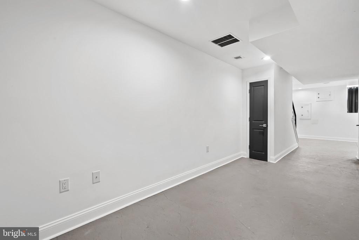
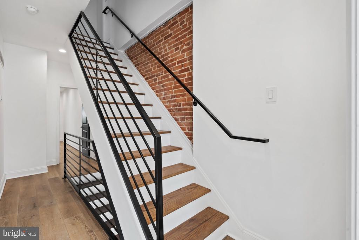
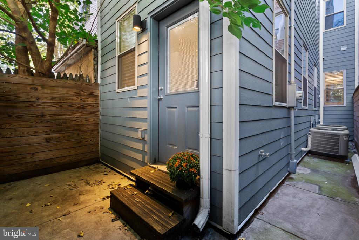
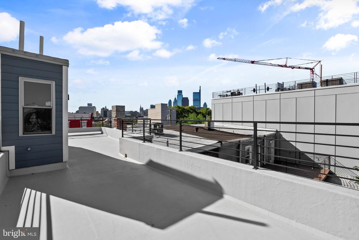
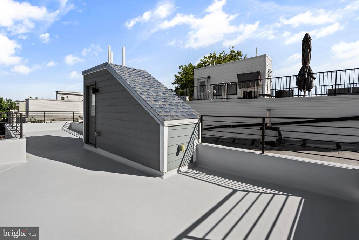
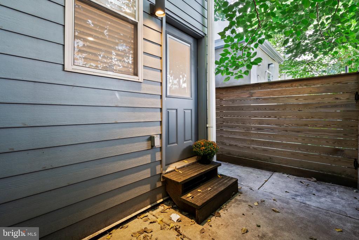
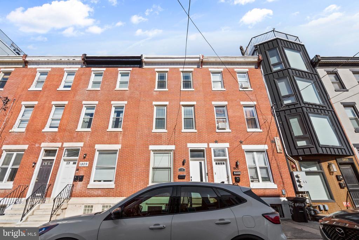
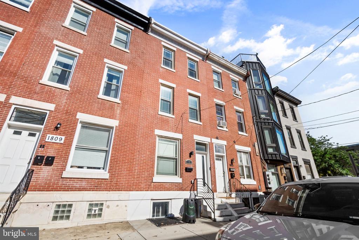
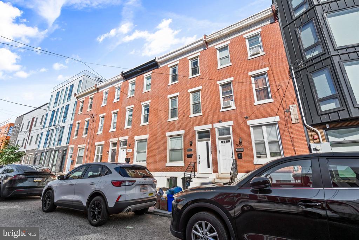
Welcome to 1807 Wylie Street, a remodeled four-bedroom, four-bath home in Francisville with every bedroom an en-suite! The main level opens into a bright living-dining-kitchen run anchored by an original exposed brick wall. Three separate outdoor spaces set this one apart: a spacious private backyard, a second-floor terrace, and a roof deck above. The newly renovated finished basement adds usable square footage for a media room, gym, or home office. New systems throughout -- 200-amp electrical, gas heat with three-ton central air, new plumbing, and in-home laundry. Tax abatement in place; verify remaining term with listing agent. Minutes to the Rodin Museum, the Art Museum, the Fairmount Avenue corridor, and a direct route into Center City. Schedule your showing today!

4
beds

5
baths

1,944 Sq.Ft. LIVING AREA

812 Sq.Ft. lot

Jim Roche

Jim Roche

Features & Amenities

Interior

  • total bedrooms4
  • Total bathrooms5
  • full bathrooms4
  • half bathroom1
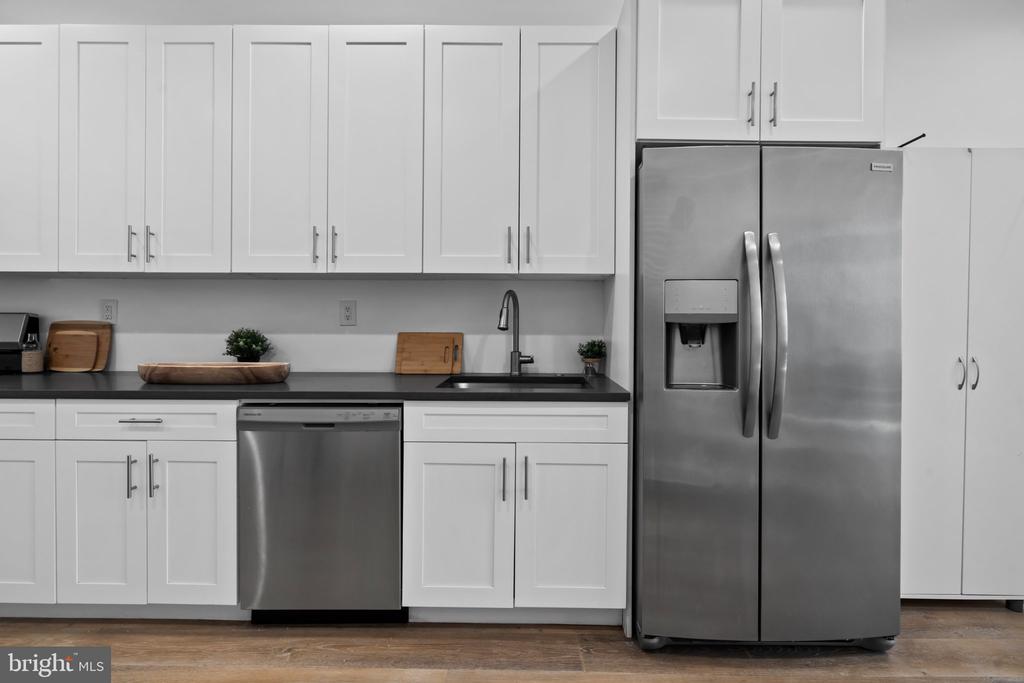
  • APPLIANCES Built-In Microwave, Built-In Range, Cooktop, Dryer, Dishwasher, Oven - Single, Washer, Refrigerator, Stove

Area & Lot

  • Status Coming Soon
  • Living Area1,944 Sq.Ft.
  • Total Area1,944 Sq.Ft.
  • Lot Area812 Sq.Ft.
  • MLS® IDPAPH2666886
  • TypeTownhouse
  • YEAR BUILT1920
  • NeighborhoodPhiladelphia Real Estate
  • Architecture StylesTraditional
  • School DistrictTHE SCHOOL DISTRICT OF PHILADELPHIA

Exterior

  • STORIES3
  • water SourcePublic
  • PoolNo Pool
  • parkingOn Street
  • HEAT TYPEForced Air
  • AIR CONDITIONINGCentral A/C
  • sewerPublic Sewer
  • SubstructureConcrete Perimeter
  • Disability FeaturesNone

Financial

  • Sales Price$549,900
  • Real Estate Tax $4,210/yr
  • Zoning RM1

Mortgage Calculator

Estimate your monthly mortgage payment, including the principal and interest, property taxes, and HOA. Adjust the values to generate a more accurate rate.

All estimates are provided for informational purposes only. Actual amounts may vary.
$0,000 Your Payment 20 15 65
$0,000 Your Payment

Philadelphia Real Estate

From rowhomes in Fishtown to luxury condos in Rittenhouse Square, our agents know Philadelphia's neighborhoods from the inside out.

Explore

Work With Us

The Rarity Real Estate Team is dedicated to helping you find your dream home and assisting with any selling needs you may have. Contact us today to start your home searching journey!

Follow Us on Instagram