Leave a Message

Thank you for your message. We will be in touch with you shortly.

1953 S ITHAN STREET
1953 S ITHAN STREET
1953 S ITHAN STREET
1953 S ITHAN STREET
1953 S ITHAN STREET
1953 S ITHAN STREET
1953 S ITHAN STREET
1953 S ITHAN STREET
1953 S ITHAN STREET
1953 S ITHAN STREET
1953 S ITHAN STREET
1953 S ITHAN STREET
1953 S ITHAN STREET
1953 S ITHAN STREET
1953 S ITHAN STREET
1953 S ITHAN STREET
1953 S ITHAN STREET
1953 S ITHAN STREET
1953 S ITHAN STREET
1953 S ITHAN STREET
1953 S ITHAN STREET
1953 S ITHAN STREET
1953 S ITHAN STREET
1953 S ITHAN STREET
1953 S ITHAN STREET
1953 S ITHAN STREET
1953 S ITHAN STREET
1953 S ITHAN STREET
1953 S ITHAN STREET
1953 S ITHAN STREET
1953 S ITHAN STREET
SEE ALL PHOTOS
1953 S ITHAN STREET
1953 S ITHAN STREET
1953 S ITHAN STREET
1953 S ITHAN STREET
1953 S ITHAN STREET
1953 S ITHAN STREET
1953 S ITHAN STREET
1953 S ITHAN STREET
1953 S ITHAN STREET
1953 S ITHAN STREET
1953 S ITHAN STREET
1953 S ITHAN STREET
1953 S ITHAN STREET
1953 S ITHAN STREET
1953 S ITHAN STREET
1953 S ITHAN STREET
1953 S ITHAN STREET
1953 S ITHAN STREET
1953 S ITHAN STREET
1953 S ITHAN STREET
1953 S ITHAN STREET
1953 S ITHAN STREET
1953 S ITHAN STREET
1953 S ITHAN STREET
1953 S ITHAN STREET
1953 S ITHAN STREET
1953 S ITHAN STREET
1953 S ITHAN STREET
1953 S ITHAN STREET
1953 S ITHAN STREET
1953 S ITHAN STREET
Courtesy of RE/MAX Main Line-West Chester
Sold

1953 S ITHAN STREET

1953 S ITHAN STREET, PHILADELPHIA, PA 19143

$229,900
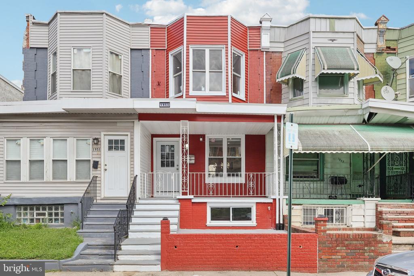
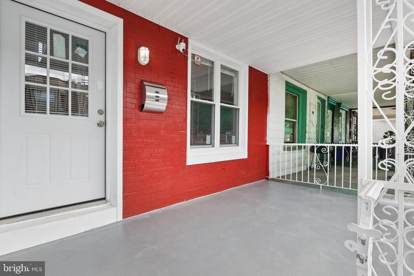
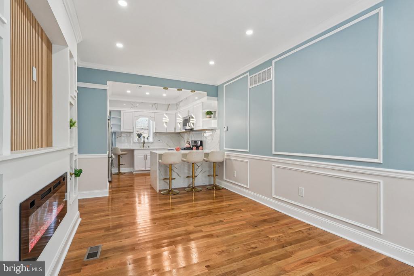
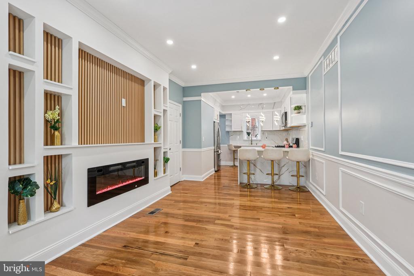
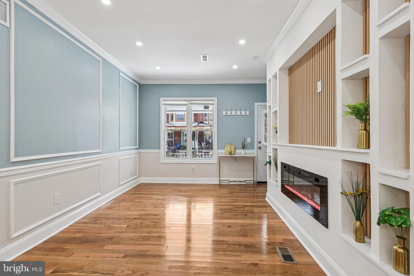
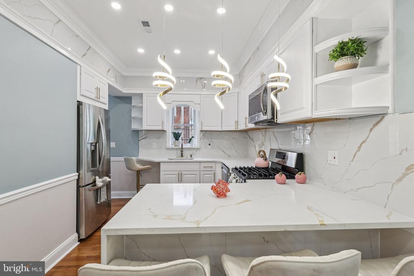
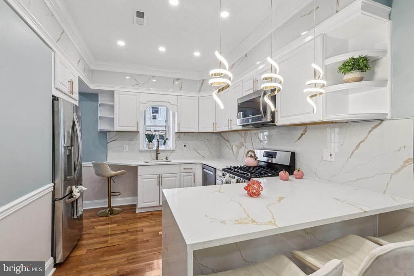
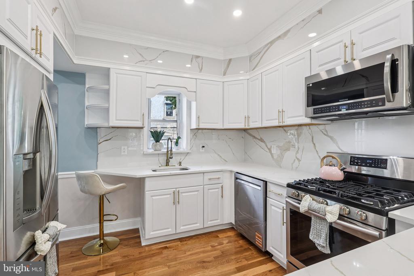
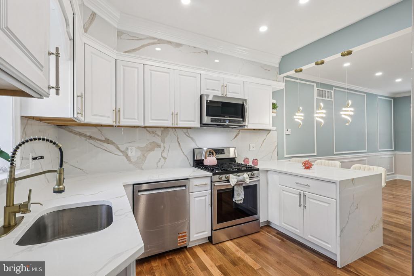
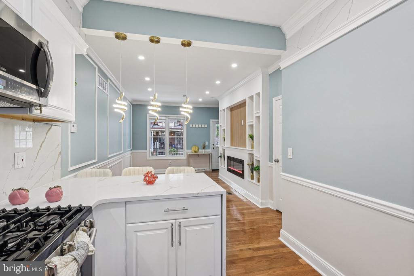
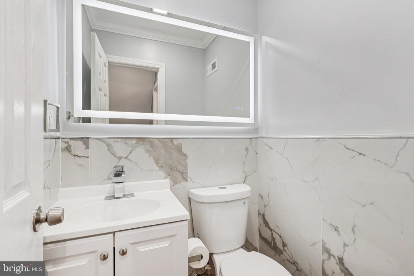
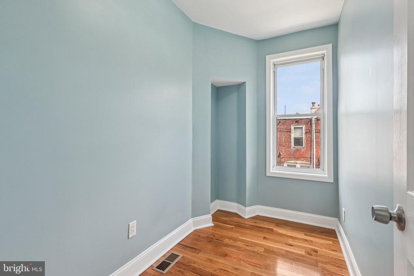
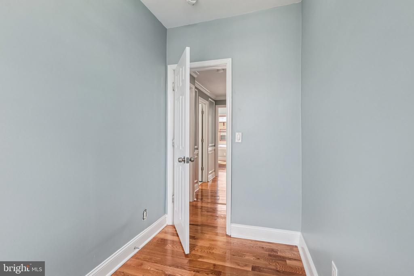
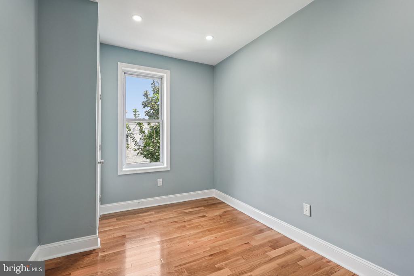
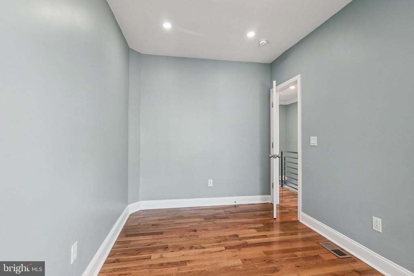
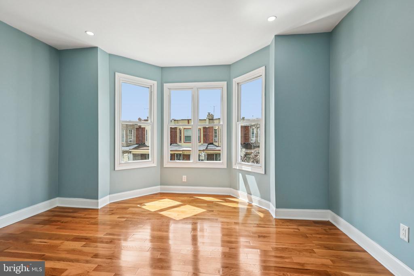
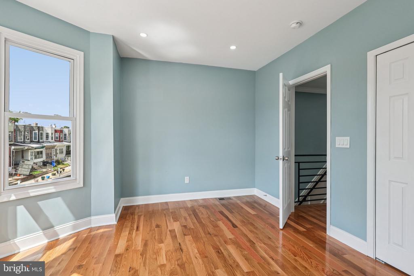
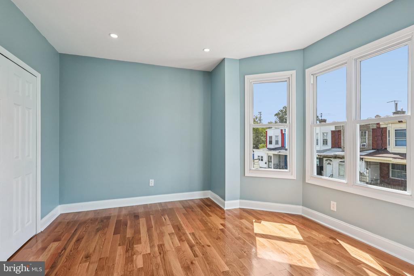
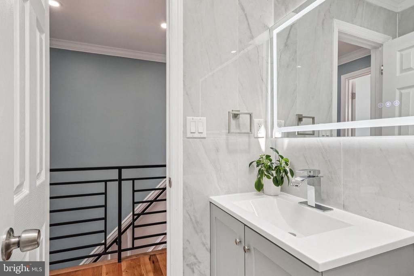
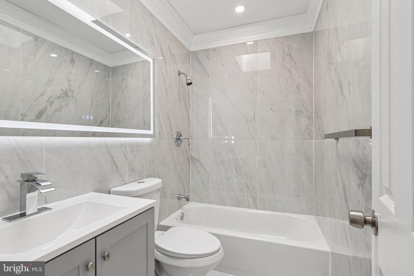
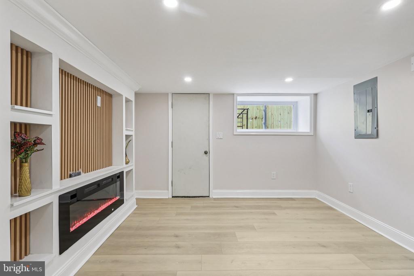
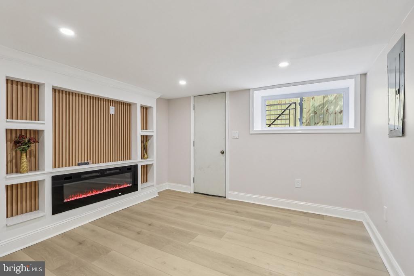
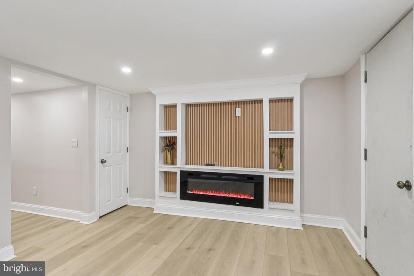
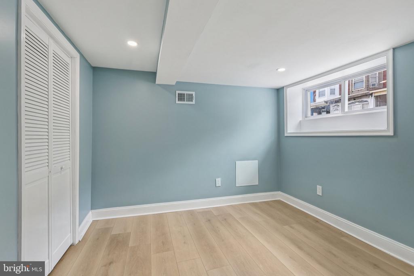
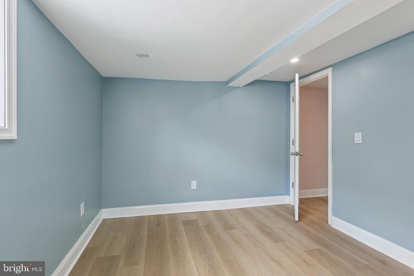
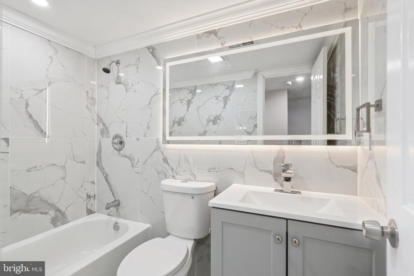
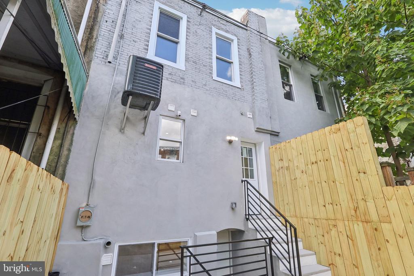
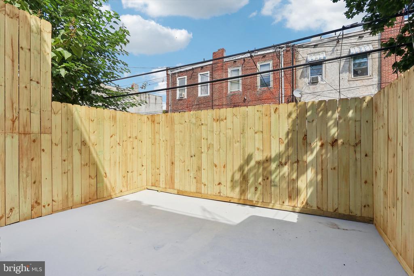
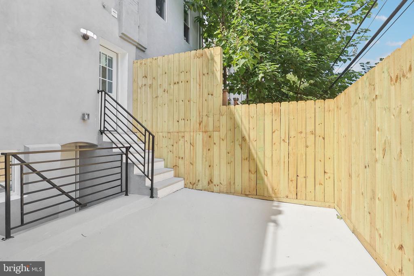
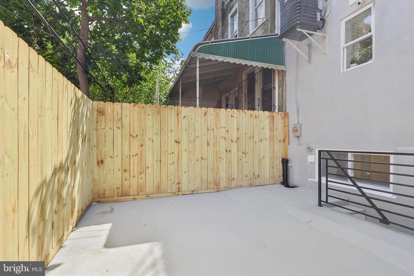
Welcome to 1953 S Ithan Street, a 3-bedroom, 2.5-bath townhouse in Philadelphia. The home begins with a cozy front porch leading into a open-concept living space with hardwood floors throughout. The living room features chair rail and decorative molding, flowing into a modern kitchen with stainless steel appliances and direct access to a private back patio. A convenient powder room adds to the functionality of the main living area. Upstairs are three bedrooms with hardwood floors, offering flexibility for family, guests, or a home office. The basement provides additional space and direct access to the back patio. The home includes two full bathrooms with spa-like finishes -- one with a step-in shower and the other with a tub/shower combo -- along with a powder room for added convenience. Stylish updates, versatile spaces, and thoughtful details make this move-in-ready home a fantastic opportunity. You also are just a short drive to Center City Philadelphia and the Philadelphia International Airport. Don't miss your chance to make it yours!

3
beds

3
baths

1,390 Sq.Ft. LIVING AREA

934 Sq.Ft. lot

Darwin Campoverde

Darwin Campoverde

Features & Amenities

Interior

  • total bedrooms3
  • Total bathrooms3
  • full bathrooms2
  • half bathroom1
  • Laundry room Main Level
  • Flooring Wood
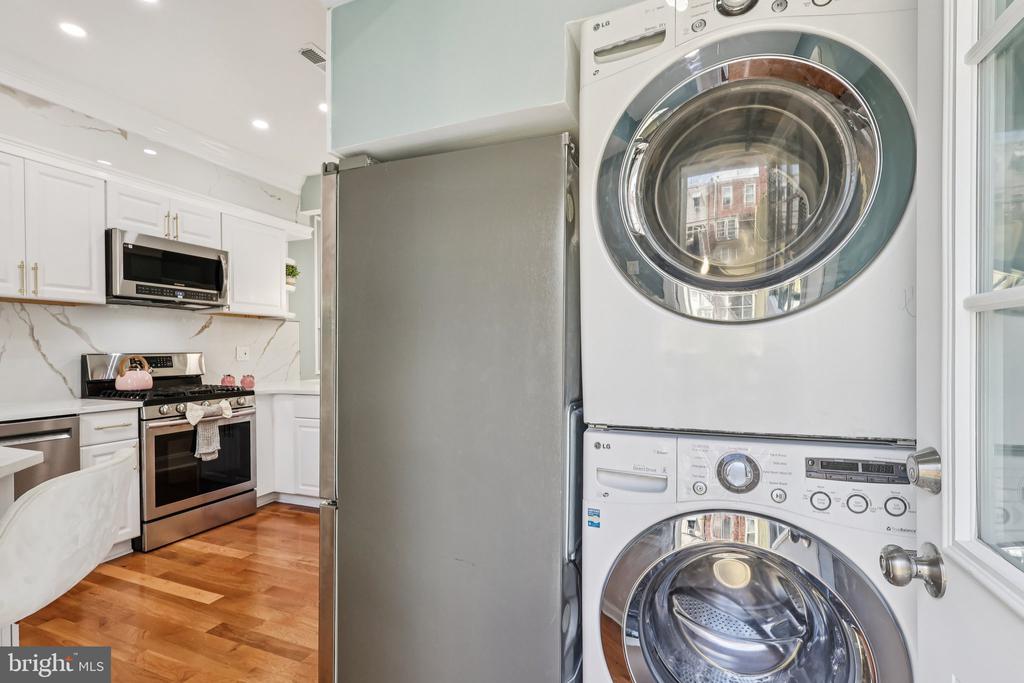
  • APPLIANCES Gas Range, Gas Oven, Electric Water Heater, Dishwasher, Refrigerator, Stainless Steel Appliance(s), Washer/Dryer Stacked, Microwave
  • other interior Features Recessed Lighting

Area & Lot

  • Status Sold
  • Living Area1,390 Sq.Ft.
  • Total Area1,390 Sq.Ft.
  • Lot Area934 Sq.Ft.
  • MLS® IDPAPH2536992
  • TypeTownhouse
  • YEAR BUILT1925
  • NeighborhoodPhiladelphia Real Estate
  • Architecture StylesStraight Thru
  • School DistrictPHILADELPHIA CITY

Exterior

  • STORIES2
  • water SourcePublic
  • PoolNone
  • parkingOn Street
  • HEAT TYPENatural Gas, Forced Air
  • AIR CONDITIONINGCentral Air, Electric
  • sewerPublic Sewer
  • SubstructureConcrete Perimeter

Financial

  • Sales Price$229,900
  • Real Estate Tax $1,405/yr
  • Zoning RSA5

Philadelphia Real Estate

From rowhomes in Fishtown to luxury condos in Rittenhouse Square, our agents know Philadelphia's neighborhoods from the inside out.

Explore

Work With Us

The Rarity Real Estate Team is dedicated to helping you find your dream home and assisting with any selling needs you may have. Contact us today to start your home searching journey!

Follow Us on Instagram