Leave a Message

Thank you for your message. We will be in touch with you shortly.

2048 New Hope Branch Way
SEE ALL PHOTOS
2048 New Hope Branch Way
Sold

2048 New Hope Branch Way

2048 New Hope Branch Way, Belmont, NC 28012

$510,000
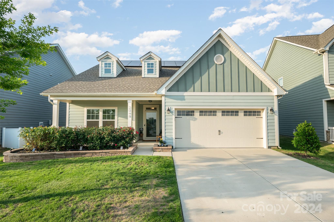
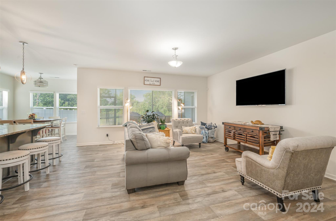
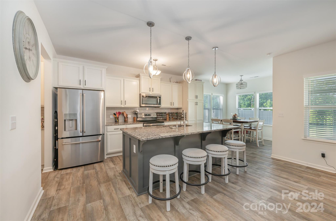
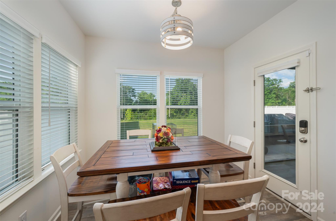
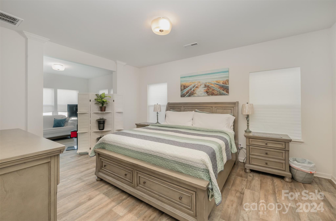
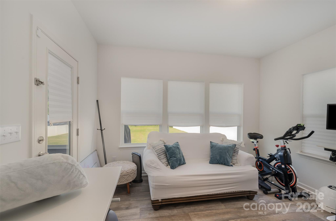
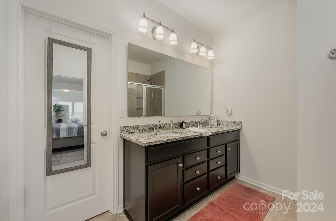
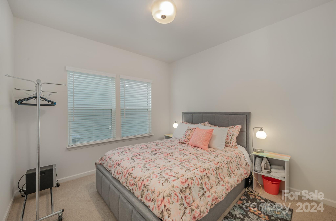
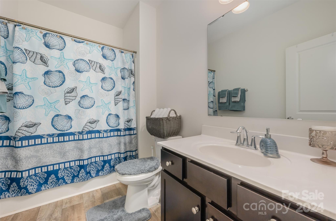
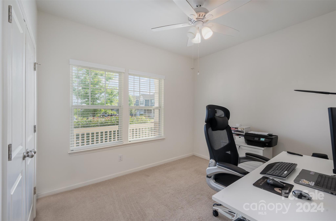
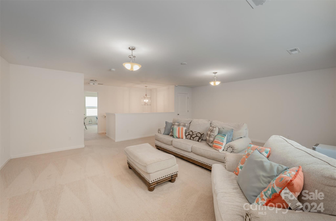
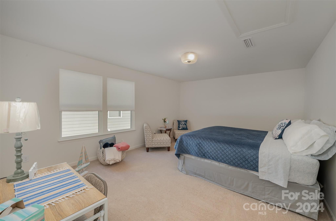
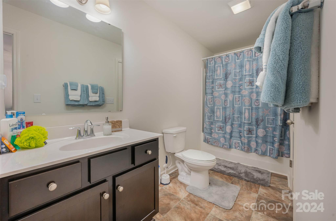
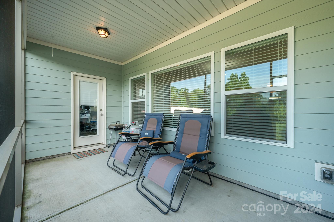
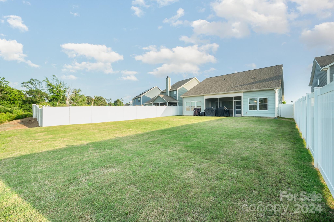
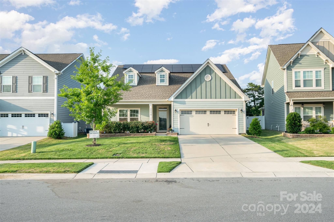
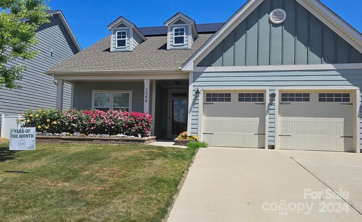
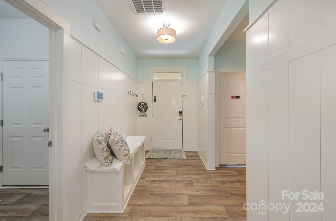
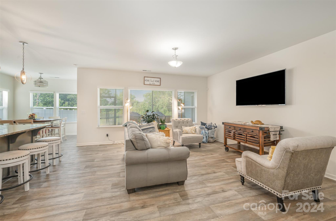
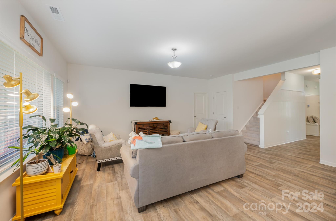
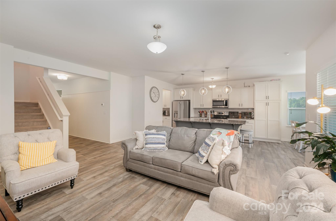
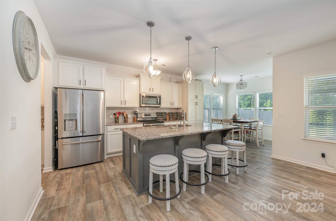
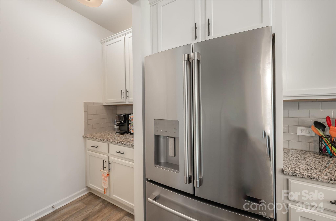
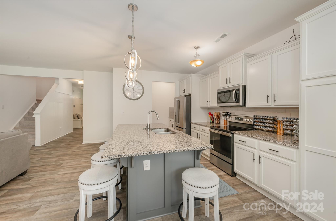
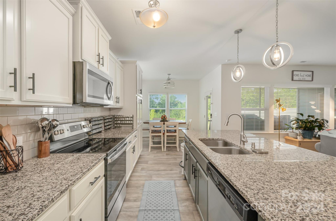
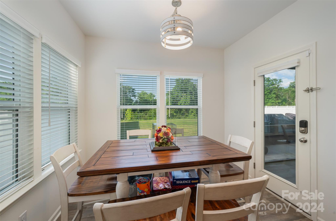
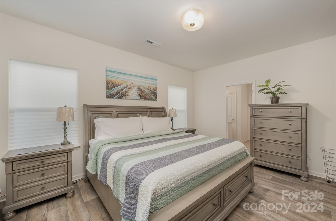
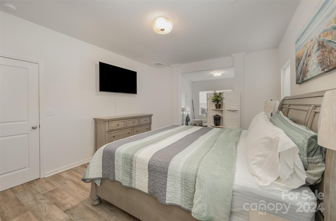
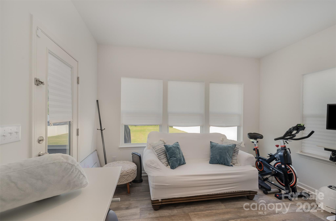
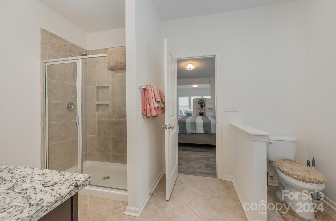

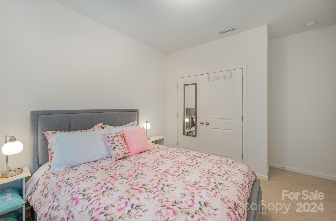
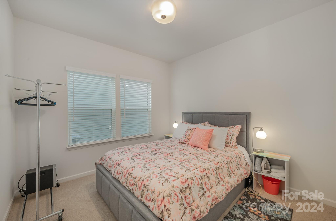
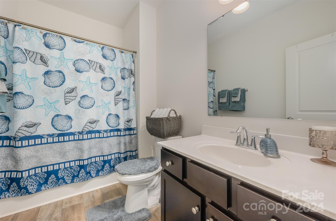
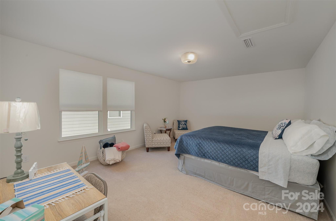
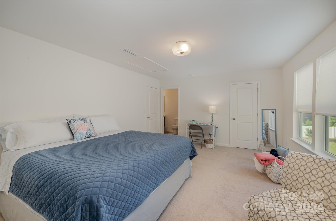
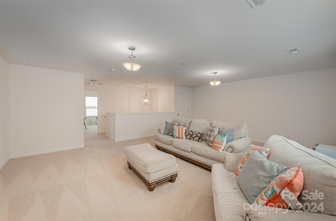
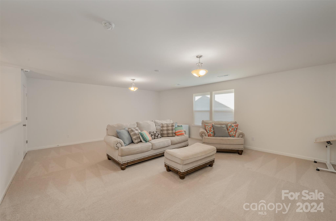
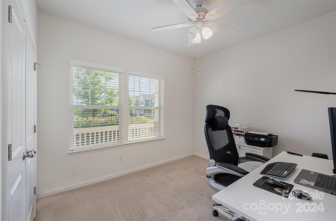
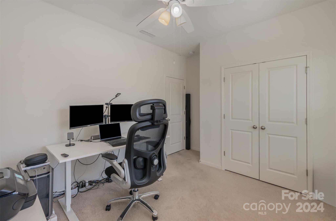
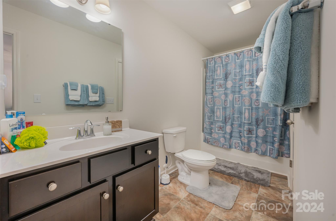
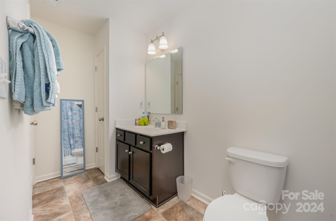
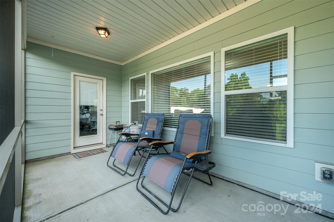
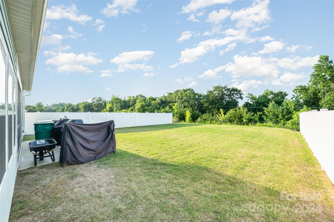
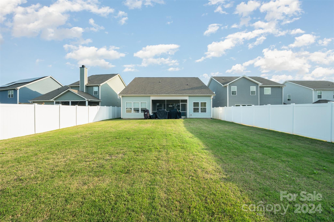
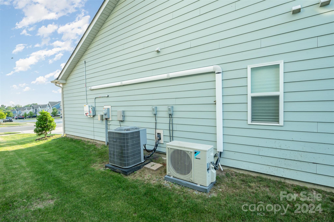
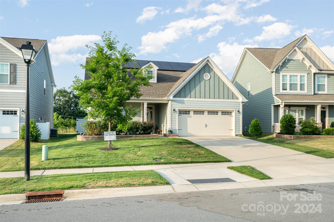
Stunning 2 story ranch style home in highly desired Villages at South Fork community. Located 2.5 miles to Downtown Belmont w/ tons of local shops, restaurants, breweries & parks! Stunning curb appeal welcomes you with blossoming rose bushes that line the front porch. Entryway & drop zone usher you into the open living area. Bright large windows provide tons of natural light. LVP flooring throughout main living space. Gourmet chefs kitchen w/ bright white cabinets & large pantry for storage + dining area off to side & breakfast bar for plenty of seating. Three bedrooms located on main floor including primary w/ large walk-in closet and attached bath w/ stand-up shower & dual sinks. Upstairs find oversized loft area perfect for game room or home office plus full bedroom & attached bath for guests! Screened-in back porch perfect for enjoying the large fully-fenced yard. Perfect home for hosting everyone! Climate Control in 2-car garage + Solar & Generac backup system INCLUDED! MUST SEE!

4
beds

3
baths

2,790 Sq.Ft. LIVING AREA

7,840.8 Sq.Ft. lot

Features & Amenities

Interior

  • total bedrooms4
  • Total bathrooms3
  • full bathrooms3
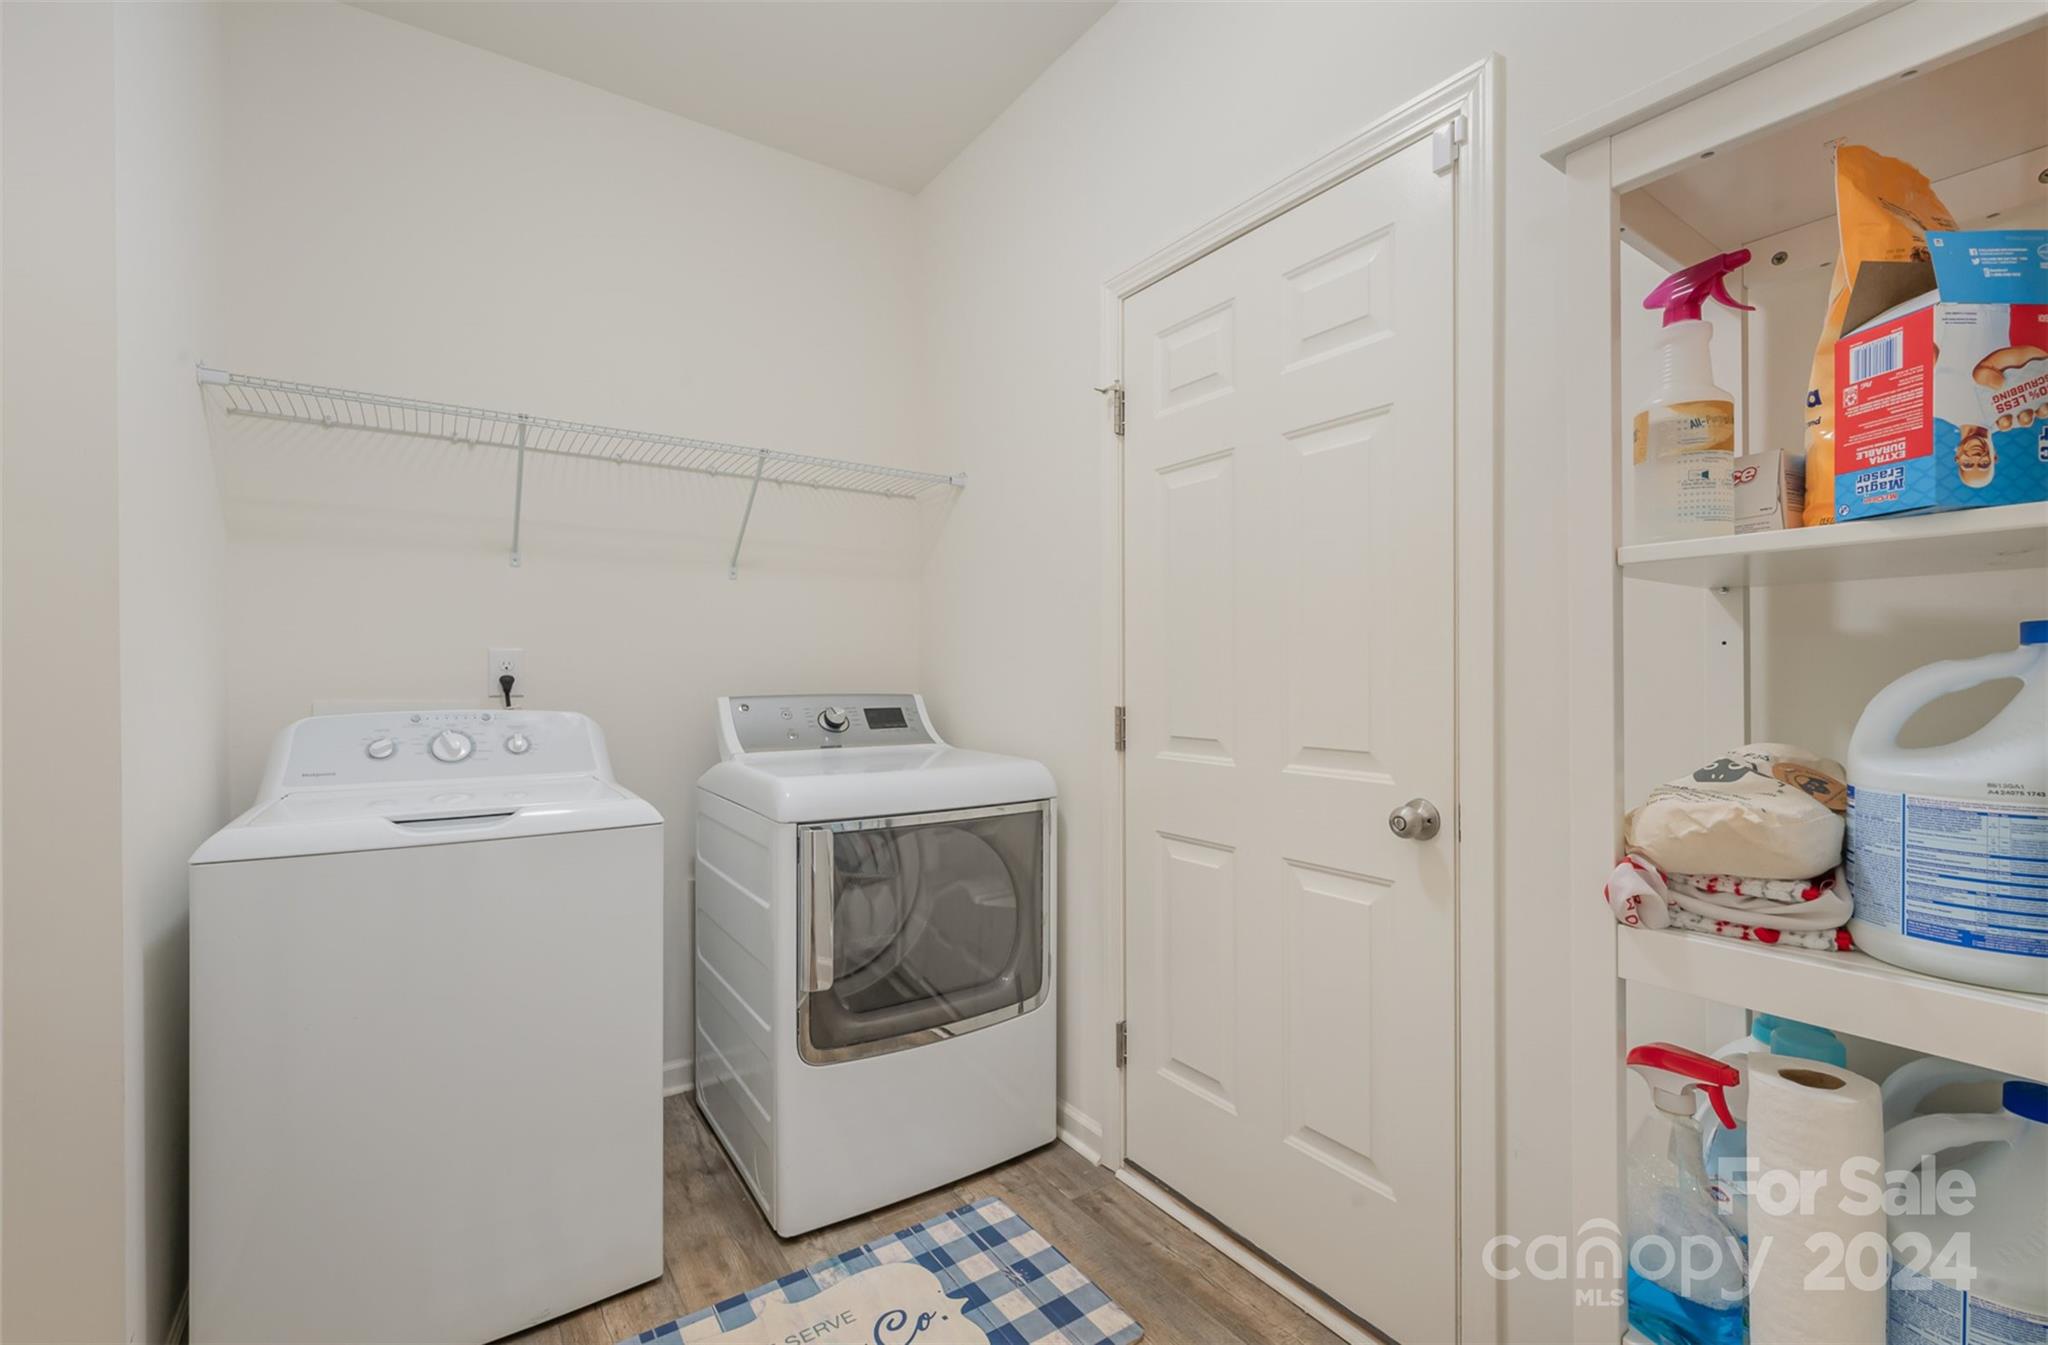
  • Laundry room Laundry Room, Main Level
  • Flooring Carpet, Tile, Vinyl
  • APPLIANCES Dishwasher, Oven
  • other interior Features Breakfast Bar, Drop Zone, Entrance Foyer, Open Floorplan, Pantry, Storage, Walk-In Closet(s)

Area & Lot

  • Status Sold
  • Date Sold August 15, 2024
  • Living Area2,790 Sq.Ft.
  • Lot Area7,840.8 Sq.Ft.
  • MLS® ID4143855
  • TypeResidential
  • YEAR BUILT2020
  • Elementary SchoolMcAdenville
  • Middle SchoolHolbrook
  • High SchoolStuart W Cramer

Exterior

  • STORIES2
  • Garage Space2.0
  • water SourceCity
  • parkingDriveway, Attached Garage, Garage Faces Front
  • HEAT TYPEHeat Pump
  • AIR CONDITIONINGCentral Air
  • sewerPublic Sewer
  • SubstructureSlab

Financial

  • Sales Price$510,000
  • HOA $263/yr
View Virtual Tour

Work With Us

The Rarity Real Estate Team is dedicated to helping you find your dream home and assisting with any selling needs you may have. Contact us today to start your home searching journey!

Follow Us on Instagram