Leave a Message

Thank you for your message. We will be in touch with you shortly.

243 TAREYTON DRIVE
243 TAREYTON DRIVE
243 TAREYTON DRIVE
243 TAREYTON DRIVE
243 TAREYTON DRIVE
243 TAREYTON DRIVE
243 TAREYTON DRIVE
243 TAREYTON DRIVE
243 TAREYTON DRIVE
243 TAREYTON DRIVE
243 TAREYTON DRIVE
243 TAREYTON DRIVE
243 TAREYTON DRIVE
243 TAREYTON DRIVE
243 TAREYTON DRIVE
243 TAREYTON DRIVE
243 TAREYTON DRIVE
243 TAREYTON DRIVE
243 TAREYTON DRIVE
243 TAREYTON DRIVE
243 TAREYTON DRIVE
243 TAREYTON DRIVE
243 TAREYTON DRIVE
243 TAREYTON DRIVE
243 TAREYTON DRIVE
243 TAREYTON DRIVE
243 TAREYTON DRIVE
243 TAREYTON DRIVE
243 TAREYTON DRIVE
243 TAREYTON DRIVE
243 TAREYTON DRIVE
243 TAREYTON DRIVE
243 TAREYTON DRIVE
243 TAREYTON DRIVE
243 TAREYTON DRIVE
243 TAREYTON DRIVE
243 TAREYTON DRIVE
243 TAREYTON DRIVE
SEE ALL PHOTOS
243 TAREYTON DRIVE
243 TAREYTON DRIVE
243 TAREYTON DRIVE
243 TAREYTON DRIVE
243 TAREYTON DRIVE
243 TAREYTON DRIVE
243 TAREYTON DRIVE
243 TAREYTON DRIVE
243 TAREYTON DRIVE
243 TAREYTON DRIVE
243 TAREYTON DRIVE
243 TAREYTON DRIVE
243 TAREYTON DRIVE
243 TAREYTON DRIVE
243 TAREYTON DRIVE
243 TAREYTON DRIVE
243 TAREYTON DRIVE
243 TAREYTON DRIVE
243 TAREYTON DRIVE
243 TAREYTON DRIVE
243 TAREYTON DRIVE
243 TAREYTON DRIVE
243 TAREYTON DRIVE
243 TAREYTON DRIVE
243 TAREYTON DRIVE
243 TAREYTON DRIVE
243 TAREYTON DRIVE
243 TAREYTON DRIVE
243 TAREYTON DRIVE
243 TAREYTON DRIVE
243 TAREYTON DRIVE
243 TAREYTON DRIVE
243 TAREYTON DRIVE
243 TAREYTON DRIVE
243 TAREYTON DRIVE
243 TAREYTON DRIVE
243 TAREYTON DRIVE
243 TAREYTON DRIVE
Coming Soon

243 TAREYTON DRIVE

243 TAREYTON DRIVE, LANGHORNE, PA 19047

$439,900
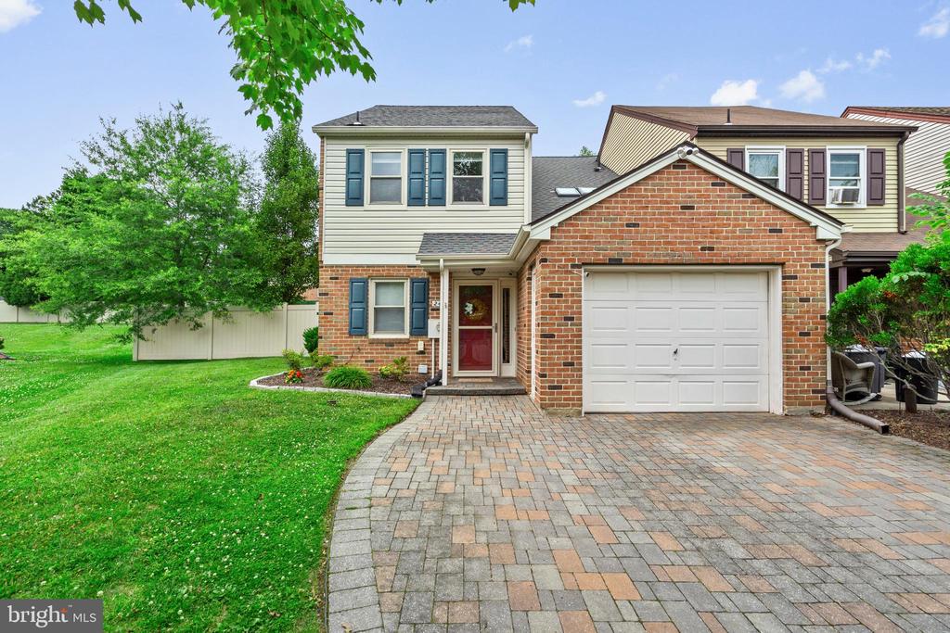
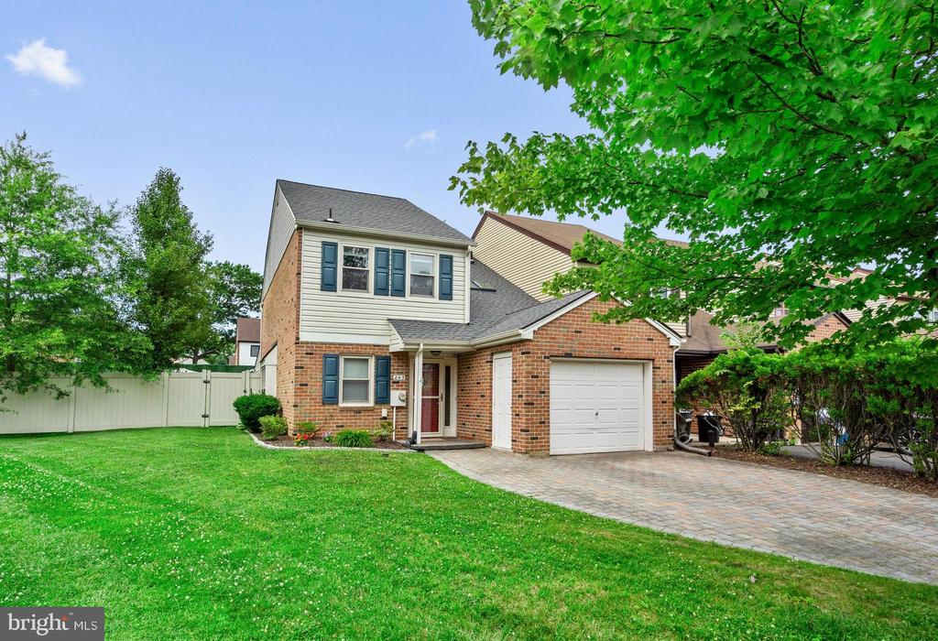
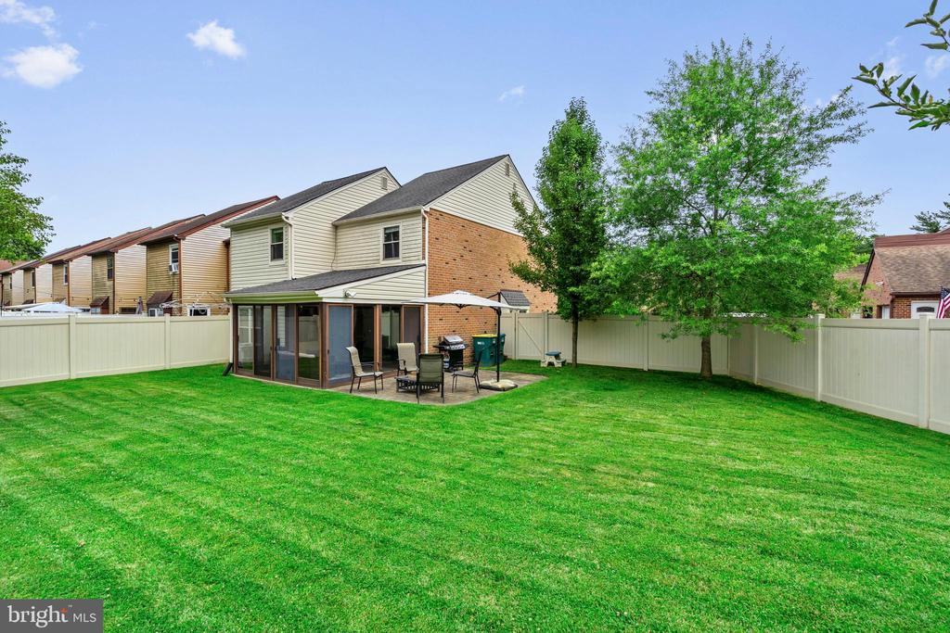
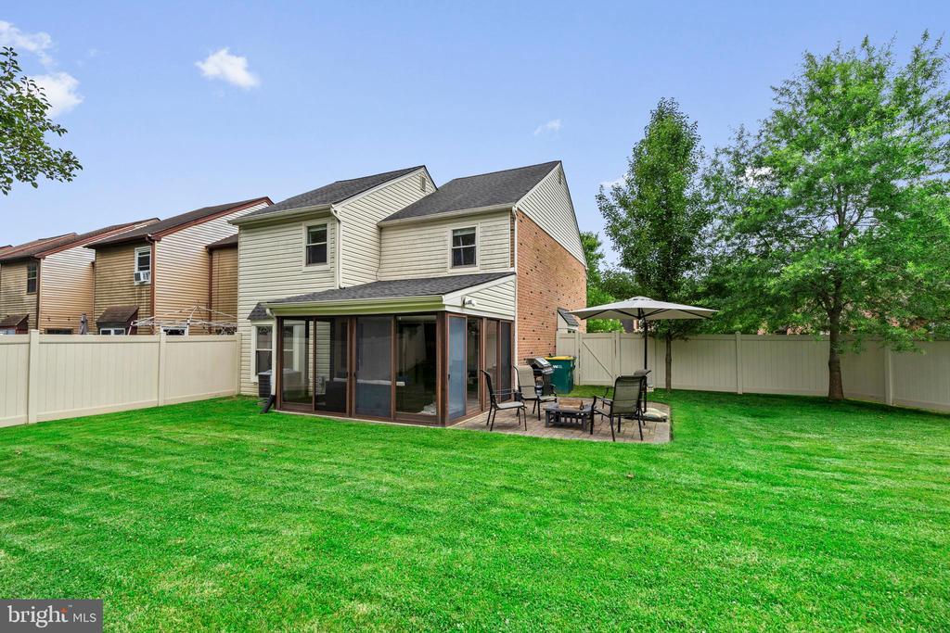
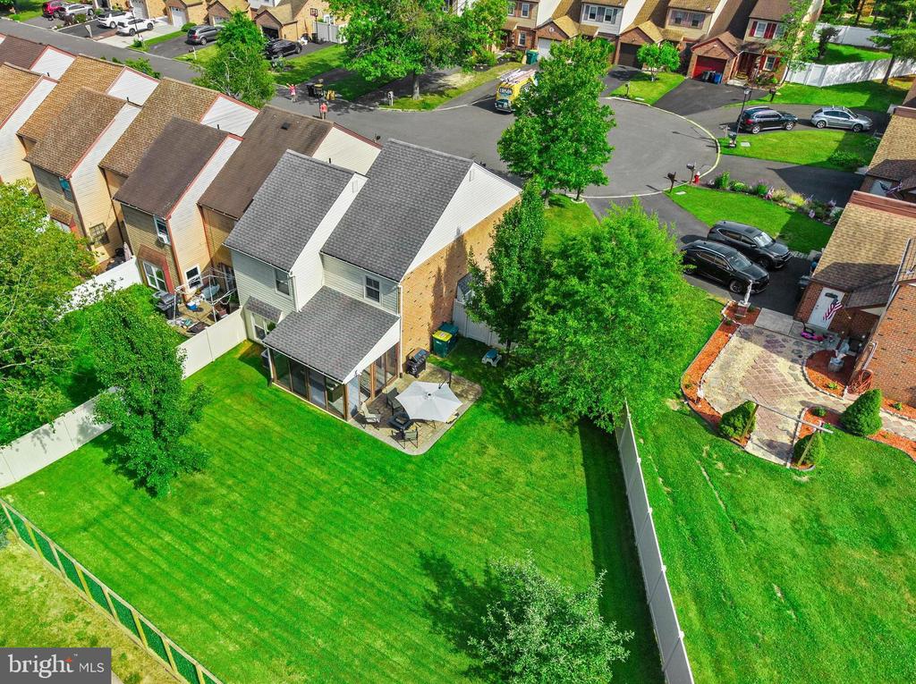
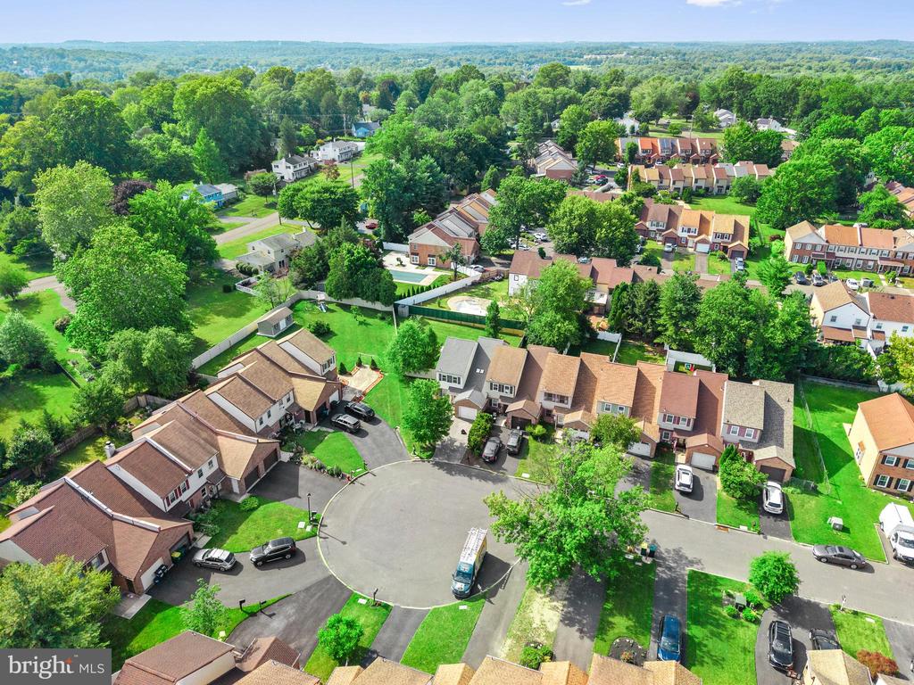
Welcome to 243 Tareyton Drive! Located on one of the largest lots in desirable Tareyton Estates, this well-maintained 3-bedroom, 2.5-bath end-unit townhome offers space, comfort, and convenience.

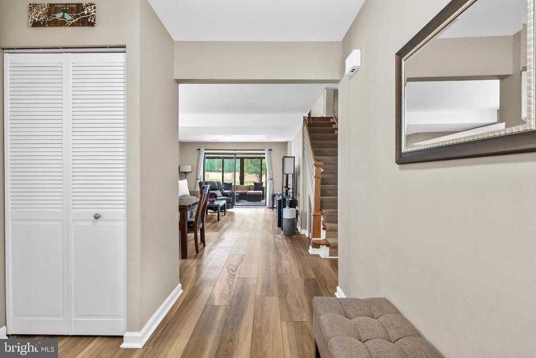
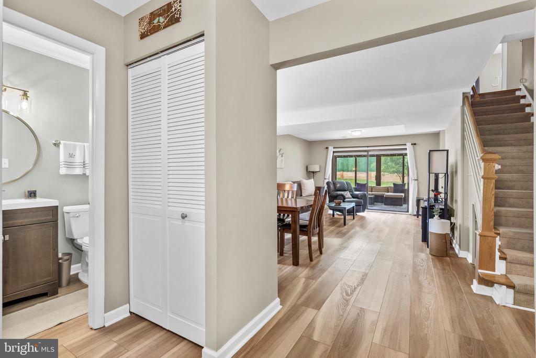
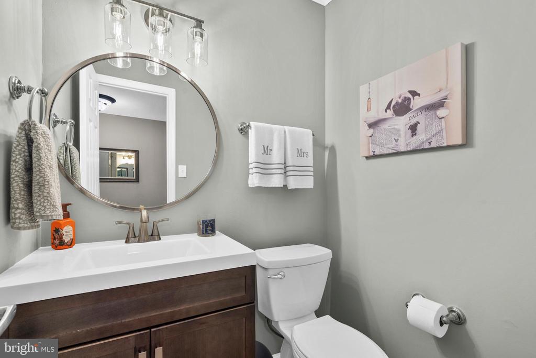
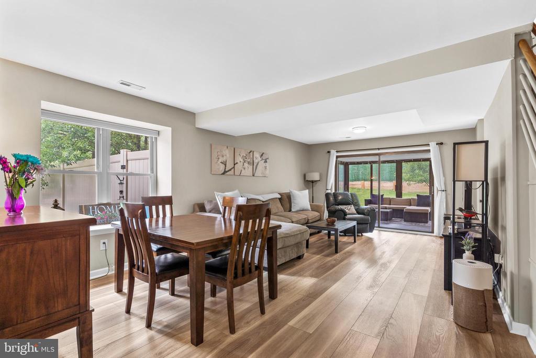
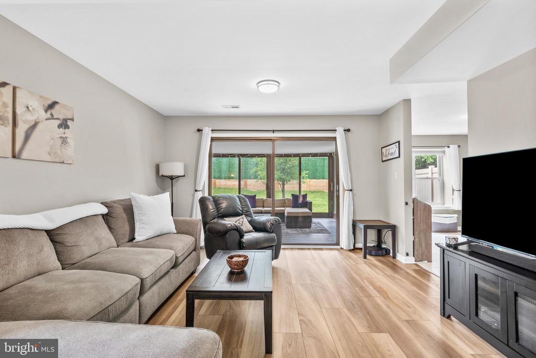
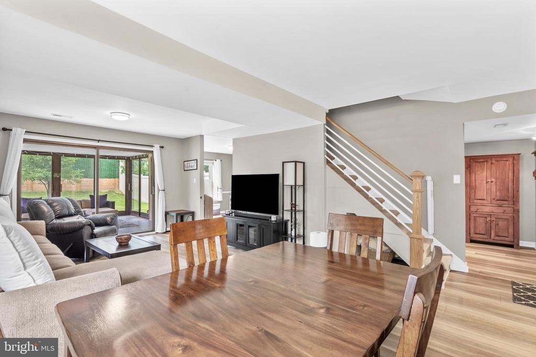
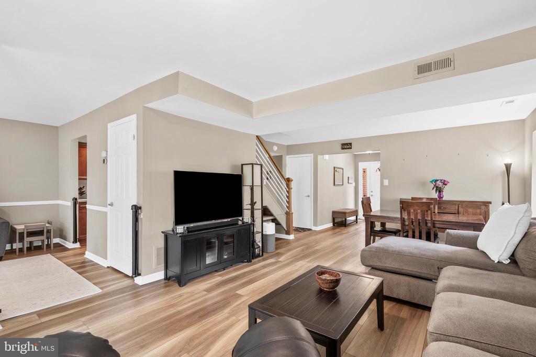
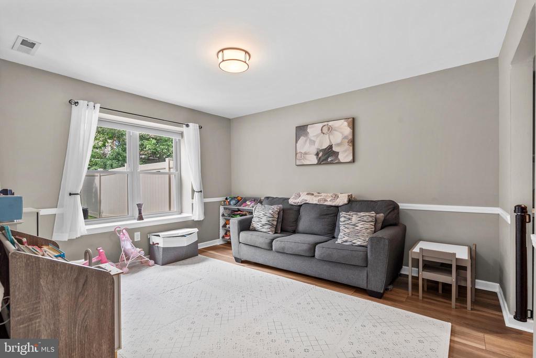
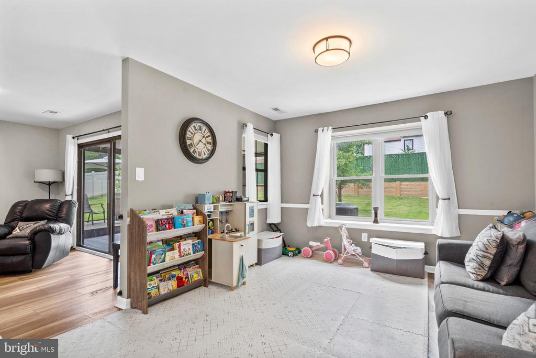
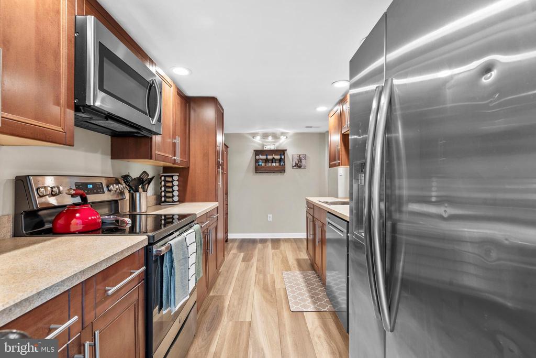
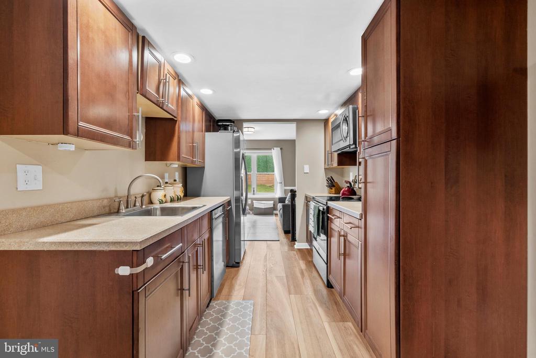
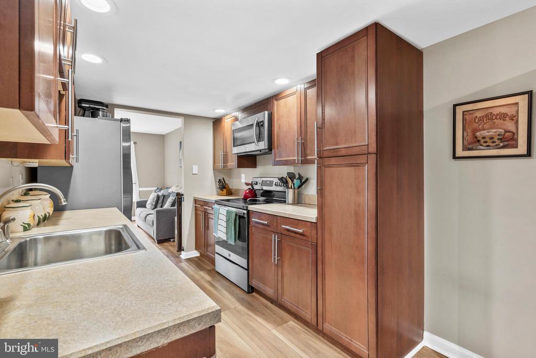
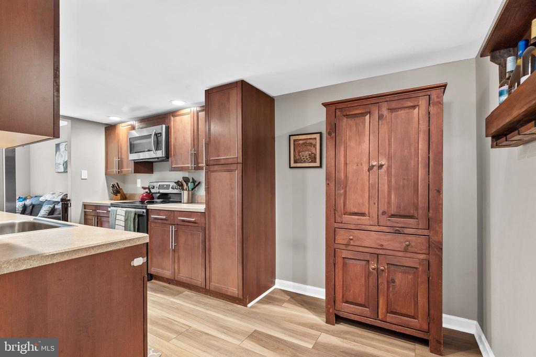
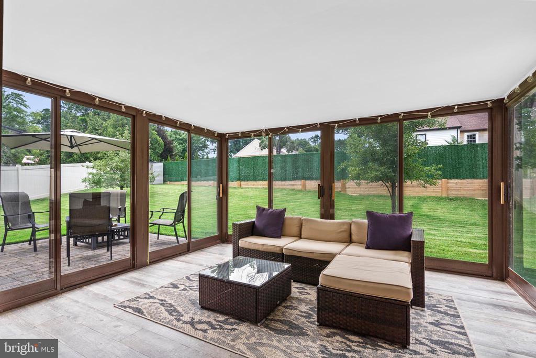
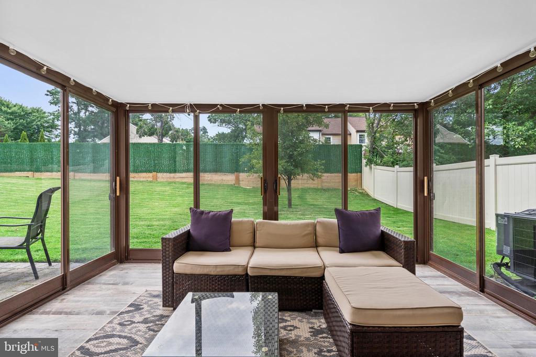
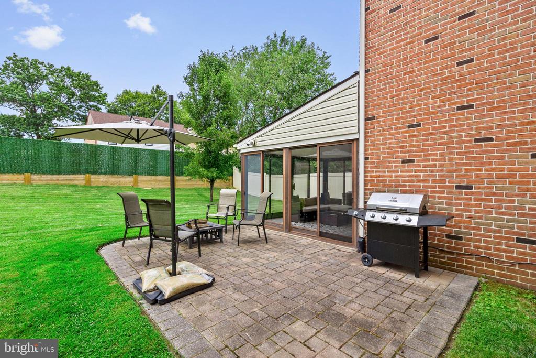
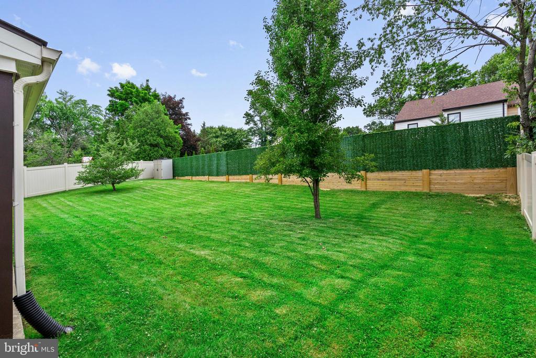
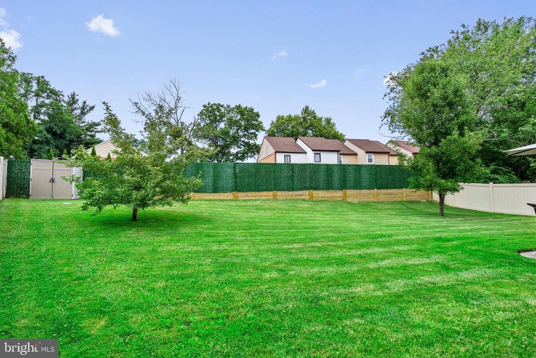
The main level features a welcoming foyer with first-floor laundry and a powder room, a spacious living area, and updated luxury vinyl plank flooring (2021). The living room flows seamlessly into the bright sunroom, which overlooks the expansive, fully fenced backyard with a vinyl privacy fence (2020)--perfect for relaxing or entertaining. The dining room connects to the kitchen, creating a functional layout for everyday living and gatherings.

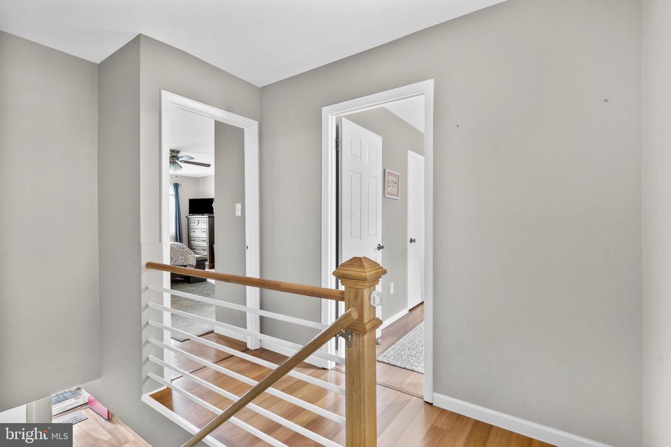
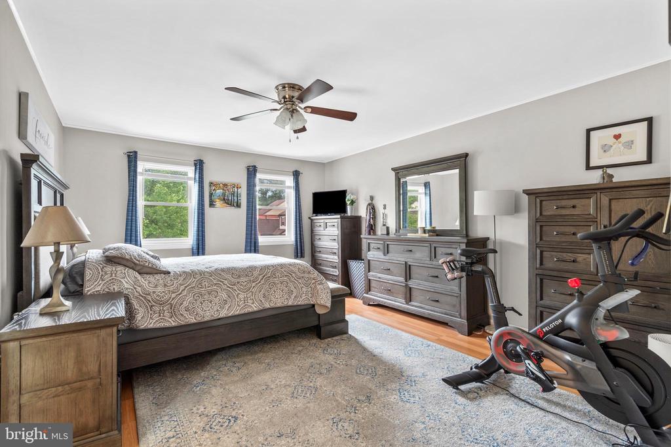
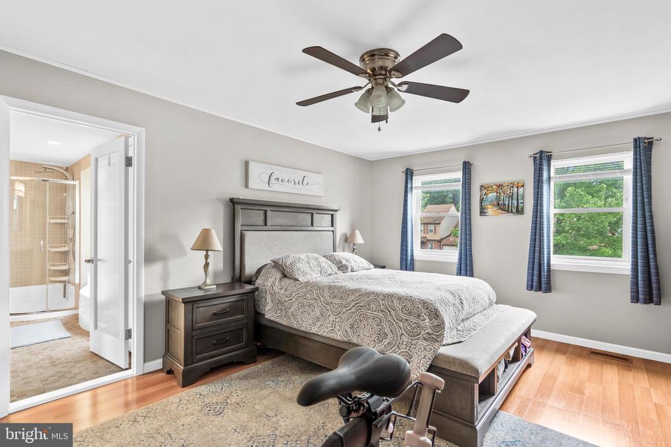
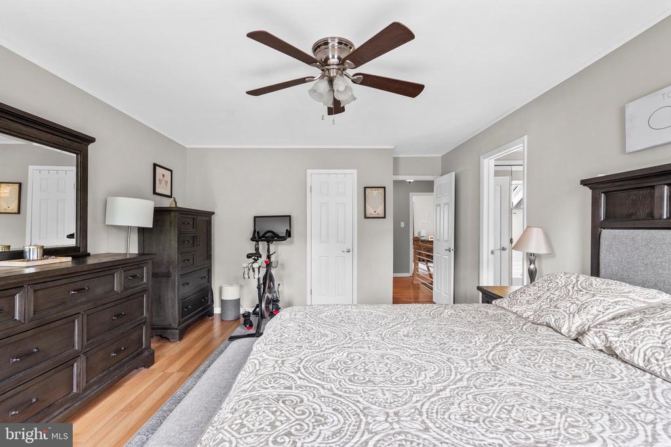
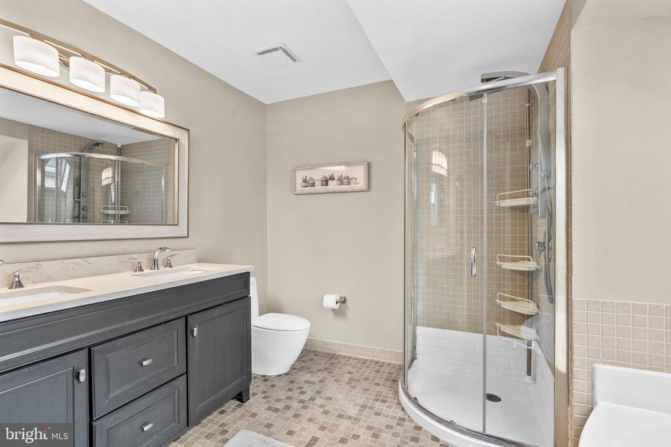
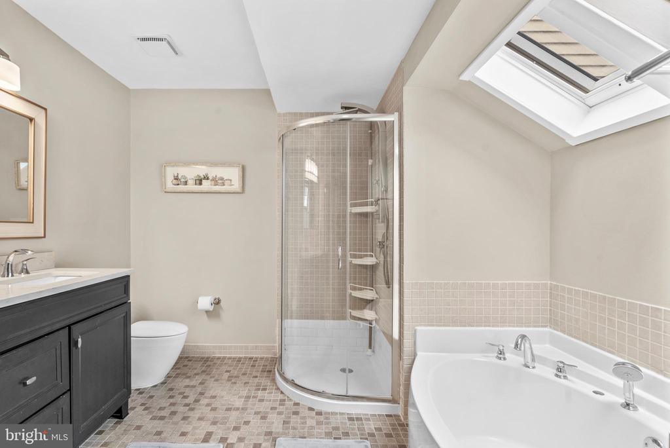
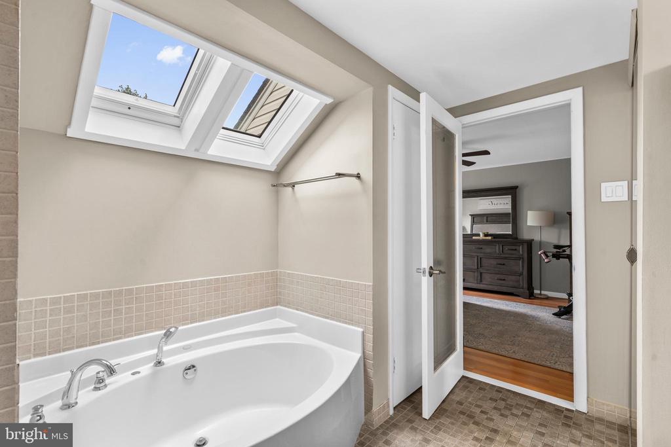
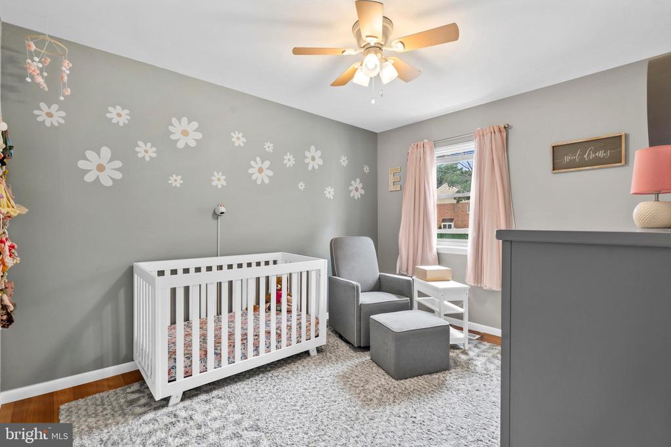
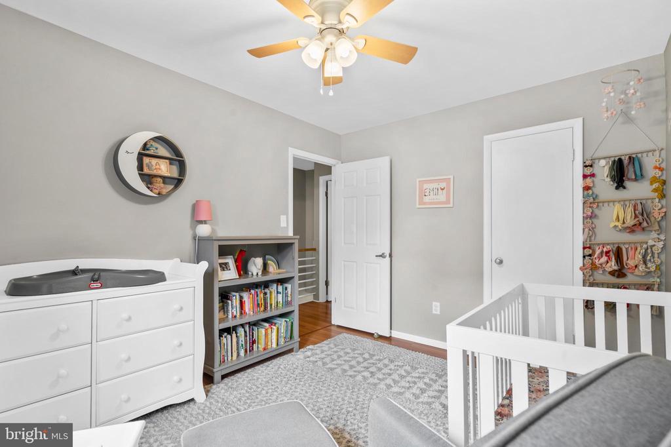
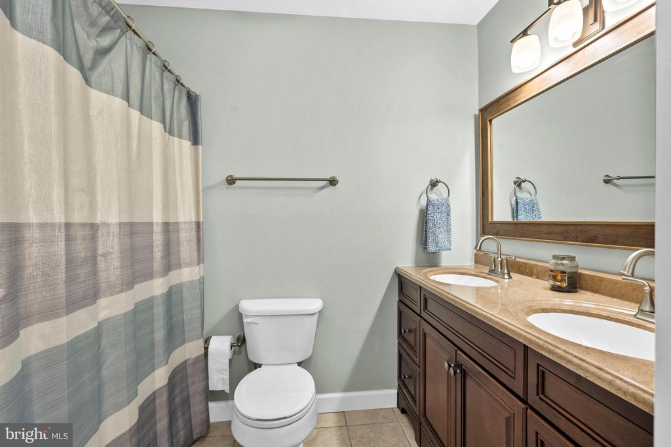
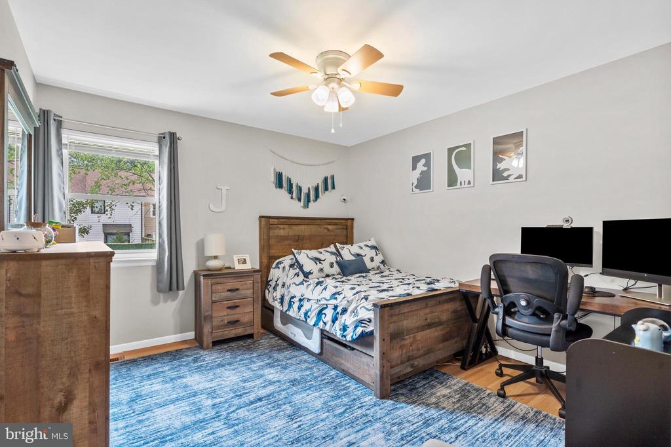
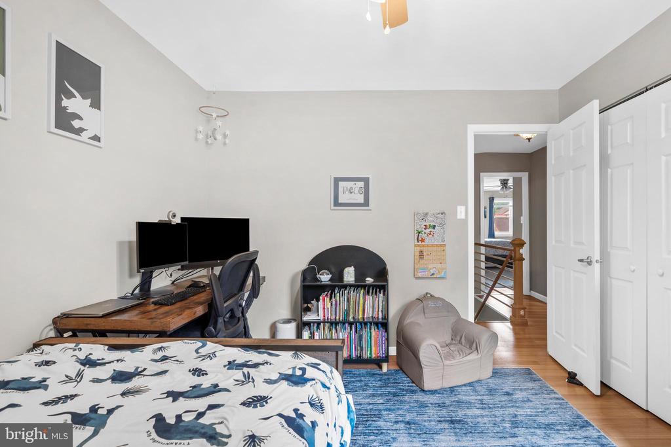
Upstairs, you'll find three generously sized bedrooms, including a primary suite with an updated en-suite bath and soaking tub. Two additional bedrooms and a full hall bath complete the second floor.
Additional update include new vinyl siding(2019) and HVAC/central air (2019).

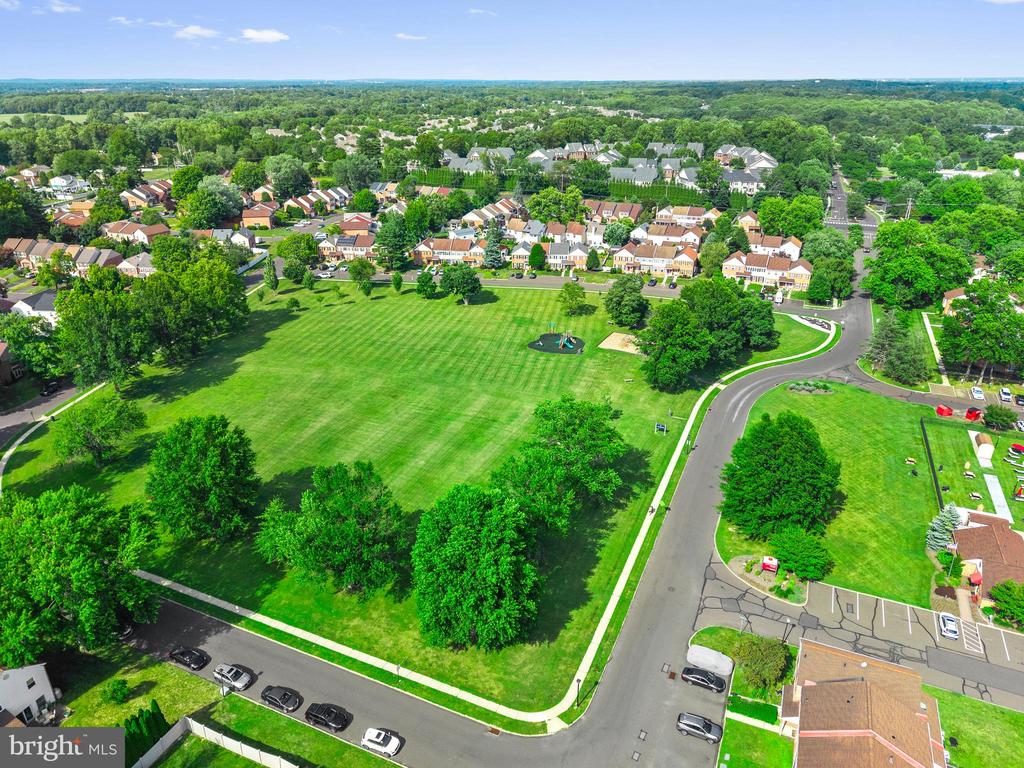
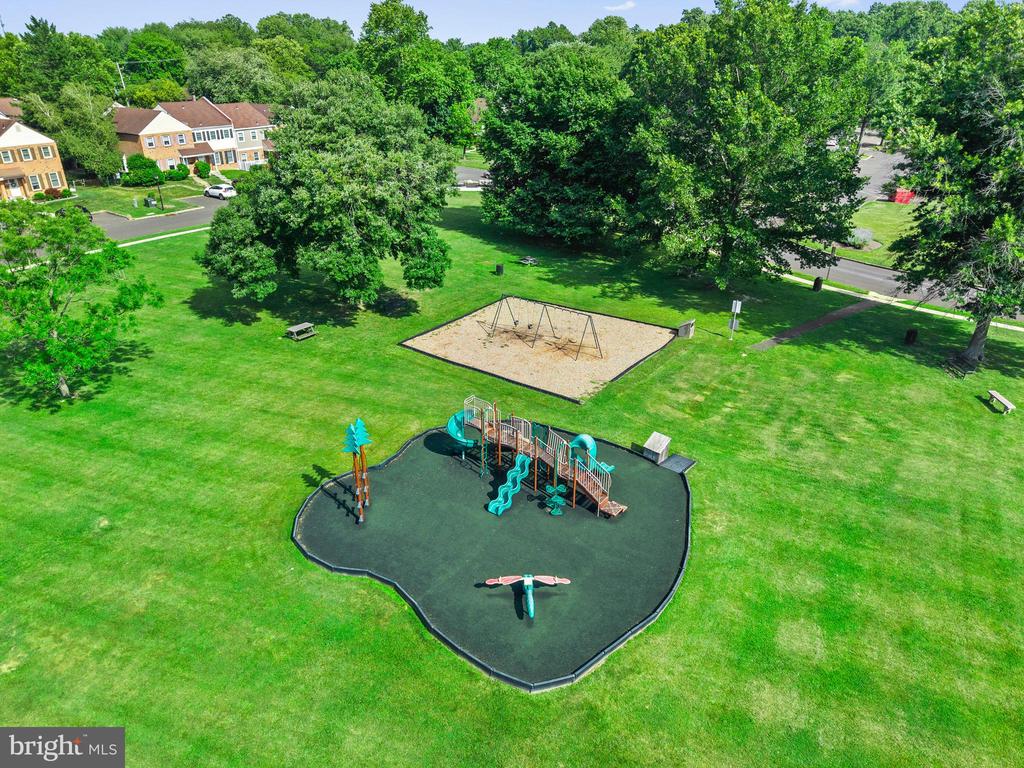
Conveniently located in the Neshaminy School District with easy access to highways, shopping, dining, and parks, this move-in ready home offers an ideal blend of location, space, and updates.

3
beds

3
baths

1,724 Sq.Ft. LIVING AREA

2,850 Sq.Ft. lot

Cara O'Neal

Cara O'Neal

Features & Amenities

Interior

  • total bedrooms3
  • Total bathrooms3
  • full bathrooms2
  • half bathroom1
  • Laundry room Main Floor
  • Flooring Wood, Vinyl, Tile/Brick, Luxury Vinyl Plank, Carpet
  • APPLIANCES Built-In Microwave, Dishwasher, Dryer, Oven/Range - Electric, Refrigerator, Stainless Steel Appliances, Washer, Water Heater
  • other interior Features Carpet, Ceiling Fan(s), Dining Area, Floor Plan - Open, Kitchen - Galley, Primary Bath(s), Recessed Lighting, Skylight(s)

Area & Lot

  • Status Coming Soon
  • Living Area1,724 Sq.Ft.
  • Total Area1,724 Sq.Ft.
  • Lot Area2,850 Sq.Ft.
  • MLS® IDPABU2125652
  • TypeResidential
  • YEAR BUILT1980
  • Architecture StylesOther
  • High SchoolNESHAMINY
  • School DistrictNESHAMINY

Exterior

  • STORIES2
  • Garage Space1.0
  • water SourcePublic
  • PoolNo Pool
  • roofShingle
  • lot featuresCul-de-sac, Open, Front Yard, Rear Yard, Side Yard(s)
  • parkingAttached Garage
  • HEAT TYPEForced Air
  • AIR CONDITIONINGCentral A/C
  • sewerPublic Sewer
  • SubstructureConcrete Perimeter
  • Disability FeaturesNone
  • other exterior FeaturesSidewalks, Street Lights

Financial

  • Sales Price$439,900
  • Real Estate Tax $5,935/yr
  • Zoning MR

Mortgage Calculator

Estimate your monthly mortgage payment, including the principal and interest, property taxes, and HOA. Adjust the values to generate a more accurate rate.

All estimates are provided for informational purposes only. Actual amounts may vary.
$0,000 Your Payment 20 15 65
$0,000 Your Payment

Work With Us

The Rarity Real Estate Team is dedicated to helping you find your dream home and assisting with any selling needs you may have. Contact us today to start your home searching journey!

Follow Us on Instagram