Leave a Message

Thank you for your message. We will be in touch with you shortly.

3011 SUNRISE WALK
3011 SUNRISE WALK
3011 SUNRISE WALK
3011 SUNRISE WALK
3011 SUNRISE WALK
3011 SUNRISE WALK
3011 SUNRISE WALK
3011 SUNRISE WALK
3011 SUNRISE WALK
3011 SUNRISE WALK
3011 SUNRISE WALK
3011 SUNRISE WALK
3011 SUNRISE WALK
3011 SUNRISE WALK
3011 SUNRISE WALK
3011 SUNRISE WALK
3011 SUNRISE WALK
3011 SUNRISE WALK
3011 SUNRISE WALK
3011 SUNRISE WALK
3011 SUNRISE WALK
3011 SUNRISE WALK
3011 SUNRISE WALK
3011 SUNRISE WALK
3011 SUNRISE WALK
3011 SUNRISE WALK
3011 SUNRISE WALK
3011 SUNRISE WALK
3011 SUNRISE WALK
3011 SUNRISE WALK
3011 SUNRISE WALK
3011 SUNRISE WALK
3011 SUNRISE WALK
3011 SUNRISE WALK
3011 SUNRISE WALK
3011 SUNRISE WALK
3011 SUNRISE WALK
3011 SUNRISE WALK
3011 SUNRISE WALK
3011 SUNRISE WALK
3011 SUNRISE WALK
3011 SUNRISE WALK
3011 SUNRISE WALK
3011 SUNRISE WALK
3011 SUNRISE WALK
3011 SUNRISE WALK
3011 SUNRISE WALK
3011 SUNRISE WALK
3011 SUNRISE WALK
3011 SUNRISE WALK
3011 SUNRISE WALK
3011 SUNRISE WALK
3011 SUNRISE WALK
3011 SUNRISE WALK
3011 SUNRISE WALK
3011 SUNRISE WALK
3011 SUNRISE WALK
3011 SUNRISE WALK
3011 SUNRISE WALK
3011 SUNRISE WALK
3011 SUNRISE WALK
3011 SUNRISE WALK
3011 SUNRISE WALK
3011 SUNRISE WALK
3011 SUNRISE WALK
3011 SUNRISE WALK
3011 SUNRISE WALK
3011 SUNRISE WALK
3011 SUNRISE WALK
3011 SUNRISE WALK
3011 SUNRISE WALK
3011 SUNRISE WALK
3011 SUNRISE WALK
3011 SUNRISE WALK
3011 SUNRISE WALK
SEE ALL PHOTOS
3011 SUNRISE WALK
3011 SUNRISE WALK
3011 SUNRISE WALK
3011 SUNRISE WALK
3011 SUNRISE WALK
3011 SUNRISE WALK
3011 SUNRISE WALK
3011 SUNRISE WALK
3011 SUNRISE WALK
3011 SUNRISE WALK
3011 SUNRISE WALK
3011 SUNRISE WALK
3011 SUNRISE WALK
3011 SUNRISE WALK
3011 SUNRISE WALK
3011 SUNRISE WALK
3011 SUNRISE WALK
3011 SUNRISE WALK
3011 SUNRISE WALK
3011 SUNRISE WALK
3011 SUNRISE WALK
3011 SUNRISE WALK
3011 SUNRISE WALK
3011 SUNRISE WALK
3011 SUNRISE WALK
3011 SUNRISE WALK
3011 SUNRISE WALK
3011 SUNRISE WALK
3011 SUNRISE WALK
3011 SUNRISE WALK
3011 SUNRISE WALK
3011 SUNRISE WALK
3011 SUNRISE WALK
3011 SUNRISE WALK
3011 SUNRISE WALK
3011 SUNRISE WALK
3011 SUNRISE WALK
3011 SUNRISE WALK
3011 SUNRISE WALK
3011 SUNRISE WALK
3011 SUNRISE WALK
3011 SUNRISE WALK
3011 SUNRISE WALK
3011 SUNRISE WALK
3011 SUNRISE WALK
3011 SUNRISE WALK
3011 SUNRISE WALK
3011 SUNRISE WALK
3011 SUNRISE WALK
3011 SUNRISE WALK
3011 SUNRISE WALK
3011 SUNRISE WALK
3011 SUNRISE WALK
3011 SUNRISE WALK
3011 SUNRISE WALK
3011 SUNRISE WALK
3011 SUNRISE WALK
3011 SUNRISE WALK
3011 SUNRISE WALK
3011 SUNRISE WALK
3011 SUNRISE WALK
3011 SUNRISE WALK
3011 SUNRISE WALK
3011 SUNRISE WALK
3011 SUNRISE WALK
3011 SUNRISE WALK
3011 SUNRISE WALK
3011 SUNRISE WALK
3011 SUNRISE WALK
3011 SUNRISE WALK
3011 SUNRISE WALK
3011 SUNRISE WALK
3011 SUNRISE WALK
3011 SUNRISE WALK
3011 SUNRISE WALK
Sold

3011 SUNRISE WALK

3011 SUNRISE WALK, PHILADELPHIA, PA 19125

$810,000
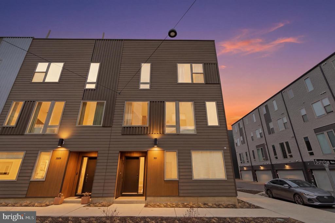
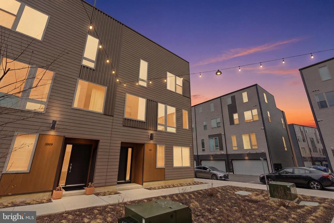
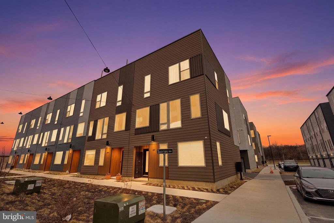
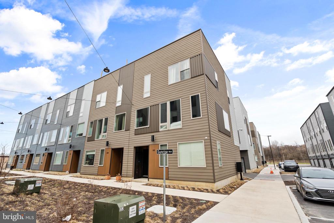
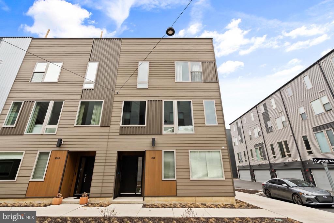
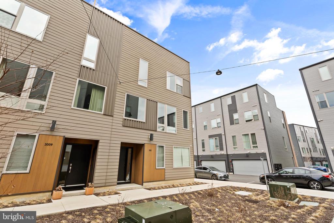
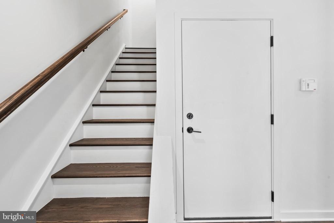
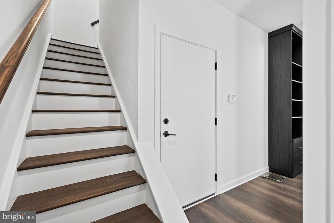
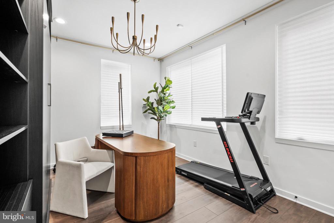
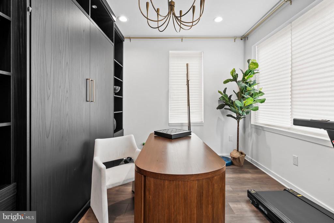
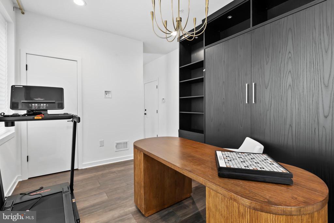
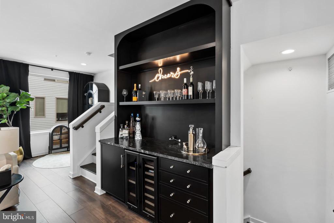
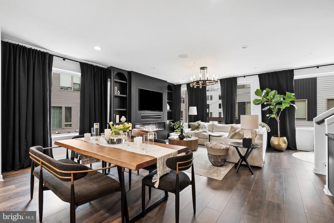
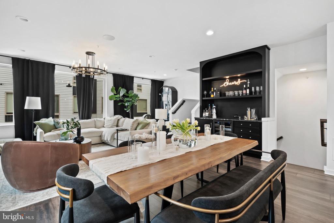
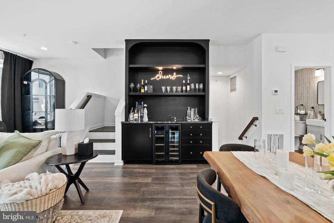
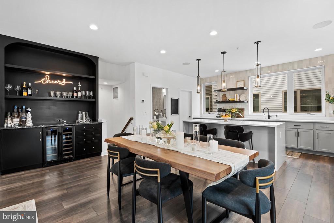
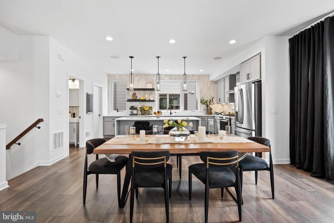
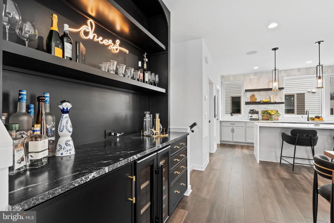
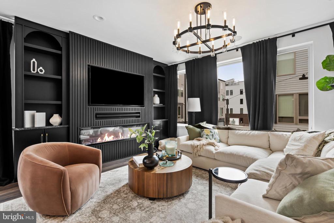
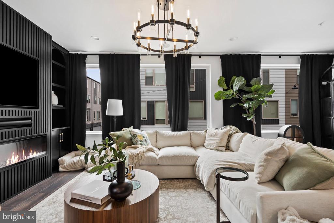
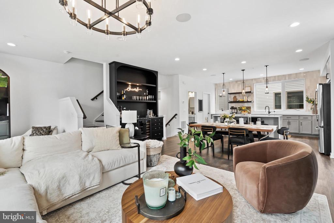
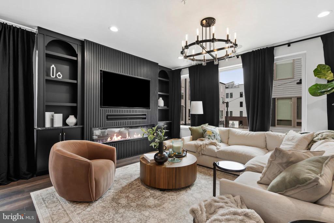
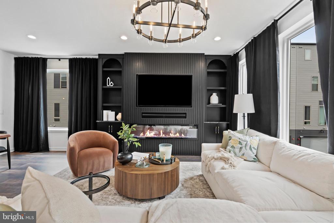
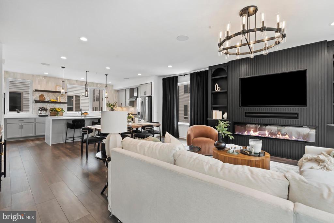
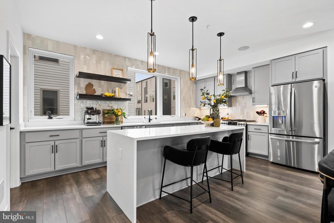
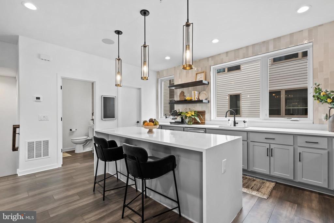
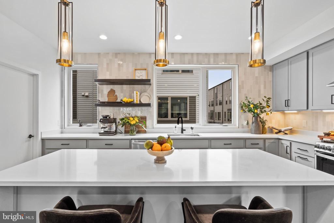
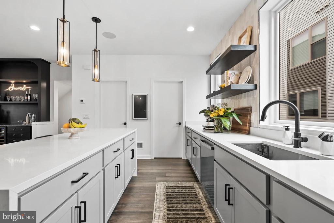
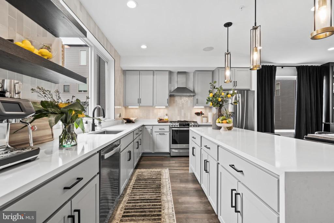
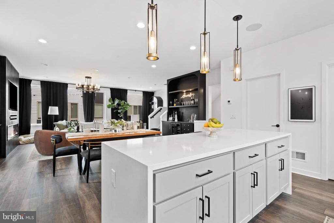
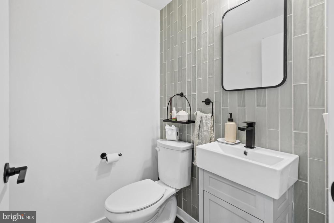
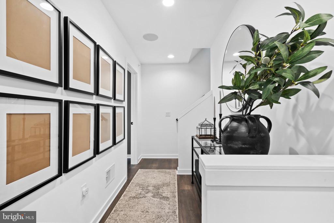
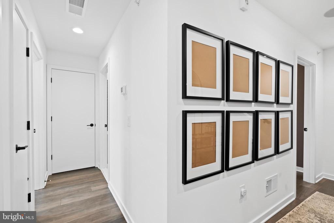
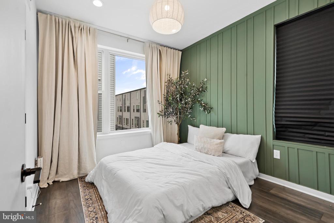
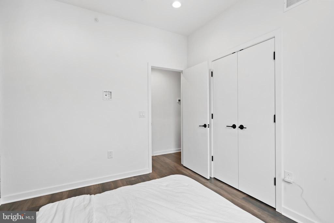
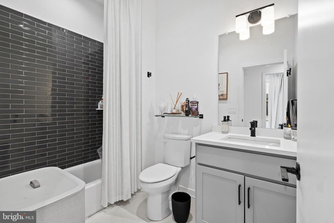
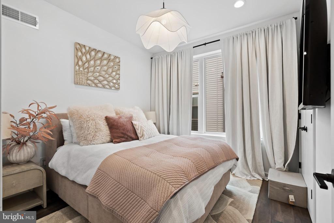
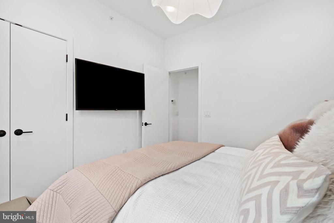
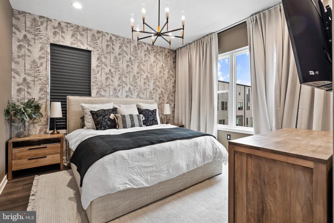
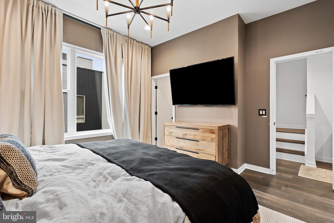
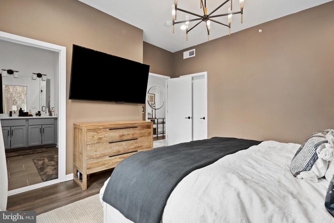
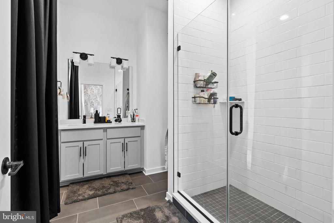
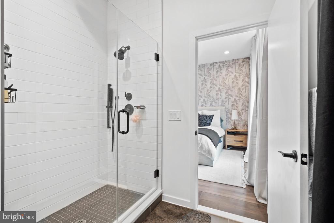
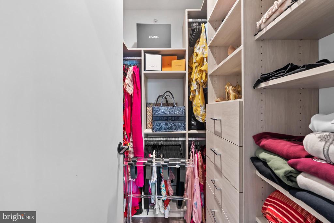
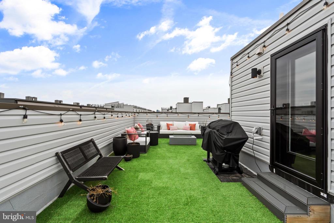
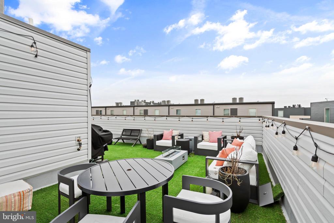
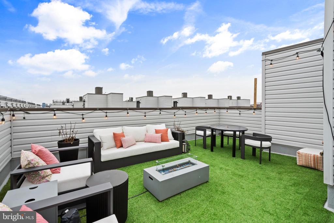
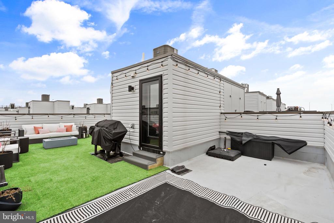
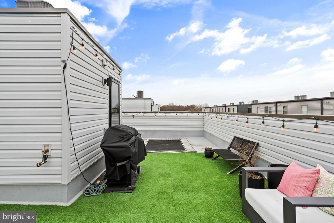
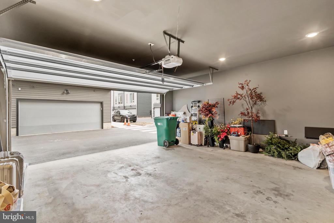
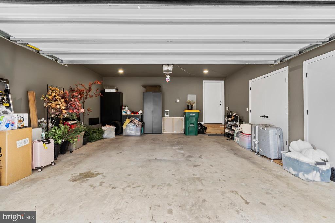
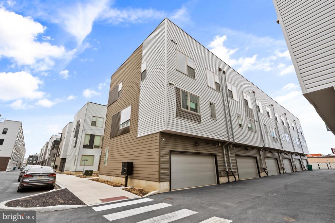
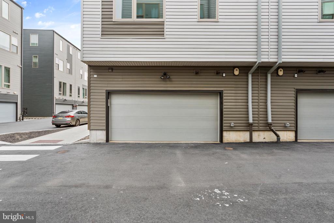
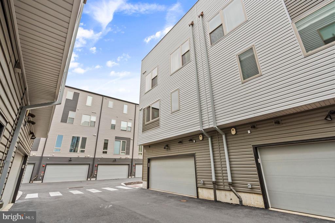
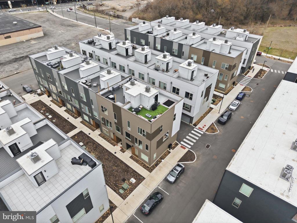
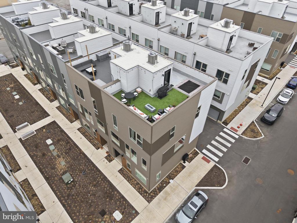
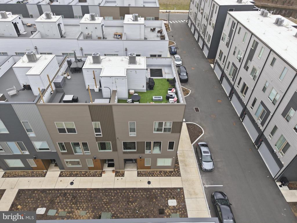
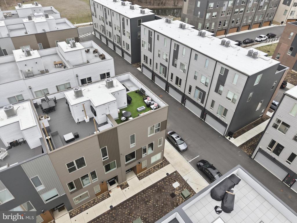
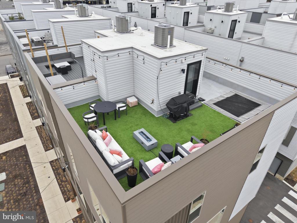
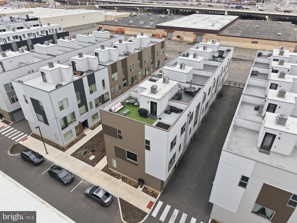
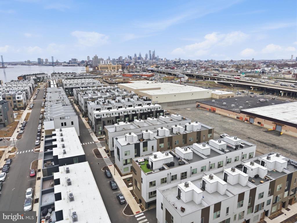
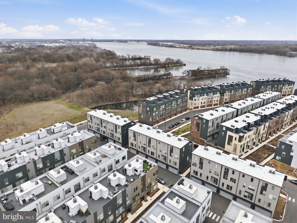
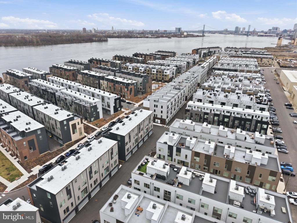
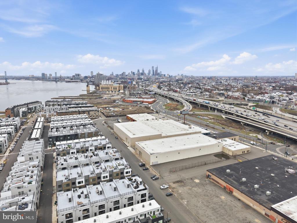
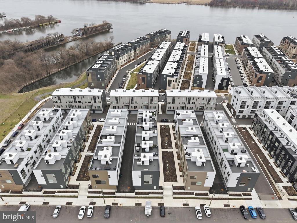
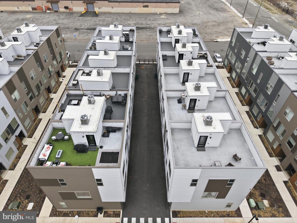
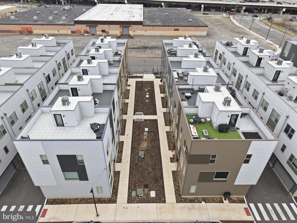
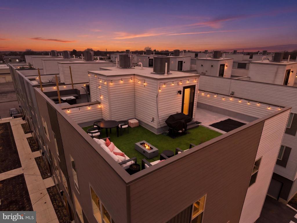
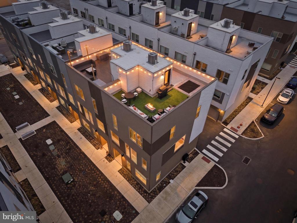
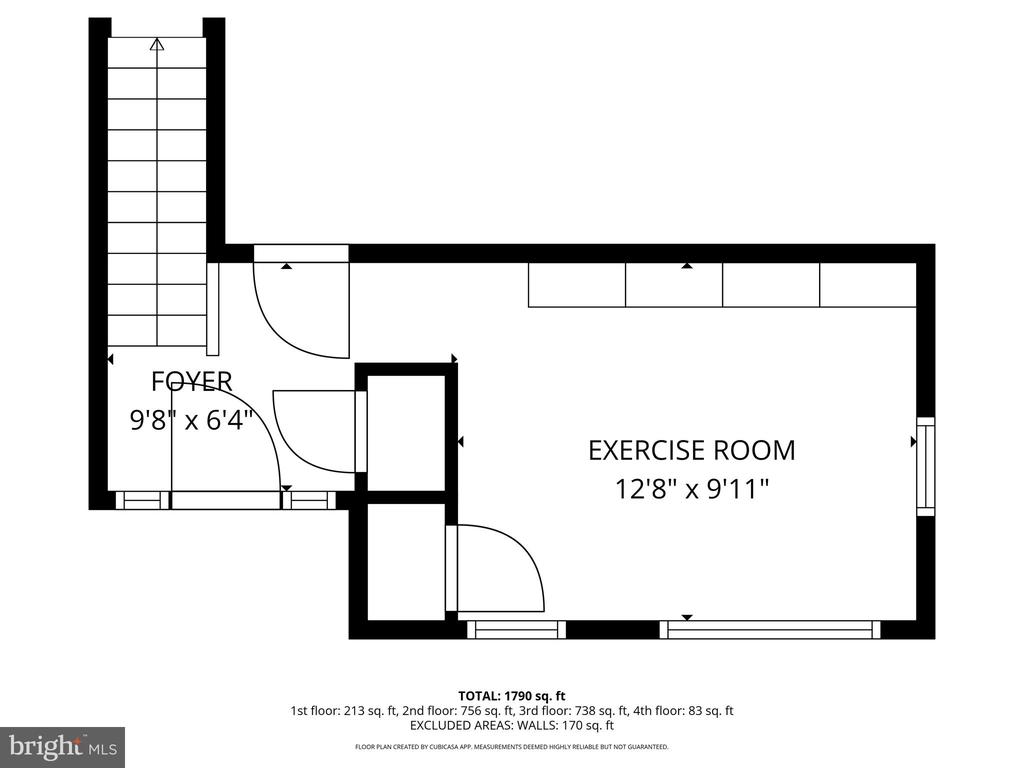
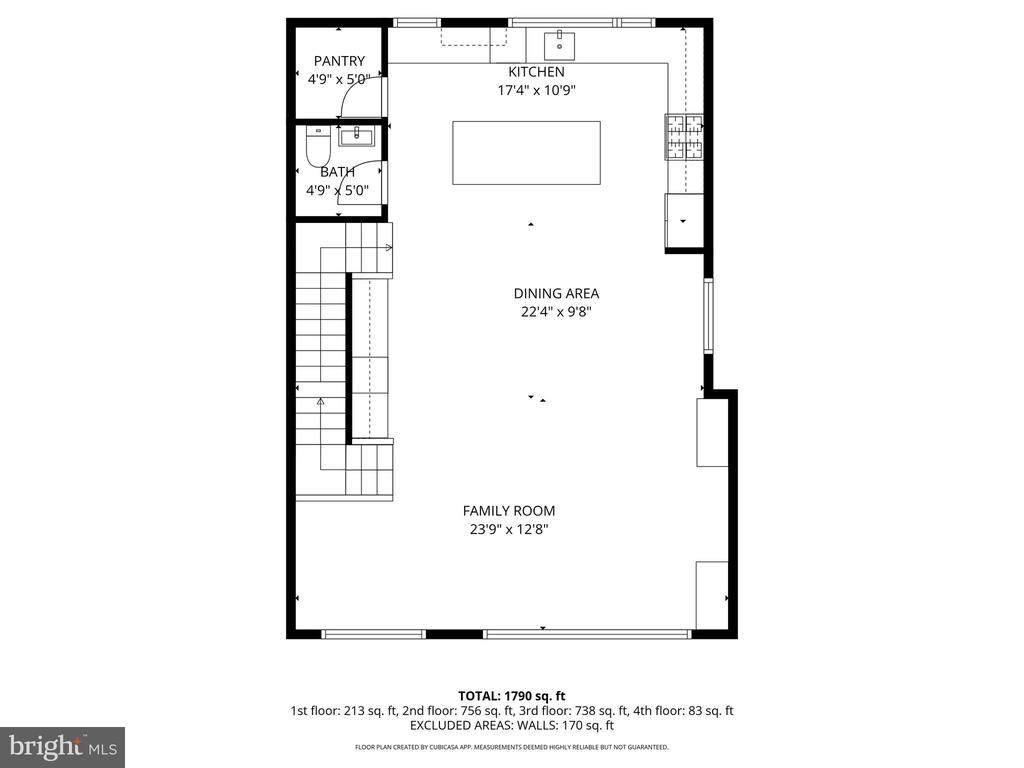
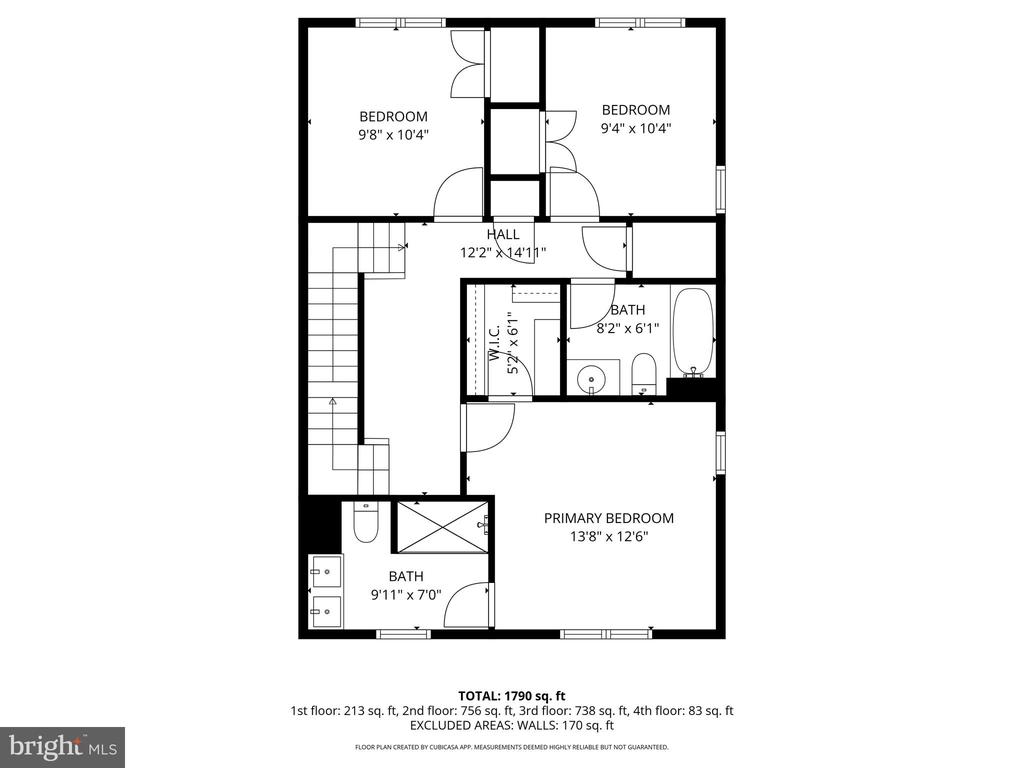
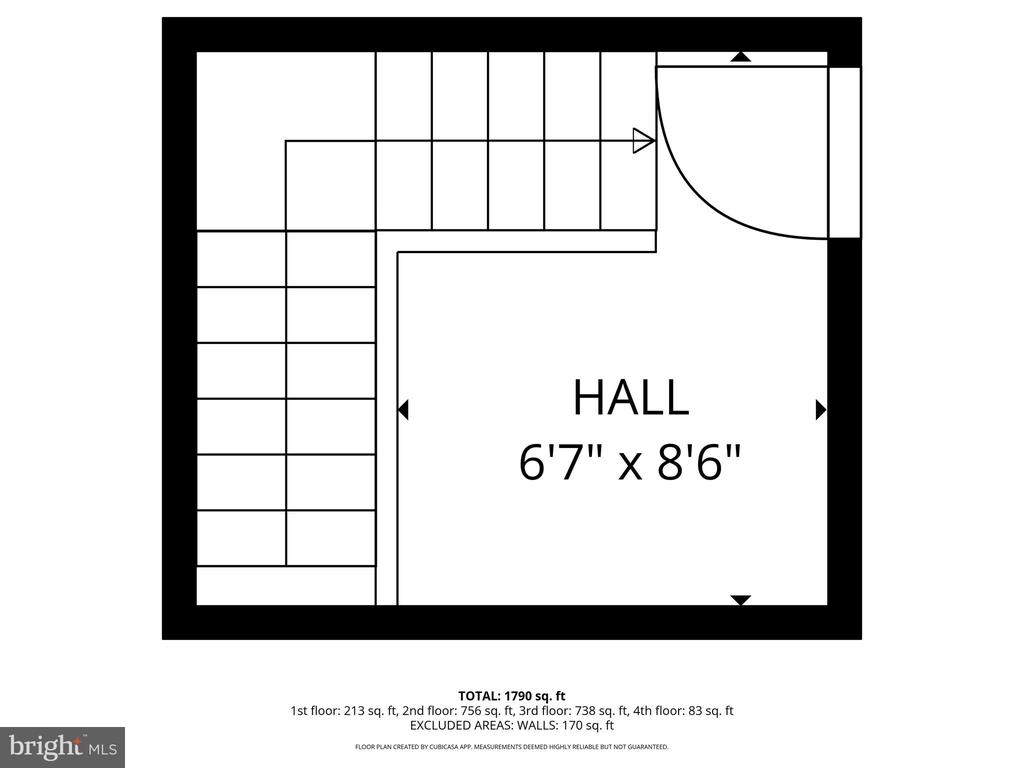
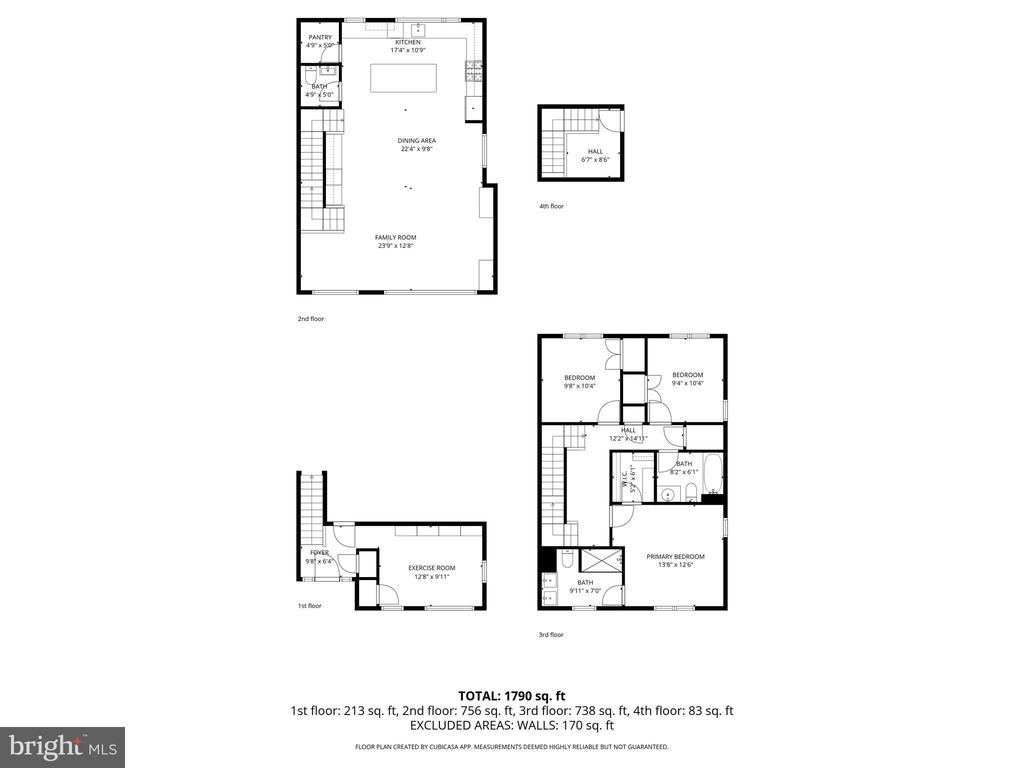
Welcome to 3011 Sunrise Walk, a stunning home in the heart of North Bank! This beautiful home boasts 3 bedrooms, 2.5 bathrooms, and a generous 2,400 square feet of living space. As you enter, you'll be greeted by hardwood flooring, recessed lighting, a cozy fireplace, and floor to ceiling custom window treatments allowing tons of natural light! The kitchen features stainless steel appliances, quartz countertops, lighting fixtures, custom tile backsplash, tons of gray cabinetry for storage, and a large island perfect for barstool seating. On the second level, you'll find 3 spacious bedrooms with ample closet space and a full bathroom. The primary bedroom features custom closet organizers, and has an en-suite bathroom with double vanity sinks and a rainfall shower. Make your way on the third level and be greeted by your very own rooftop deck! Enjoy breathtaking panoramic 360-degree skyline views that serve as the perfect backdrop for gatherings with family and friends. This home also has a 2-car garage & 8 years left on the tax abatement! In close proximity to all of the restaurants, bars, grocery stores, parks, and coffee shops that North Bank has to offer, this home is in a perfect location. Schedule your showing today!

3
beds

3
baths

2,300 Sq.Ft. LIVING AREA

768 Sq.Ft. lot

Jim Roche

Jim Roche

Jack Delaney

Jack Delaney

Features & Amenities

Interior

  • total bedrooms3
  • Total bathrooms3
  • full bathrooms2
  • half bathroom1
  • APPLIANCES Built-In Microwave, Built-In Range, Dryer, Dishwasher, Oven - Single, Washer, Range Hood, Refrigerator, Stove, Water Heater
  • other interior Features Wet/Dry Bar, Butlers Pantry, Ceiling Fan(s), Dining Area, Floor Plan - Open, Kitchen - Island, Recessed Lighting, Sound System, Upgraded Countertops, Walk-in Closet(s), Bathroom - Walk-In Shower

Area & Lot

  • Status Sold
  • Date Sold June 22, 2026
  • Living Area2,300 Sq.Ft.
  • Total Area2,300 Sq.Ft.
  • Lot Area768 Sq.Ft.
  • MLS® IDPAPH2591738
  • TypeResidential
  • YEAR BUILT2024
  • NeighborhoodFishtown
  • Architecture StylesContemporary
  • School DistrictTHE SCHOOL DISTRICT OF PHILADELPHIA

Exterior

  • STORIES4
  • Garage Space2.0
  • water SourcePublic
  • PoolNo Pool
  • parkingAttached Garage
  • HEAT TYPEForced Air
  • AIR CONDITIONINGCentral A/C
  • sewerPublic Sewer
  • SubstructureSlab
  • Disability FeaturesNone
  • HOA AmenitiesJog/Walk Path
  • other exterior FeaturesRoof Deck

Financial

  • Sales Price$810,000
  • Real Estate Tax $1,819/yr
  • HOA $183/mo
  • Zoning CMX3

Fishtown

One of Philadelphia's most competitive markets and one our team knows inside and out

Explore

Work With Us

The Rarity Real Estate Team is dedicated to helping you find your dream home and assisting with any selling needs you may have. Contact us today to start your home searching journey!

Follow Us on Instagram