Leave a Message

Thank you for your message. We will be in touch with you shortly.

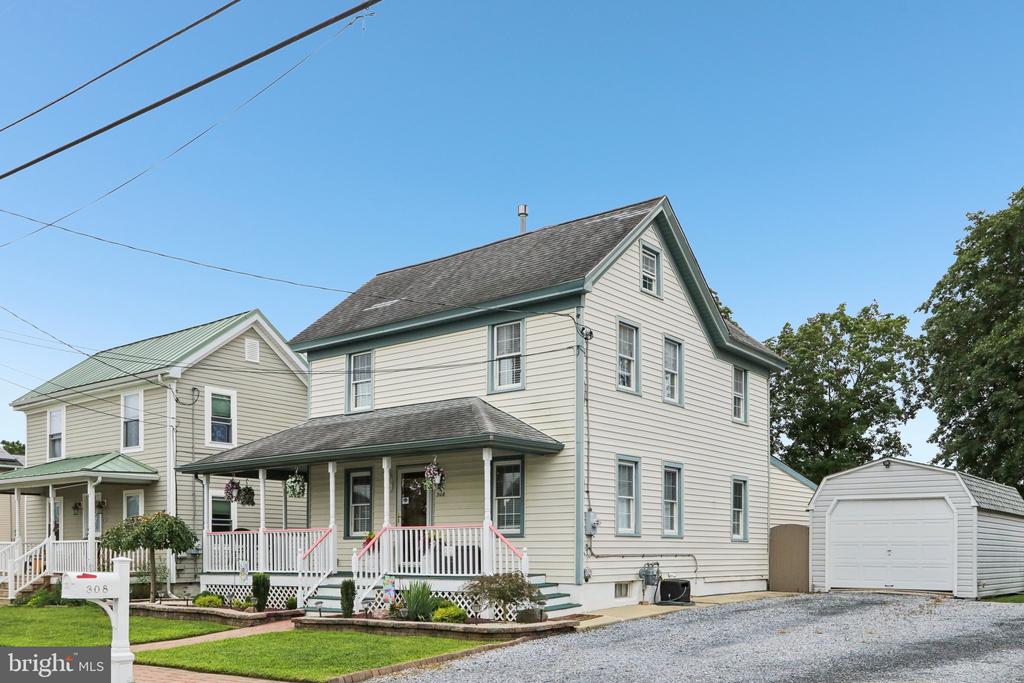
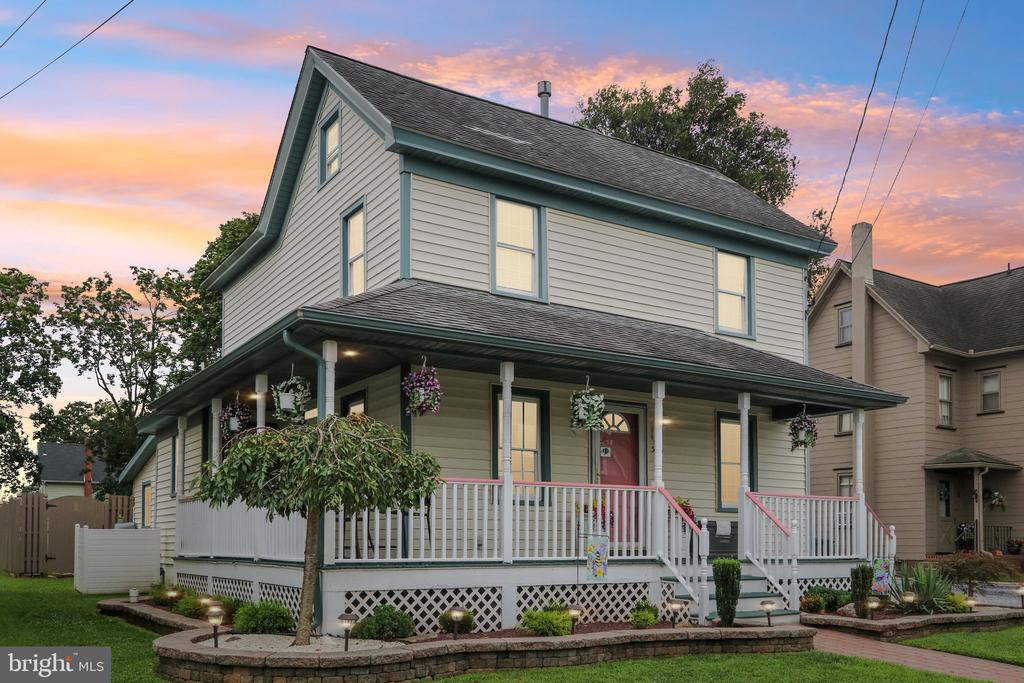
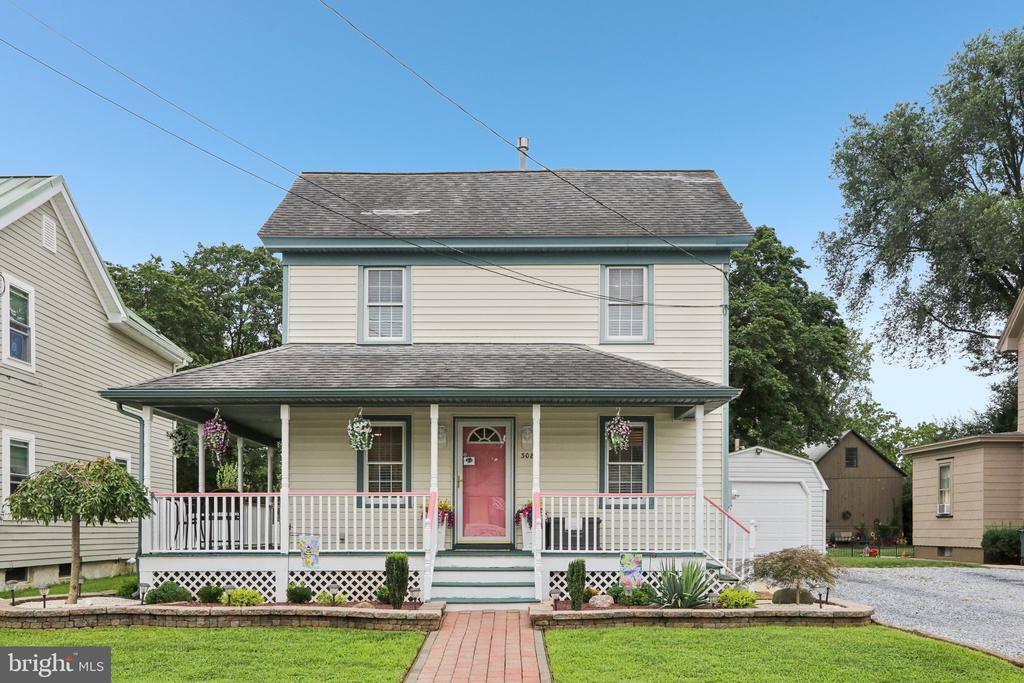
Two-story light-colored house with a covered porch, white railings, and a detached garage.
308 BROAD STREET
308 BROAD STREET
308 BROAD STREET
308 BROAD STREET
308 BROAD STREET
308 BROAD STREET
308 BROAD STREET
308 BROAD STREET
308 BROAD STREET
308 BROAD STREET
308 BROAD STREET
308 BROAD STREET
308 BROAD STREET
308 BROAD STREET
308 BROAD STREET
308 BROAD STREET
308 BROAD STREET
308 BROAD STREET
308 BROAD STREET
308 BROAD STREET
308 BROAD STREET
308 BROAD STREET
308 BROAD STREET
308 BROAD STREET
308 BROAD STREET
308 BROAD STREET
308 BROAD STREET
308 BROAD STREET
308 BROAD STREET
308 BROAD STREET
308 BROAD STREET
308 BROAD STREET
308 BROAD STREET
308 BROAD STREET
308 BROAD STREET
308 BROAD STREET
308 BROAD STREET
308 BROAD STREET
308 BROAD STREET
308 BROAD STREET
308 BROAD STREET
308 BROAD STREET
308 BROAD STREET
308 BROAD STREET
308 BROAD STREET
308 BROAD STREET
308 BROAD STREET
308 BROAD STREET
308 BROAD STREET
308 BROAD STREET
308 BROAD STREET
308 BROAD STREET
308 BROAD STREET
SEE ALL PHOTOS
Two-story light-colored house with a covered porch, white railings, and a detached garage.
308 BROAD STREET
308 BROAD STREET
308 BROAD STREET
308 BROAD STREET
308 BROAD STREET
308 BROAD STREET
308 BROAD STREET
308 BROAD STREET
308 BROAD STREET
308 BROAD STREET
308 BROAD STREET
308 BROAD STREET
308 BROAD STREET
308 BROAD STREET
308 BROAD STREET
308 BROAD STREET
308 BROAD STREET
308 BROAD STREET
308 BROAD STREET
308 BROAD STREET
308 BROAD STREET
308 BROAD STREET
308 BROAD STREET
308 BROAD STREET
308 BROAD STREET
308 BROAD STREET
308 BROAD STREET
308 BROAD STREET
308 BROAD STREET
308 BROAD STREET
308 BROAD STREET
308 BROAD STREET
308 BROAD STREET
308 BROAD STREET
308 BROAD STREET
308 BROAD STREET
308 BROAD STREET
308 BROAD STREET
308 BROAD STREET
308 BROAD STREET
308 BROAD STREET
308 BROAD STREET
308 BROAD STREET
308 BROAD STREET
308 BROAD STREET
308 BROAD STREET
308 BROAD STREET
308 BROAD STREET
308 BROAD STREET
308 BROAD STREET
308 BROAD STREET
308 BROAD STREET
308 BROAD STREET
Sold

308 BROAD STREET

308 BROAD STREET, ELMER, NJ 08318

$320,000
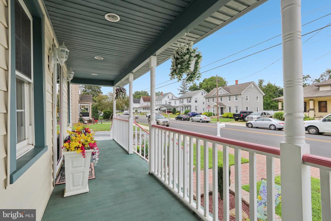
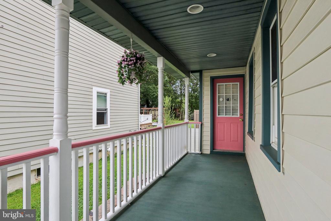
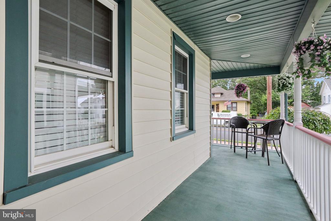
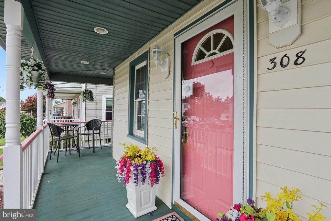
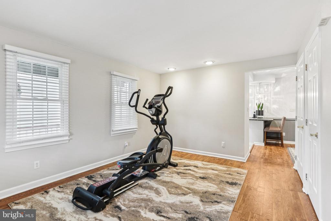
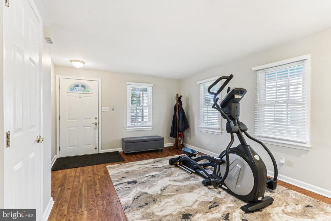
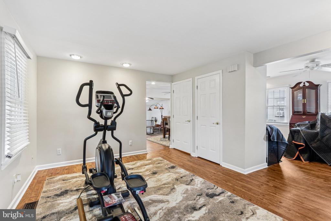
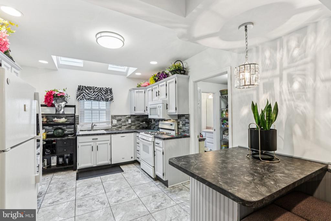
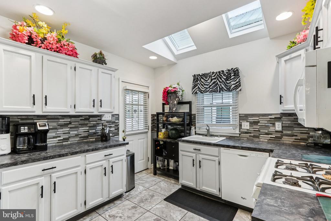
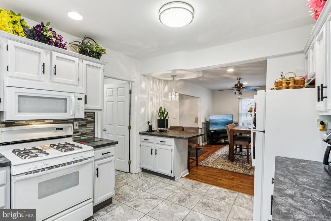
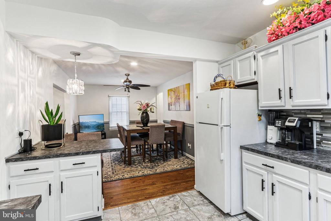
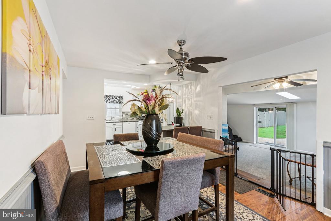
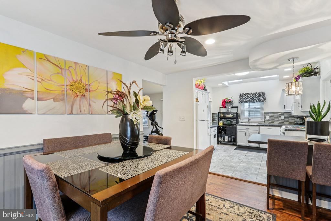
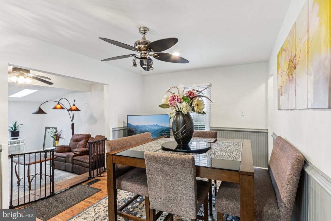
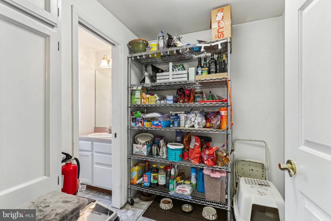
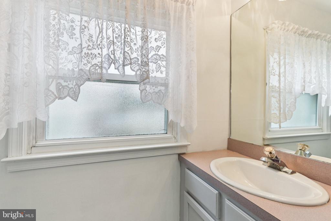
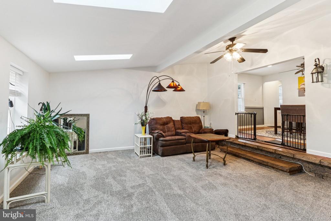
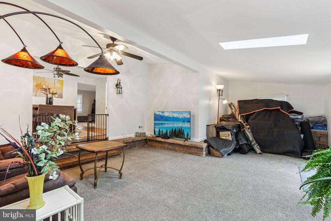
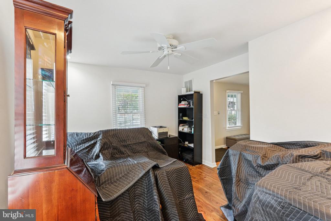
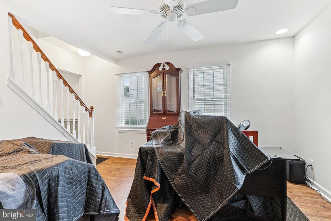
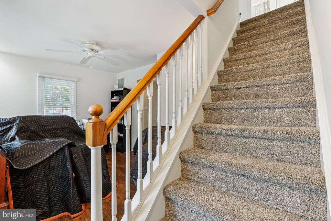
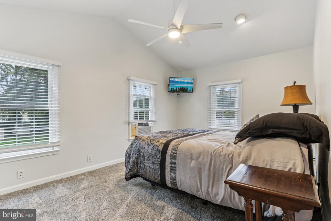
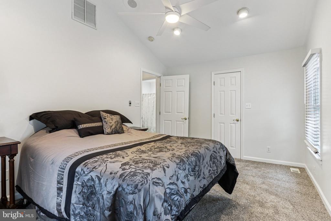
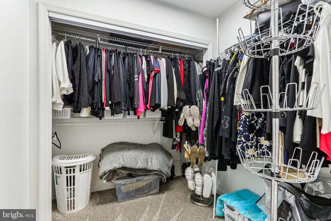
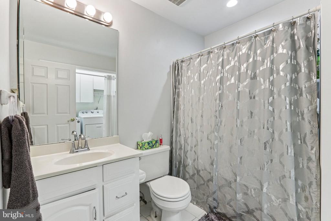
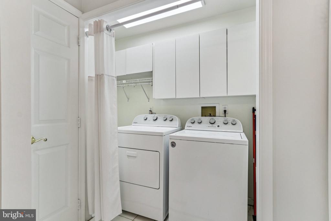
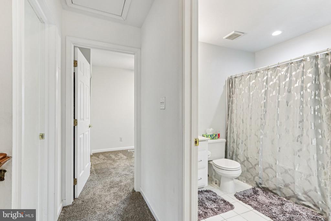
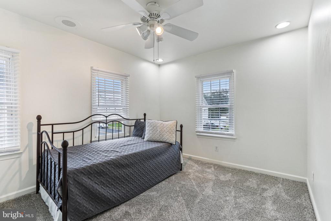
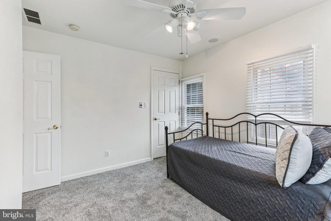
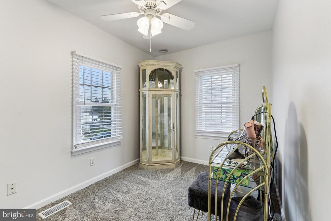
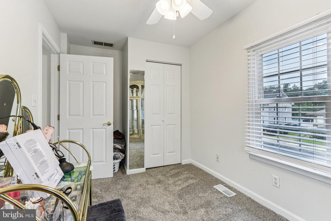
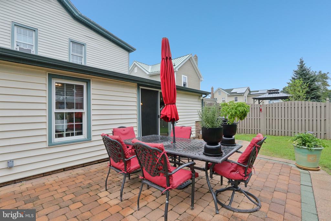
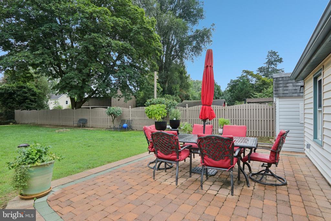
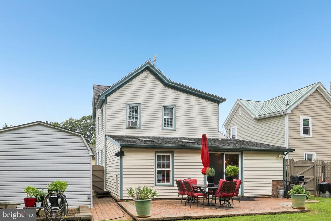
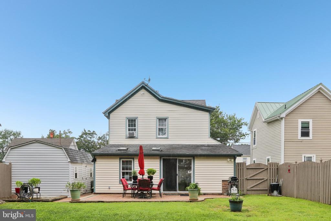
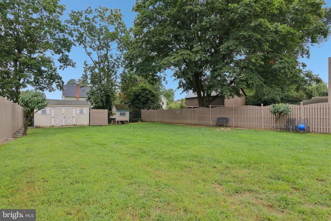
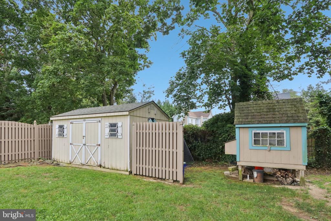
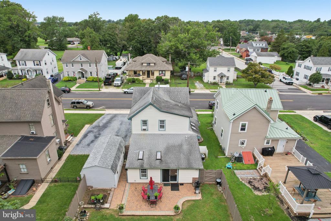
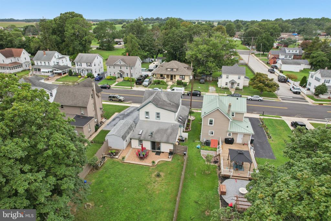
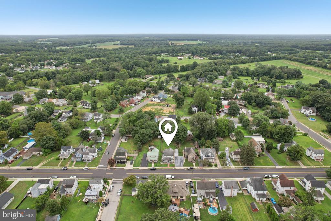
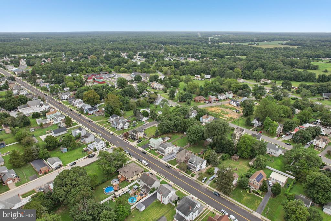
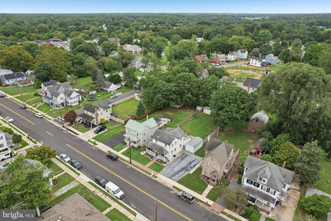
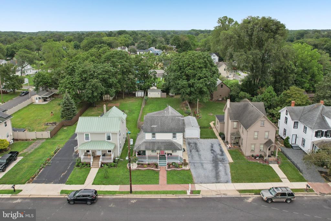
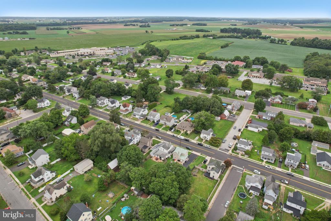
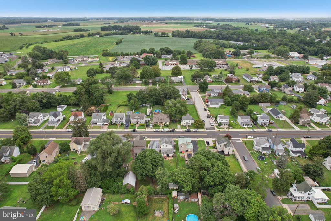
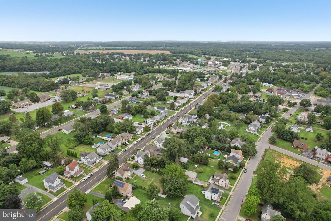
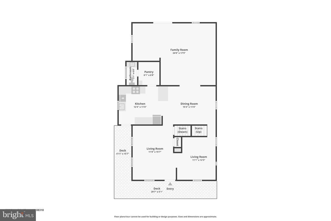
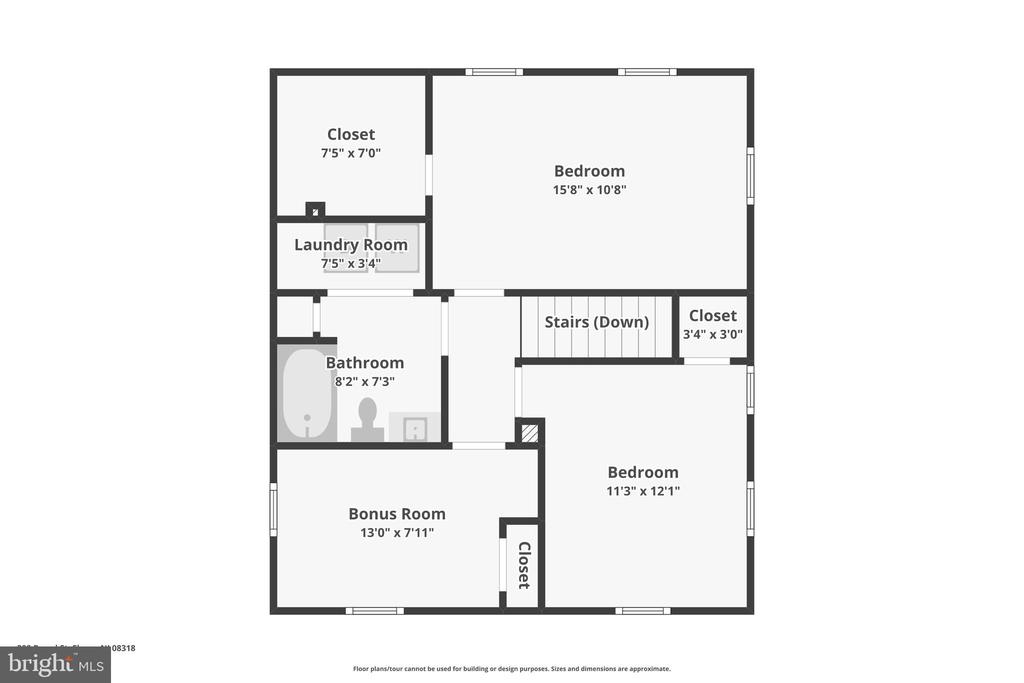
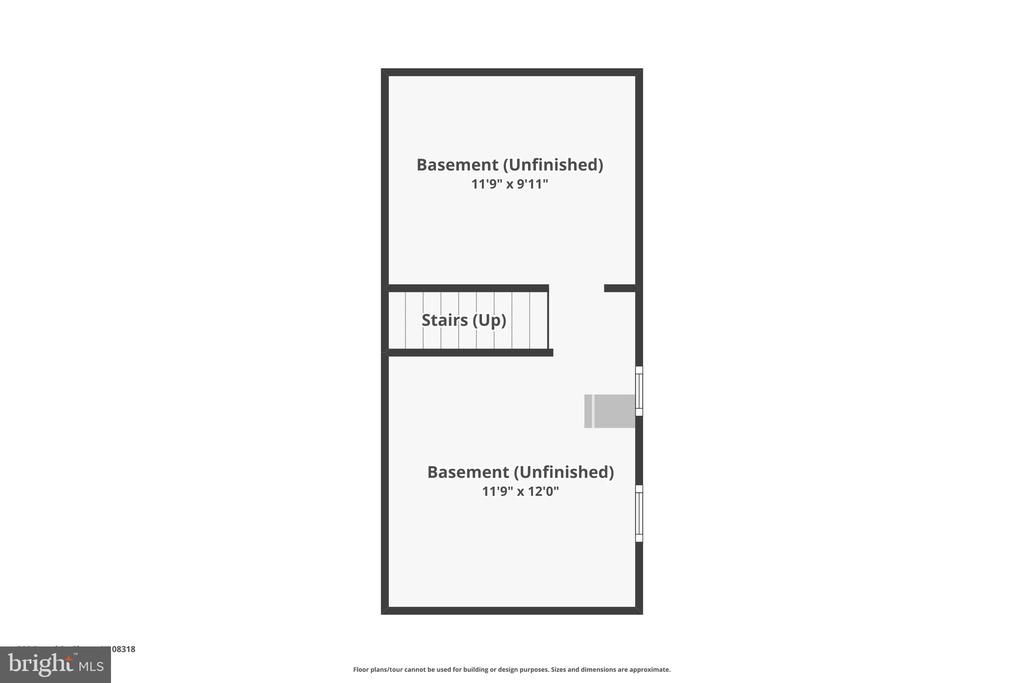
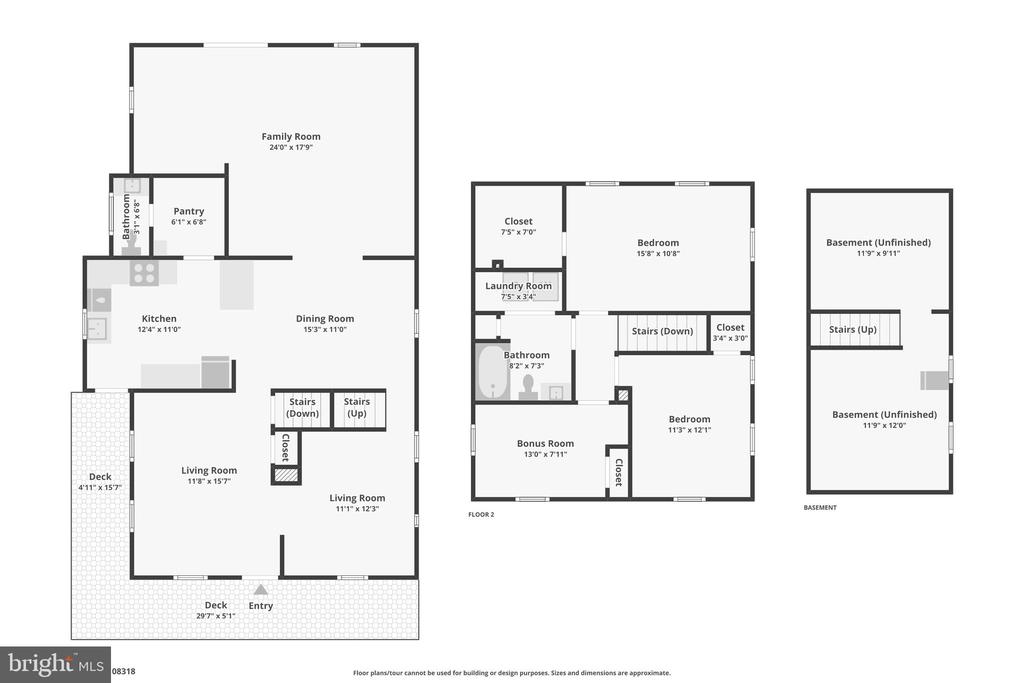
Welcome to 308 Broad Street, a hidden gem in the heart of desirable Elmer Boro offering timeless charm, thoughtful updates, and flexible living spaces. This lovingly maintained Colonial boasts 1,736 square feet of move-in ready living, including 3 bedrooms and 1.5 baths. Step inside to a sun-filled layout that blends character with functionality. The front living room has a large opening into a first-floor office or formal dining room, making these two rooms ideal for work-from-home while supervising children, or whatever fits your lifestyle best. Luxury vinyl plank flooring flows through both of these rooms and the dining area adjacent to the kitchen. The kitchen features light-colored cabinets, tile backsplash, a peninsula with cabinet space and seating, and two skylights for plenty of natural light. The open-concept design connects seamlessly to an adjoining dining area featuring wainscoting, which then opens into a large rear family room. Impressive in size for this home, the family room is perfect for game-day gatherings, holiday celebrations, and everyday living. Freshly painted with new carpet, this inviting space also has two skylights and a sliding glass door to the backyard. Before heading upstairs, you will find a spacious walk-in pantry leading to a first-floor half bath. With its generous size, the pantry could be converted into a full bath if desired. Upstairs, the primary bedroom offers cathedral ceilings and a walk-in closet, and can comfortably fit a king-sized bed and end tables. The full hallway bathroom includes a linen closet and an area with the included washer and dryer and shelving. All three bedrooms feature ceiling fans. The home also offers a basement, ideal for storage, with a freezer that will stay with the house. The wraparound front porch, surrounded by beautiful landscaping, EP Henry pavers, and sidewalks, sets the stage for morning coffee and friendly neighborhood chats. The six-foot concave board-on-board fenced-in, child/pet-friendly yard provides a private oasis and includes an EP Henry patio, shed, chicken coop, almond trees, and space for a garden. The driveway leads to a detached garage-style shed with electric service, workshop area, and storage, and direct access to the backyard. This home also features a Lennox upgraded heater (2012), central A/C and coil (2022), water heater (2022), and an active service contract with Ambient Comfort. Elmer is a quiet town with a low crime rate, great schools, and a growing number of young families. Neighbors look out for one another, and you will often see kids riding bikes or skateboarding. Pride of ownership shines throughout this one-owner home of 20 years. Do not miss your chance to own this move-in-ready property with rural charm and modern comforts.

3
beds

2
baths

1,736 Sq.Ft. LIVING AREA

8,660 Sq.Ft. lot

Brad Miller

Brad Miller

Features & Amenities

Interior

  • total bedrooms3
  • Total bathrooms2
  • full bathroom1
  • half bathroom1
  • Laundry room Upper Floor
  • Flooring Carpet, Luxury Vinyl Plank, Tile/Brick
  • APPLIANCES Built-In Microwave, Dishwasher, Dryer, Refrigerator, Stove, Washer, Water Heater
  • other interior Features Attic, Breakfast Area, Carpet, Ceiling Fan(s), Dining Area, Family Room Off Kitchen, Formal/Separate Dining Room, Pantry, Recessed Lighting, Skylight(s), Sound System, Wainscotting, Walk-in Closet(s), Window Treatments, Bathroom - Tub Shower

Area & Lot

  • Status Sold
  • Date Sold December 15, 2025
  • Living Area1,736 Sq.Ft.
  • Total Area1,987 Sq.Ft.
  • Lot Area8,660 Sq.Ft.
  • MLS® IDNJSA2015998
  • TypeResidential
  • YEAR BUILT1900
  • Architecture StylesColonial
  • Elementary SchoolOLIVET E.S.
  • Middle SchoolPITTSGROVE TWP. M.S.
  • High SchoolARTHUR P. SCHALICK H.S.
  • School DistrictPITTSGROVE TOWNSHIP PUBLIC SCHOOLS

Exterior

  • STORIES2
  • water SourcePublic
  • PoolNo Pool
  • roofShingle
  • lot featuresFront Yard, Landscaping, Level, Rear Yard
  • parkingDriveway
  • HEAT TYPEForced Air
  • AIR CONDITIONINGCentral A/C
  • sewerOn Site Septic
  • SubstructureBlock
  • Disability FeaturesNone
  • security FeaturesSecurity System
  • other exterior FeaturesGutter System, Secure Storage, Sidewalks, Street Lights

Financial

  • Sales Price$320,000
  • Real Estate Tax $7,725/yr
  • Zoning R125
View Virtual Tour

Work With Us

The Rarity Real Estate Team is dedicated to helping you find your dream home and assisting with any selling needs you may have. Contact us today to start your home searching journey!

Follow Us on Instagram