Leave a Message

Thank you for your message. We will be in touch with you shortly.

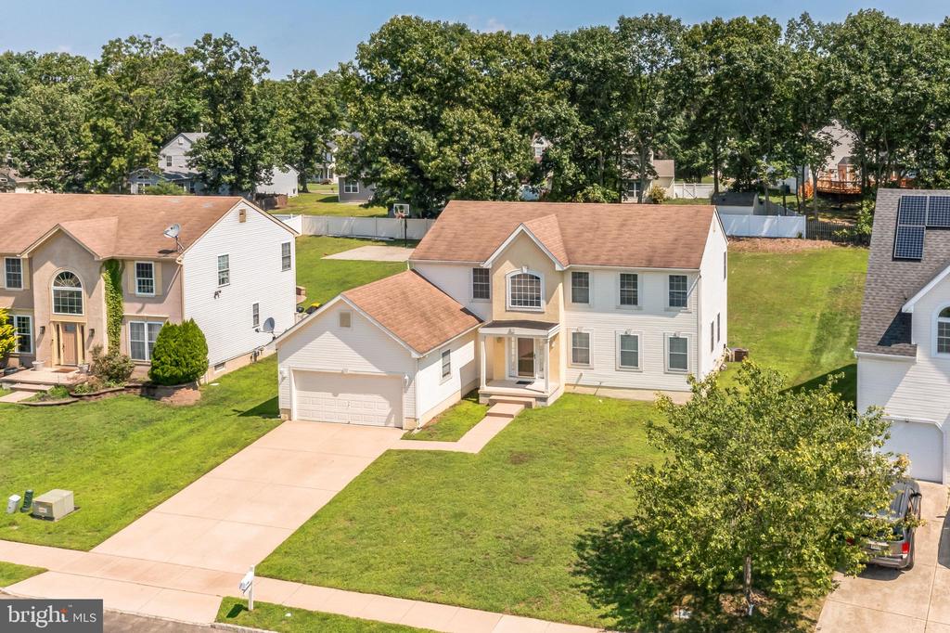
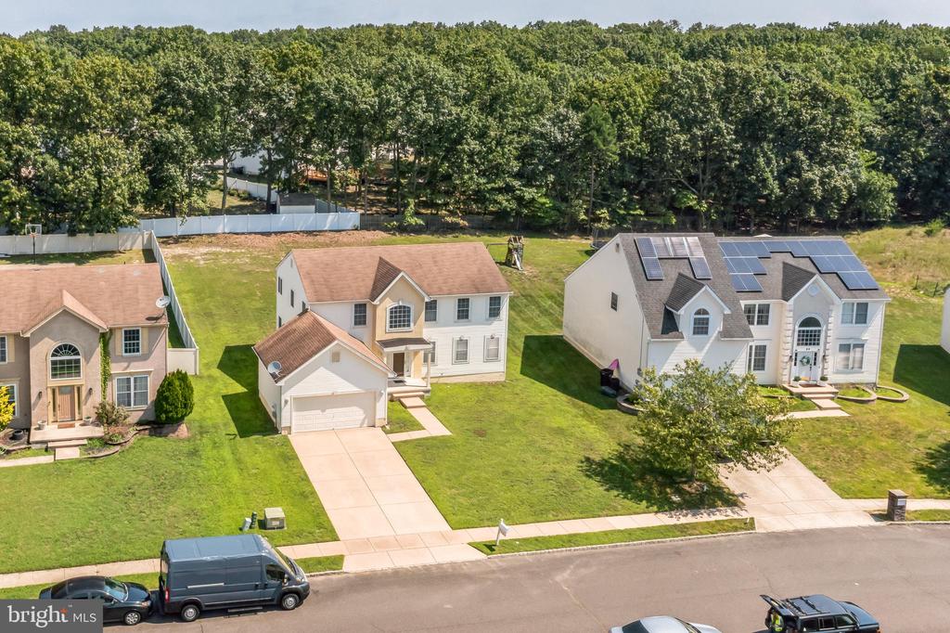
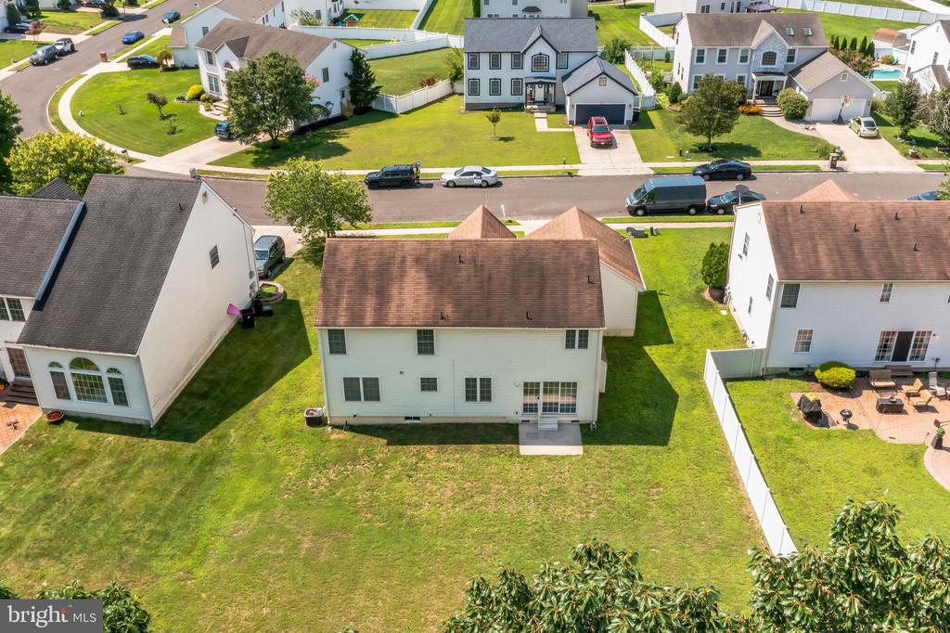
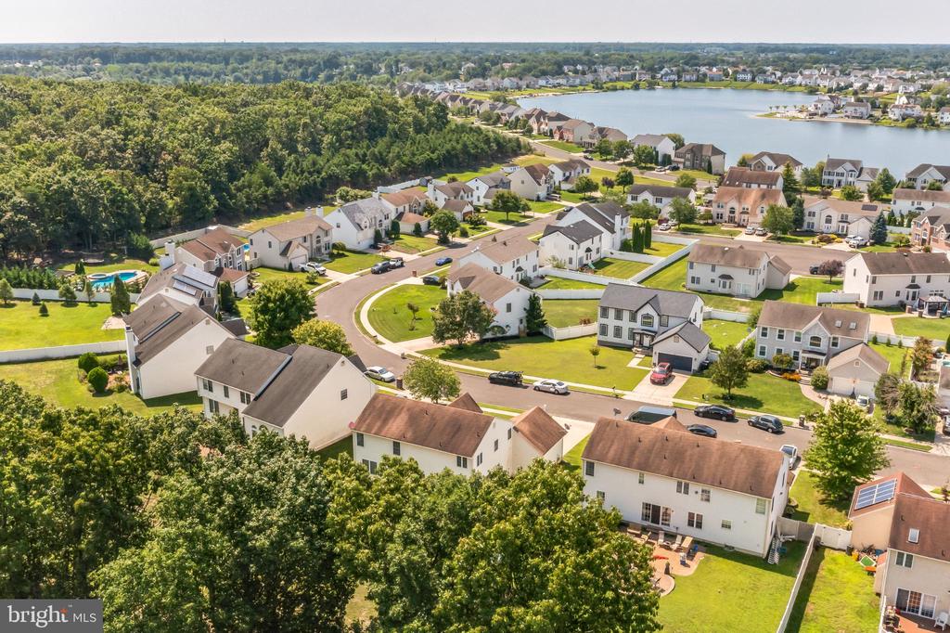
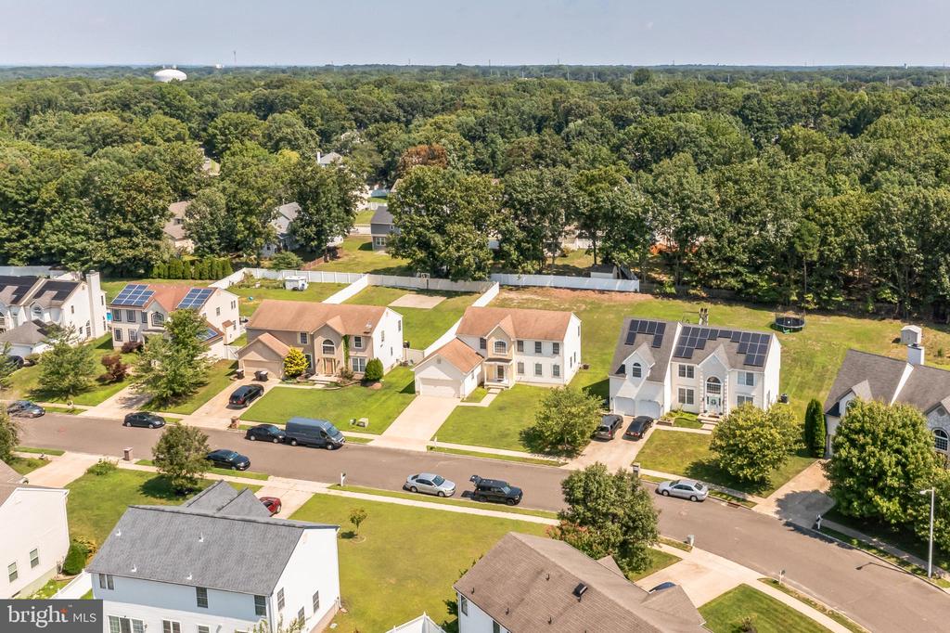
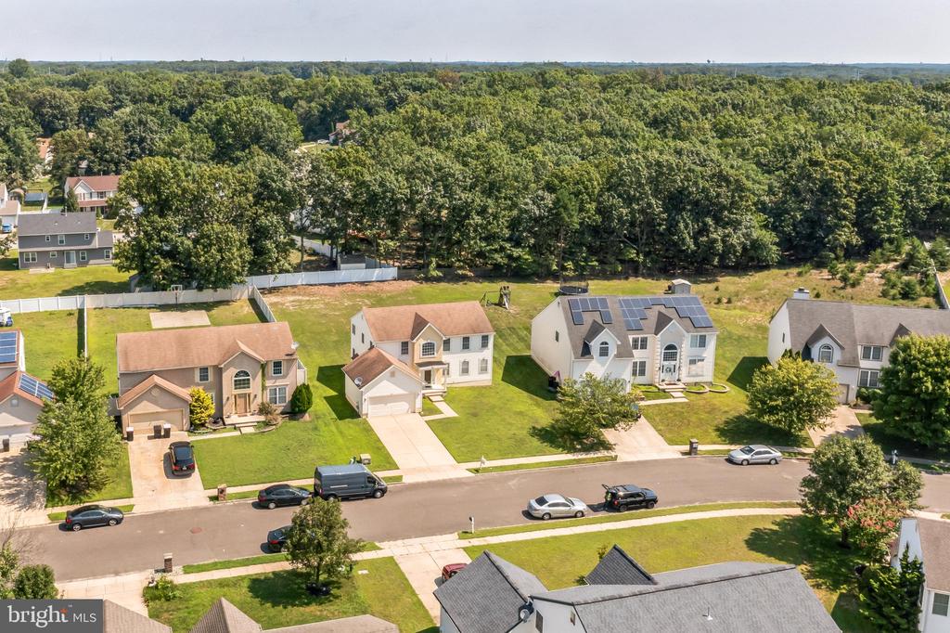
Aerial view of a two-story white house with an attached garage and wide driveway.
31 BLUE STONE CIRCLE
SEE ALL PHOTOS
Aerial view of a two-story white house with an attached garage and wide driveway.
31 BLUE STONE CIRCLE
Sold

31 BLUE STONE CIRCLE

31 BLUE STONE CIRCLE, ERIAL, NJ 08081

$425,000
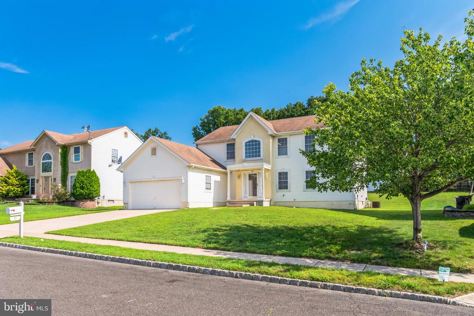
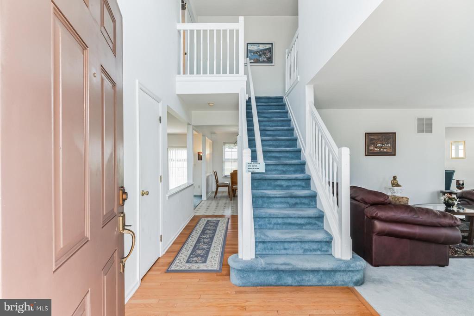
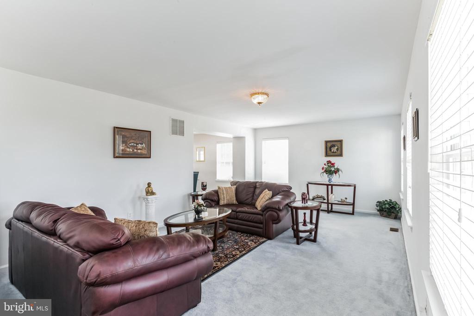
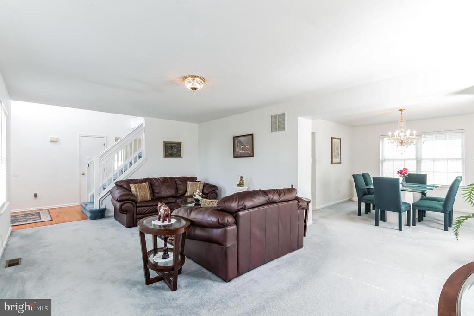
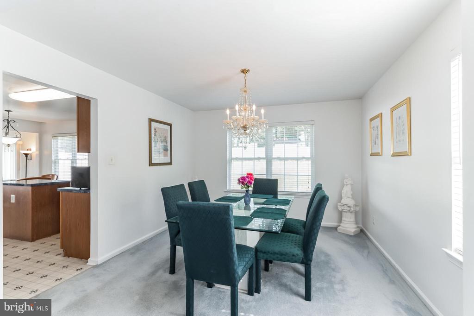
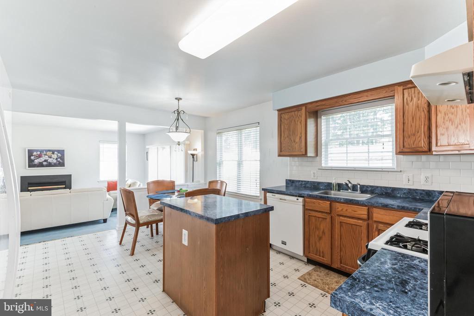
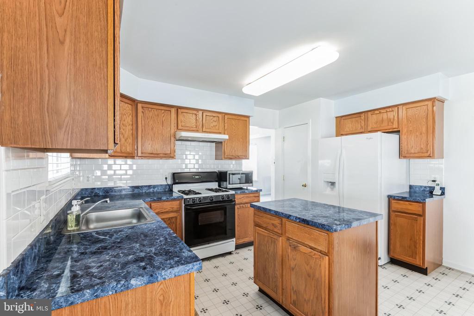
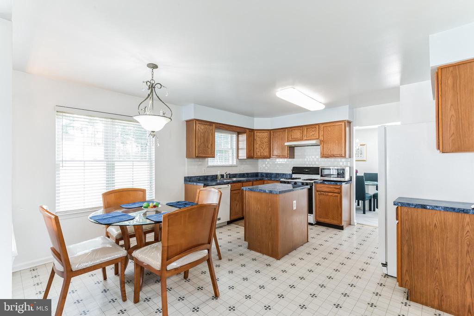
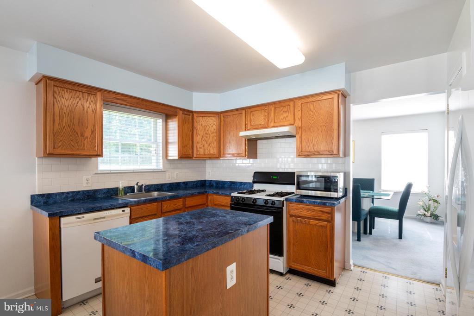
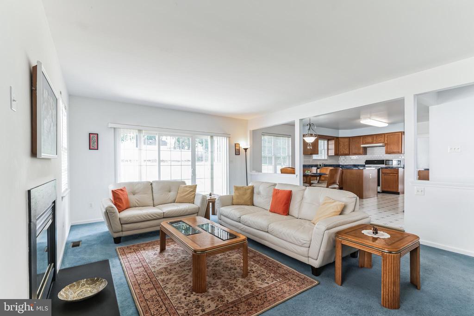
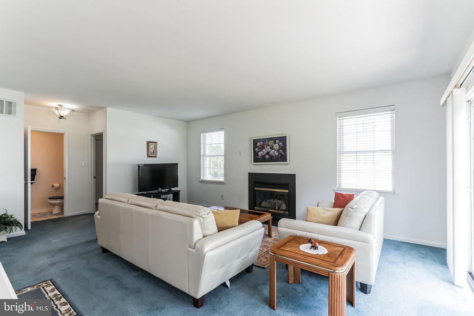
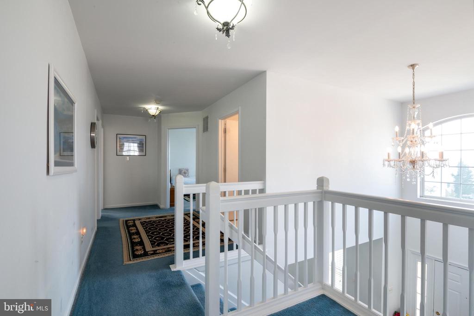
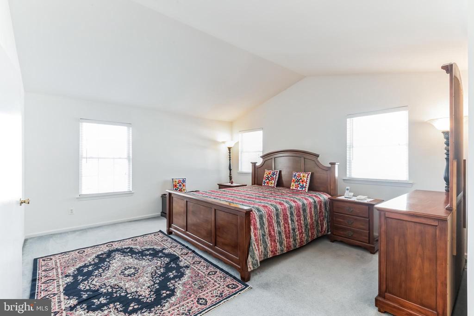
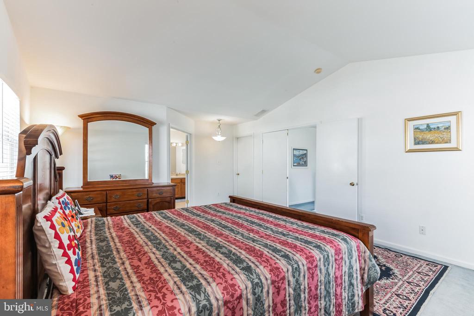
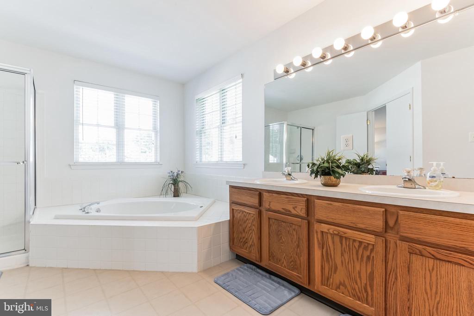
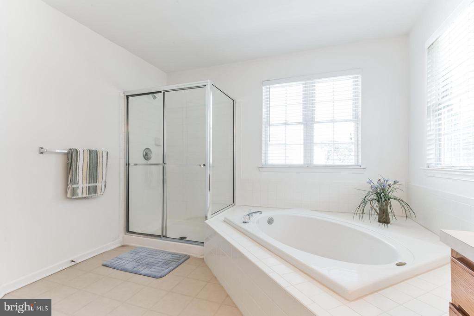
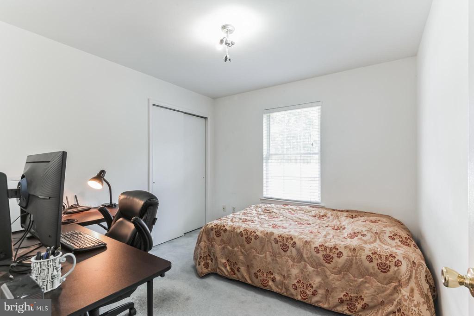
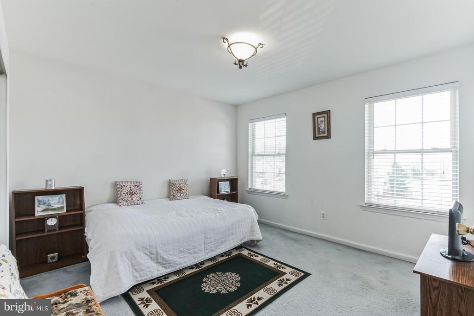
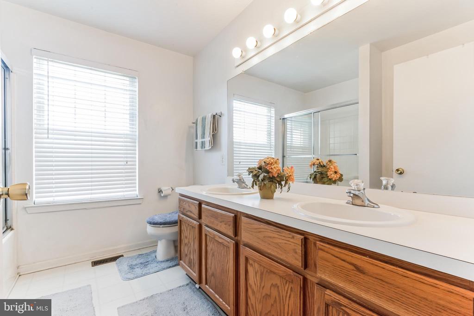
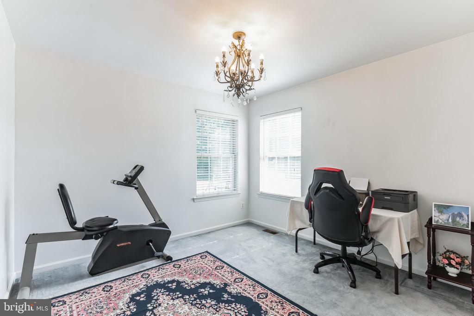
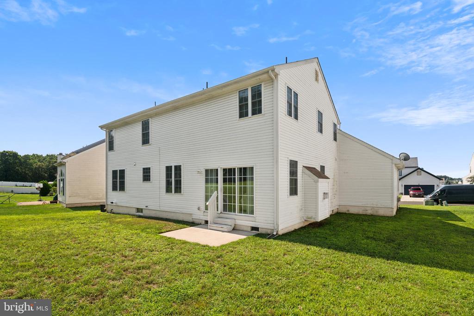
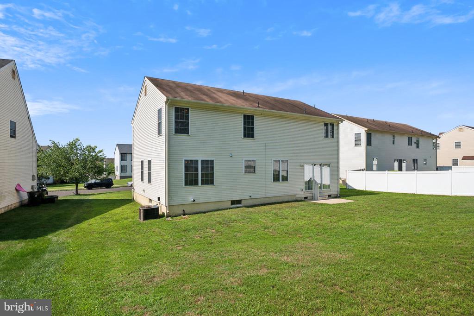
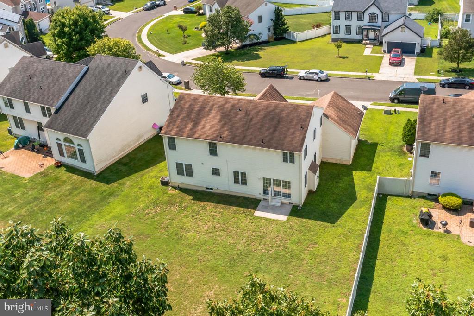
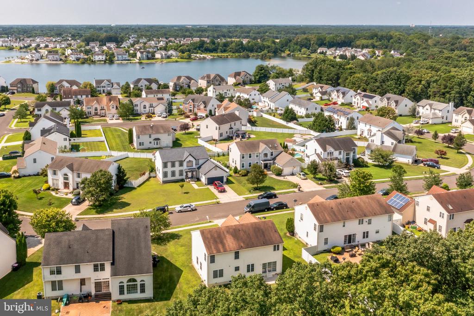
HIGHLY MOTIVATED SELLER! BRING ALL OFFERS! Welcome to this spacious 4-bedroom, 2.5-bath home with a basement and 2-car garage located in the highly desirable Cobblestone Farms Community. Enter through a grand 2-story foyer with gleaming hardwood floors that lead to a spacious living room and formal dining room, perfect for entertaining. The sunken family room features a cozy gas log fireplace and provides access to a large backyard. The bright kitchen is equipped with a center island, pantry, and stylish ceramic tile backsplash. Retreat to the luxurious master suite, which boasts cathedral ceilings, a walk-in closet, and a master bath with a Jacuzzi soaking tub. Each bedroom is outfitted with ceiling lights that can accommodate ceiling fans. Energy efficiency is ensured with a tankless water heater and thermal insulated windows. The basement is ready for your personal touch, and additional features include inground lawn sprinklers, a refrigerator water inline filter, and a 220 outlet & hose bib in the garage. This home is conveniently located near shopping and schools and is less than 30 minutes from Philadelphia. Take advantage of special below-market mortgage financing and up to $10,000 in available grant money!

4
beds

3
baths

2,364 Sq.Ft. LIVING AREA

0.31 Acres lot

Brad Miller

Brad Miller

Features & Amenities

Interior

  • total bedrooms4
  • Total bathrooms3
  • full bathrooms2
  • half bathroom1
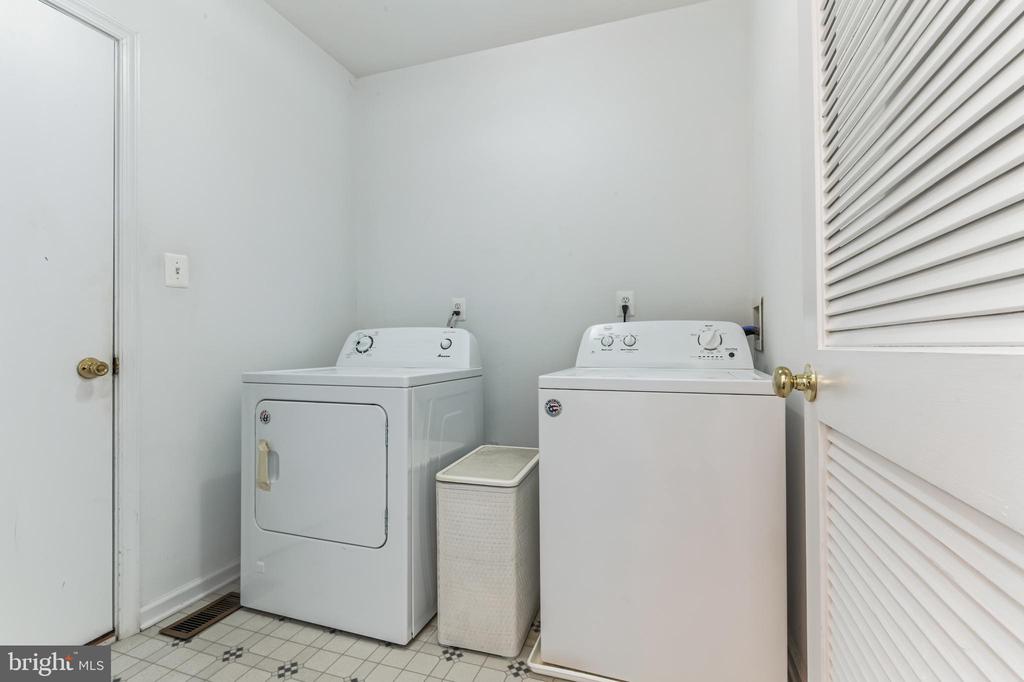
  • Laundry room Has Laundry, Hookup, Main Floor
  • Flooring Carpet, Vinyl, Wood
  • Fireplace Brick, Gas/Propane
  • APPLIANCES Dishwasher, Disposal, Exhaust Fan, Oven/Range - Gas, Range Hood, Stove, Water Heater, Water Heater - High-Efficiency, Water Heater - Tankless
  • other interior Features Attic, Breakfast Area, Carpet, Combination Dining/Living, Family Room Off Kitchen, Floor Plan - Traditional, Kitchen - Eat-In, Kitchen - Island, Pantry, Bathroom - Stall Shower, Bathroom - Tub Shower, Walk-in Closet(s), Window Treatments, Wood Floors, Other

Area & Lot

  • Status Sold
  • Date Sold December 19, 2024
  • Living Area2,364 Sq.Ft.
  • Total Area2,364 Sq.Ft.
  • Lot Area0.31 Acres
  • MLS® IDNJCD2070560
  • TypeResidential
  • YEAR BUILT2004
  • Architecture StylesColonial
  • View DescriptionGarden/Lawn
  • Elementary SchoolERIAL E.S.
  • Middle SchoolANN A. MULLEN M.S.
  • High SchoolGLOU TWP
  • School DistrictBLACK HORSE PIKE REGIONAL SCHOOLS

Exterior

  • STORIES2
  • Garage Space2.0
  • water SourcePublic
  • utilitiesCable TV Available, Multiple Phone Lines, Under Ground
  • PoolNo Pool
  • roofShingle, Pitched
  • lot featuresCleared, Front Yard, Interior, Landscaping, Open, Rear Yard
  • parkingDriveway, Attached Garage, Off Street
  • HEAT TYPEForced Air, Programmable Thermostat
  • AIR CONDITIONINGCentral A/C, Programmable Thermostat
  • sewerPublic Sewer
  • SubstructureBlock
  • Disability FeaturesNone
  • security FeaturesCarbon Monoxide Detectors, Smoke Detector
  • other exterior FeaturesExterior Lighting, Lawn Sprinkler, Sidewalks, Street Lights, Underground Lawn Sprinkler

Financial

  • Sales Price$425,000
  • Real Estate Tax $10,577/yr
  • Zoning RES
View Virtual Tour

Work With Us

The Rarity Real Estate Team is dedicated to helping you find your dream home and assisting with any selling needs you may have. Contact us today to start your home searching journey!

Follow Us on Instagram