Leave a Message

Thank you for your message. We will be in touch with you shortly.

329 FITZWATER STREET
Coming Soon

329 FITZWATER STREET

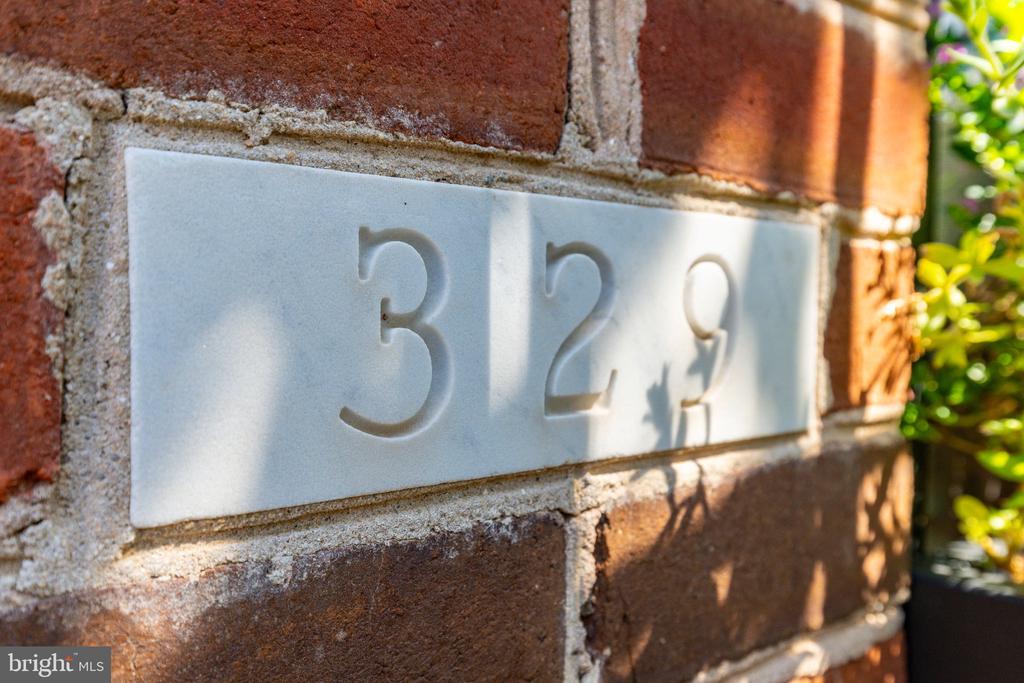
329 FITZWATER STREET, PHILADELPHIA, PA 19147

$575,000
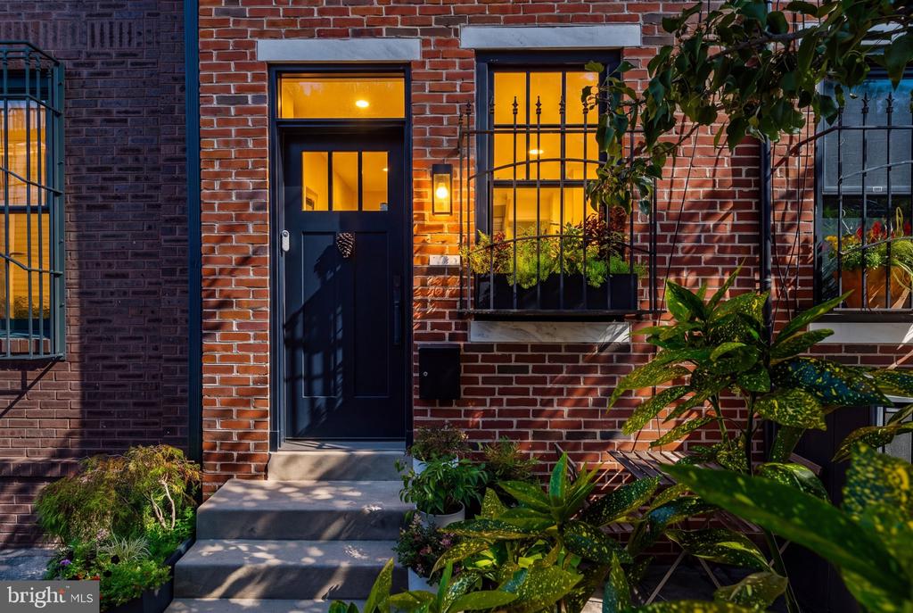
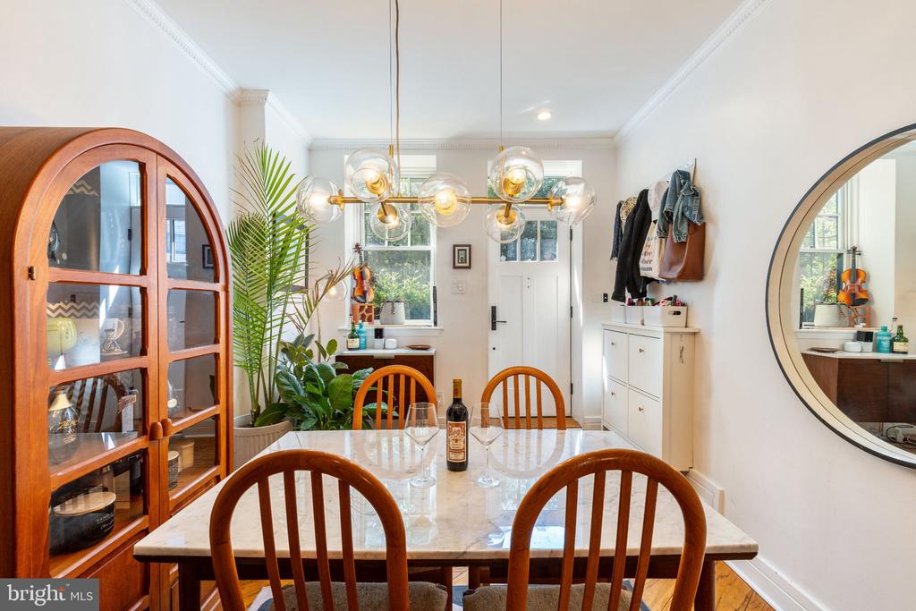
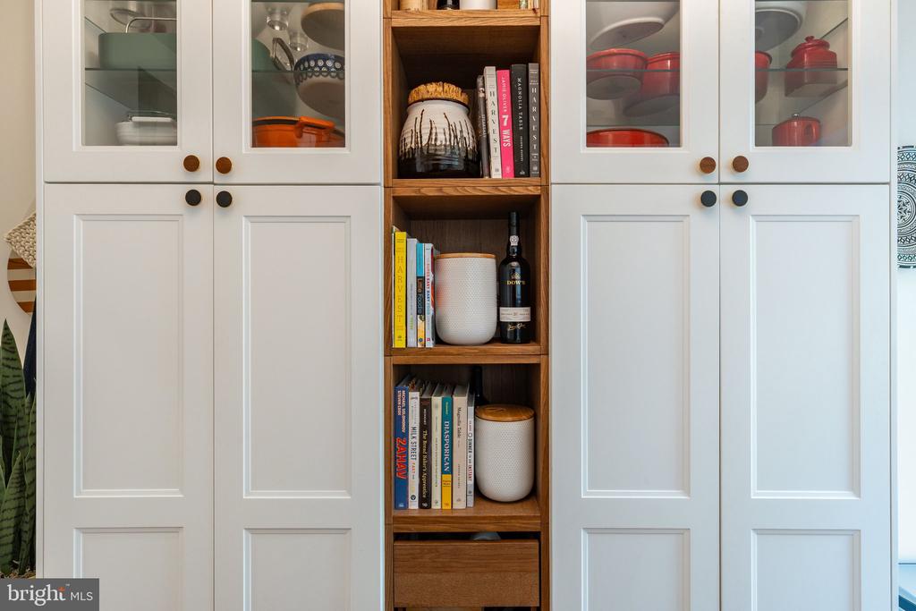
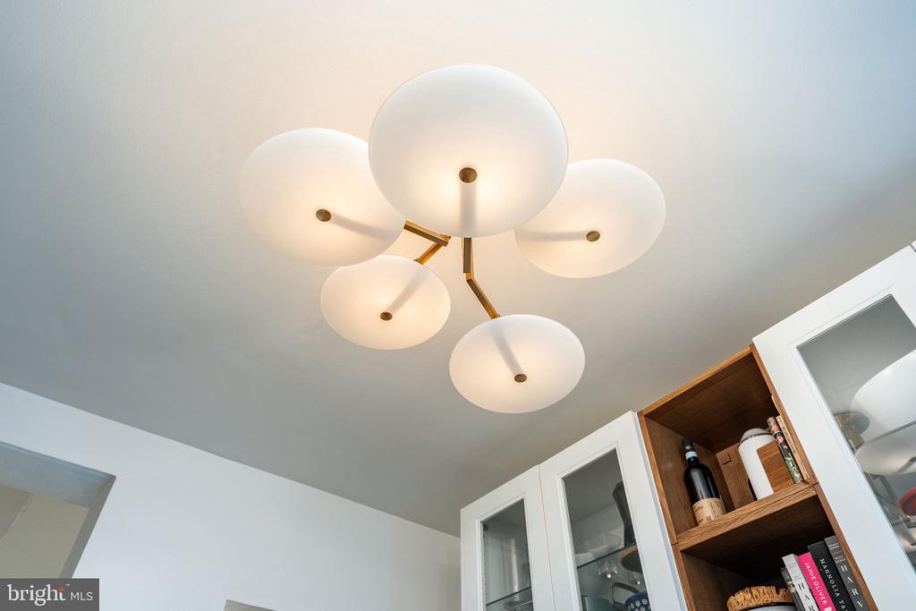
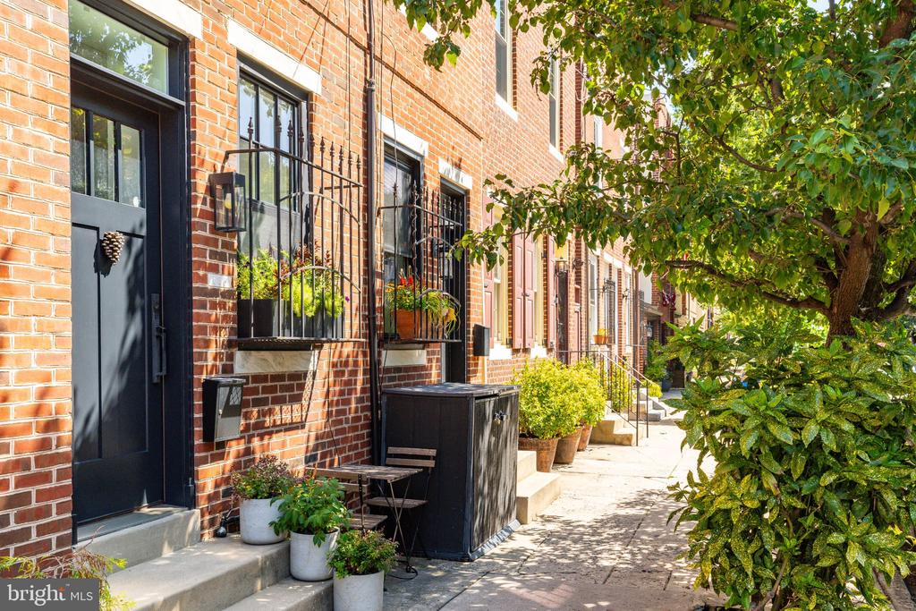
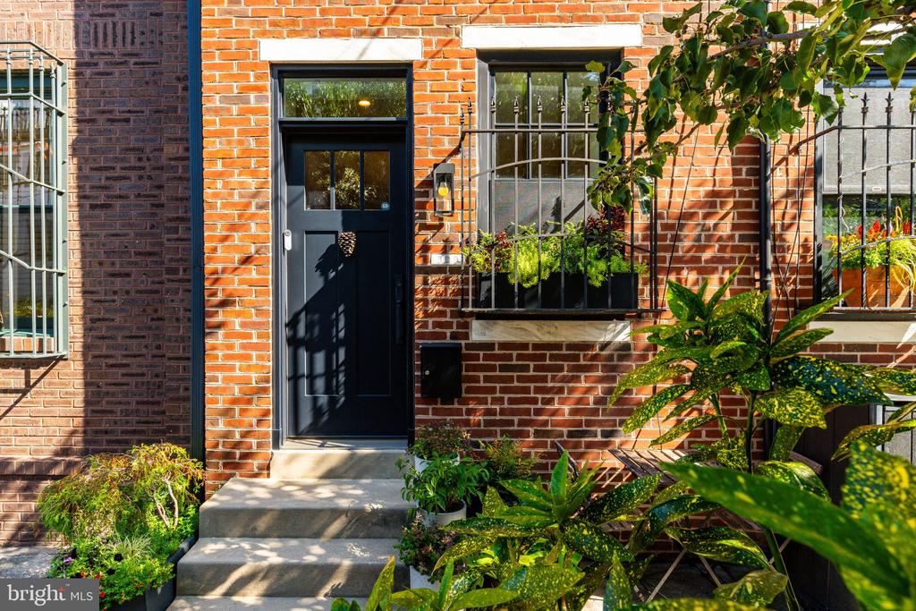
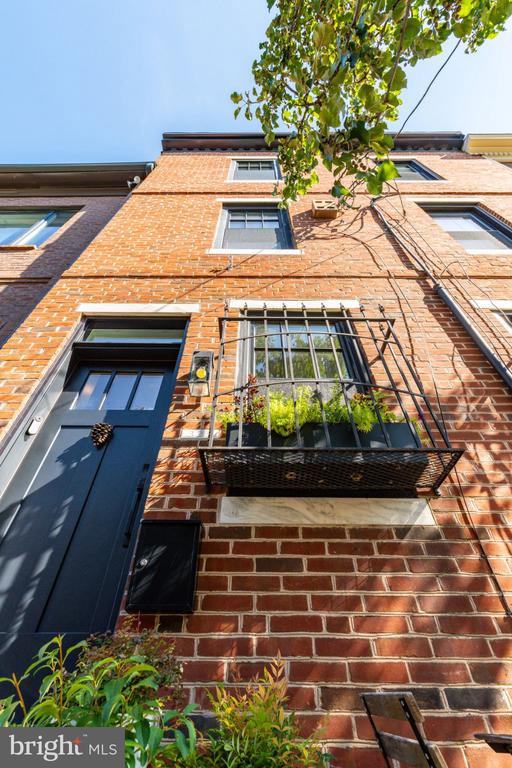
Transformed over nine years by an architect and interior designer duo, every corner of this Queen Village rowhome in the sought-after Meredith Catchment has been cleverly tailored to maximize function, optimize flow and elevate everyday living.

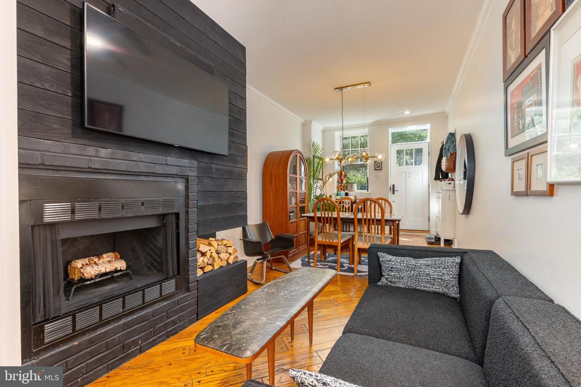
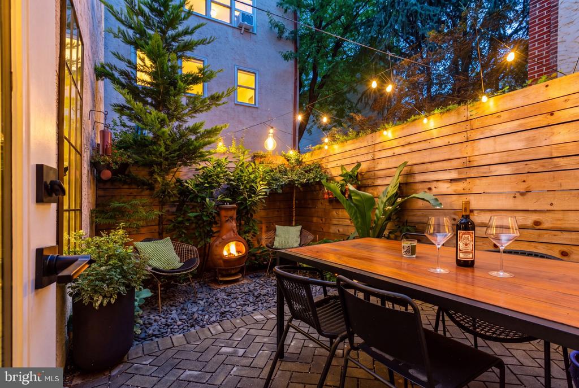
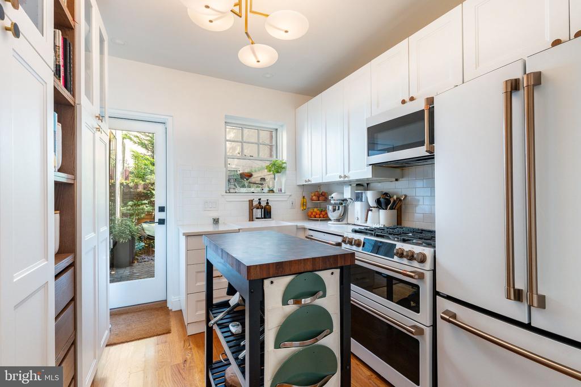
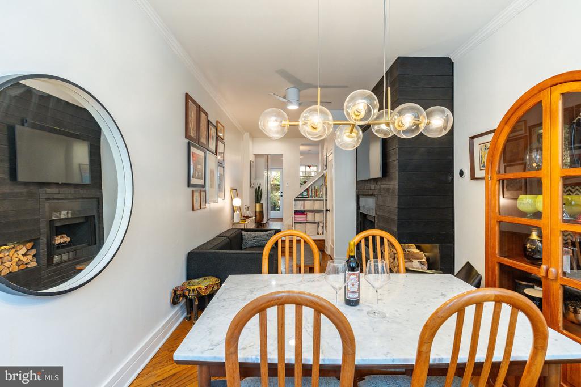
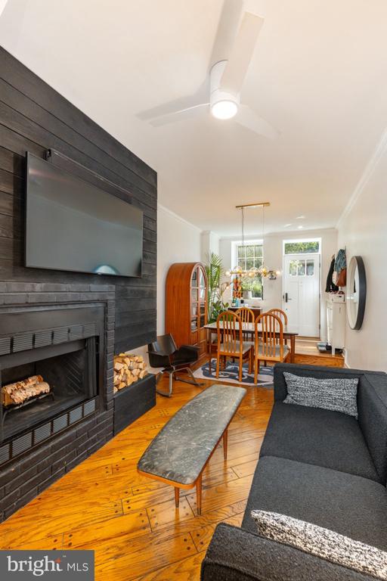
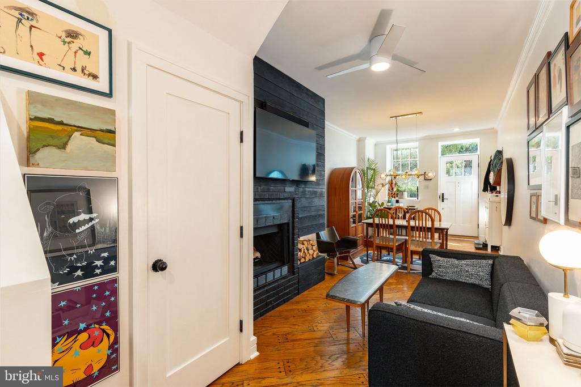
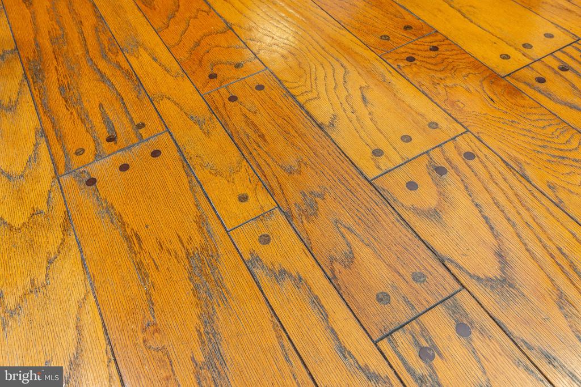
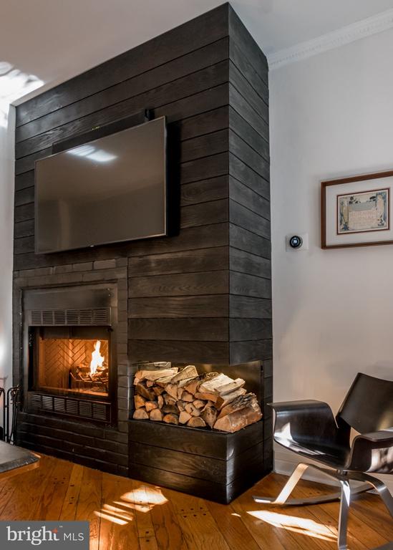
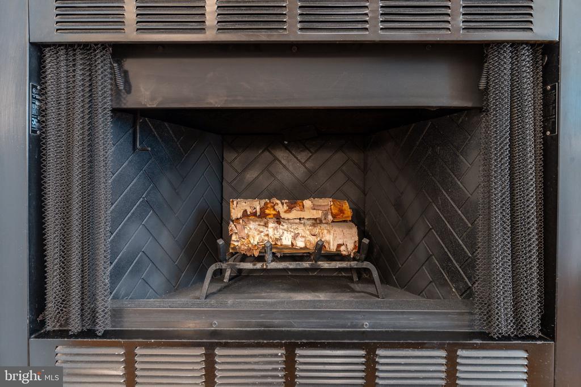
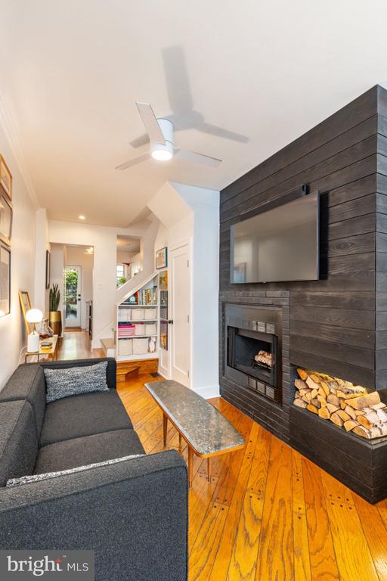
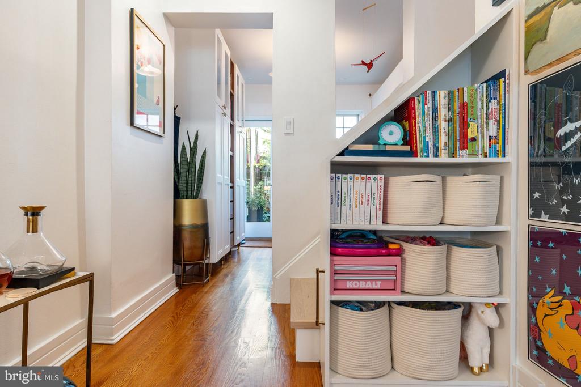
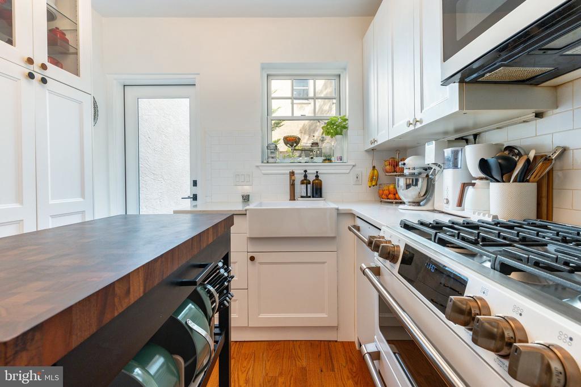
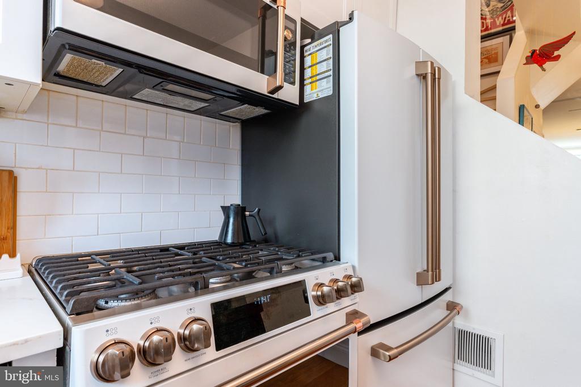
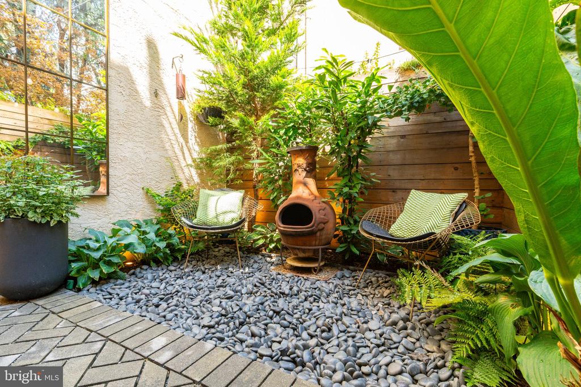
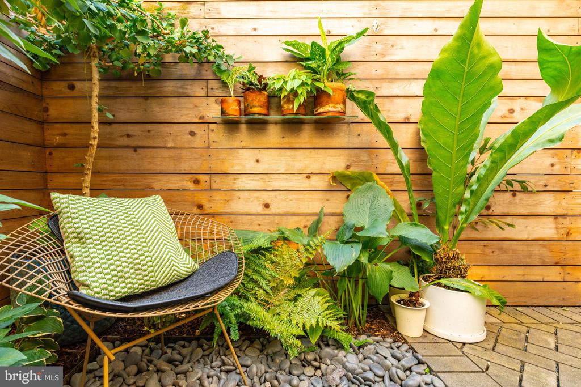
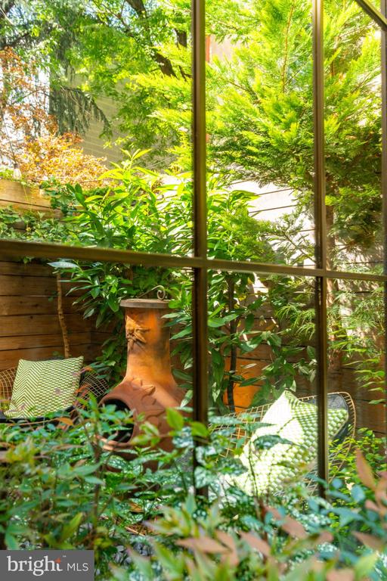
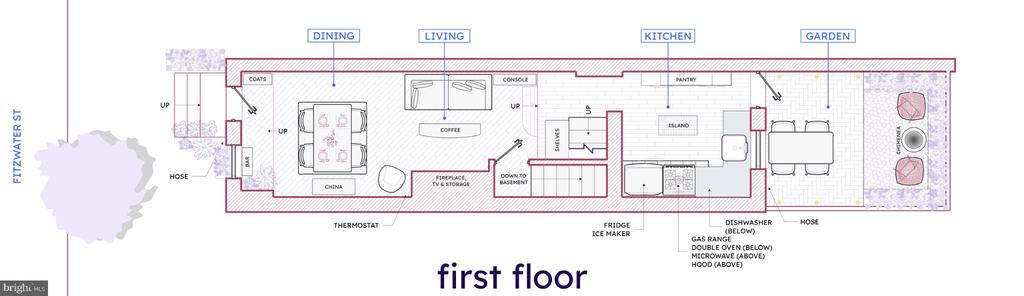
Tall ceilings and pegged wood floors ground the bright, welcoming main level. A wood-burning fireplace anchors the living space, framed by a striking custom charred Shou Sugi Ban surround that artfully conceals extra storage. The fully renovated kitchen features premium GE Cafe appliances and opens toward a private rear garden: a serene outdoor retreat complete with permeable pavers, landscape lighting and established perennials.

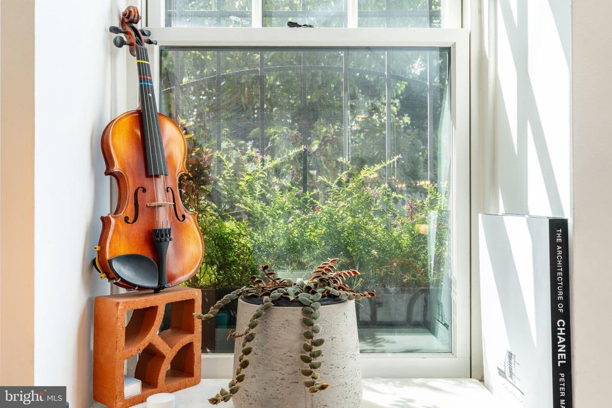
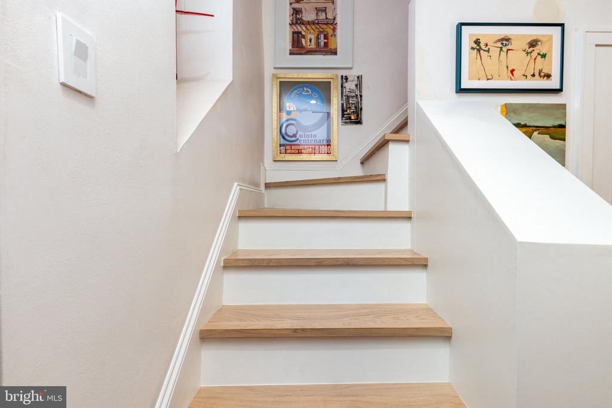
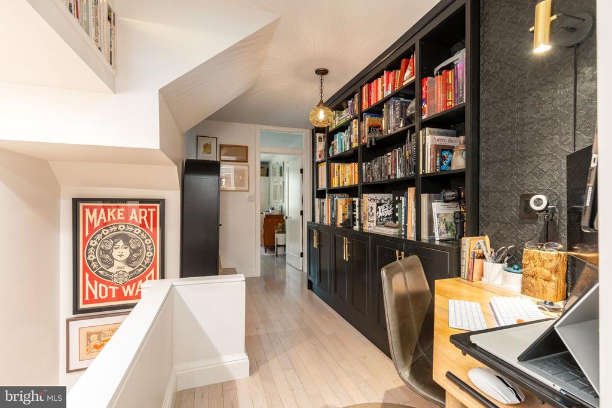
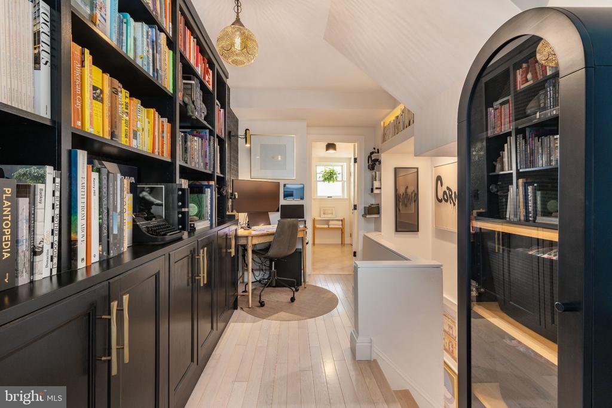
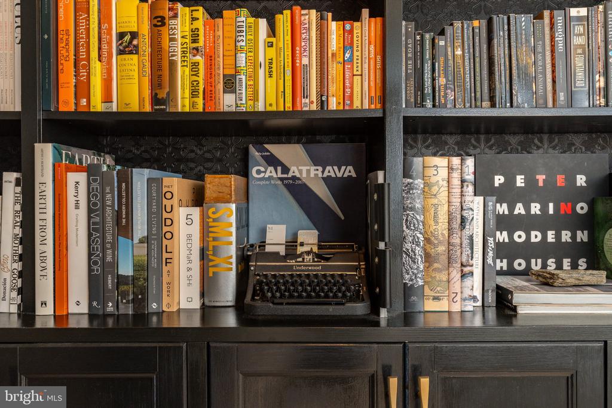
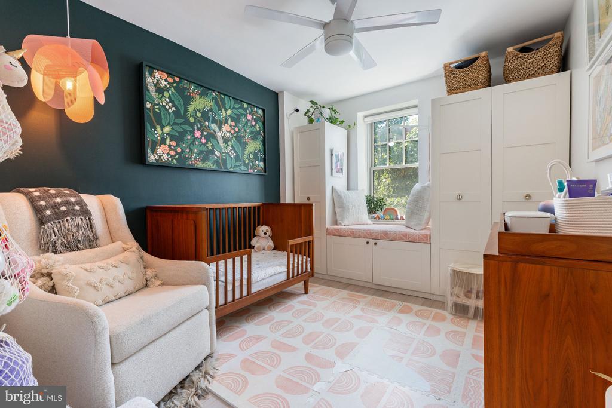
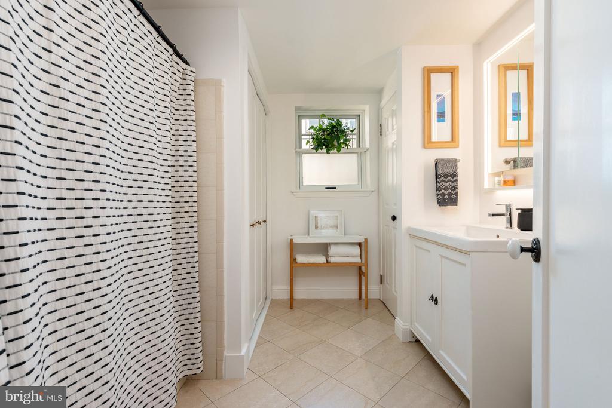
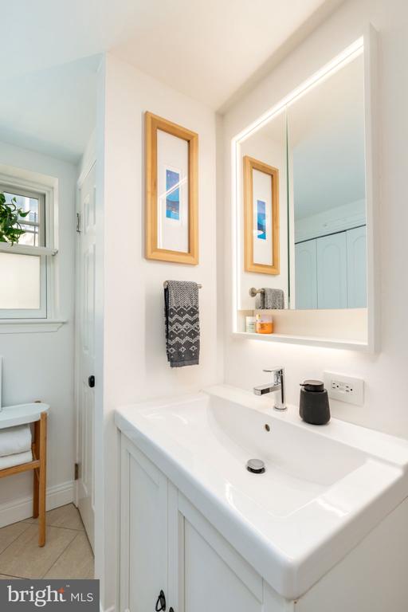
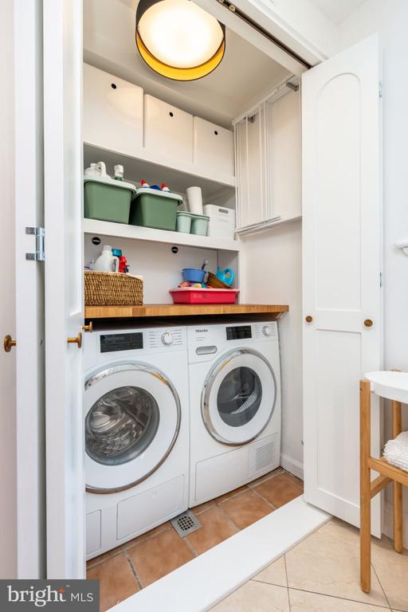
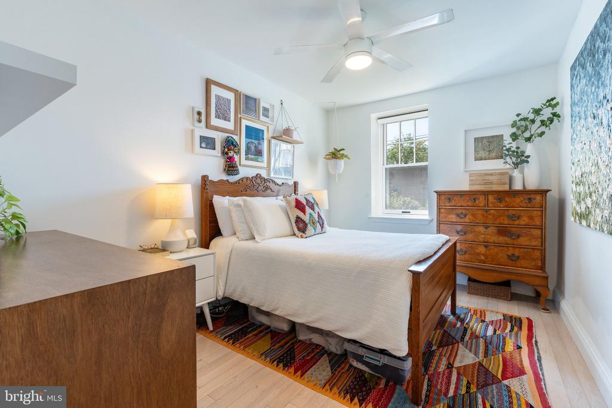
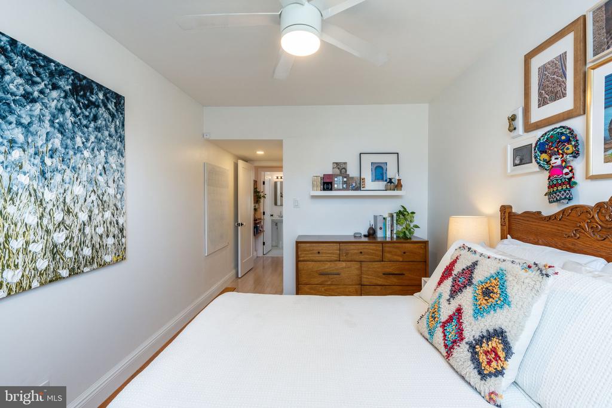
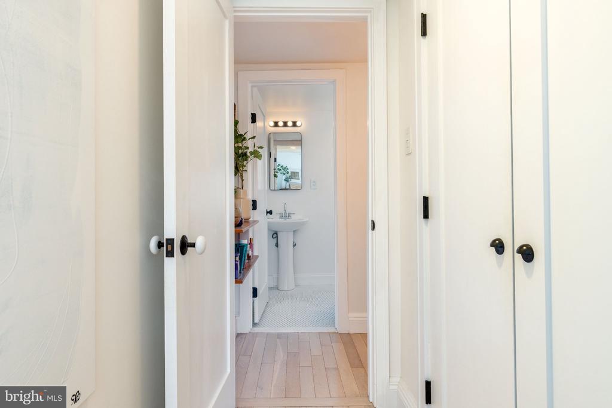
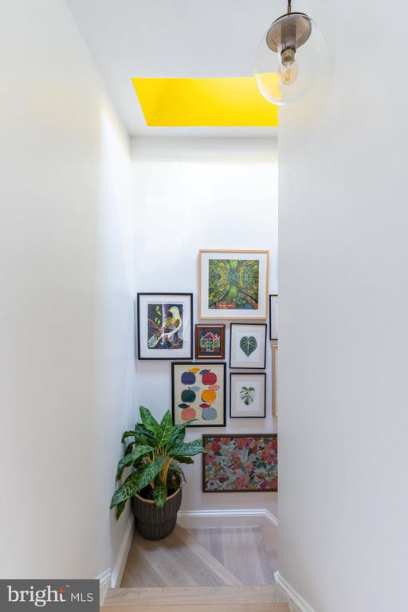
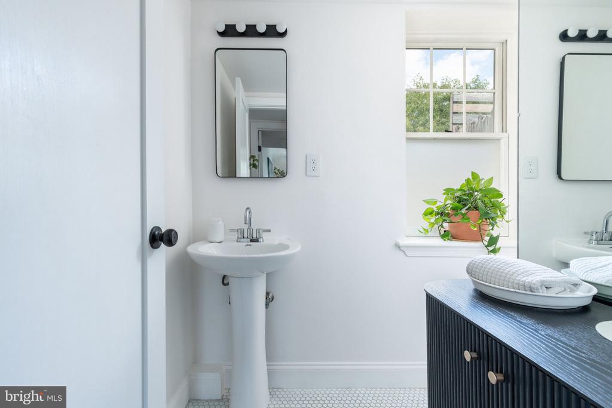
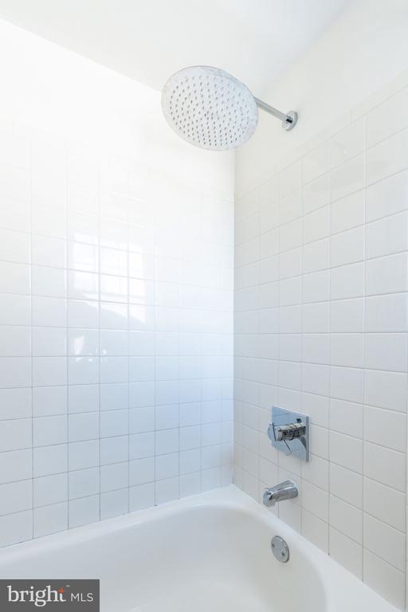
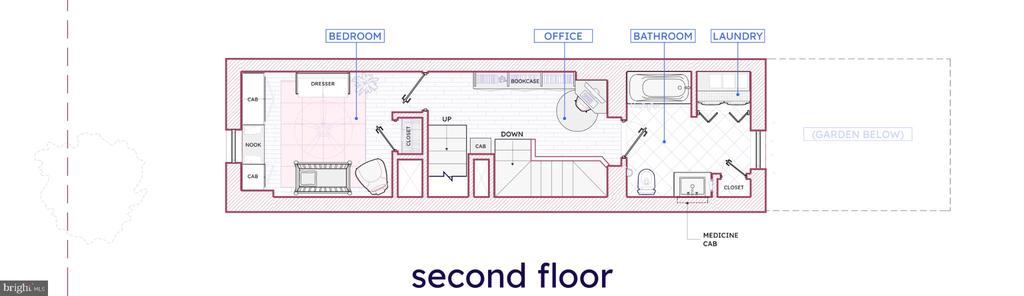
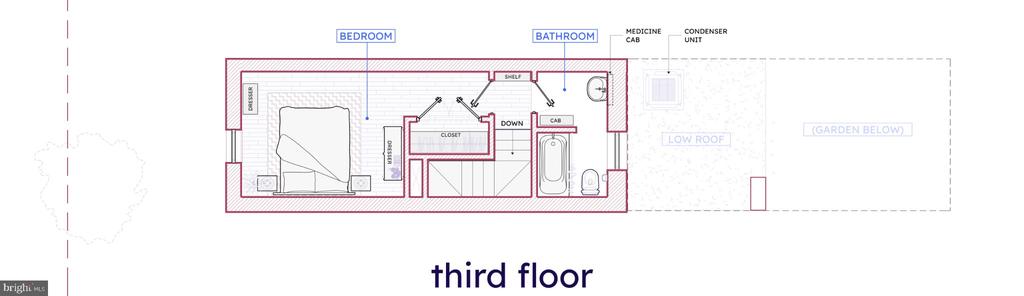
Upstairs, new solid hardwood floors run throughout. A former oversized landing has been reimagined into a cozy library with space for a corner office or reading nook. The second-floor bedroom features clever built-in storage and a charming window seat designed for daydreaming. The second-floor bathroom brings everyday ease to household routines, with top-of-the-line Miele laundry appliances, generous counter space for folding and built-in shelving. Moving to the third floor, a motorized skylight above the stairway floods the path with natural light and fresh air. At the top, a sunlit bedroom complete with a custom cedar-lined double closet shares the level with the second full bathroom.

A few steps from the front door and you'll find yourself at the historic Fabric Row and 4th St commercial corridor. A few more steps will take you either to a lively South Street or the new expanding multi-use paths of the Delaware River Trail. Crafted with intention, this gem of a Queen Village home proves that a great house is not about square footage but about designing every inch to make any space live large.

2
beds

2
baths

1,140 Sq.Ft. LIVING AREA

566 Sq.Ft. lot

Jim Roche

Jim Roche

Navid Aberg

Navid Aberg

Features & Amenities

Interior

  • total bedrooms2
  • Total bathrooms2
  • full bathrooms2
  • Flooring Hardwood
  • APPLIANCES Built-In Microwave, Built-In Range, Dryer, Dishwasher, Disposal, Microwave, Oven - Double, Washer, Refrigerator, Stove, Water Heater - Tankless
  • other interior Features Cedar Closet(s), Ceiling Fan(s), Skylight(s), Wood Floors

Area & Lot

  • Status Coming Soon
  • Living Area1,140 Sq.Ft.
  • Total Area1,140 Sq.Ft.
  • Lot Area566 Sq.Ft.
  • MLS® IDPAPH2666962
  • TypeResidential
  • YEAR BUILT1920
  • NeighborhoodPhiladelphia Real Estate
  • Architecture StylesTraditional
  • Elementary SchoolWILLIAM M. MEREDITH
  • School DistrictTHE SCHOOL DISTRICT OF PHILADELPHIA

Exterior

  • STORIES3
  • water SourcePublic
  • PoolNo Pool
  • parkingOn Street
  • HEAT TYPEForced Air, Central
  • AIR CONDITIONINGCentral A/C
  • sewerPublic Sewer
  • SubstructureStone
  • Disability FeaturesNone

Financial

  • Sales Price$575,000
  • Real Estate Tax $7,409/yr
  • Zoning RM1

Mortgage Calculator

Estimate your monthly mortgage payment, including the principal and interest, property taxes, and HOA. Adjust the values to generate a more accurate rate.

All estimates are provided for informational purposes only. Actual amounts may vary.
$0,000 Your Payment 20 15 65
$0,000 Your Payment

Philadelphia Real Estate

From rowhomes in Fishtown to luxury condos in Rittenhouse Square, our agents know Philadelphia's neighborhoods from the inside out.

Explore

Work With Us

The Rarity Real Estate Team is dedicated to helping you find your dream home and assisting with any selling needs you may have. Contact us today to start your home searching journey!

Follow Us on Instagram