Leave a Message

Thank you for your message. We will be in touch with you shortly.

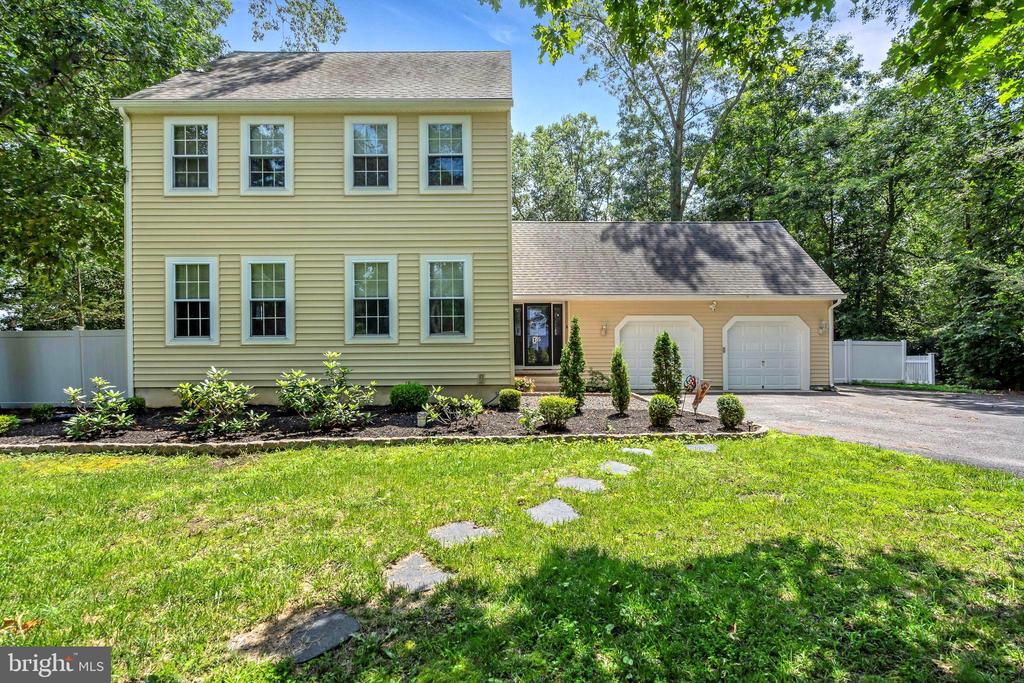
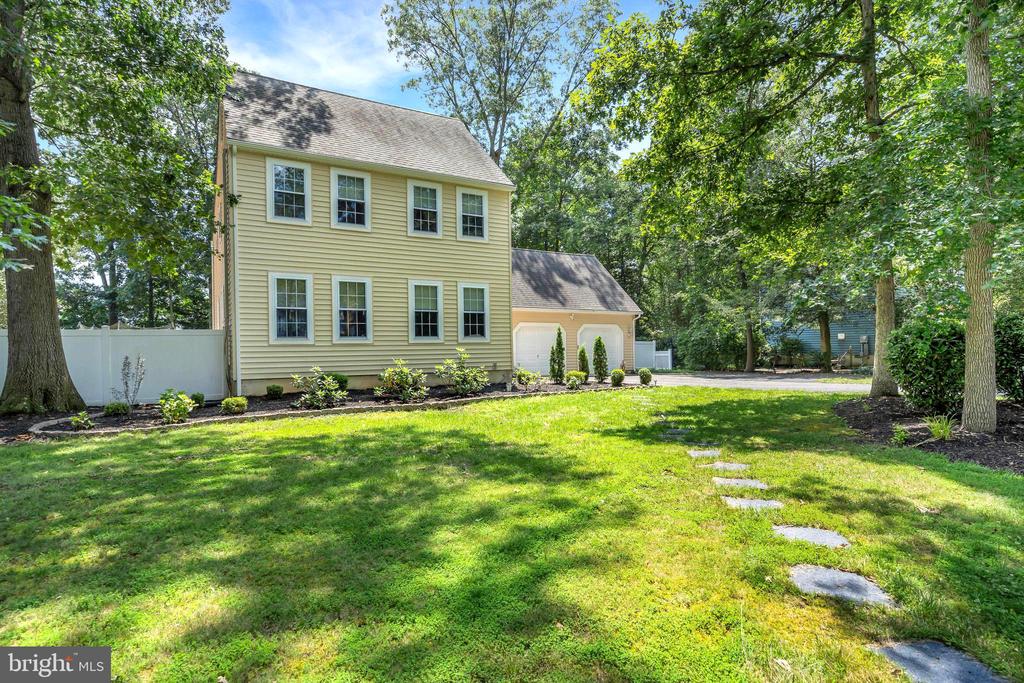
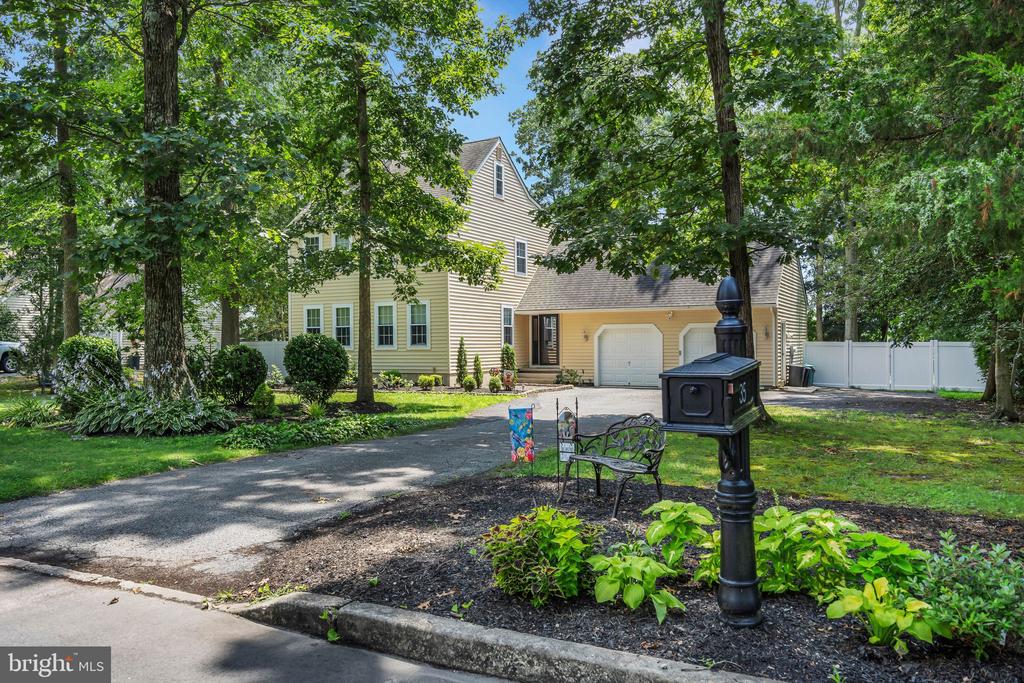
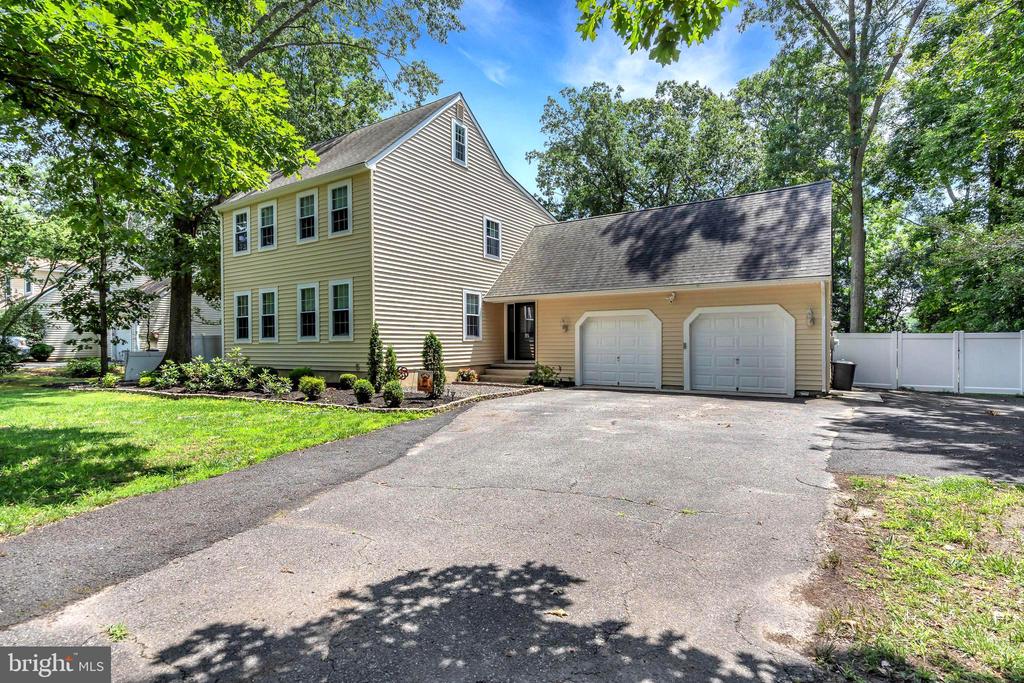
Two-story pale yellow house with an attached garage, landscaped beds, and a stepping-stone lawn.
35 CHRISTIAN DRIVE
35 CHRISTIAN DRIVE
35 CHRISTIAN DRIVE
35 CHRISTIAN DRIVE
35 CHRISTIAN DRIVE
35 CHRISTIAN DRIVE
35 CHRISTIAN DRIVE
35 CHRISTIAN DRIVE
35 CHRISTIAN DRIVE
35 CHRISTIAN DRIVE
35 CHRISTIAN DRIVE
35 CHRISTIAN DRIVE
35 CHRISTIAN DRIVE
35 CHRISTIAN DRIVE
35 CHRISTIAN DRIVE
35 CHRISTIAN DRIVE
35 CHRISTIAN DRIVE
35 CHRISTIAN DRIVE
35 CHRISTIAN DRIVE
35 CHRISTIAN DRIVE
35 CHRISTIAN DRIVE
35 CHRISTIAN DRIVE
35 CHRISTIAN DRIVE
35 CHRISTIAN DRIVE
35 CHRISTIAN DRIVE
35 CHRISTIAN DRIVE
35 CHRISTIAN DRIVE
35 CHRISTIAN DRIVE
35 CHRISTIAN DRIVE
35 CHRISTIAN DRIVE
35 CHRISTIAN DRIVE
35 CHRISTIAN DRIVE
35 CHRISTIAN DRIVE
35 CHRISTIAN DRIVE
35 CHRISTIAN DRIVE
35 CHRISTIAN DRIVE
35 CHRISTIAN DRIVE
35 CHRISTIAN DRIVE
35 CHRISTIAN DRIVE
SEE ALL PHOTOS
Two-story pale yellow house with an attached garage, landscaped beds, and a stepping-stone lawn.
35 CHRISTIAN DRIVE
35 CHRISTIAN DRIVE
35 CHRISTIAN DRIVE
35 CHRISTIAN DRIVE
35 CHRISTIAN DRIVE
35 CHRISTIAN DRIVE
35 CHRISTIAN DRIVE
35 CHRISTIAN DRIVE
35 CHRISTIAN DRIVE
35 CHRISTIAN DRIVE
35 CHRISTIAN DRIVE
35 CHRISTIAN DRIVE
35 CHRISTIAN DRIVE
35 CHRISTIAN DRIVE
35 CHRISTIAN DRIVE
35 CHRISTIAN DRIVE
35 CHRISTIAN DRIVE
35 CHRISTIAN DRIVE
35 CHRISTIAN DRIVE
35 CHRISTIAN DRIVE
35 CHRISTIAN DRIVE
35 CHRISTIAN DRIVE
35 CHRISTIAN DRIVE
35 CHRISTIAN DRIVE
35 CHRISTIAN DRIVE
35 CHRISTIAN DRIVE
35 CHRISTIAN DRIVE
35 CHRISTIAN DRIVE
35 CHRISTIAN DRIVE
35 CHRISTIAN DRIVE
35 CHRISTIAN DRIVE
35 CHRISTIAN DRIVE
35 CHRISTIAN DRIVE
35 CHRISTIAN DRIVE
35 CHRISTIAN DRIVE
35 CHRISTIAN DRIVE
35 CHRISTIAN DRIVE
35 CHRISTIAN DRIVE
35 CHRISTIAN DRIVE
Sold

35 CHRISTIAN DRIVE

35 CHRISTIAN DRIVE, PITTSGROVE, NJ 08318

$465,000
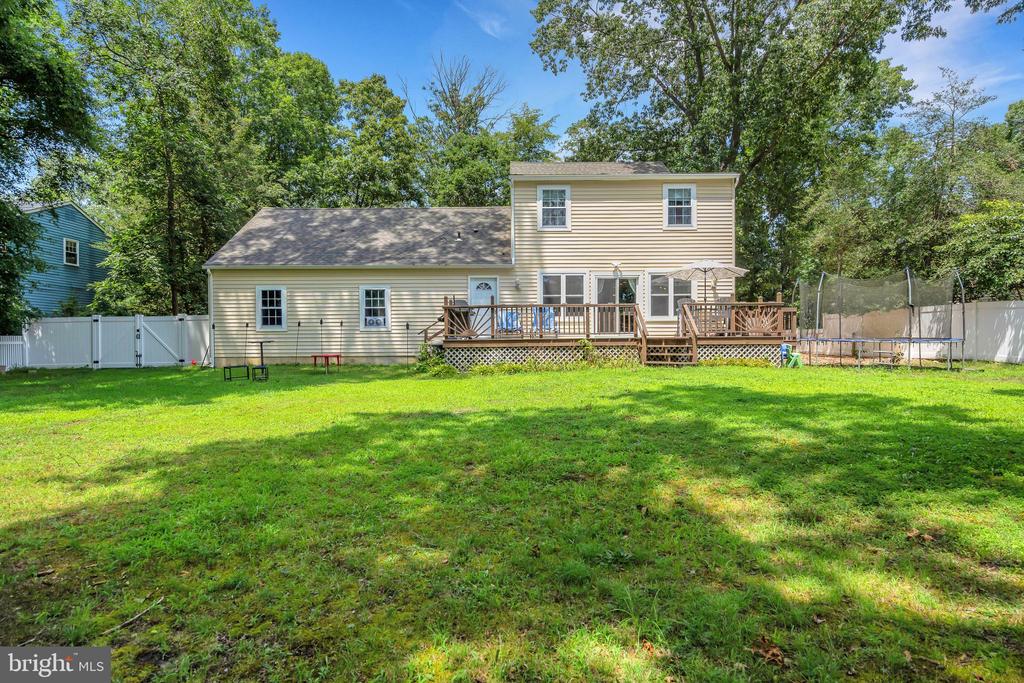
Welcome to 35 Christian Dr., a beautifully updated Saltbox-style home nestled in the highly desirable Hollywoods community of Pittsgrove Township. This 4-bedroom, 2.5-bath residence spans 2,714 square feet and offers thoughtful renovations throughout, creating a turnkey opportunity for your next chapter.
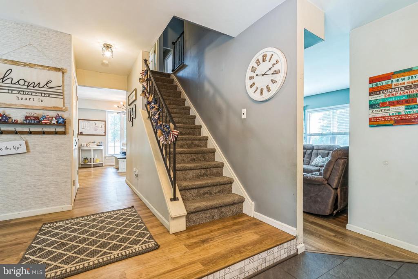
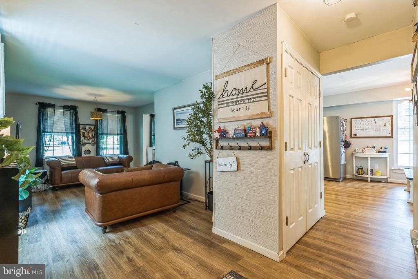
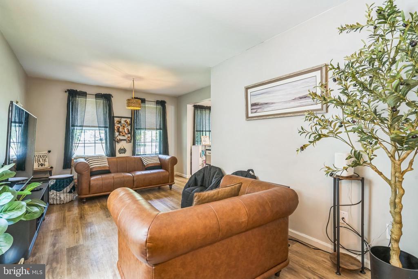
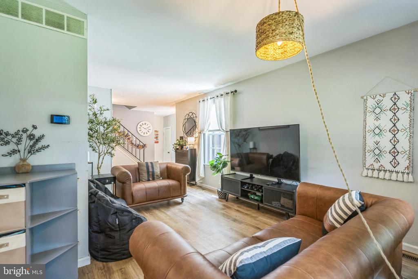
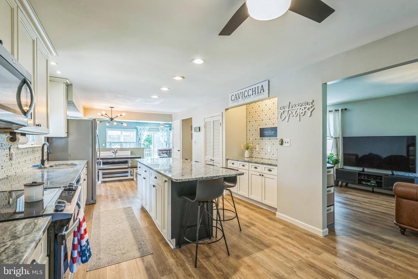
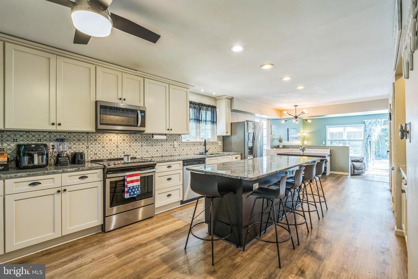
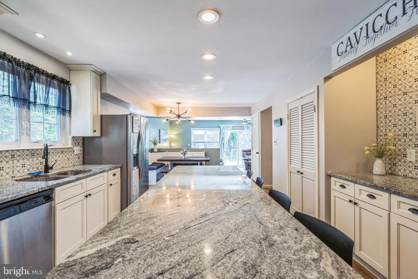
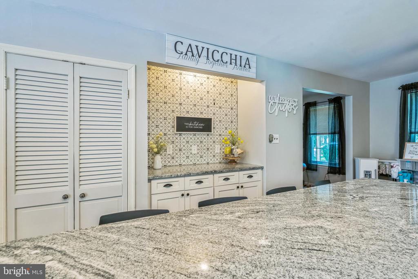
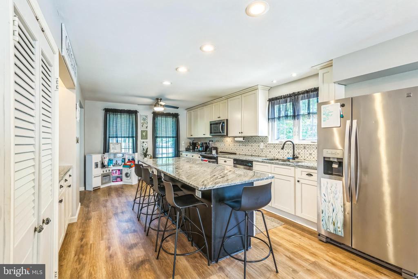
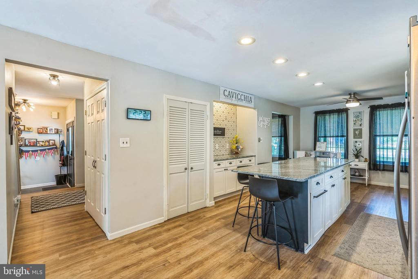
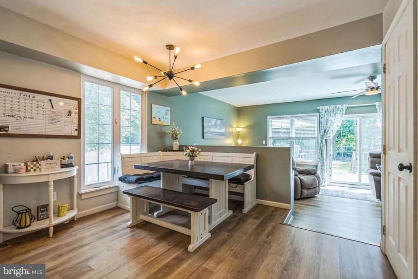
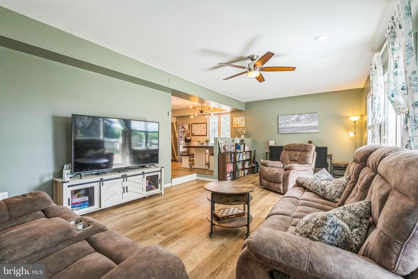
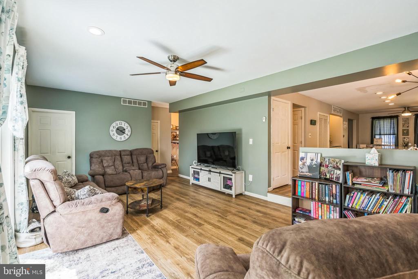
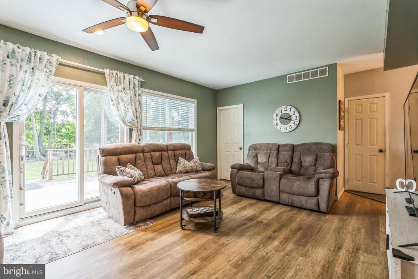
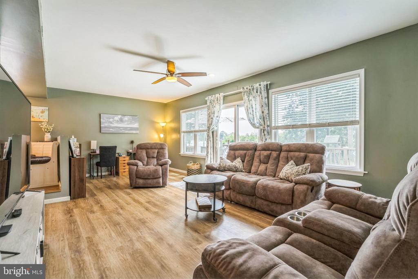
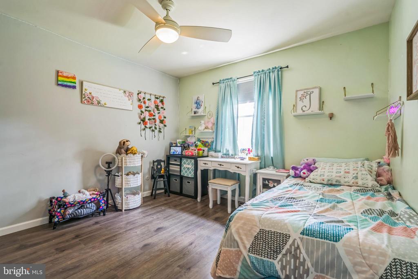
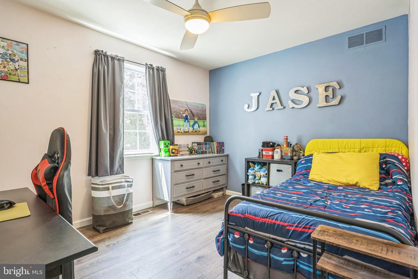
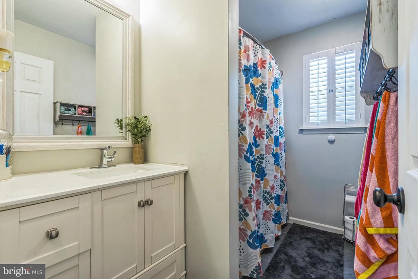
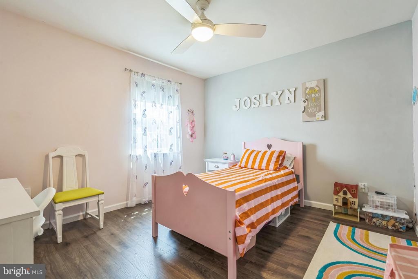
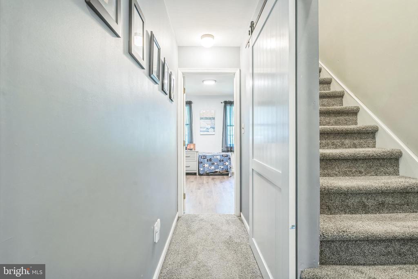
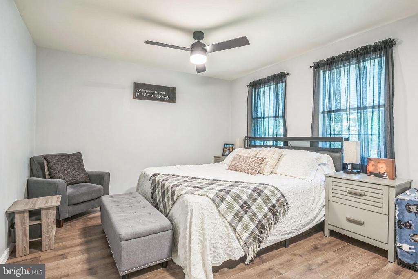
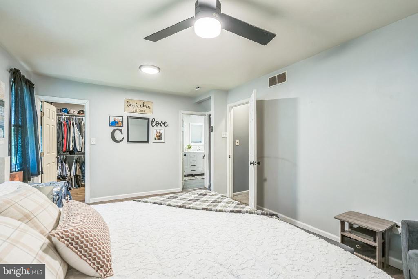
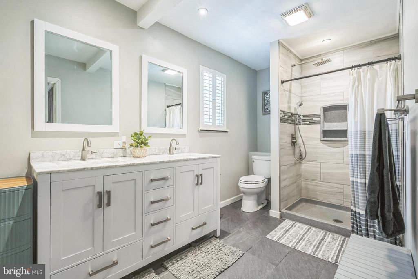
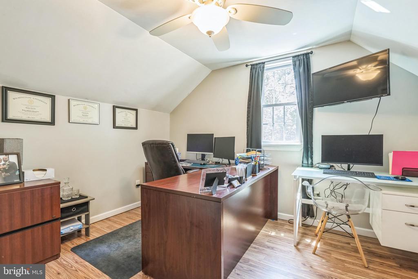
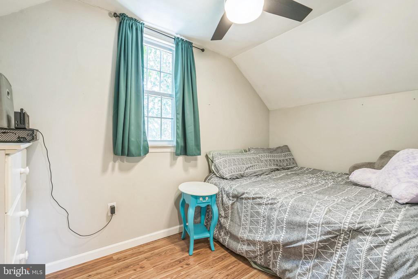
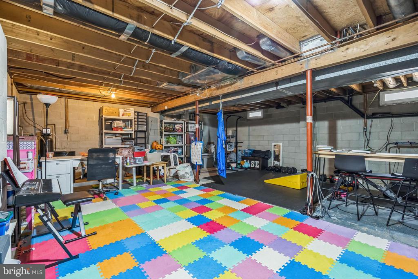
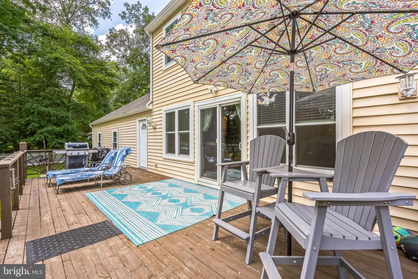
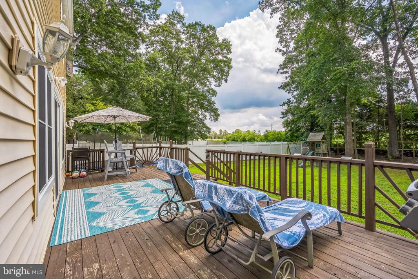
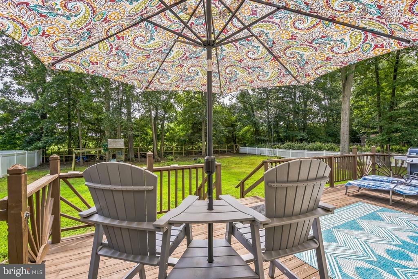
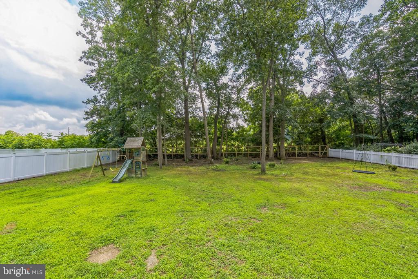
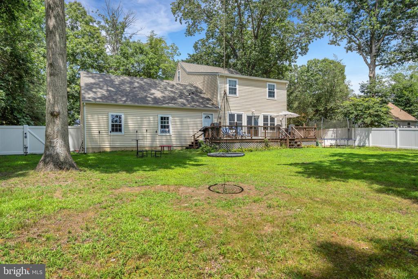
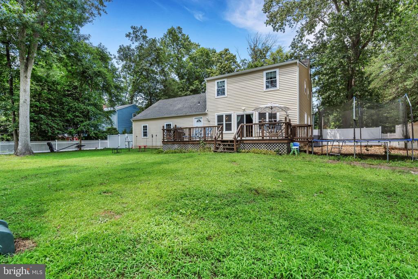
Step inside to find LVP flooring throughout most of the home, and a fully renovated kitchen featuring a large center island, stainless steel appliances, and a charming coffee nook. The kitchen flows seamlessly into the cozy family room, complete with sliding glass doors leading to the back deck and fenced-in backyard--ideal for entertaining or everyday living. At the front of the home, a formal living room welcomes you with natural light and opens directly into the kitchen, offering a perfect balance of open-concept flow and defined spaces. A main-floor laundry room connects directly to the attached 2-car garage for added convenience. The second level offers four generously sized bedrooms, including a primary suite with a walk-in closet and a private en-suite bathroom with a stand-up shower. The hallway bath features a tub/shower combo perfect for shared use. Upstairs, a finished walk-up attic has been transformed into two additional versatile rooms with closets--perfect for home offices, hobby rooms, or guest space. This third-floor retreat is fully heated and cooled by a dedicated mini-split system. Additional highlights include a 2017 roof, siding, and windows, along with HVAC and garage doors replaced within the last 15 years. There is also attic space above the garage, offering convenient additional storage. The partially unfinished basement provides even more room to expand or store as needed. Set on nearly half an acre (0.46 acres), this home is located within the top-rated Pittsgrove school system and just under an hour to both the Jersey Shore and Philadelphia, offering the perfect blend of tranquility and accessibility.

4
beds

3
baths

2,714 Sq.Ft. LIVING AREA

0.46 Acres lot

Brad Miller

Brad Miller

Features & Amenities

Interior

  • total bedrooms4
  • Total bathrooms3
  • full bathrooms2
  • half bathroom1
  • Laundry room Main Floor
  • Flooring Carpet, Luxury Vinyl Plank
  • APPLIANCES Built-In Microwave, Dishwasher, Stainless Steel Appliances, Washer/Dryer Hookups Only, Water Heater, Built-In Range
  • other interior Features Breakfast Area, Family Room Off Kitchen, Floor Plan - Open, Kitchen - Island, Recessed Lighting, Upgraded Countertops, Walk-in Closet(s), Window Treatments, Attic, Bathroom - Tub Shower, Bathroom - Walk-In Shower, Carpet, Ceiling Fan(s), Kitchen - Table Space, Pantry, Water Treat System

Area & Lot

  • Status Sold
  • Date Sold August 26, 2025
  • Living Area2,714 Sq.Ft.
  • Total Area2,714 Sq.Ft.
  • Lot Area0.46 Acres
  • MLS® IDNJSA2015512
  • TypeResidential
  • YEAR BUILT1980
  • Architecture StylesSalt Box
  • Elementary SchoolOLIVET E.S.
  • Middle SchoolOLIVET
  • High SchoolARTHUR P. SCHALICK H.S.
  • School DistrictPITTSGROVE TOWNSHIP PUBLIC SCHOOLS

Exterior

  • STORIES3
  • Garage Space2.0
  • water SourcePrivate, Well
  • PoolNo Pool
  • roofShingle
  • lot featuresRear Yard, Rural, Level, Landscaping, Front Yard
  • parkingAttached Garage, Driveway
  • HEAT TYPEForced Air
  • AIR CONDITIONINGCentral A/C
  • sewerOn Site Septic
  • SubstructureBlock
  • Disability FeaturesNone
  • other exterior FeaturesStreet Lights

Financial

  • Sales Price$465,000
  • Real Estate Tax $9,322/yr
  • Zoning RES
View Virtual Tour

Work With Us

The Rarity Real Estate Team is dedicated to helping you find your dream home and assisting with any selling needs you may have. Contact us today to start your home searching journey!

Follow Us on Instagram