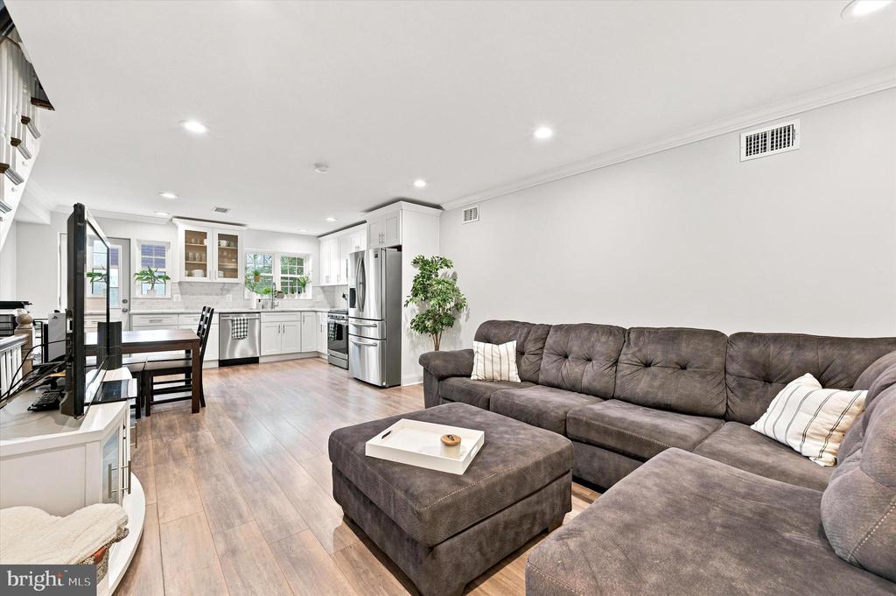
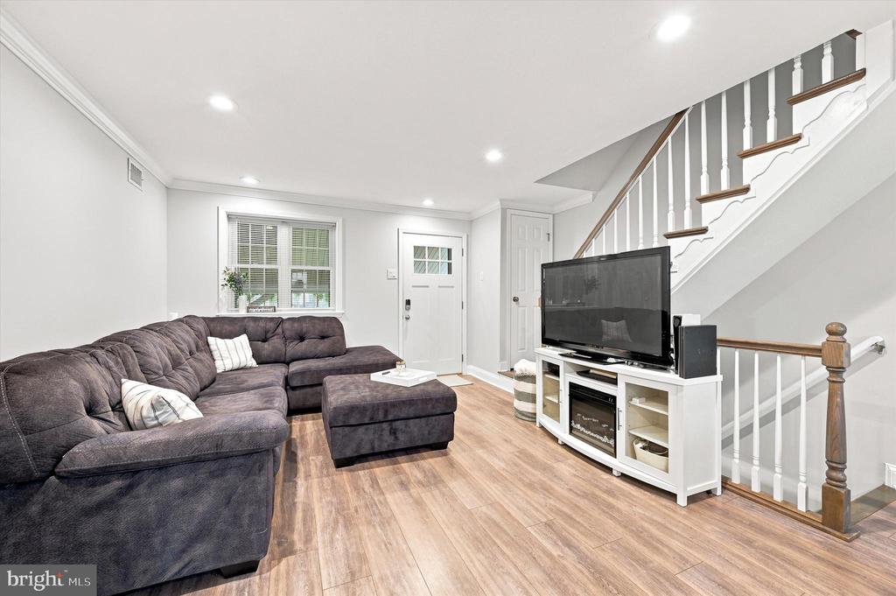
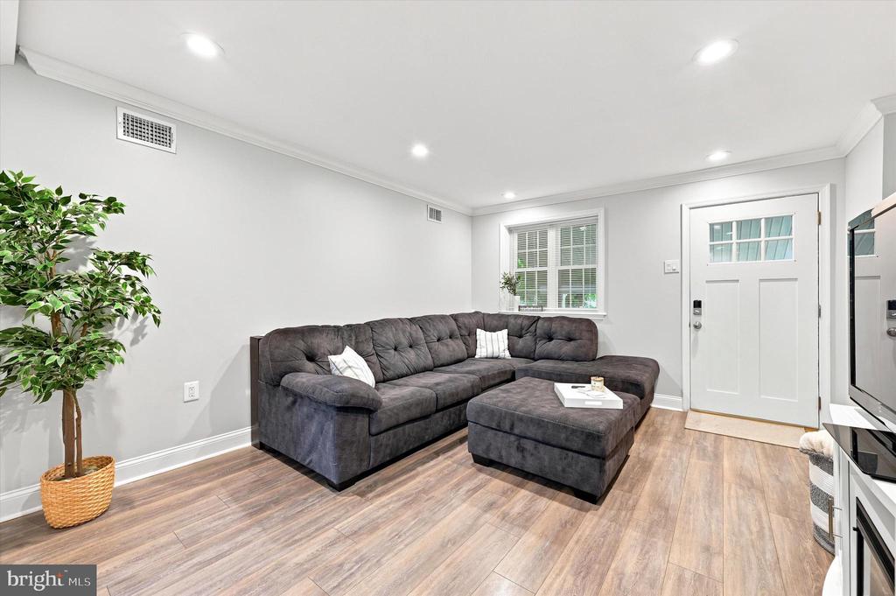
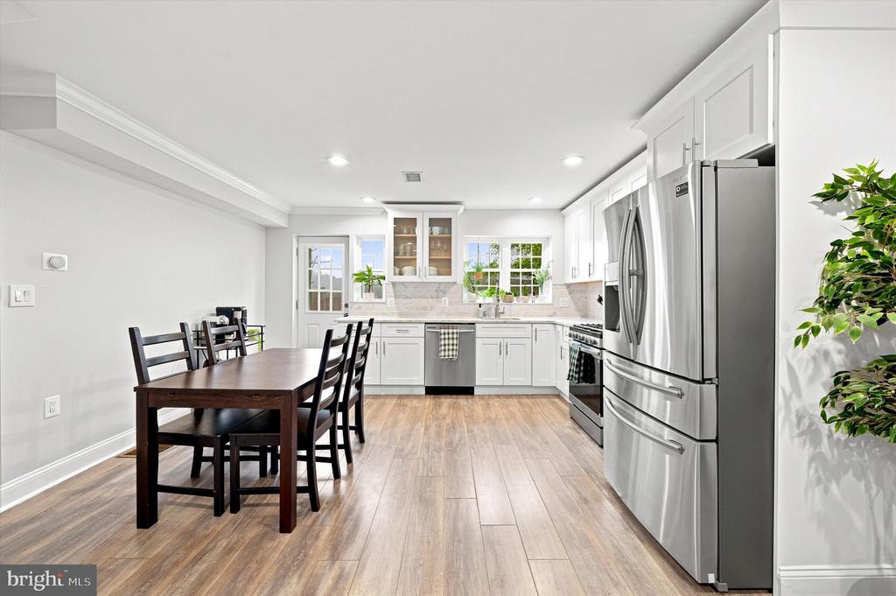
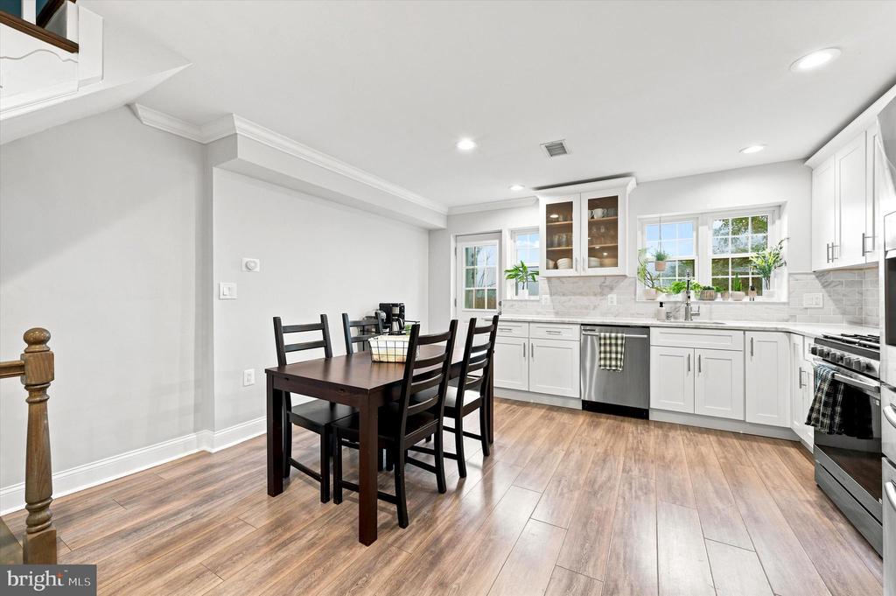
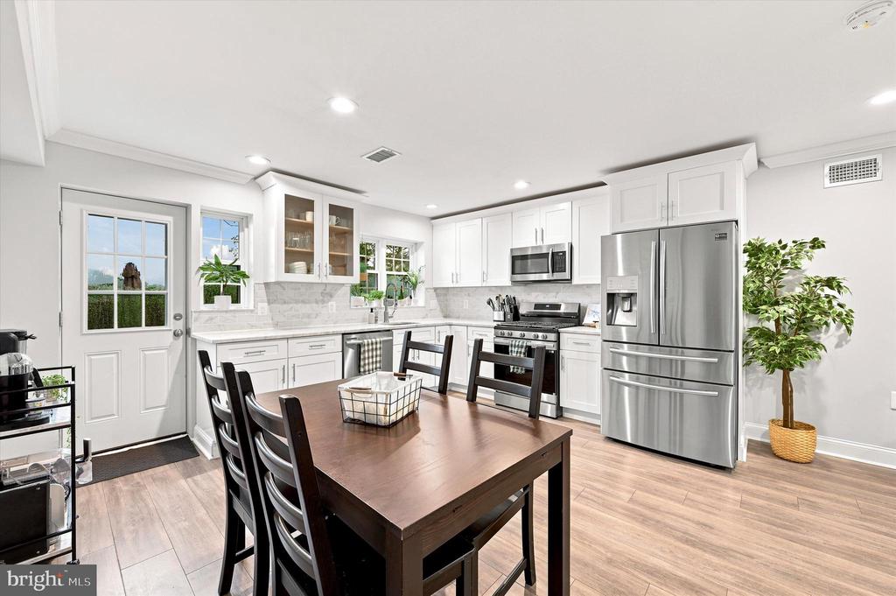
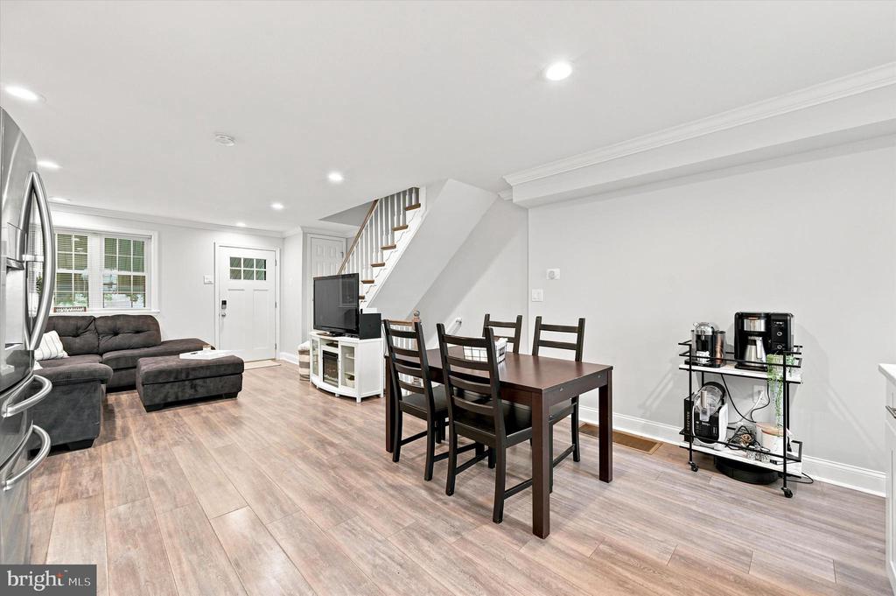
Open-plan living room with a large gray sectional, ottoman, and adjoining white kitchen.
3516 CRESSON STREET
3516 CRESSON STREET
3516 CRESSON STREET
3516 CRESSON STREET
3516 CRESSON STREET
3516 CRESSON STREET
3516 CRESSON STREET
3516 CRESSON STREET
3516 CRESSON STREET
3516 CRESSON STREET
3516 CRESSON STREET
3516 CRESSON STREET
3516 CRESSON STREET
3516 CRESSON STREET
3516 CRESSON STREET
3516 CRESSON STREET
3516 CRESSON STREET
3516 CRESSON STREET
3516 CRESSON STREET
3516 CRESSON STREET
3516 CRESSON STREET
3516 CRESSON STREET
3516 CRESSON STREET
3516 CRESSON STREET
SEE ALL PHOTOS
Open-plan living room with a large gray sectional, ottoman, and adjoining white kitchen.
3516 CRESSON STREET
3516 CRESSON STREET
3516 CRESSON STREET
3516 CRESSON STREET
3516 CRESSON STREET
3516 CRESSON STREET
3516 CRESSON STREET
3516 CRESSON STREET
3516 CRESSON STREET
3516 CRESSON STREET
3516 CRESSON STREET
3516 CRESSON STREET
3516 CRESSON STREET
3516 CRESSON STREET
3516 CRESSON STREET
3516 CRESSON STREET
3516 CRESSON STREET
3516 CRESSON STREET
3516 CRESSON STREET
3516 CRESSON STREET
3516 CRESSON STREET
3516 CRESSON STREET
3516 CRESSON STREET
3516 CRESSON STREET
Sold

3516 CRESSON STREET

3516 CRESSON STREET, PHILADELPHIA, PA 19129

$360,000
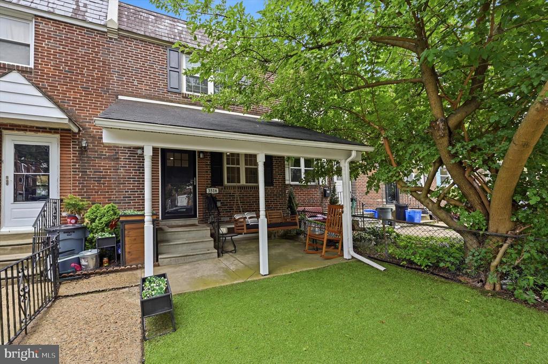
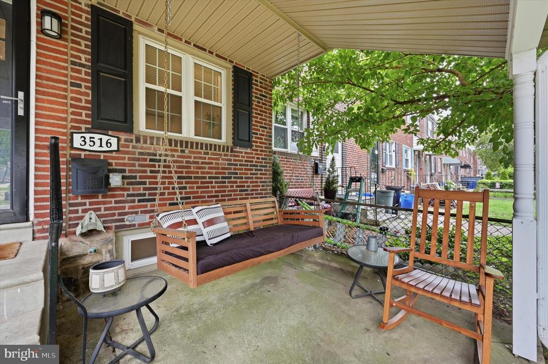
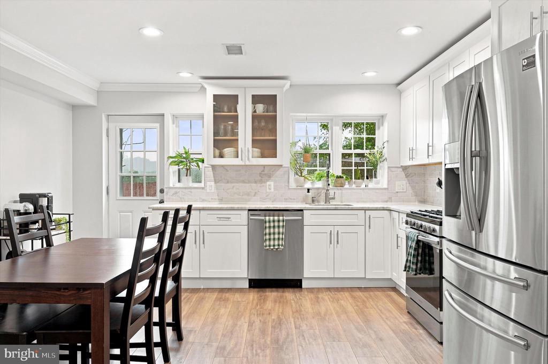
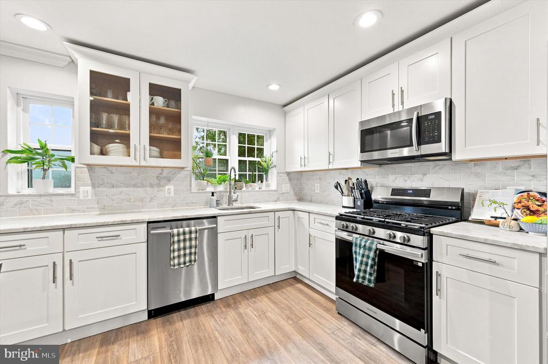
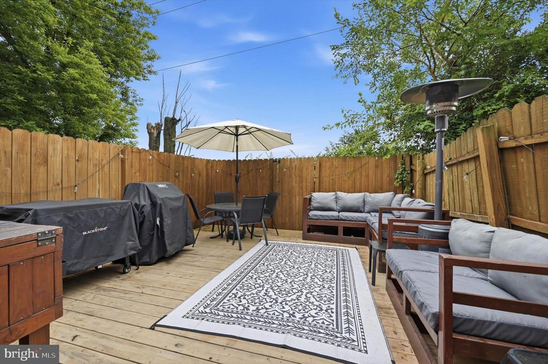
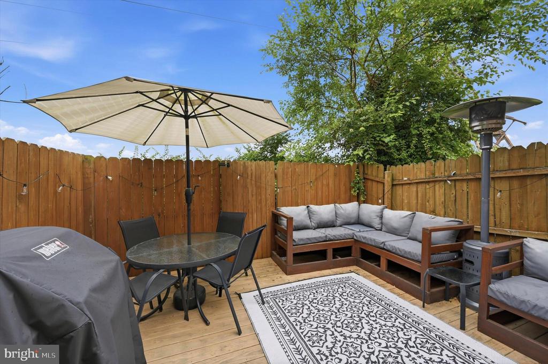
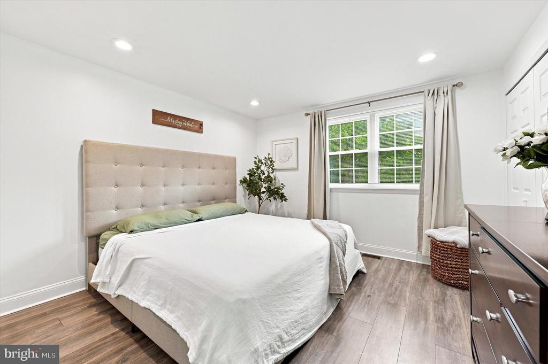
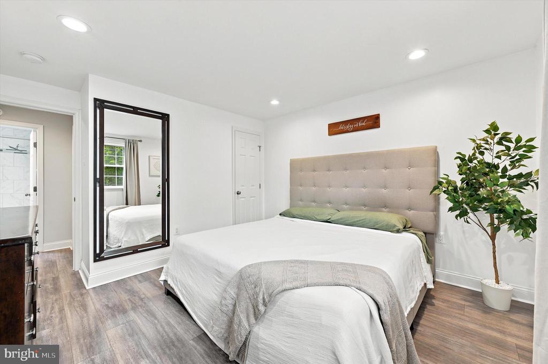
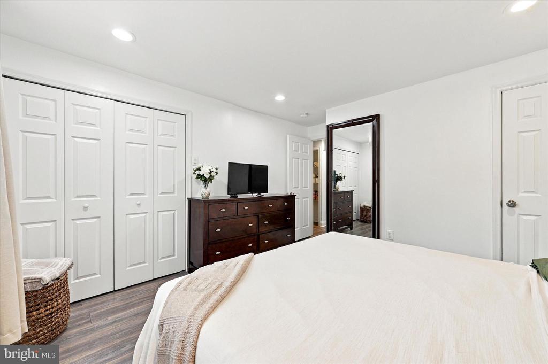
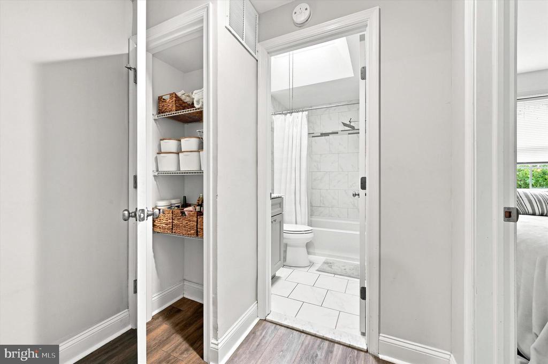
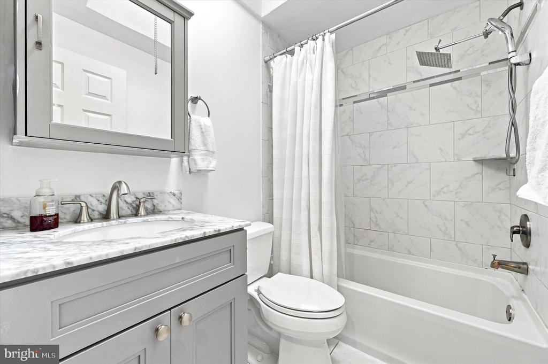
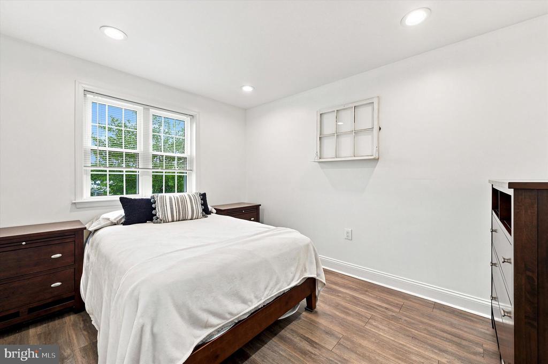
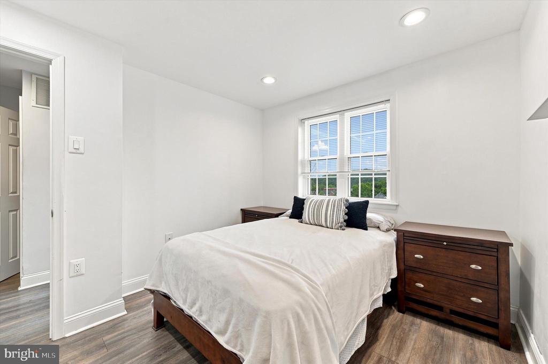
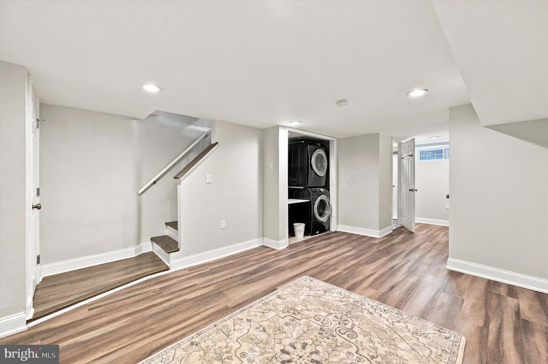
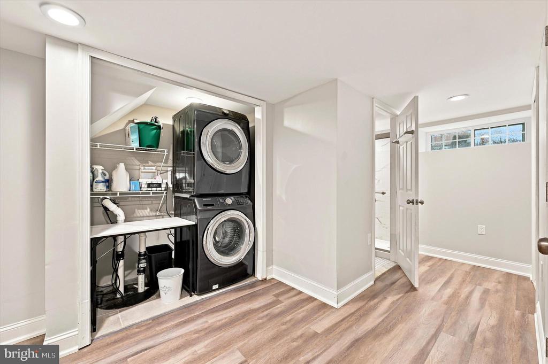
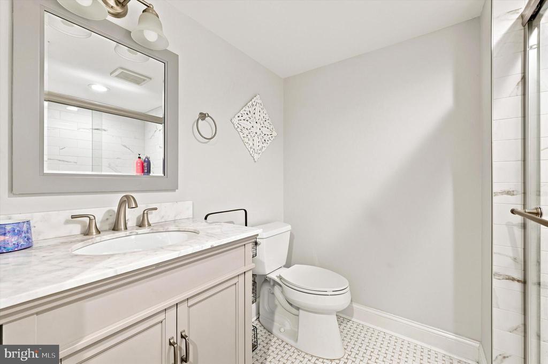
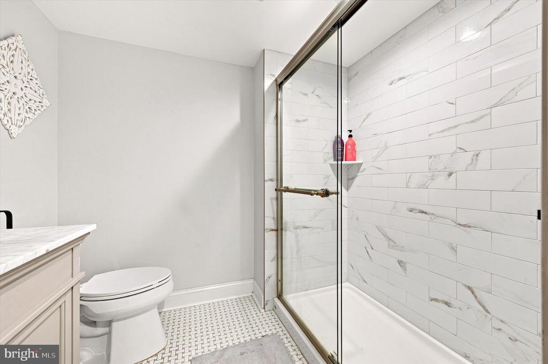
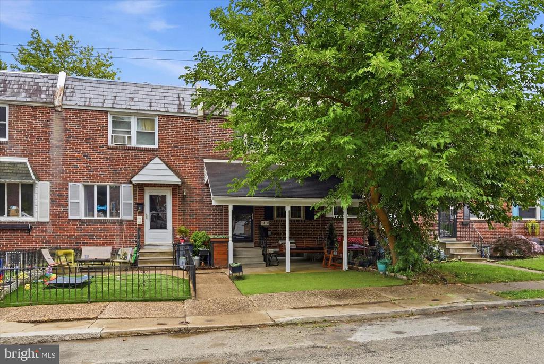
Welcome to this beautifully updated home tucked away in the heart of East Falls! This home boasts 2 bedrooms, 2 bathrooms, and 1400 square feet of living space. Before you enter the house, you'll be welcomed by the charming covered front porch with a porch swing perfect for your morning coffee. Step inside into a large living room where you are greeted by luxury vinyl plank flooring throughout, recessed lighting, and tons of natural light. The kitchen features stainless steel appliances, granite countertops, tile backsplash, and modern white shaker cabinetry for plenty of storage. Step outside to your own private backyard oasis featuring a spacious deck, ideal for entertaining, grilling, or relaxing. Upstairs, you'll find 2 spacious bedrooms with ample closet space, and a full bathroom. The finished basement provides valuable additional living space and includes a full bathroom along with a conveniently located stacked washer and dryer--perfect for a guest suite, home office, or recreation room. Located just steps from Wissahickon Brewing and close to neighborhood favorites, parks, trails, and public transportation, this home is in a perfect location. Schedule your showing today!

2
beds

2
baths

1,440 Sq.Ft. LIVING AREA

1,293 Sq.Ft. lot

Jim Roche

Jim Roche

Marco Di Gabriele

Marco Di Gabriele

Features & Amenities

Interior

  • total bedrooms2
  • Total bathrooms2
  • full bathrooms2
  • Flooring Luxury Vinyl Plank
  • APPLIANCES Built-In Microwave, Dryer, Dishwasher, Oven - Single, Washer, Refrigerator, Stove, Water Heater
  • other interior Features Floor Plan - Open

Area & Lot

  • Status Sold
  • Date Sold September 17, 2026
  • Living Area1,440 Sq.Ft.
  • Total Area1,440 Sq.Ft.
  • Lot Area1,293 Sq.Ft.
  • MLS® IDPAPH2648722
  • TypeTownhouse
  • YEAR BUILT1939
  • NeighborhoodPhiladelphia Real Estate
  • Architecture StylesTraditional
  • School DistrictTHE SCHOOL DISTRICT OF PHILADELPHIA

Exterior

  • STORIES2
  • water SourcePublic
  • PoolNo Pool
  • parkingOn Street
  • HEAT TYPEForced Air, Central
  • AIR CONDITIONINGCentral A/C
  • sewerPublic Sewer
  • SubstructureBlock
  • Disability FeaturesNone
  • other exterior FeaturesAwning(s)

Financial

  • Sales Price$360,000
  • Real Estate Tax $4,031/yr
  • Zoning RSA5

Philadelphia Real Estate

From rowhomes in Fishtown to luxury condos in Rittenhouse Square, our agents know Philadelphia's neighborhoods from the inside out.

Explore

Work With Us

The Rarity Real Estate Team is dedicated to helping you find your dream home and assisting with any selling needs you may have. Contact us today to start your home searching journey!

Follow Us on Instagram