Leave a Message

Thank you for your message. We will be in touch with you shortly.

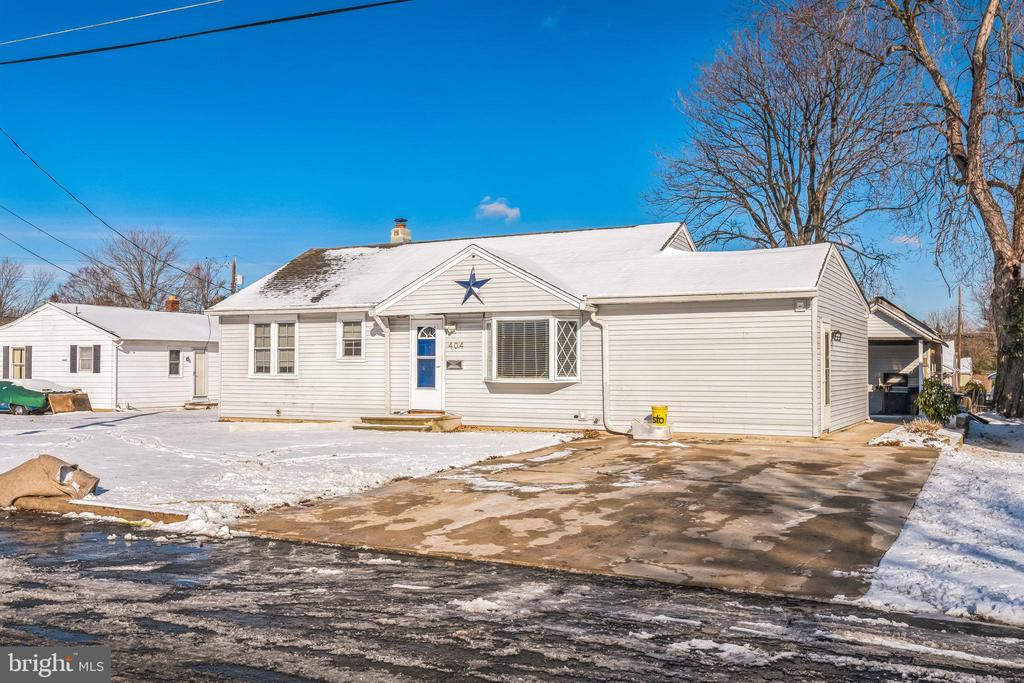
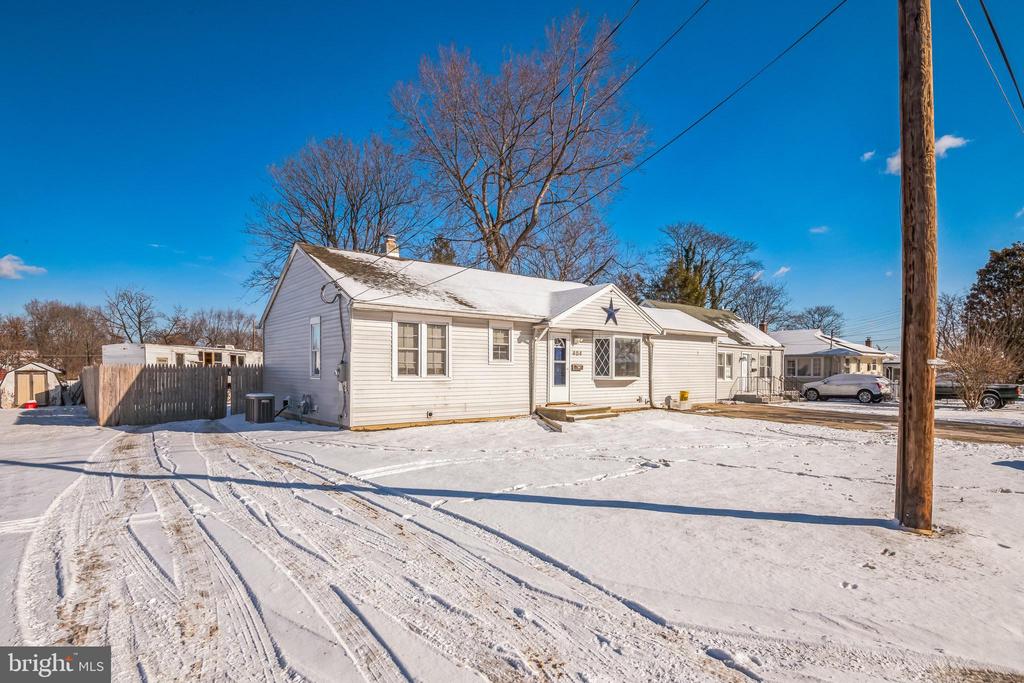
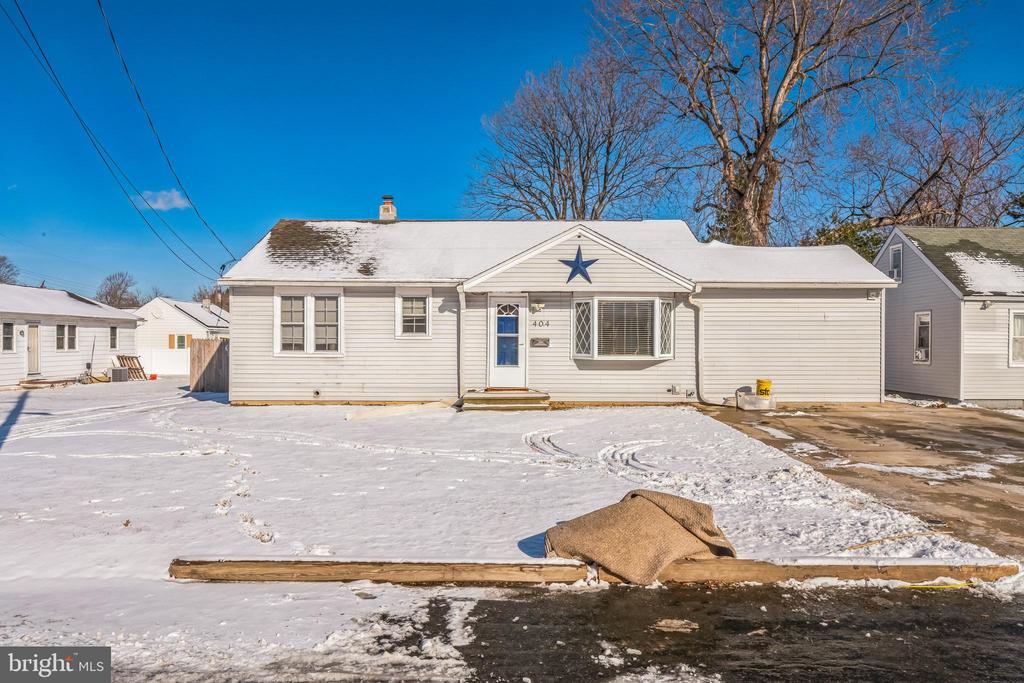
Single-story white house with a blue front door and star decoration, surrounded by snow.
404 LAUREL STREET
404 LAUREL STREET
404 LAUREL STREET
404 LAUREL STREET
404 LAUREL STREET
404 LAUREL STREET
404 LAUREL STREET
404 LAUREL STREET
404 LAUREL STREET
404 LAUREL STREET
404 LAUREL STREET
404 LAUREL STREET
404 LAUREL STREET
404 LAUREL STREET
404 LAUREL STREET
404 LAUREL STREET
404 LAUREL STREET
404 LAUREL STREET
404 LAUREL STREET
404 LAUREL STREET
404 LAUREL STREET
404 LAUREL STREET
404 LAUREL STREET
404 LAUREL STREET
404 LAUREL STREET
404 LAUREL STREET
404 LAUREL STREET
404 LAUREL STREET
SEE ALL PHOTOS
Single-story white house with a blue front door and star decoration, surrounded by snow.
404 LAUREL STREET
404 LAUREL STREET
404 LAUREL STREET
404 LAUREL STREET
404 LAUREL STREET
404 LAUREL STREET
404 LAUREL STREET
404 LAUREL STREET
404 LAUREL STREET
404 LAUREL STREET
404 LAUREL STREET
404 LAUREL STREET
404 LAUREL STREET
404 LAUREL STREET
404 LAUREL STREET
404 LAUREL STREET
404 LAUREL STREET
404 LAUREL STREET
404 LAUREL STREET
404 LAUREL STREET
404 LAUREL STREET
404 LAUREL STREET
404 LAUREL STREET
404 LAUREL STREET
404 LAUREL STREET
404 LAUREL STREET
404 LAUREL STREET
404 LAUREL STREET
Sold

404 LAUREL STREET

404 LAUREL STREET, VINELAND, NJ 08360

$192,500
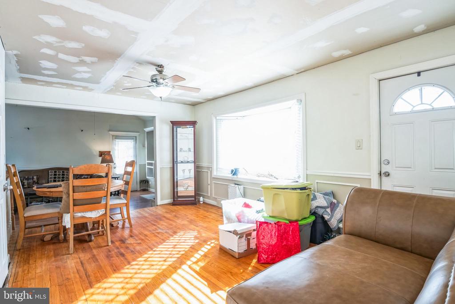
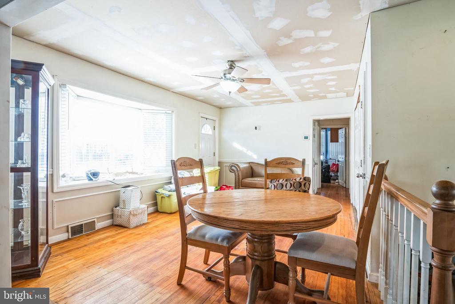
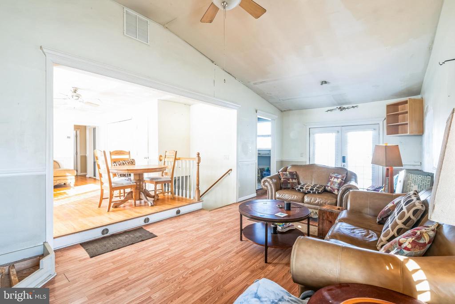
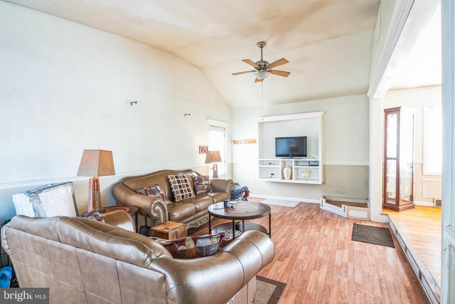
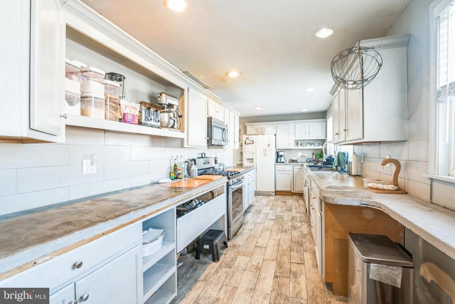
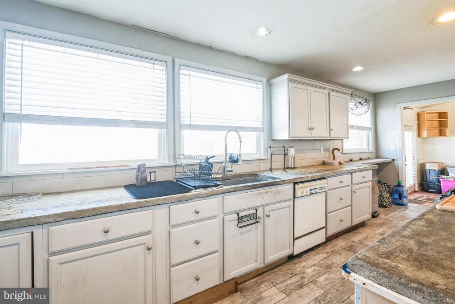
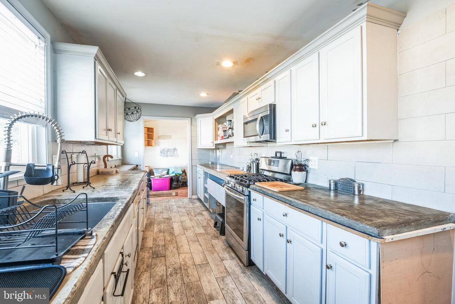
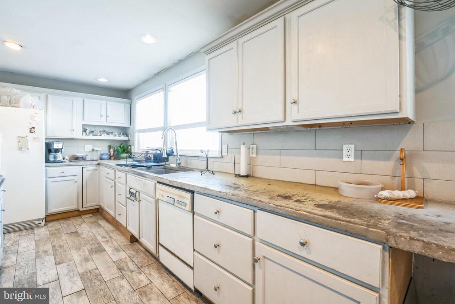
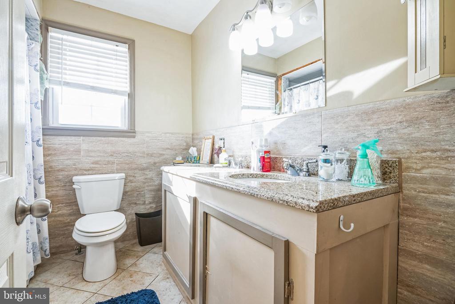
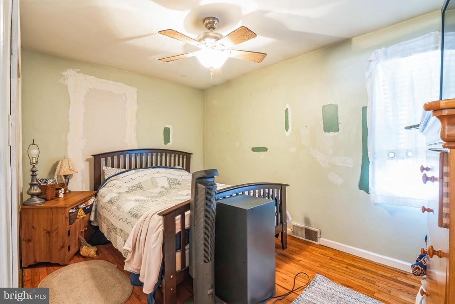
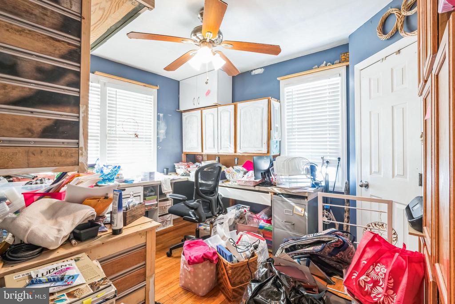
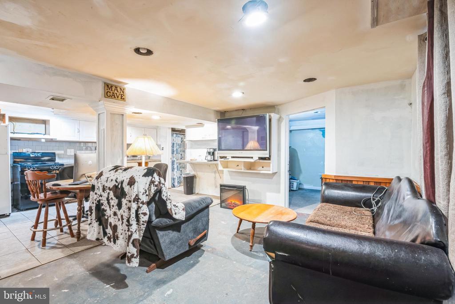
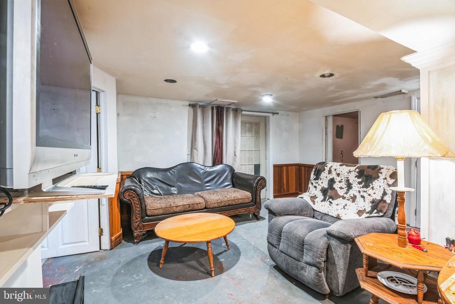
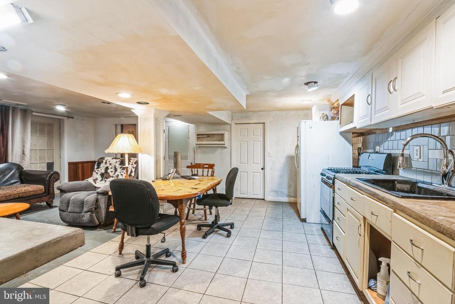
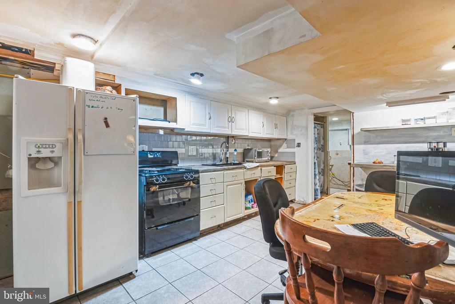
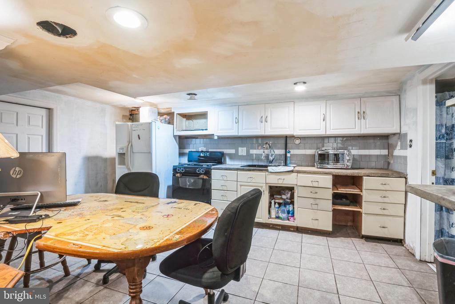
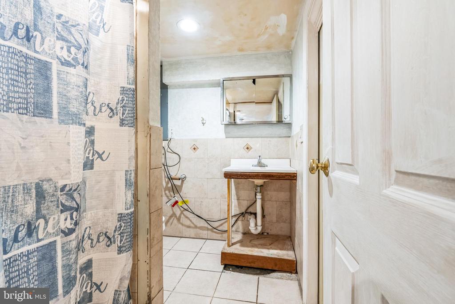
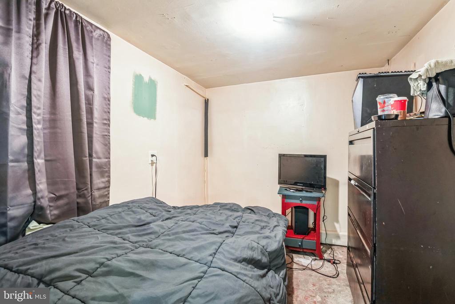
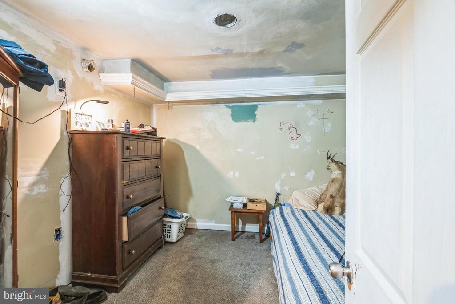
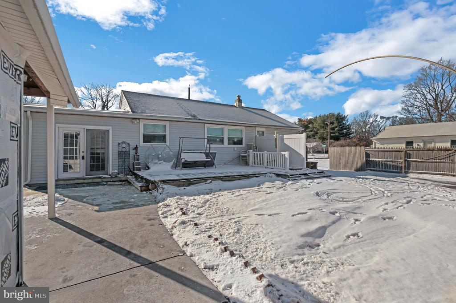
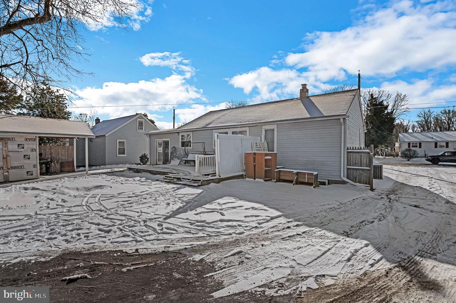
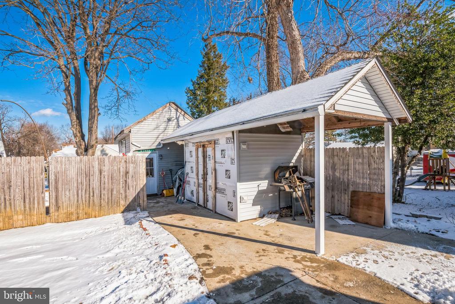
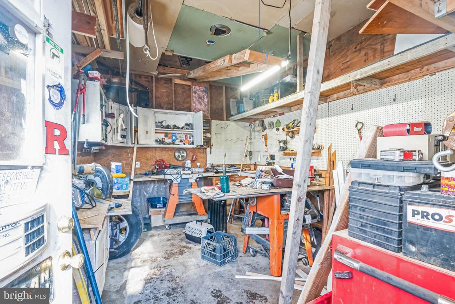
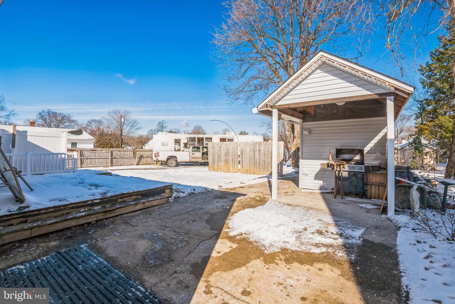
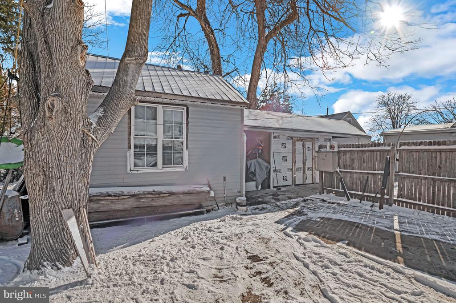
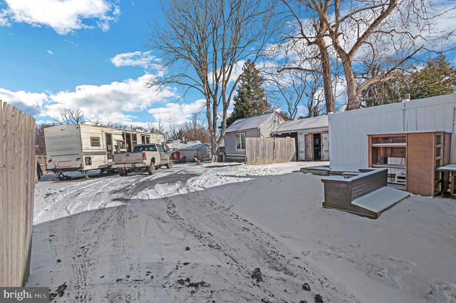
This move-in-ready 2-bedroom, 2-bath rancher at 404 Laurel St in Vineland, NJ, offers incredible value for first-time buyers or families seeking space and potential. Step through the front door into the cozy main living room with ample closet space, and take a step down into the expansive great room/dining room featuring cathedral ceilings, a built-in freestanding entertainment system, and access to the back deck. The galley-style kitchen offers functionality and style, boasting concrete countertops, a double sink, a gas stove, a tile backsplash, and tile flooring. The main floor also includes two well-sized bedrooms with hardwood flooring and a full bathroom with updated vanity, tile flooring, and a tub shower. Downstairs, the finished basement expands the living space significantly, featuring a large living area, a full bathroom, and three additional rooms--two with closets--that can serve as extra bedrooms, a home office, or even a second kitchen. With walkout access to the fenced backyard, this level is packed with possibilities for multigenerational living or added flexibility. Outside, the fully fenced backyard provides privacy and includes a spacious deck for outdoor gatherings, as well as a 16x12 detached garage/workshop outfitted with 100-amp electrical service, a 220 plug, 10-ft ceilings, and a ladder-accessible storage area. This property has been thoughtfully updated with a 4-year-old roof, siding, and water heater, a 7-year-old HVAC system with new ductwork, and updated electrical (8 years old) and plumbing/sewer line (10 years old). Conveniently located near schools, shopping, and major roadways, this home is full of potential and ready for you to make it your own. Don't miss out--schedule your showing today!

2
beds

2
baths

1,218 Sq.Ft. LIVING AREA

9,030 Sq.Ft. lot

Brad Miller

Brad Miller

Features & Amenities

Interior

  • total bedrooms2
  • Total bathrooms2
  • full bathrooms2
  • Laundry room Main Floor
  • Flooring Ceramic Tile, Hardwood, Laminated
  • APPLIANCES Built-In Microwave, Refrigerator, Stove
  • other interior Features 2nd Kitchen, Attic, Bathroom - Stall Shower, Bathroom - Tub Shower, Built-Ins, Ceiling Fan(s), Combination Dining/Living, Dining Area, Family Room Off Kitchen, Floor Plan - Open, Kitchen - Galley, Recessed Lighting, Wood Floors

Area & Lot

  • Status Sold
  • Date Sold March 28, 2025
  • Living Area1,218 Sq.Ft.
  • Total Area1,218 Sq.Ft.
  • Lot Area9,030 Sq.Ft.
  • MLS® IDNJCB2022156
  • TypeResidential
  • YEAR BUILT1952
  • Architecture StylesRanch/Rambler
  • Elementary SchoolDANE BARSE E.S.
  • Middle SchoolANTHONY ROSSI
  • High SchoolVINELAND
  • School DistrictCITY OF VINELAND BOARD OF EDUCATION

Exterior

  • STORIES1
  • water SourcePublic
  • PoolNo Pool
  • roofShingle
  • parkingDriveway
  • HEAT TYPEForced Air
  • AIR CONDITIONINGCentral A/C
  • sewerPublic Sewer
  • SubstructureBlock
  • Disability FeaturesNone
  • other exterior FeaturesOutbuilding(s)

Financial

  • Sales Price$192,500
  • Real Estate Tax $3,830/yr
  • Zoning 01
View Virtual Tour

Work With Us

The Rarity Real Estate Team is dedicated to helping you find your dream home and assisting with any selling needs you may have. Contact us today to start your home searching journey!

Follow Us on Instagram