Leave a Message

Thank you for your message. We will be in touch with you shortly.

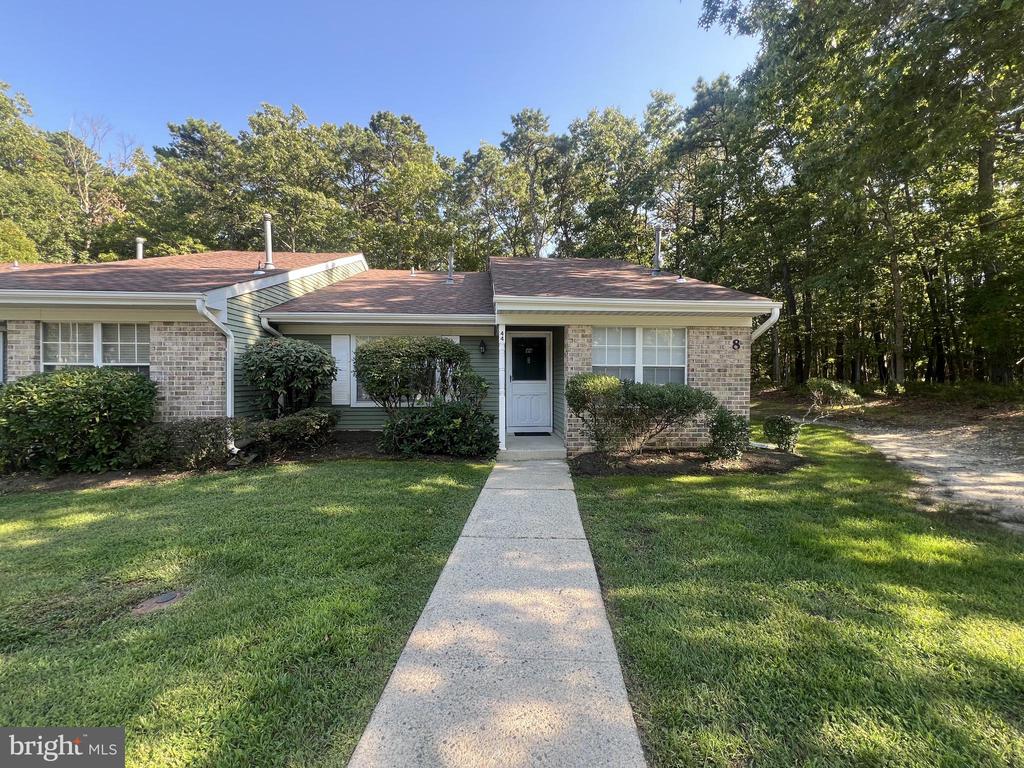
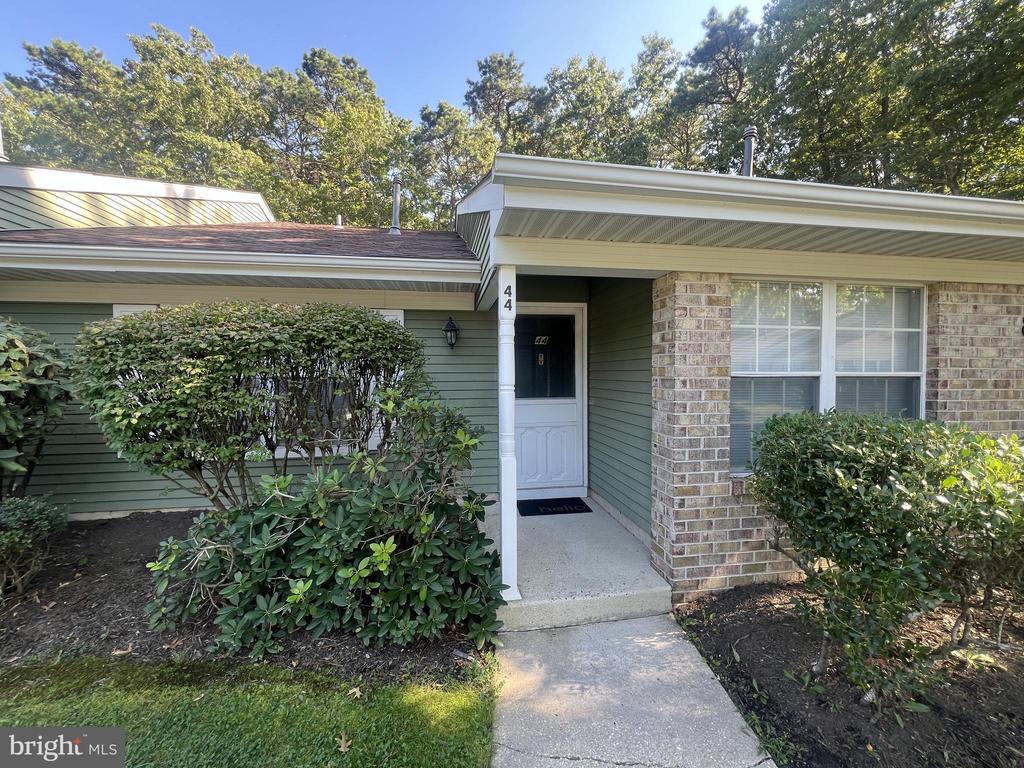
Single-story brick and green-sided house with a front walkway, trimmed shrubs, and mature trees.
44 CLUB PLACE
44 CLUB PLACE
44 CLUB PLACE
44 CLUB PLACE
44 CLUB PLACE
44 CLUB PLACE
44 CLUB PLACE
44 CLUB PLACE
44 CLUB PLACE
44 CLUB PLACE
44 CLUB PLACE
44 CLUB PLACE
44 CLUB PLACE
44 CLUB PLACE
44 CLUB PLACE
44 CLUB PLACE
SEE ALL PHOTOS
Single-story brick and green-sided house with a front walkway, trimmed shrubs, and mature trees.
44 CLUB PLACE
44 CLUB PLACE
44 CLUB PLACE
44 CLUB PLACE
44 CLUB PLACE
44 CLUB PLACE
44 CLUB PLACE
44 CLUB PLACE
44 CLUB PLACE
44 CLUB PLACE
44 CLUB PLACE
44 CLUB PLACE
44 CLUB PLACE
44 CLUB PLACE
44 CLUB PLACE
44 CLUB PLACE
Leased

44 CLUB PLACE

44 CLUB PLACE, ABSECON, NJ 08205

$2,200/month
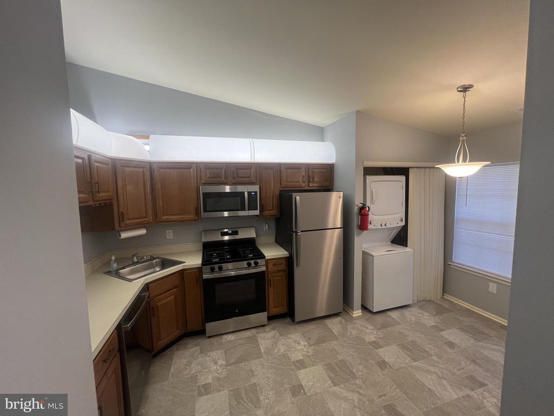
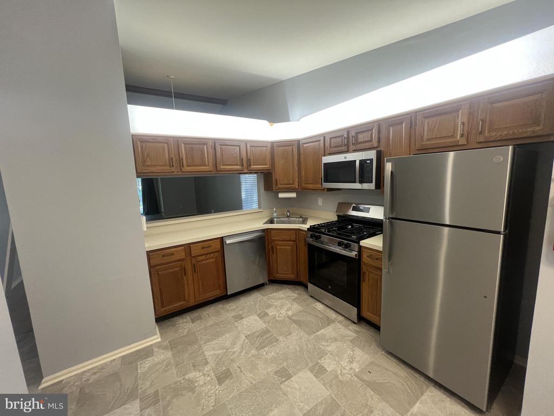
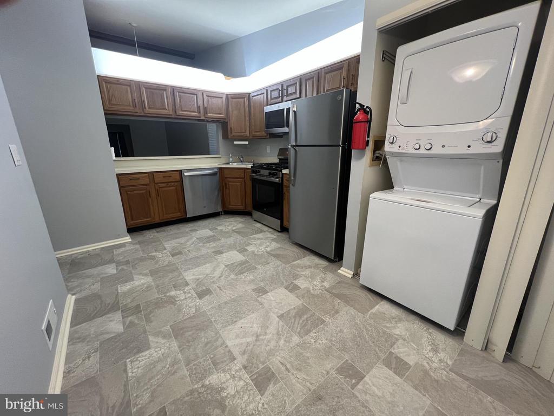
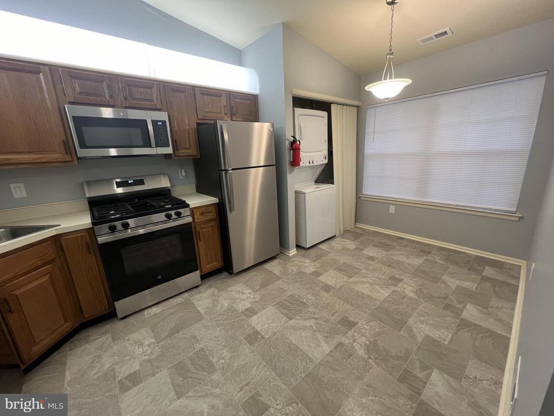
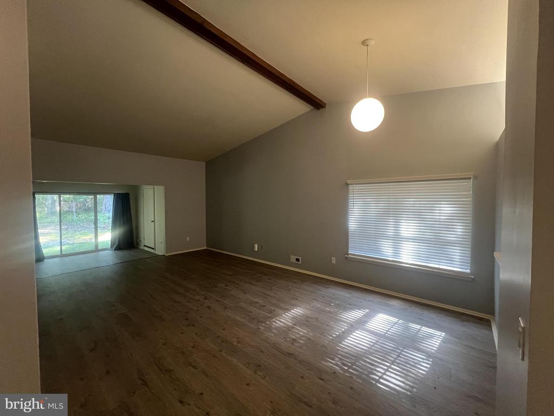
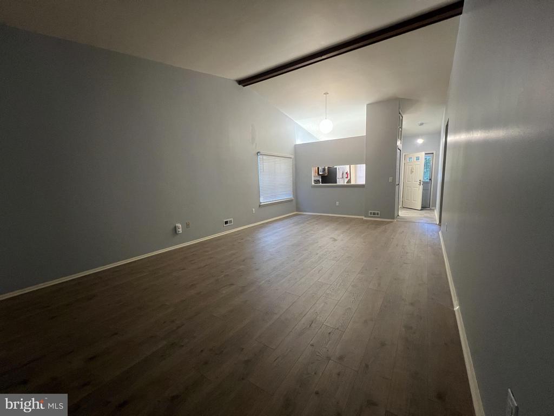
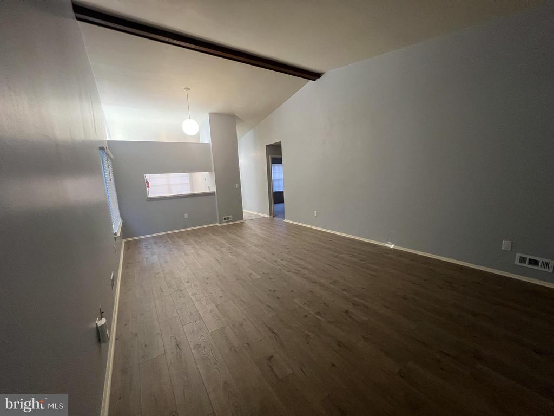
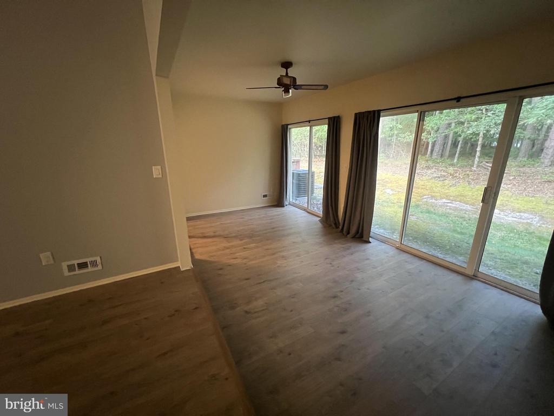
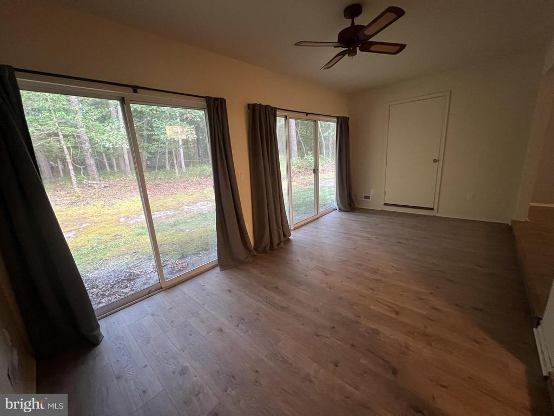
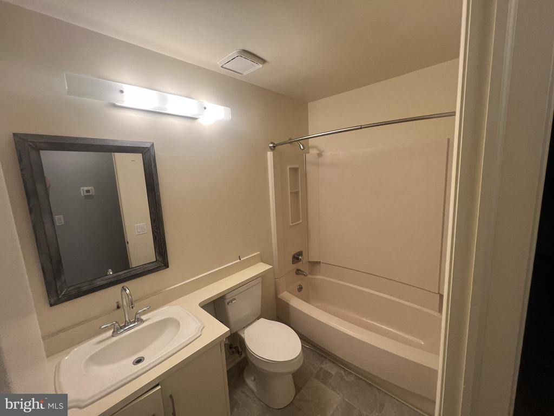
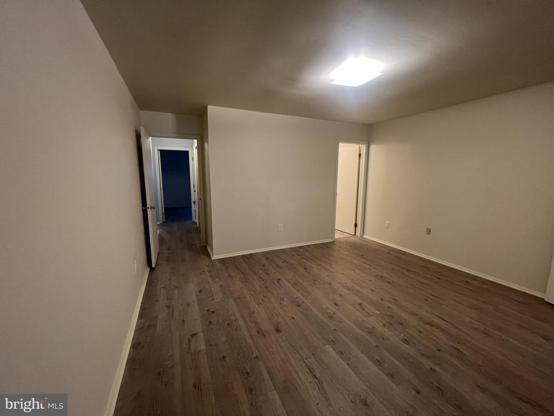
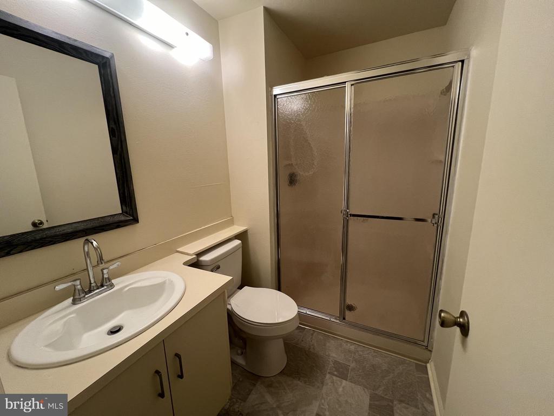
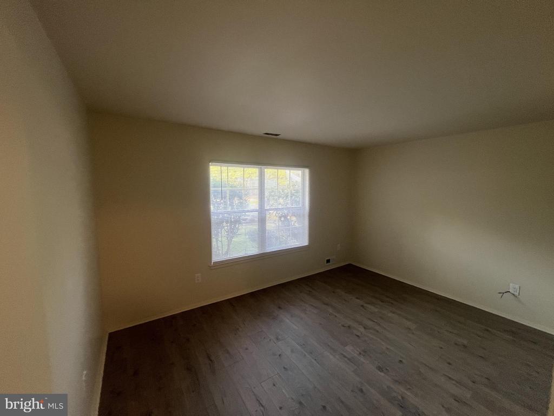
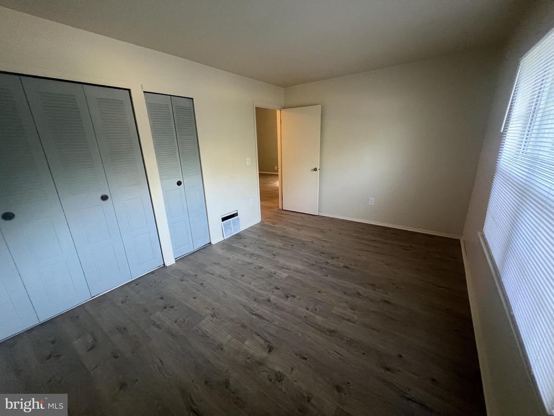
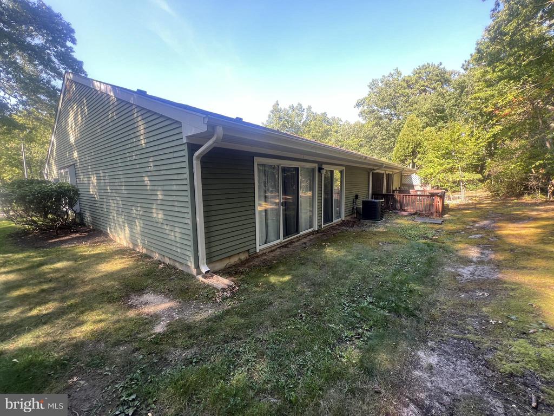
Welcome to this beautifully renovated 2-bedroom, 2-bathroom end unit condo that blends modern comfort with convenient living. This home has been thoughtfully updated with new laminate vinyl plank flooring and fresh paint throughout, creating a bright and inviting atmosphere. The open floor plan is perfect for both relaxing and entertaining, with a spacious living room featuring stunning cathedral ceilings that add an airy and expansive feel. The brand-new stainless steel appliances in the kitchen make cooking a delight, while the new HVAC system and water heater ensure year-round comfort and efficiency. Located just minutes from the Garden State Parkway, commuting and traveling have never been easier. This condo offers the perfect combination of style, convenience, and modern living--an exceptional place to call home.

2
beds

2
baths

1,336 Sq.Ft. LIVING AREA

Brad Miller

Brad Miller

Features & Amenities

Interior

  • total bedrooms2
  • Total bathrooms2
  • full bathrooms2
  • Laundry room Main Floor, Has Laundry
  • Flooring Laminated, Luxury Vinyl Plank
  • APPLIANCES Built-In Microwave, Dishwasher, Dryer, Refrigerator, Stainless Steel Appliances, Stove, Washer
  • other interior Features Breakfast Area, Ceiling Fan(s), Dining Area, Exposed Beams, Family Room Off Kitchen, Floor Plan - Open, Kitchen - Eat-In, Bathroom - Stall Shower, Bathroom - Tub Shower, Walk-in Closet(s), Window Treatments

Area & Lot

  • Status Leased
  • Date Leased October 31, 2024
  • Living Area1,336 Sq.Ft.
  • Total Area1,336 Sq.Ft.
  • MLS® IDNJAC2013954
  • TypeTownhouse
  • YEAR BUILT1984
  • Architecture StylesRanch/Rambler
  • Elementary SchoolEMMA C ATTALES SCHOOL
  • Middle SchoolEMMA C ATTALES SCHOOL
  • High SchoolCEDAR CREEK H.S.
  • School DistrictGREATER EGG HARBOR REGION SCHOOLS

Exterior

  • STORIES1
  • water SourcePublic
  • PoolNo Pool
  • roofArchitectural Shingle
  • parkingParking Lot
  • HEAT TYPEForced Air
  • AIR CONDITIONINGCentral A/C
  • sewerPublic Sewer
  • SubstructureSlab
  • Disability FeaturesNone

Financial

  • Lease Price$2,200/mo
  • Zoning NR

Work With Us

The Rarity Real Estate Team is dedicated to helping you find your dream home and assisting with any selling needs you may have. Contact us today to start your home searching journey!

Follow Us on Instagram