Leave a Message

Thank you for your message. We will be in touch with you shortly.

5224 DELANCEY STREET
SEE ALL PHOTOS
5224 DELANCEY STREET
Coming Soon

5224 DELANCEY STREET

5224 DELANCEY STREET, PHILADELPHIA, PA 19143

$299,900
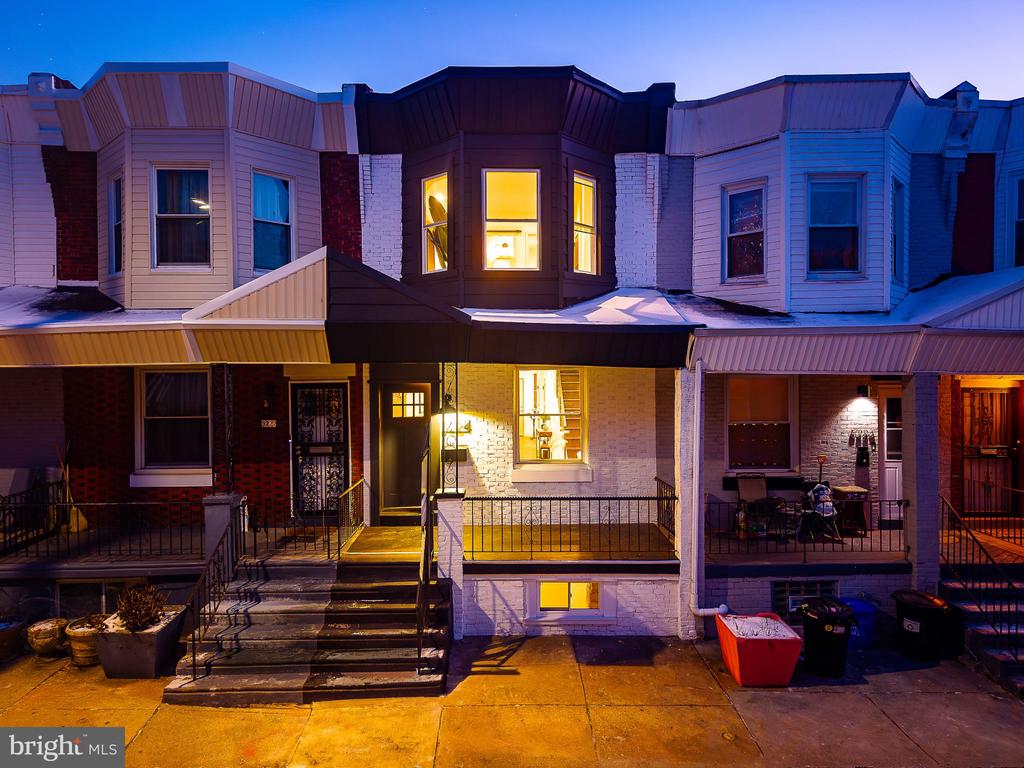
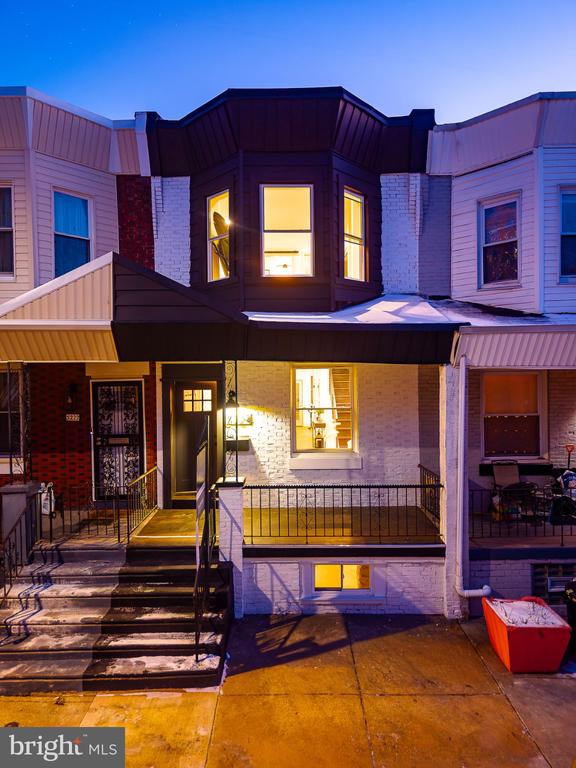
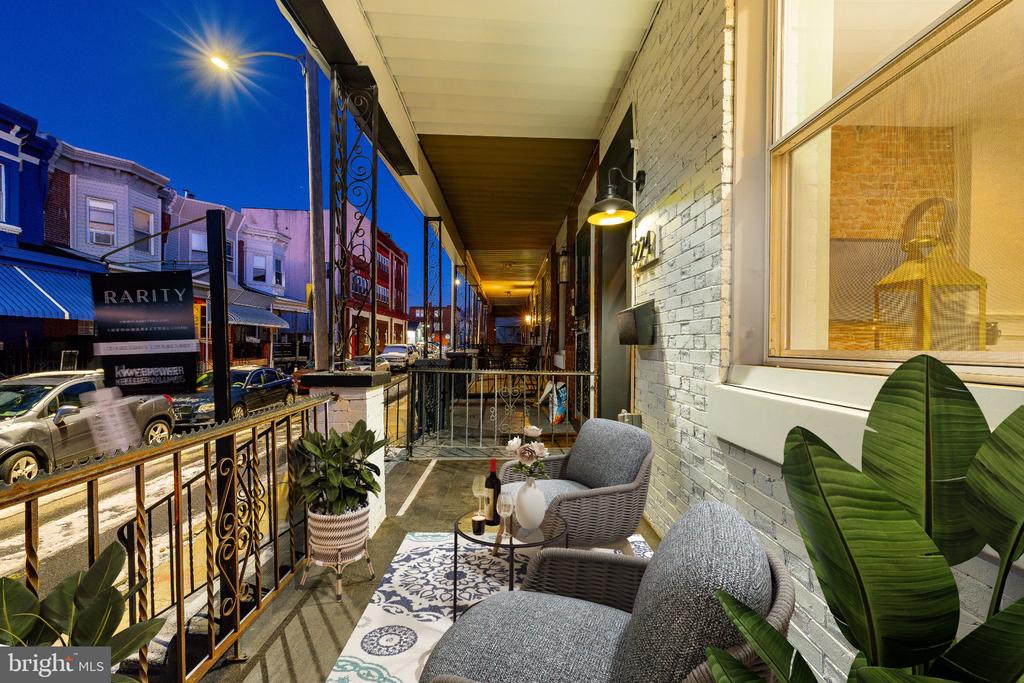
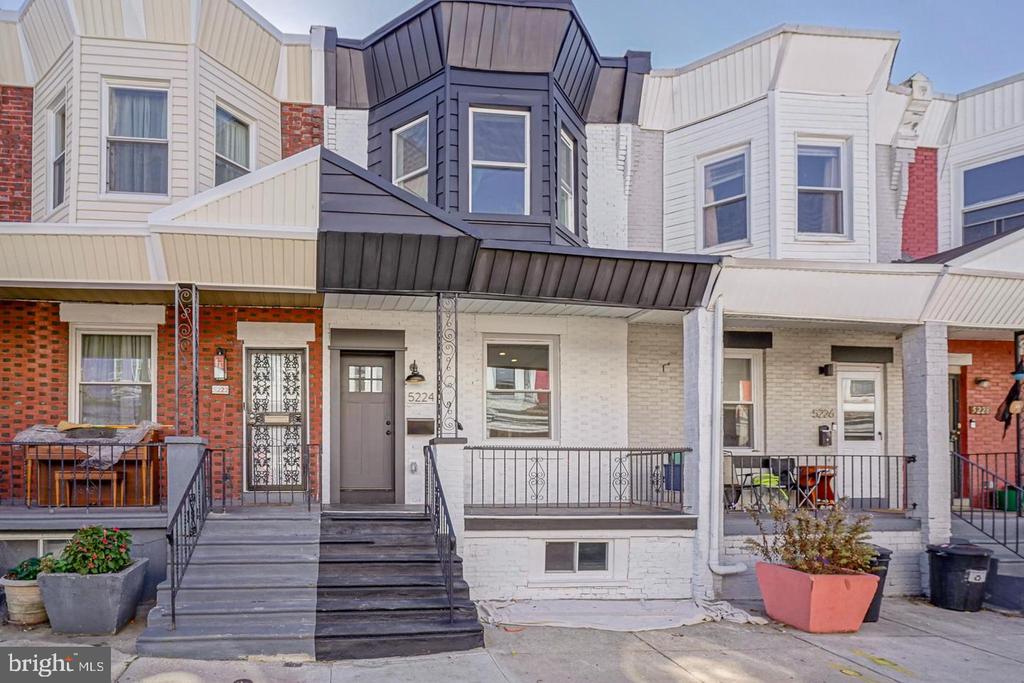
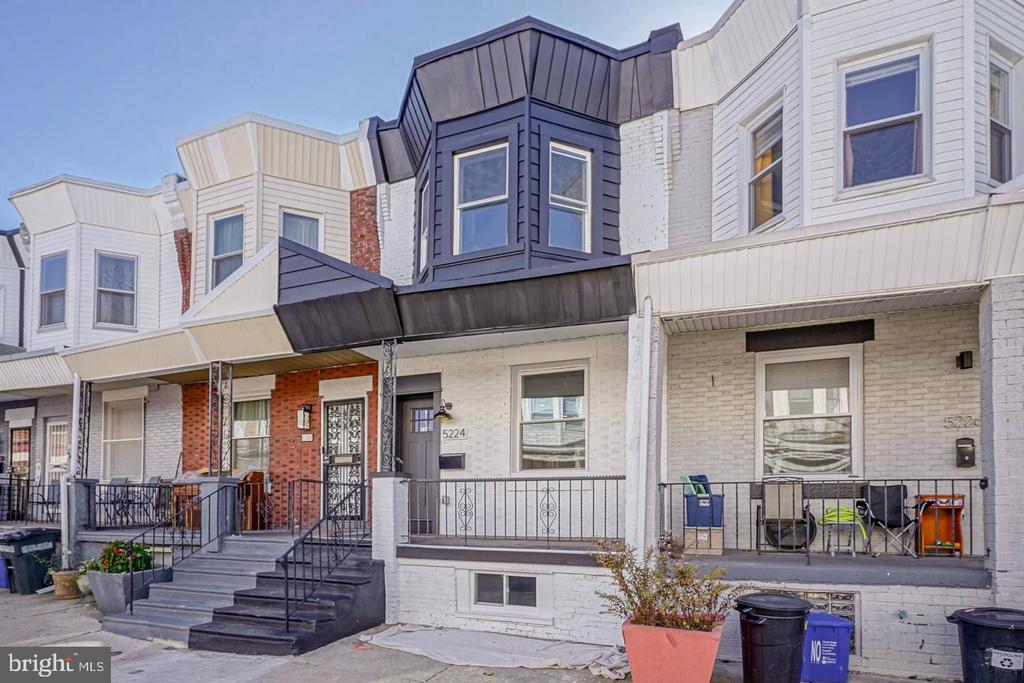
Welcome to 5224 Delancey Street, a fully rehabbed 2-story home in Walnut Hill offering thoughtful design, quality finishes and exceptional value just one block from Malcolm X Park. At 15 feet wide, this 3-bedroom, 2.5-bath home has been renovated from top to bottom and comes with an approved 10-year rehab tax abatement.

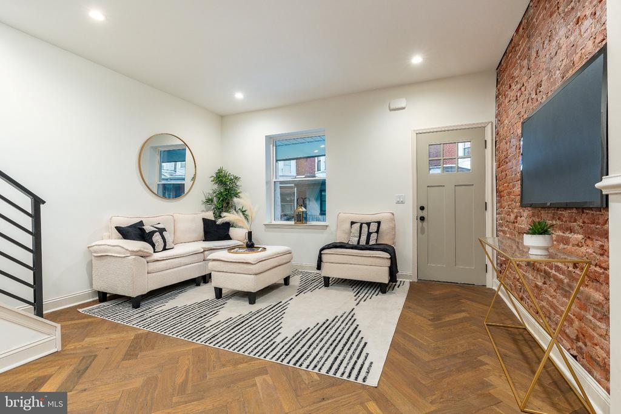
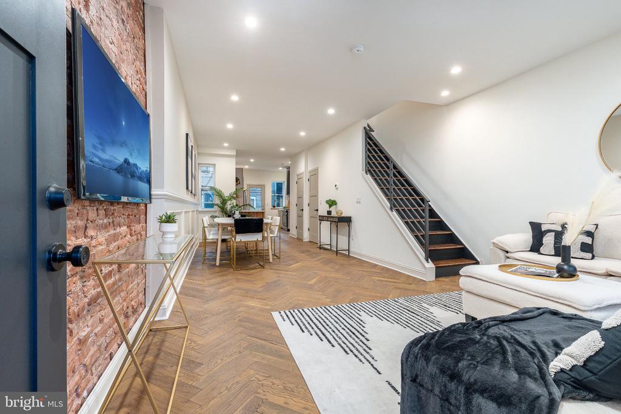
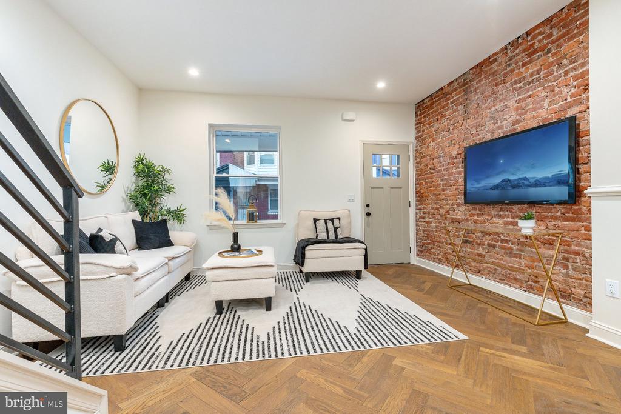
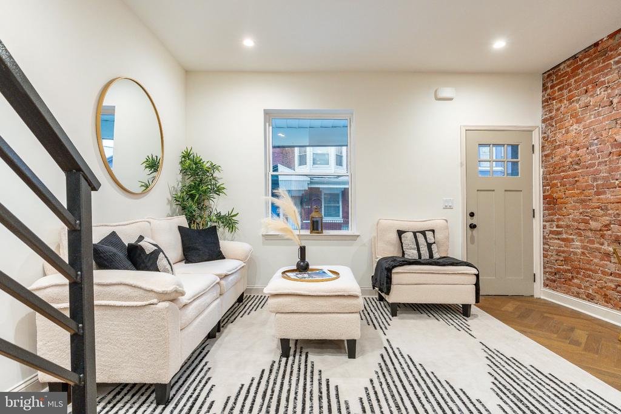
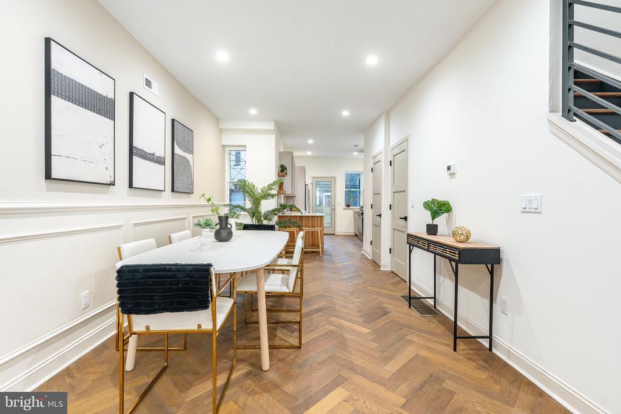
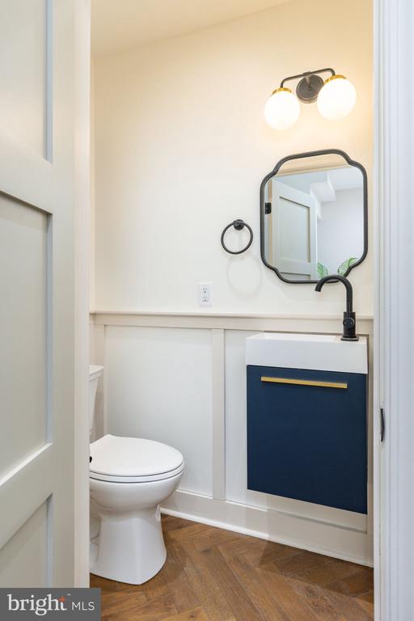
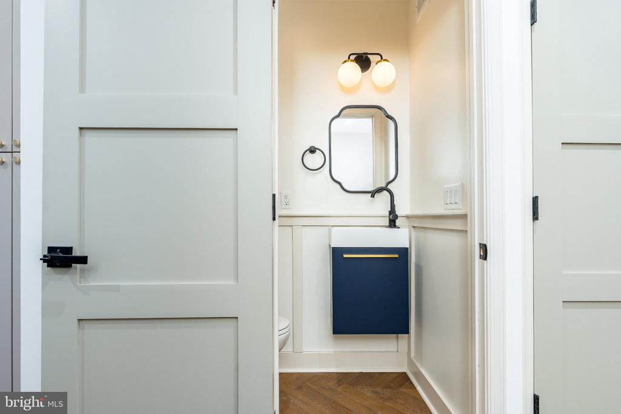
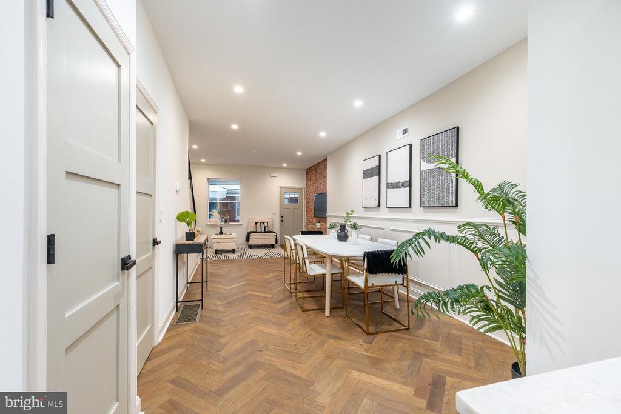
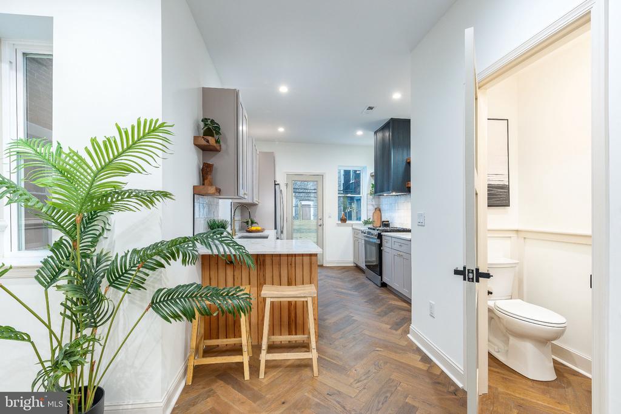
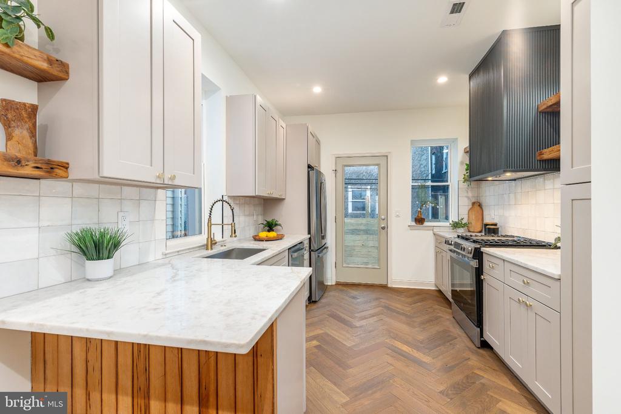
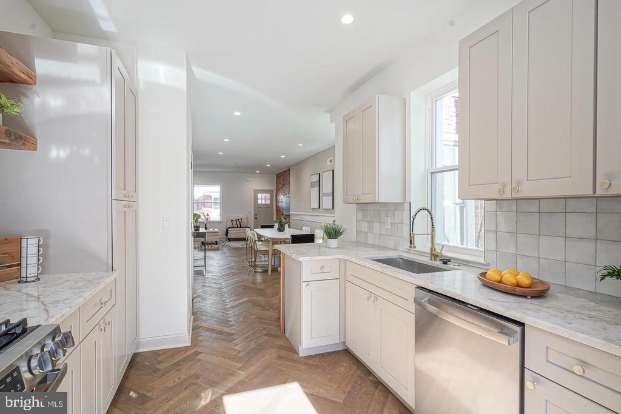
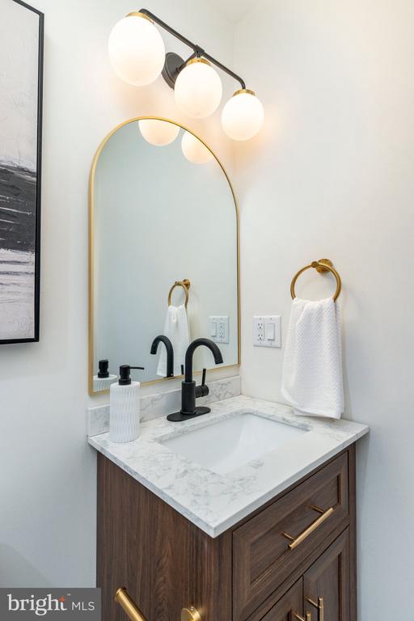
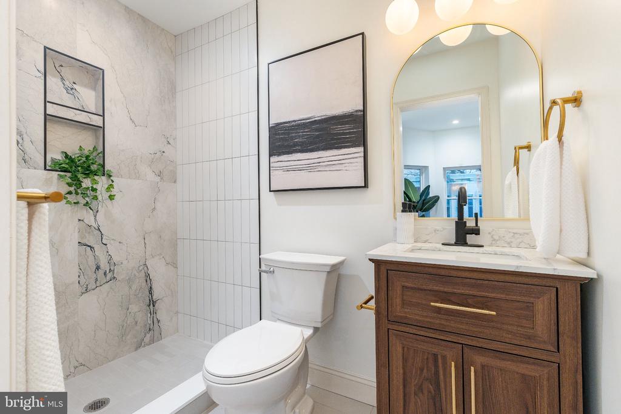
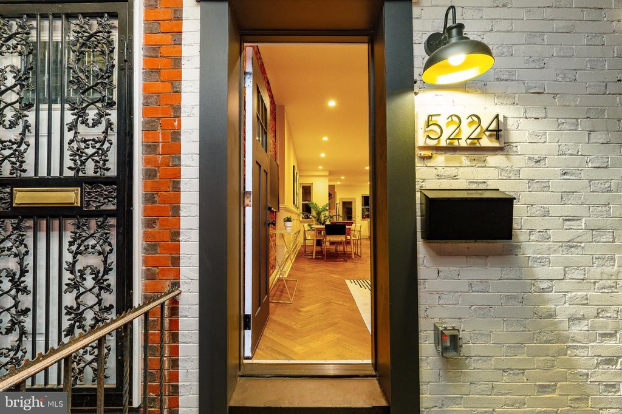
Step inside to a completely open first floor, where herringbone oak hardwood floors run from front to back. The living room is anchored by exposed brick and flows naturally into a spacious dining area finished with custom chair rail molding. Just off the dining room, a convenient half bath features a gorgeous floating vanity.

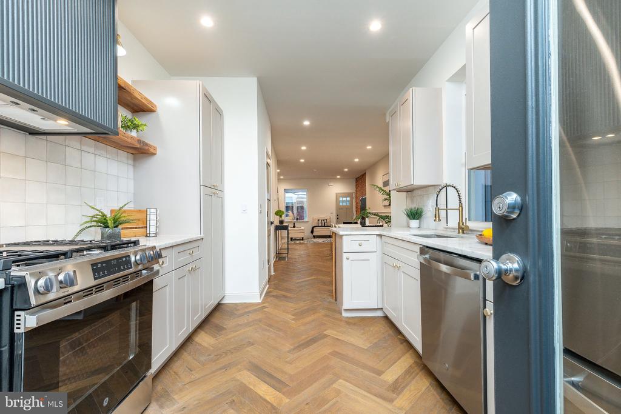
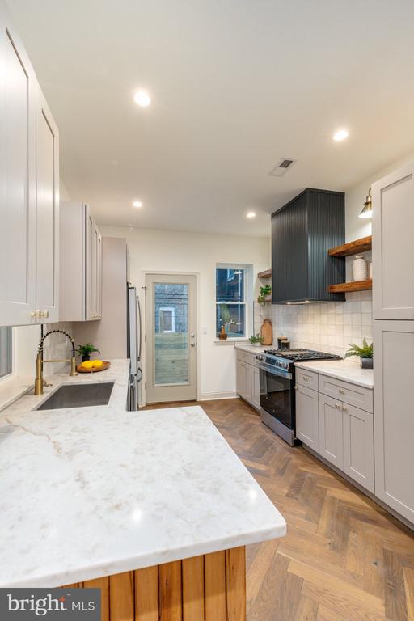
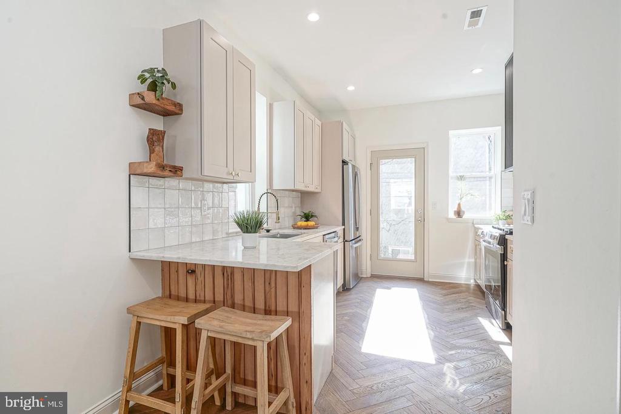
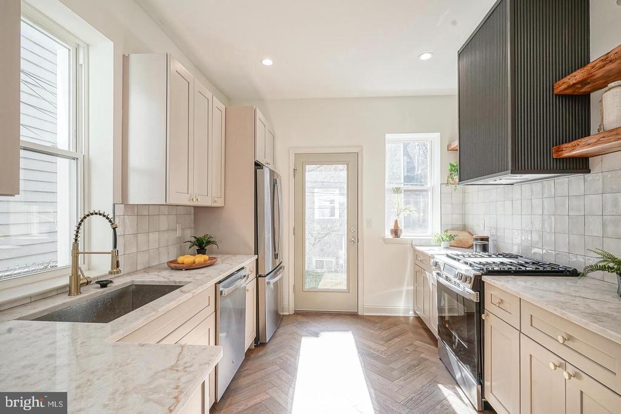
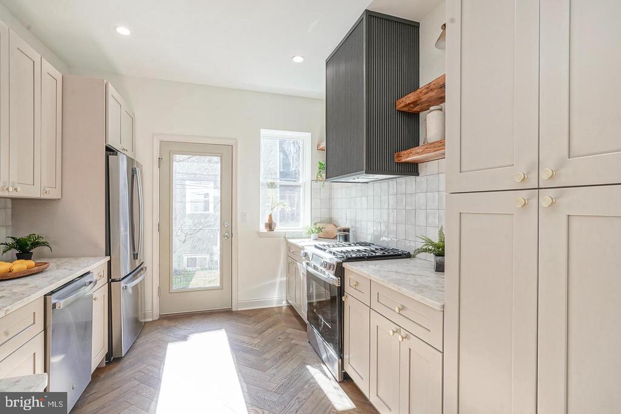
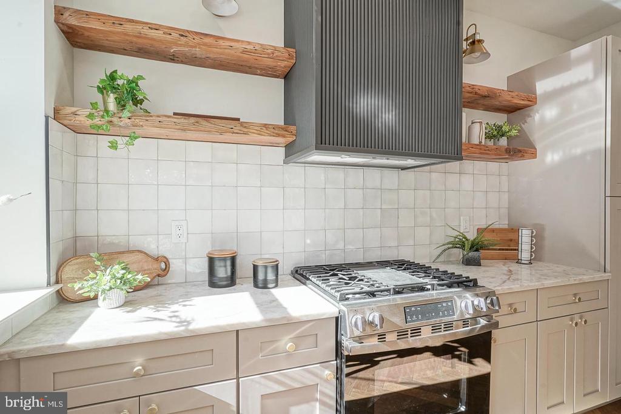
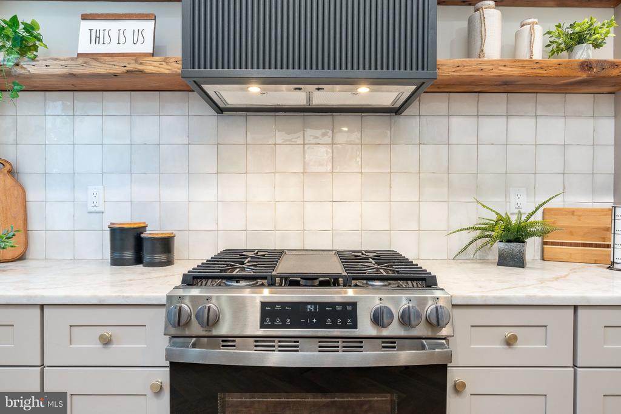
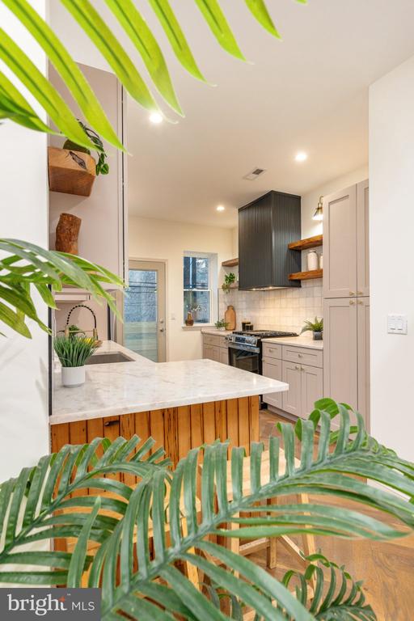
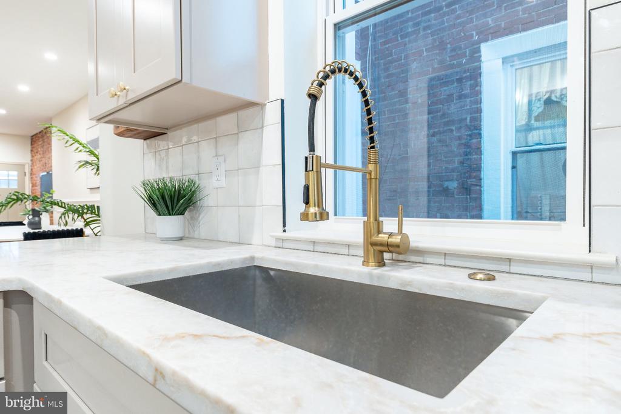
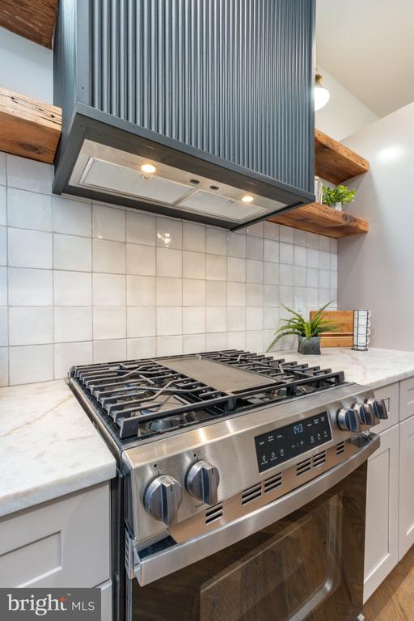
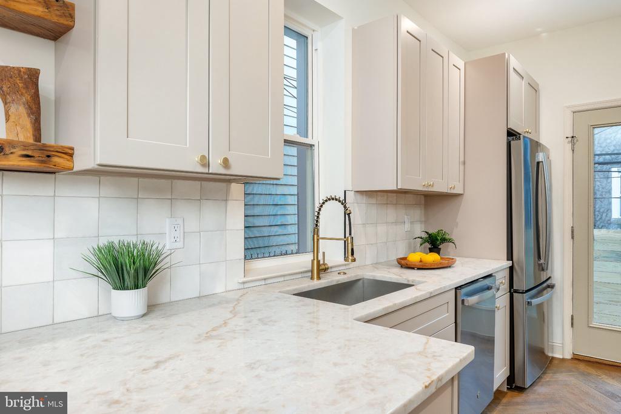
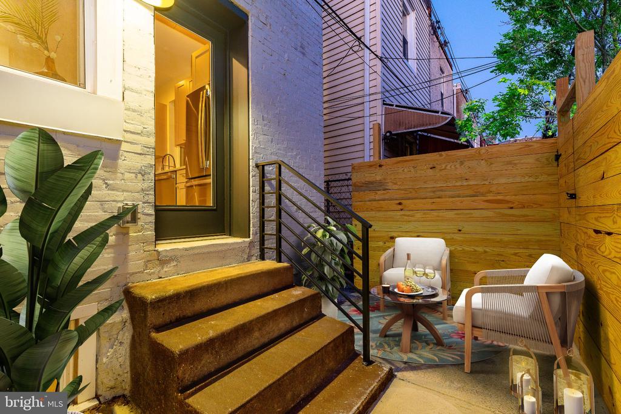
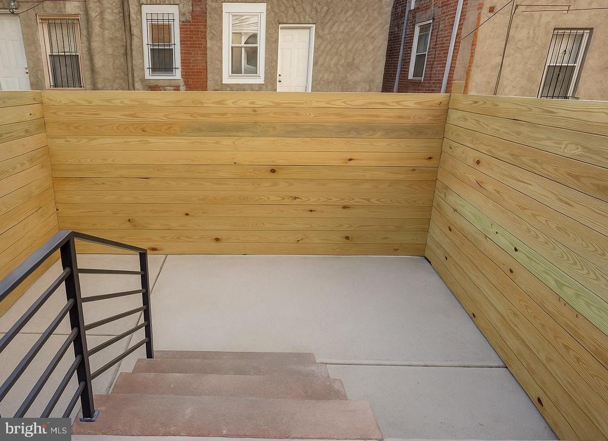
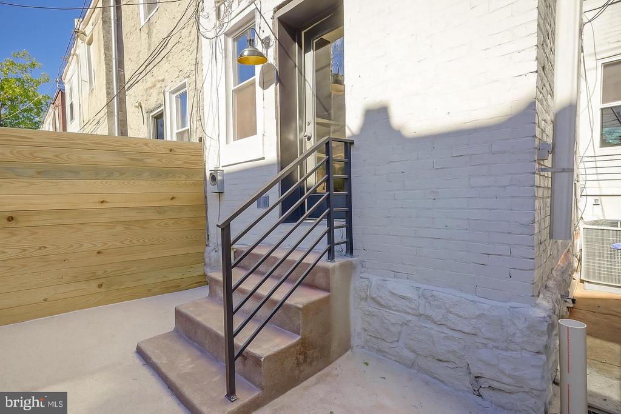
The open-layout galley kitchen brings together taupe shaker-style cabinetry, reclaimed wood accents, quartz countertops, brushed gold hardware, an undermount sink, GE stainless steel appliances and a stylish custom range hood. An inviting glass door fills the space with natural light and opens directly to the private, spacious rear yard with newer concrete and a wood fence, creating an easy extension of the main living space.

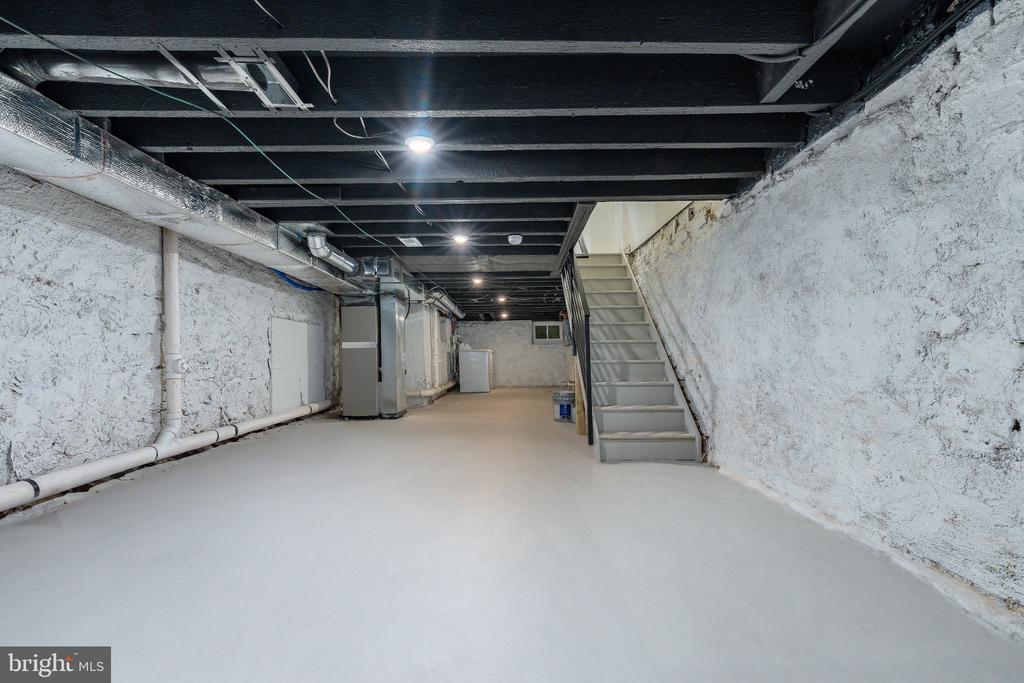
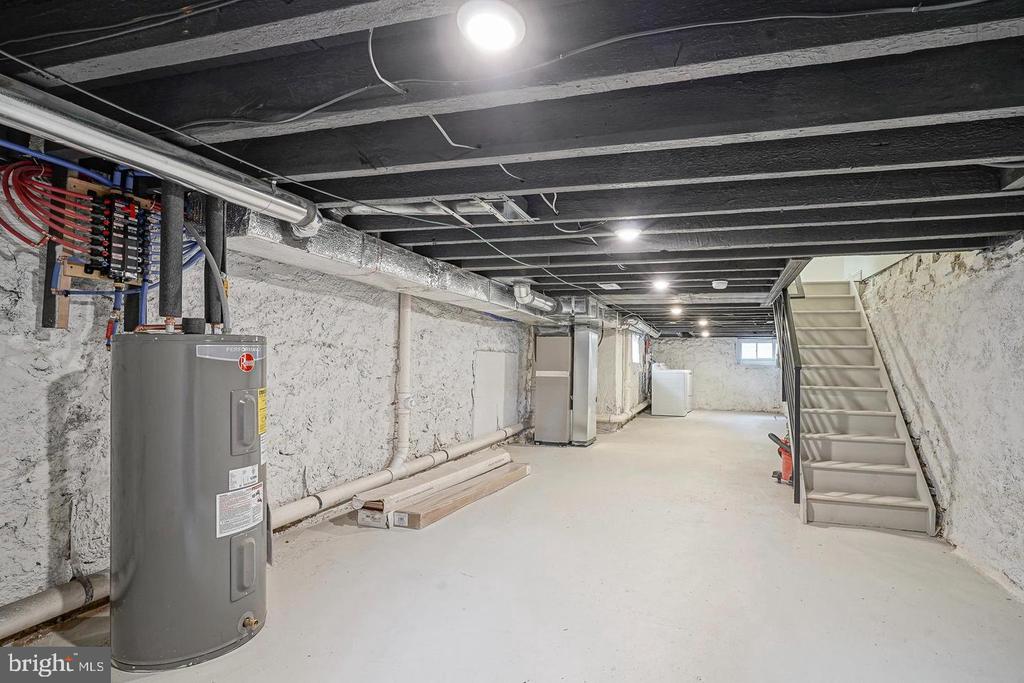
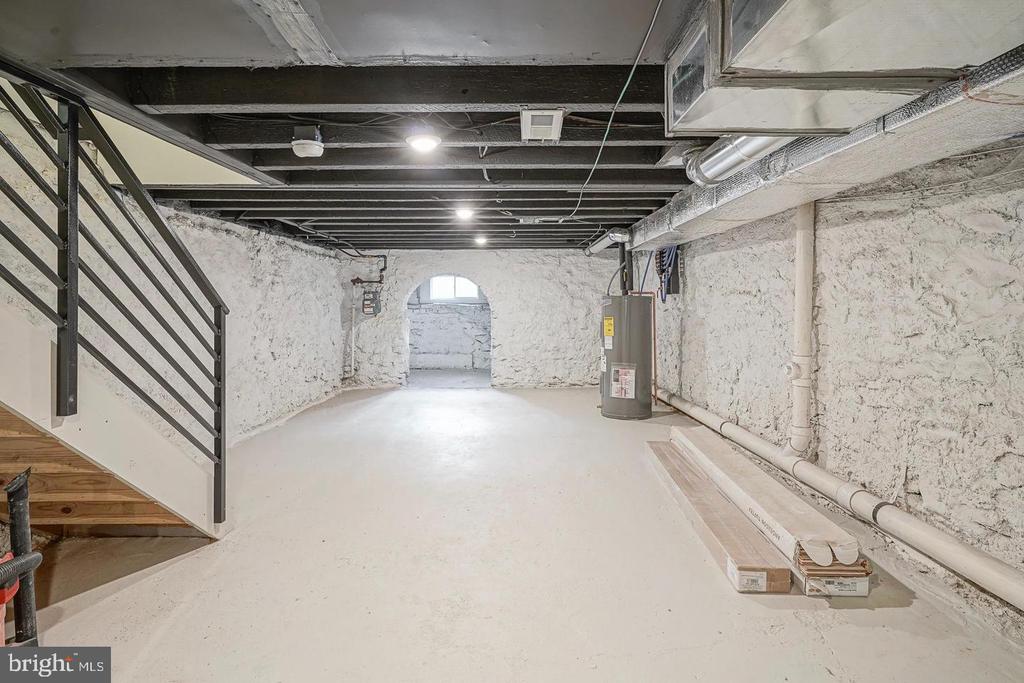
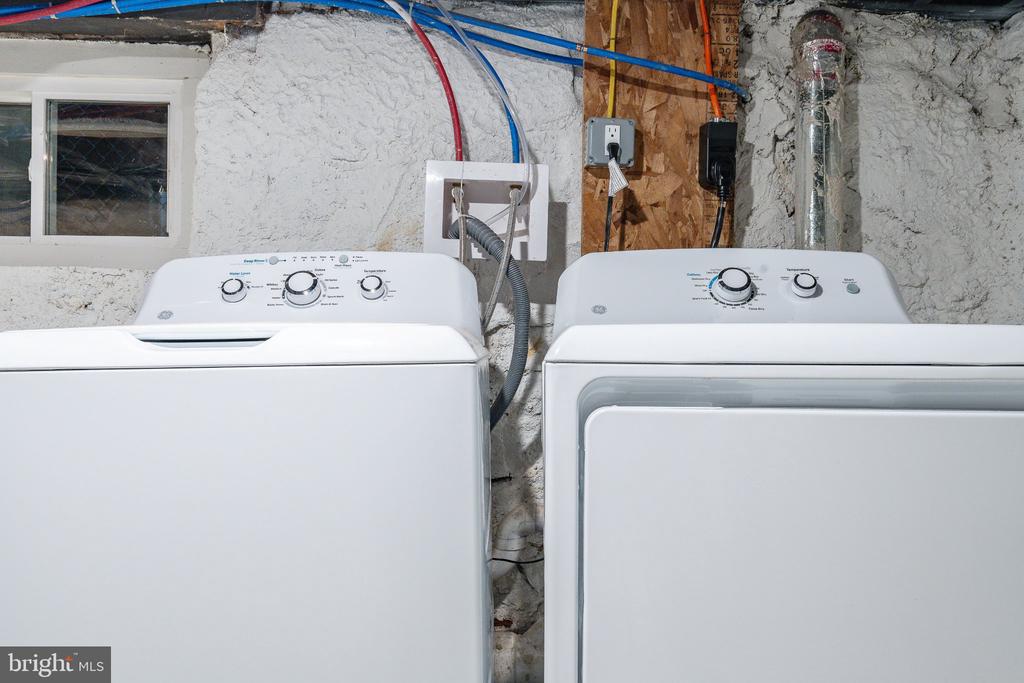
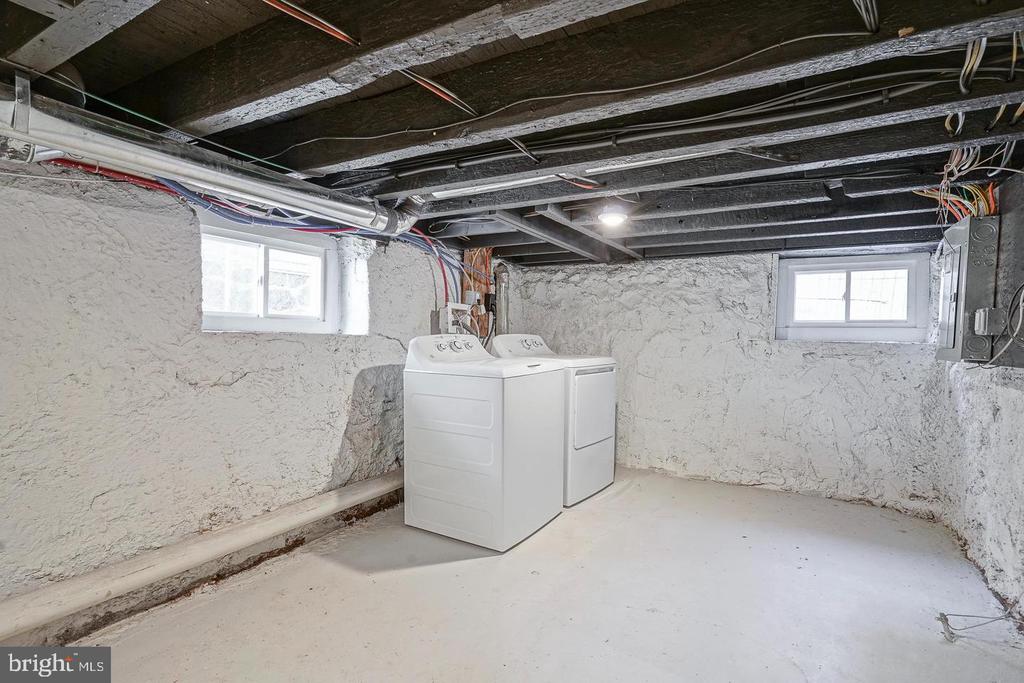
Downstairs, the unfinished basement is clean and spacious, with a dedicated side-by-side GE Washer and Dryer.

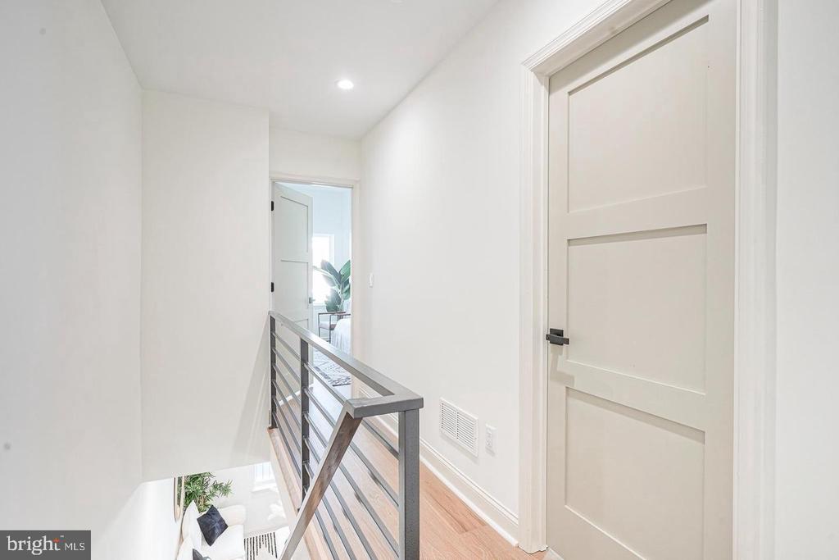
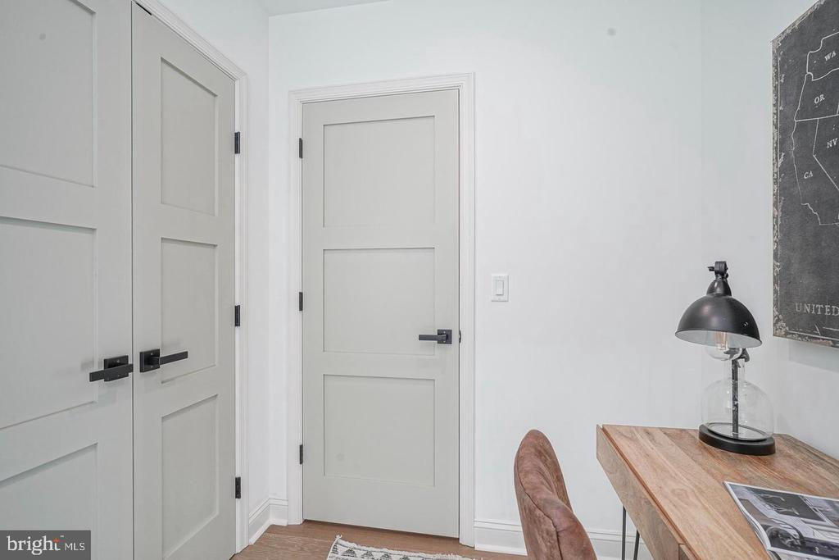
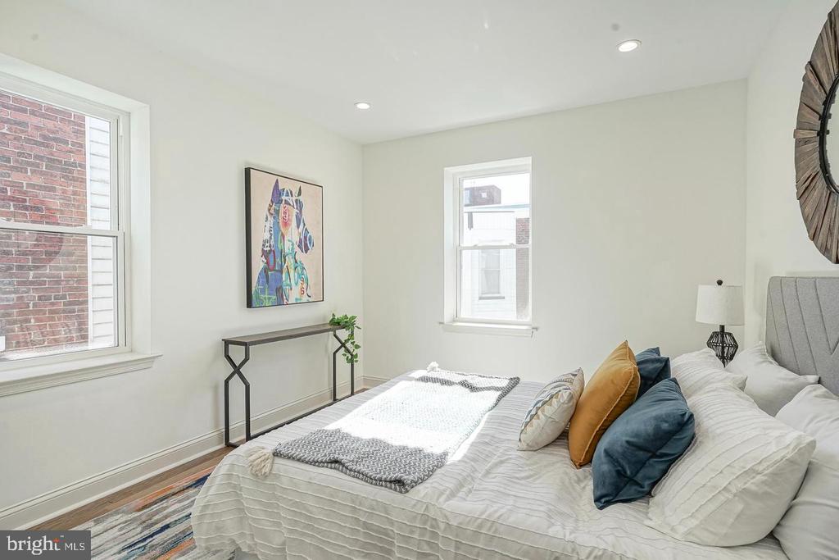
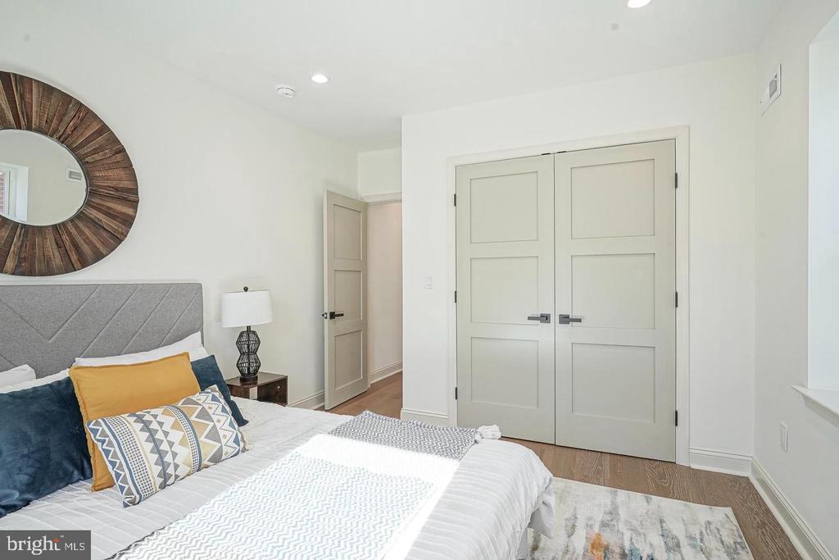
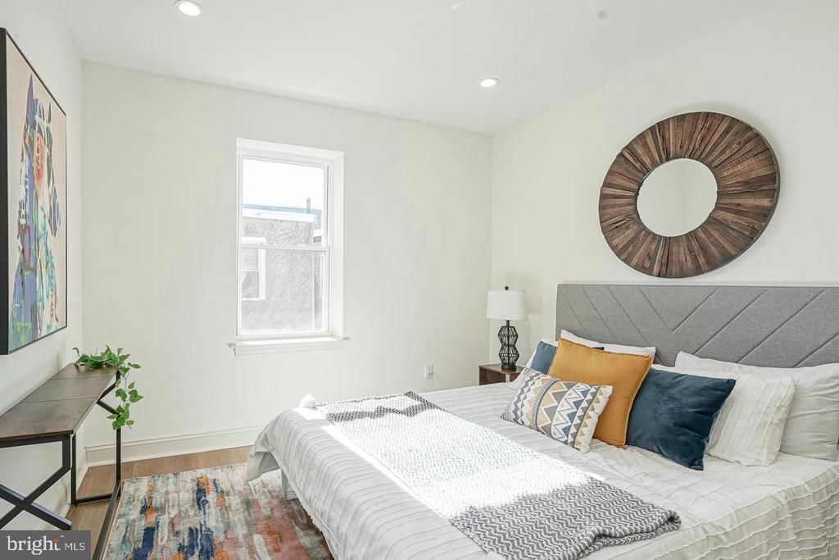
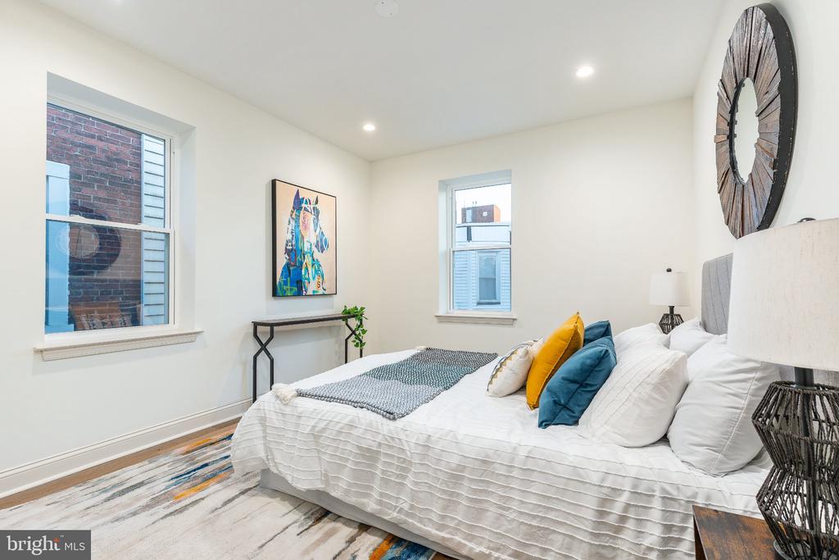
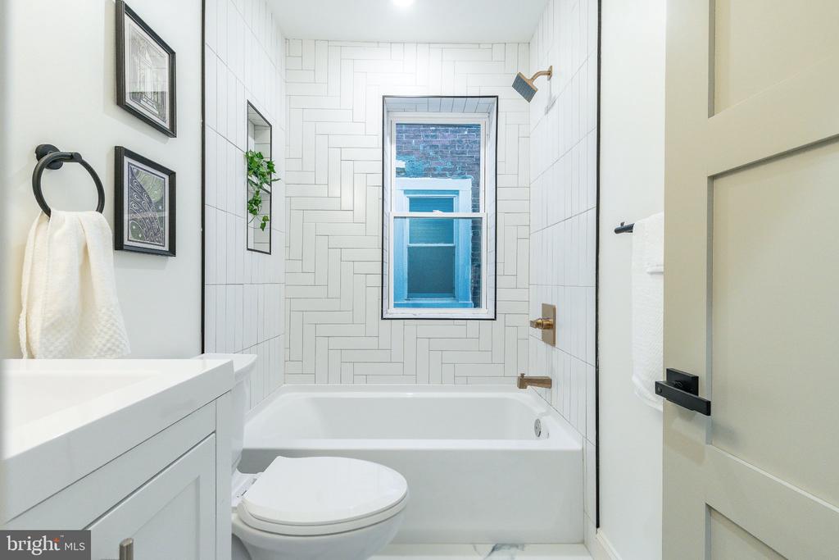
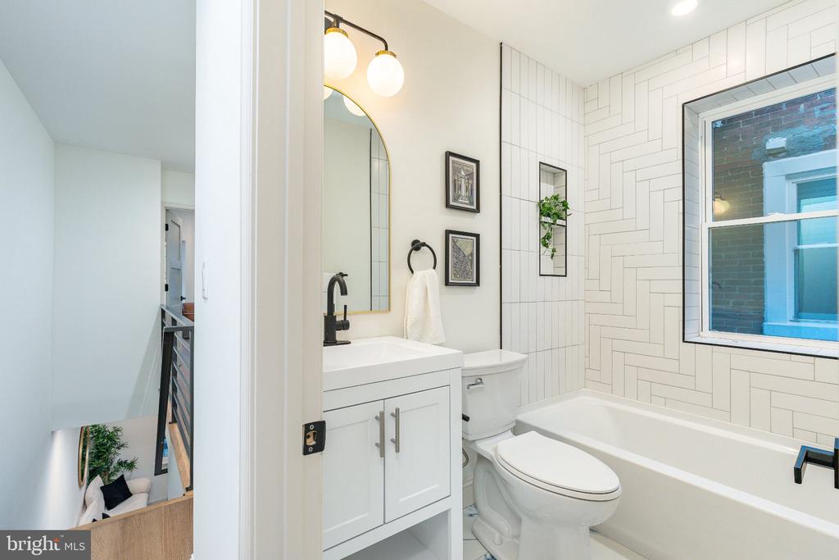
Attention to detail continues upstairs with solid 3-panel doors throughout the home and custom railings leading to the second floor. The rear bedroom offers great closet space and multiple large windows. Between the bedrooms is an incredible full bathroom with a tub, wall-to-wall tile, new vanity and beautiful hardware. The middle bedroom also features a large window and closet.

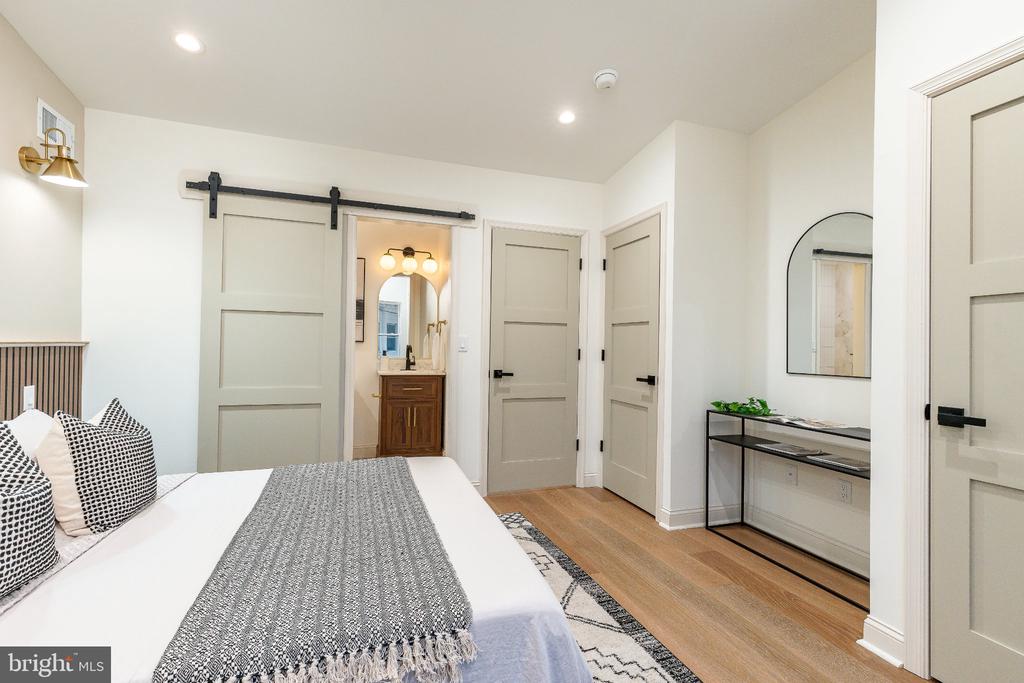
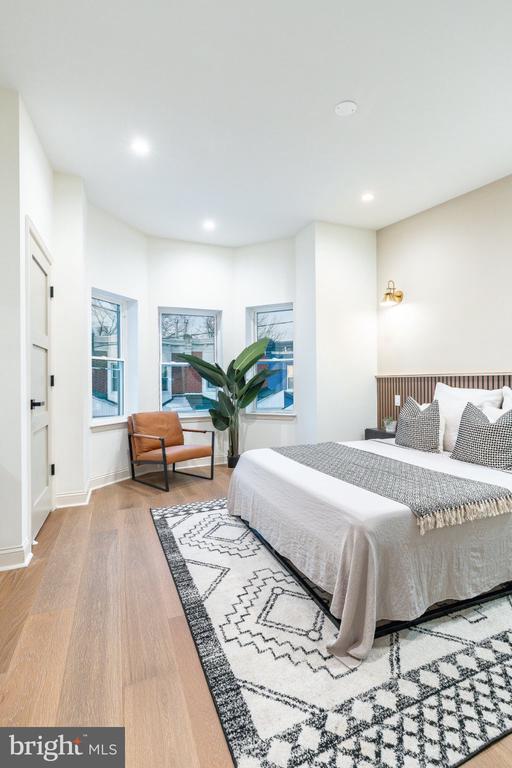
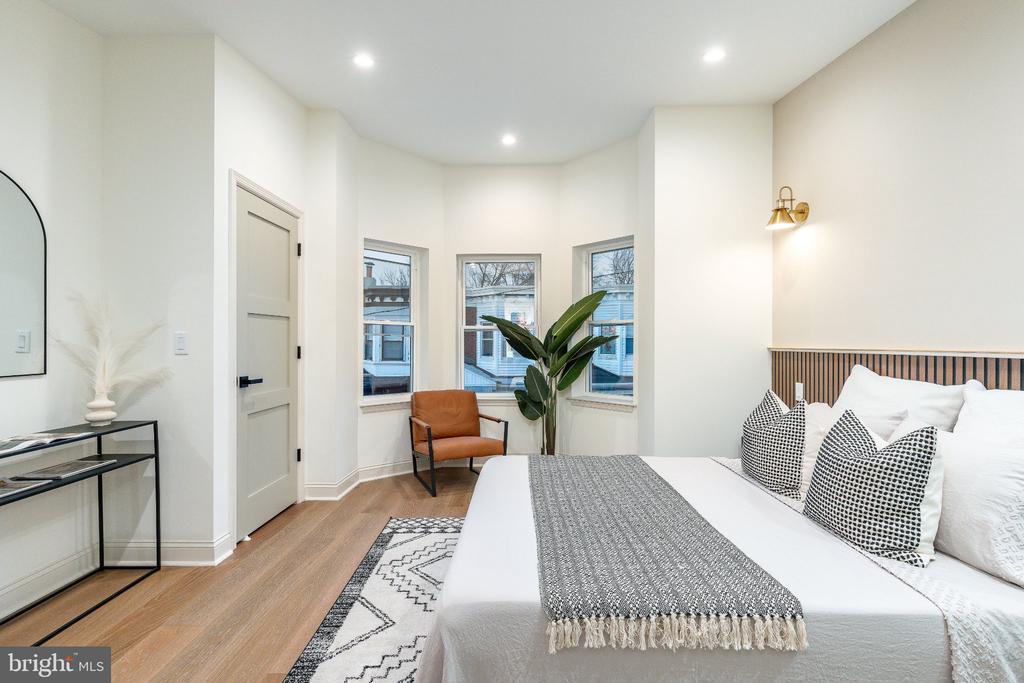
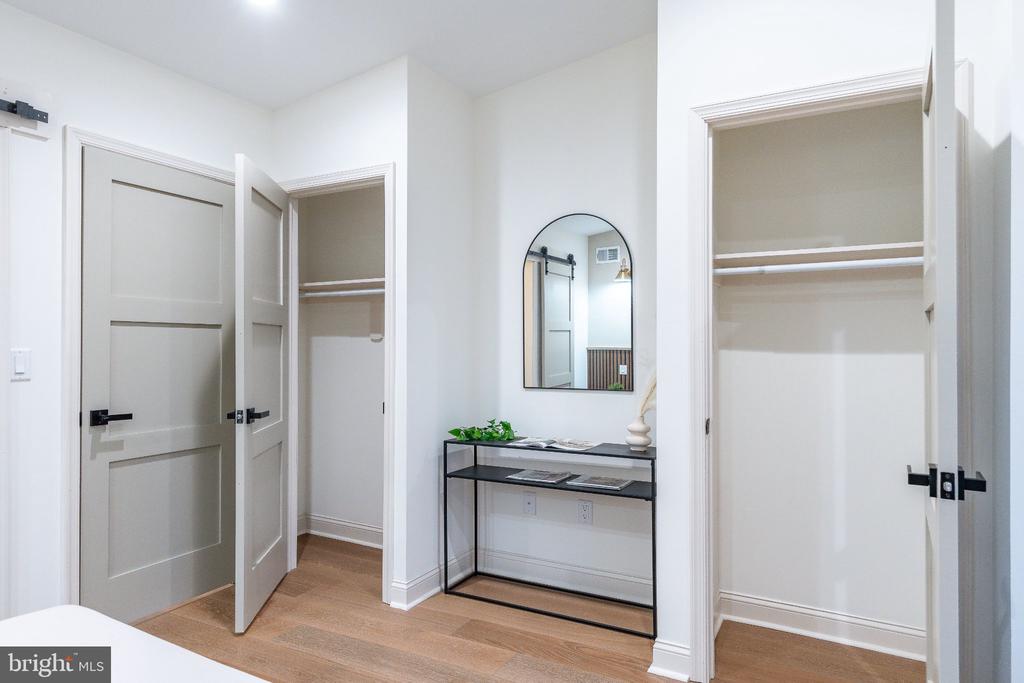
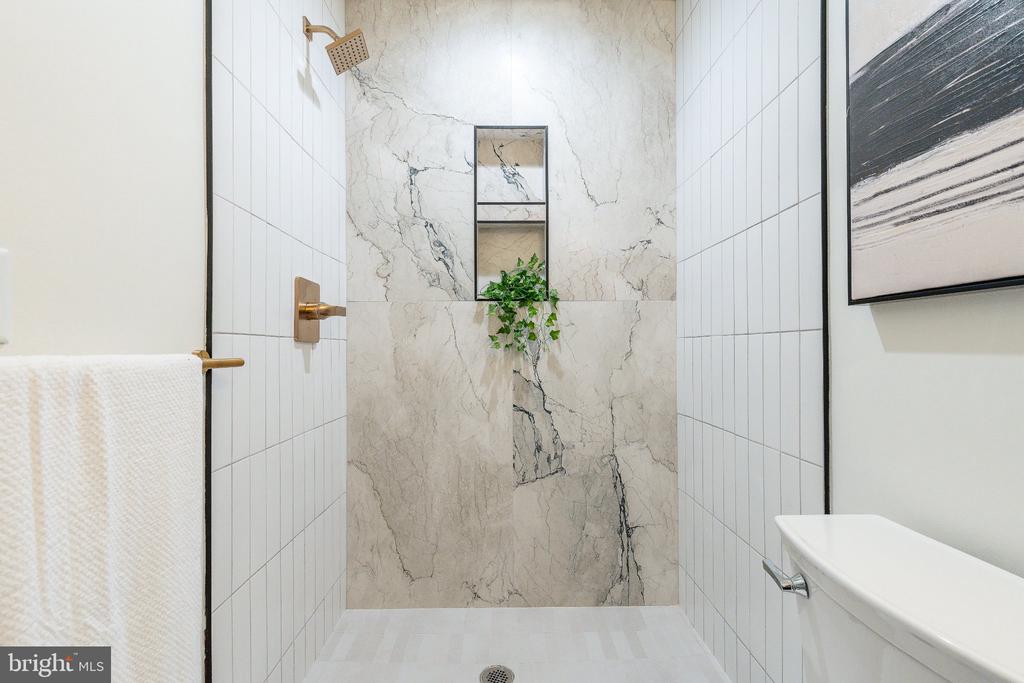
At the front of the home, the sun-soaked primary bedroom is framed by huge bay windows and features dual closets plus a custom wood panel feature wall with a pair of elegant sconces. A stylish barn door opens to the private ensuite bathroom, finished with large-format porcelain tile and a wood vanity.

Behind the finishes, the renovation includes all new mechanicals with permits pulled, central air and heat, a PEX plumbing manifold, new electrical panel with new electrical service line, and all new windows.

The location adds another layer to the lifestyle here. Malcolm X Park is just one block away for green space and neighborhood events, while the Baltimore Avenue corridor puts a great collection of local favorites within easy reach. Grab brunch or dinner at Booker's Restaurant & Bar, coffee or a quick bite at Satellite Cafe, or head to Carbon Copy for locally made beer, wine and wood-fired pizza. A little farther along Baltimore Avenue, longtime neighborhood staples Vientiane Cafe and Dahlak serve Laotian and Eritrean/Ethiopian cuisine.

5224 Delancey delivers the design aesthetic, space and major renovation buyers are looking for, paired with an approved 10-year rehab tax abatement and a location that makes it easy to enjoy some of the best of West Philly. Schedule your showing today.

9/18/2026 5:00PM - 7:00PM EDT

9/19/2026 11:00AM - 12:30PM EDT

3
beds

3
baths

1,246 Sq.Ft. LIVING AREA

893 Sq.Ft. lot

Jim Roche

Jim Roche

Mitch Gendelman

Mitch Gendelman

Features & Amenities

Interior

  • total bedrooms3
  • Total bathrooms3
  • full bathrooms2
  • half bathroom1
  • APPLIANCES Built-In Microwave, Dryer, Dishwasher, Disposal, Microwave, Oven - Single, Washer, Freezer, Range Hood, Refrigerator, Stove, Water Heater

Area & Lot

  • Status Coming Soon
  • OPEN HOUSE

    9/18/2026 5:00PM - 7:00PM EDT

    9/19/2026 11:00AM - 12:30PM EDT

  • Living Area1,246 Sq.Ft.
  • Total Area1,246 Sq.Ft.
  • Lot Area893 Sq.Ft.
  • MLS® IDPAPH2670358
  • TypeTownhouse
  • YEAR BUILT1925
  • NeighborhoodPhiladelphia Real Estate
  • Architecture StylesTraditional
  • School DistrictTHE SCHOOL DISTRICT OF PHILADELPHIA

Exterior

  • STORIES2
  • water SourcePublic
  • PoolNo Pool
  • parkingOn Street
  • HEAT TYPEForced Air
  • AIR CONDITIONINGCentral A/C
  • sewerPublic Sewer
  • SubstructureConcrete Perimeter
  • Disability FeaturesNone

Financial

  • Sales Price$299,900
  • Real Estate Tax $2,164/yr
  • Zoning RSA6

Mortgage Calculator

Estimate your monthly mortgage payment, including the principal and interest, property taxes, and HOA. Adjust the values to generate a more accurate rate.

All estimates are provided for informational purposes only. Actual amounts may vary.
$0,000 Your Payment 20 15 65
$0,000 Your Payment

Philadelphia Real Estate

From rowhomes in Fishtown to luxury condos in Rittenhouse Square, our agents know Philadelphia's neighborhoods from the inside out.

Explore

Work With Us

The Rarity Real Estate Team is dedicated to helping you find your dream home and assisting with any selling needs you may have. Contact us today to start your home searching journey!

Follow Us on Instagram