Leave a Message

Thank you for your message. We will be in touch with you shortly.

5357 LAKE ROAD
5357 LAKE ROAD
5357 LAKE ROAD
5357 LAKE ROAD
5357 LAKE ROAD
5357 LAKE ROAD
5357 LAKE ROAD
5357 LAKE ROAD
5357 LAKE ROAD
5357 LAKE ROAD
5357 LAKE ROAD
5357 LAKE ROAD
5357 LAKE ROAD
5357 LAKE ROAD
5357 LAKE ROAD
5357 LAKE ROAD
5357 LAKE ROAD
5357 LAKE ROAD
5357 LAKE ROAD
5357 LAKE ROAD
5357 LAKE ROAD
5357 LAKE ROAD
5357 LAKE ROAD
5357 LAKE ROAD
5357 LAKE ROAD
5357 LAKE ROAD
5357 LAKE ROAD
5357 LAKE ROAD
5357 LAKE ROAD
5357 LAKE ROAD
5357 LAKE ROAD
5357 LAKE ROAD
5357 LAKE ROAD
5357 LAKE ROAD
5357 LAKE ROAD
5357 LAKE ROAD
5357 LAKE ROAD
5357 LAKE ROAD
5357 LAKE ROAD
5357 LAKE ROAD
5357 LAKE ROAD
5357 LAKE ROAD
5357 LAKE ROAD
5357 LAKE ROAD
5357 LAKE ROAD
5357 LAKE ROAD
5357 LAKE ROAD
5357 LAKE ROAD
5357 LAKE ROAD
5357 LAKE ROAD
5357 LAKE ROAD
SEE ALL PHOTOS
5357 LAKE ROAD
5357 LAKE ROAD
5357 LAKE ROAD
5357 LAKE ROAD
5357 LAKE ROAD
5357 LAKE ROAD
5357 LAKE ROAD
5357 LAKE ROAD
5357 LAKE ROAD
5357 LAKE ROAD
5357 LAKE ROAD
5357 LAKE ROAD
5357 LAKE ROAD
5357 LAKE ROAD
5357 LAKE ROAD
5357 LAKE ROAD
5357 LAKE ROAD
5357 LAKE ROAD
5357 LAKE ROAD
5357 LAKE ROAD
5357 LAKE ROAD
5357 LAKE ROAD
5357 LAKE ROAD
5357 LAKE ROAD
5357 LAKE ROAD
5357 LAKE ROAD
5357 LAKE ROAD
5357 LAKE ROAD
5357 LAKE ROAD
5357 LAKE ROAD
5357 LAKE ROAD
5357 LAKE ROAD
5357 LAKE ROAD
5357 LAKE ROAD
5357 LAKE ROAD
5357 LAKE ROAD
5357 LAKE ROAD
5357 LAKE ROAD
5357 LAKE ROAD
5357 LAKE ROAD
5357 LAKE ROAD
5357 LAKE ROAD
5357 LAKE ROAD
5357 LAKE ROAD
5357 LAKE ROAD
5357 LAKE ROAD
5357 LAKE ROAD
5357 LAKE ROAD
5357 LAKE ROAD
5357 LAKE ROAD
5357 LAKE ROAD
For Sale

5357 LAKE ROAD

5357 LAKE ROAD, NEWFIELD, NJ 08344

$415,000
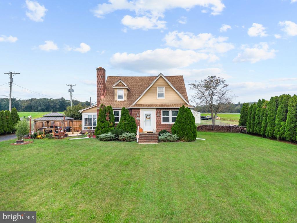
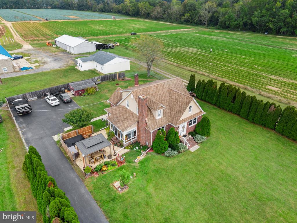
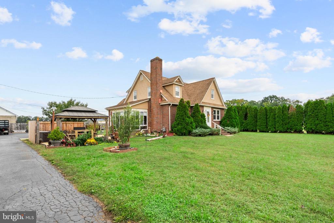
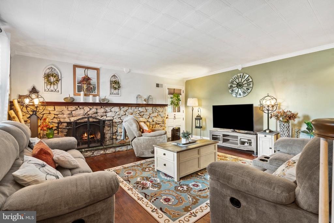
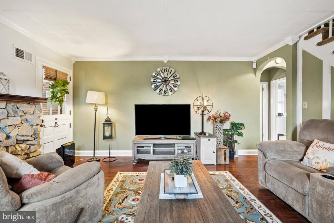
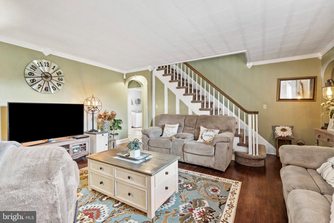
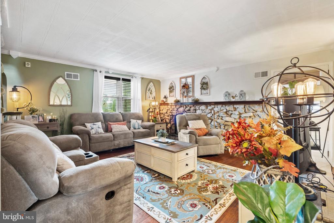
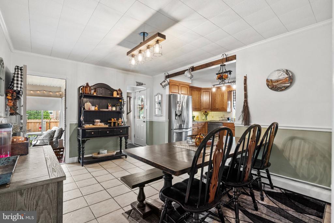
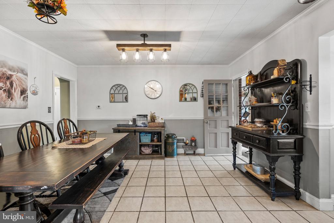
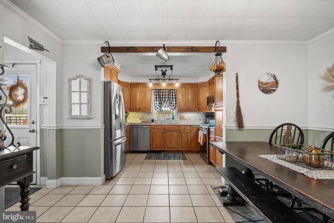
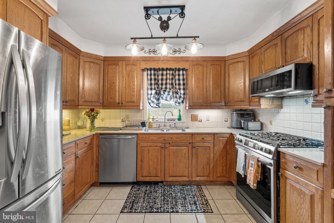
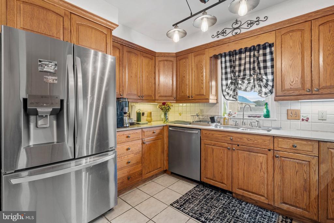
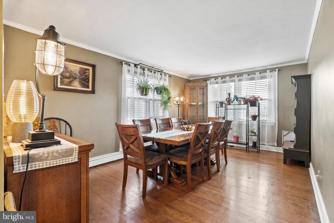
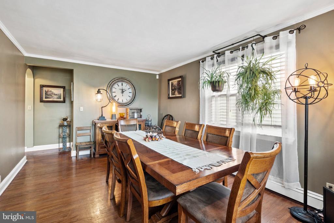
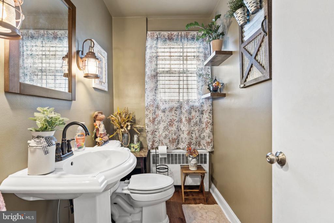
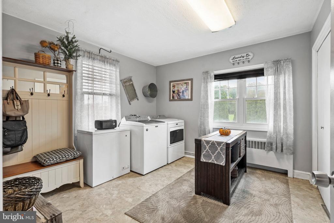
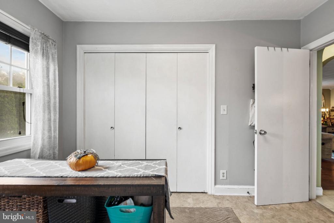
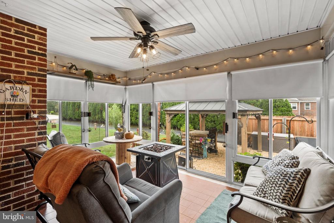
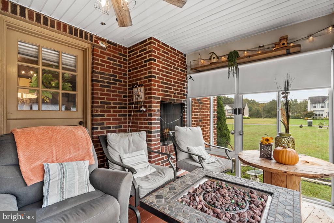
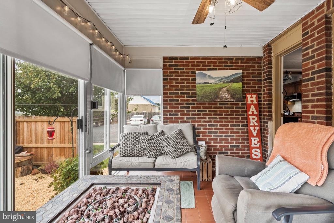
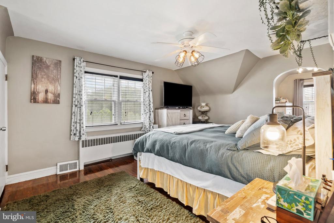
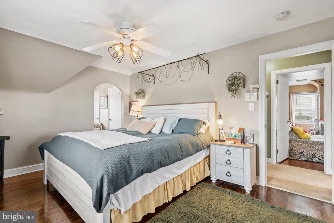
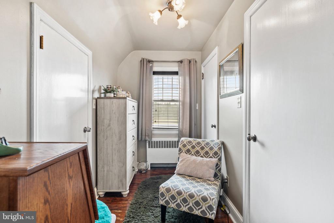
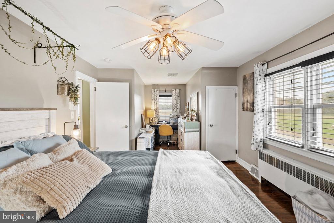
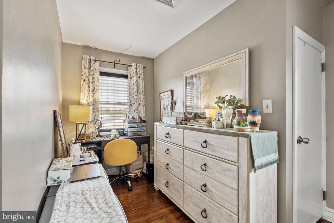
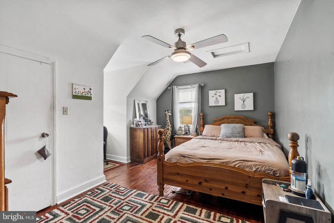
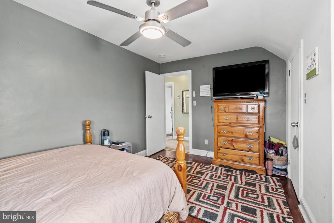
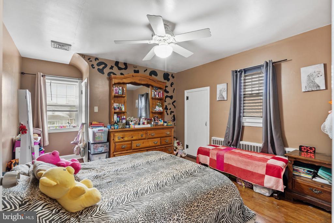
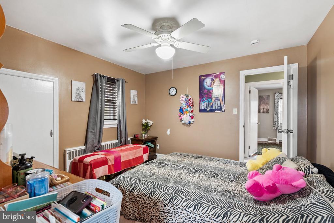
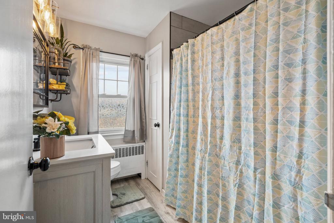
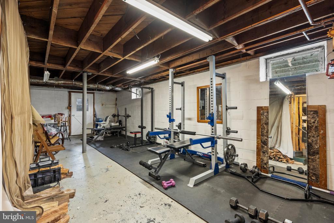
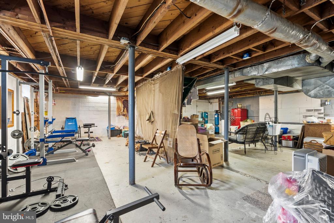
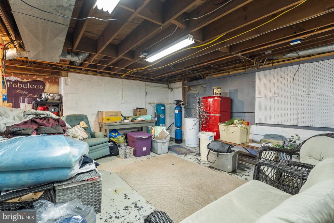
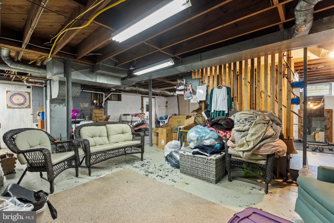
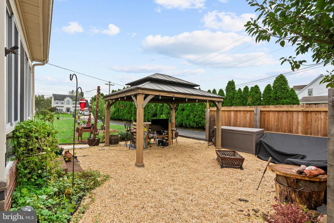
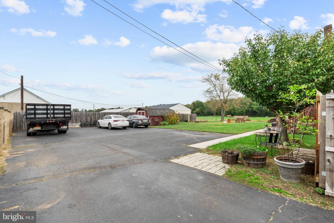
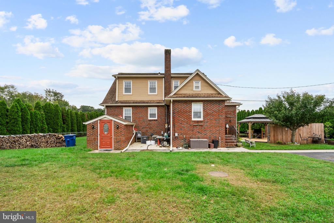
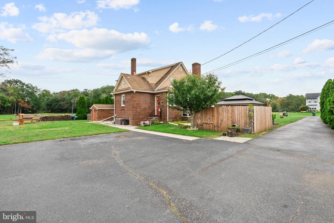
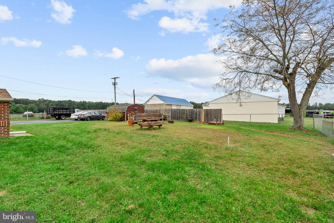
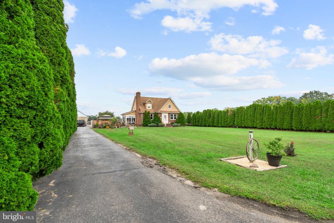
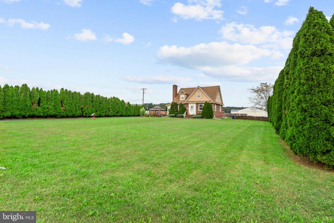
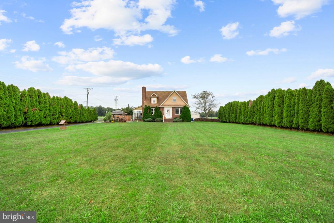
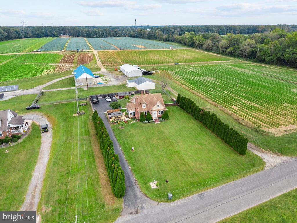
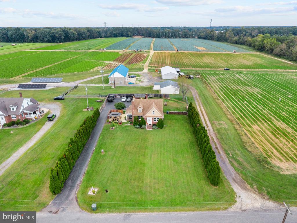
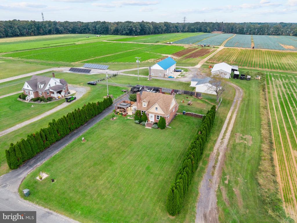
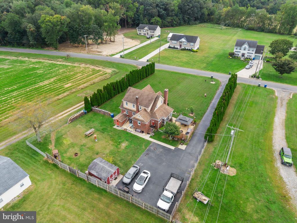
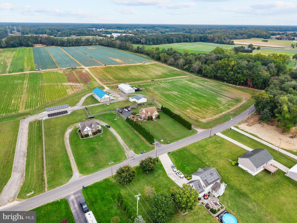
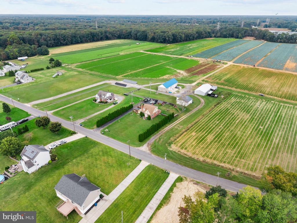
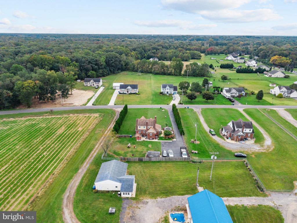
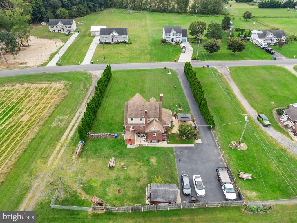
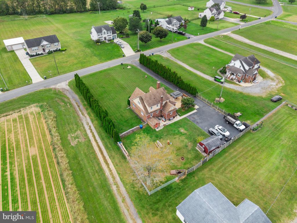
OPEN HOUSES: Friday 10/9, 5 - 7 PM and Saturday 10/10, 11 AM - 1 PM. Welcome to 5357 Lake Road, a 1945 Cape Cod on 0.63 acres that backs to 50+ acres of open farmland. You get the privacy and wide-open views of country living, with Routes 40 and 55 just minutes away. A 160 ft private drive lined with tall arborvitae leads you in. Inside, glossy cherry-tone hardwood floors run throughout. The living room is anchored by a fieldstone fireplace that spans nearly the entire wall, finished with a full-length wood mantel. The large eat-in kitchen features honey oak cabinetry, a tall pantry cabinet, granite countertops, and stainless appliances less than 3 years old, including a French door refrigerator and gas range. A bright dining room seats 8+ and works just as well as a family room or home office. The first floor also includes an updated half bath and an oversized laundry room with a large closet that makes a great flex space. The three-season sunroom is where everyone will want to be, with a second fireplace set into the home's original exposed brick wall, a white beadboard ceiling, and a wall of windows overlooking the gazebo and patio. Upstairs, dormer ceilings and ceiling fans in every bedroom give the second floor its classic Cape character. The large primary bedroom offers an arched alcove, multiple closets including a cedar closet, and a separate dressing area with its own window. Two more spacious bedrooms and a full bath, updated 3 years ago with a soft off-white vanity, matte black fixtures, and a black-framed mirror, complete the level. The basement is built for work and workouts, with 7 ft+ ceilings, a workshop area, a separate storage room, and its own exterior access to the backyard, so furniture and equipment never have to cross the main floor. The home gym has rubber flooring and professional-grade equipment the sellers plan to leave, including a power squat rack, bench press rack, cable pulldown machine, and 300+ lbs of free weights. Out back, the stone patio, hardtop gazebo, and fencing were all added 3 years ago, along with a fire pit for evenings outside, a red barn-style shed, mature landscaping, and plenty of open lawn to garden, play, or entertain. Peace of mind comes standard: dual-zone central air with both condensers recently serviced, natural gas hot water baseboard and radiator heat, a professionally maintained tankless water heater, a water treatment system, a well with yearly professional maintenance, and a recently pumped septic. Washer, dryer, and security system are included. Even better, with an acceptable offer the sellers will provide a credit toward a 2-1 buydown, which can significantly lower a qualified buyer's monthly payment for the first two years. Newfield mailing address, located in Franklin Township, with Franklin Township School District (PK-6) and Delsea Regional (7-12). 1945 character, updated where it counts, and quiet country living without the long commute. Schedule your showing today!

10/9/2026 5:00PM - 7:00PM EDT

10/10/2026 11:00AM - 1:00PM EDT

3
beds

2
baths

1,981 Sq.Ft. LIVING AREA

0.63 Acres lot

Brad Miller

Brad Miller

Features & Amenities

Interior

  • total bedrooms3
  • Total bathrooms2
  • full bathroom1
  • half bathroom1
  • Laundry room Main Floor
  • Flooring Ceramic Tile, Hardwood
  • Fireplace Wood, Stone, Brick
  • APPLIANCES Built-In Microwave, Dryer, Dishwasher, Washer, Refrigerator, Stove, Water Heater - Tankless, Stainless Steel Appliances
  • other interior Features Attic, Breakfast Area, Cedar Closet(s), Ceiling Fan(s), Crown Moldings, Floor Plan - Traditional, Formal/Separate Dining Room, Pantry, Upgraded Countertops, Water Treat System, Window Treatments, Wood Floors

Area & Lot

  • Status For Sale
  • OPEN HOUSE

    10/9/2026 5:00PM - 7:00PM EDT

    10/10/2026 11:00AM - 1:00PM EDT

  • Living Area1,981 Sq.Ft.
  • Total Area1,981 Sq.Ft.
  • Lot Area0.63 Acres
  • MLS® IDNJGL2078950
  • TypeResidential
  • YEAR BUILT1945
  • Architecture StylesCape Cod
  • Middle SchoolDELSEA REGIONAL
  • High SchoolDELSEA REGIONAL
  • School DistrictDELSEA REGIONAL HIGH SCHOOL

Exterior

  • STORIES2
  • water SourcePrivate
  • PoolNo Pool
  • lot featuresFront Yard, Landscaping, Level, Open, Rear Yard
  • parkingDriveway
  • HEAT TYPEBaseboard - Hot Water
  • AIR CONDITIONINGCentral A/C, Multi Units
  • sewerOn Site Septic
  • SubstructureBlock
  • Disability FeaturesNone
  • security FeaturesSecurity System
  • other exterior FeaturesExterior Lighting, Gutter System, Secure Storage

Financial

  • Sales Price$415,000
  • Real Estate Tax $6,702/yr
  • Zoning RA
image

Schedule a Showing

We would love to show you our beautiful property. Please select your preferred date and time below. An agent will be in touch shortly to confirm your appointment.

Schedule a Showing

We would love to show you our beautiful property. Please select your preferred date and time below. An agent will be in touch shortly to confirm your appointment.

Thank you for your interest in 5357 LAKE ROAD, NEWFIELD, NJ 08344. We are reviewing your request and will be in touch shortly!

Mortgage Calculator

Estimate your monthly mortgage payment, including the principal and interest, property taxes, and HOA. Adjust the values to generate a more accurate rate.

All estimates are provided for informational purposes only. Actual amounts may vary.
$0,000 Your Payment 20 15 65
$0,000 Your Payment

Work With Us

The Rarity Real Estate Team is dedicated to helping you find your dream home and assisting with any selling needs you may have. Contact us today to start your home searching journey!

Follow Us on Instagram