Leave a Message

Thank you for your message. We will be in touch with you shortly.

536 S 8th St
536 S 8th St
536 S 8th St
536 S 8th St
536 S 8th St
536 S 8th St
536 S 8th St
536 S 8th St
536 S 8th St
536 S 8th St
536 S 8th St
536 S 8th St
536 S 8th St
536 S 8th St
536 S 8th St
536 S 8th St
536 S 8th St
536 S 8th St
536 S 8th St
536 S 8th St
536 S 8th St
536 S 8th St
536 S 8th St
SEE ALL PHOTOS
536 S 8th St
536 S 8th St
536 S 8th St
536 S 8th St
536 S 8th St
536 S 8th St
536 S 8th St
536 S 8th St
536 S 8th St
536 S 8th St
536 S 8th St
536 S 8th St
536 S 8th St
536 S 8th St
536 S 8th St
536 S 8th St
536 S 8th St
536 S 8th St
536 S 8th St
536 S 8th St
536 S 8th St
536 S 8th St
536 S 8th St
Courtesy of BHHS Fox & Roach The Harper at Rittenhouse Square
Sold

536 S 8th St

536 S 8TH STREET, PHILADELPHIA, PA 19147

$416,000
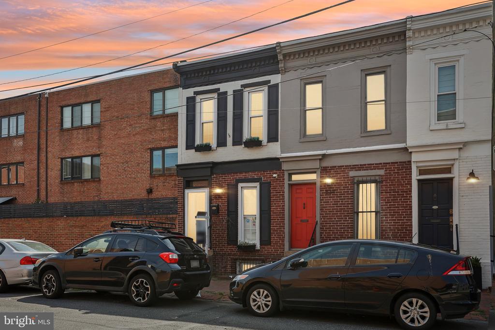
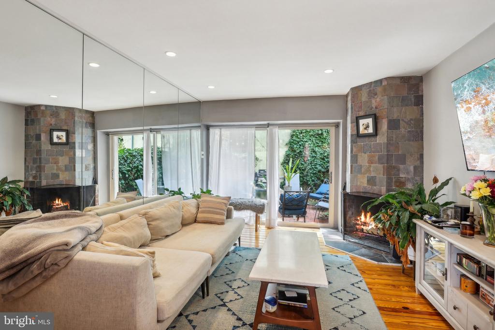
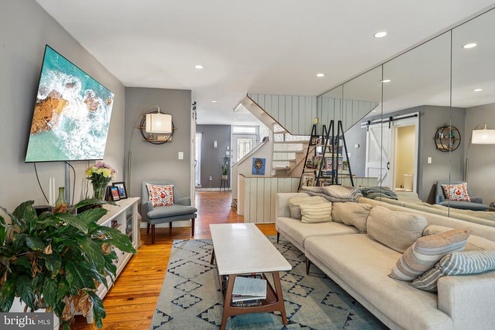
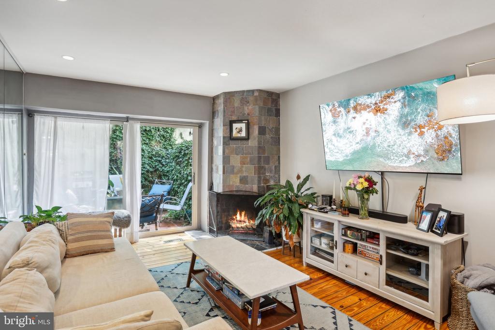
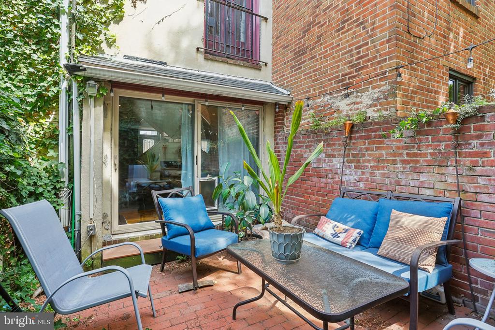
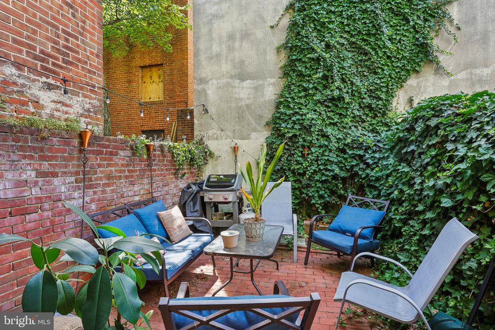
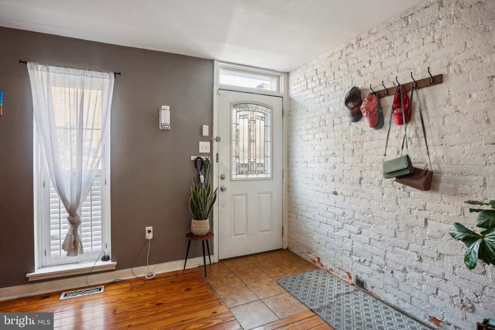
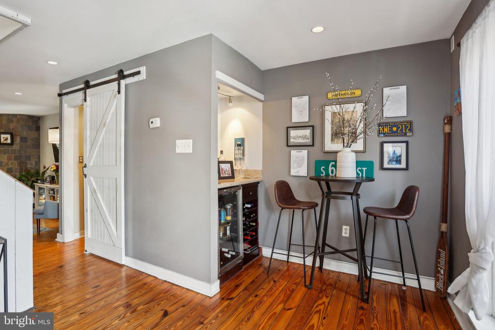
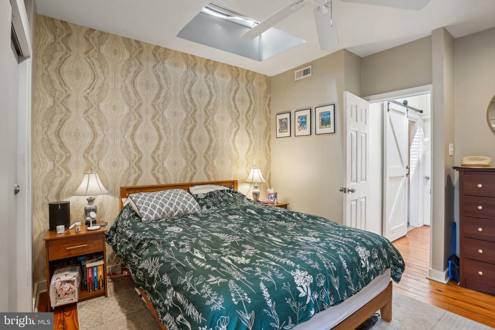
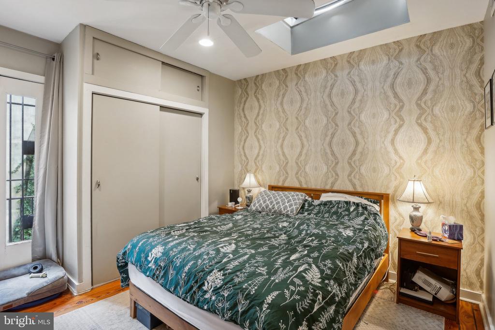
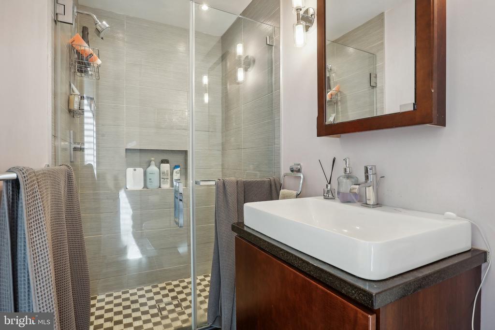
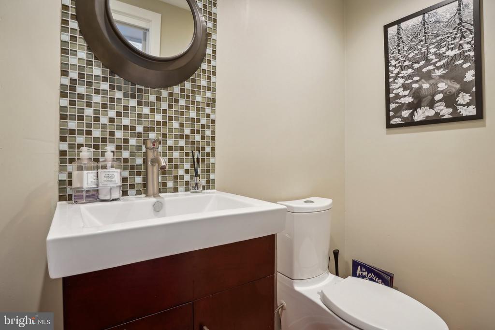
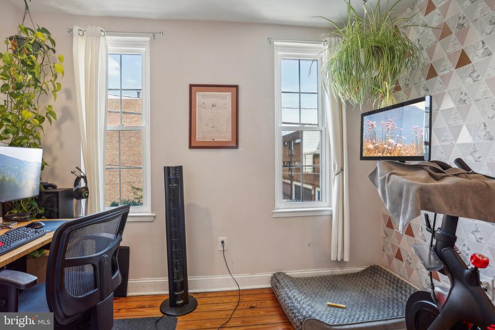
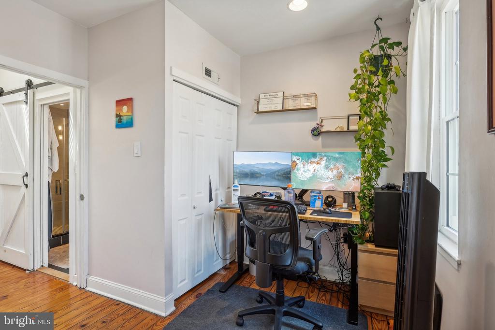
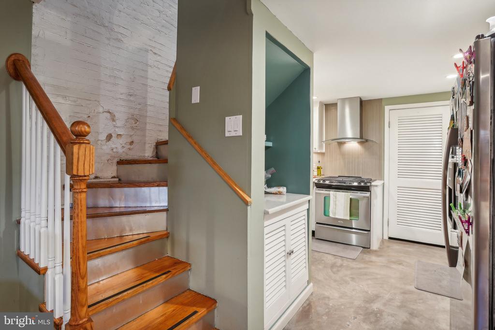
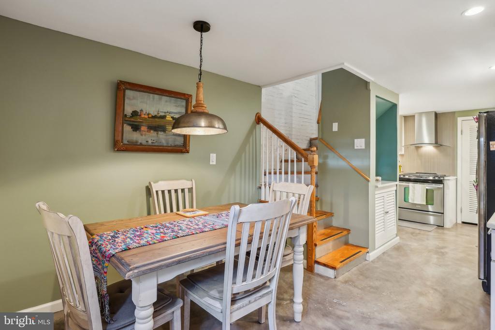
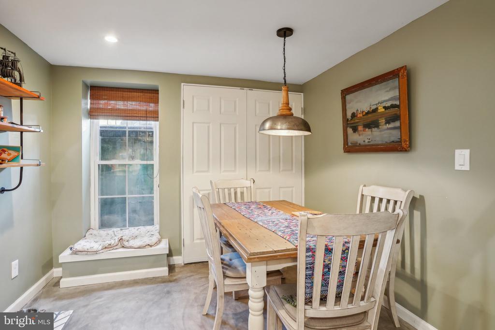
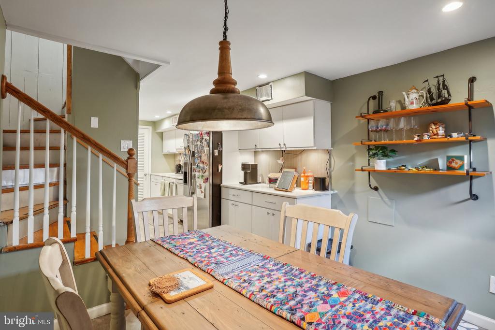
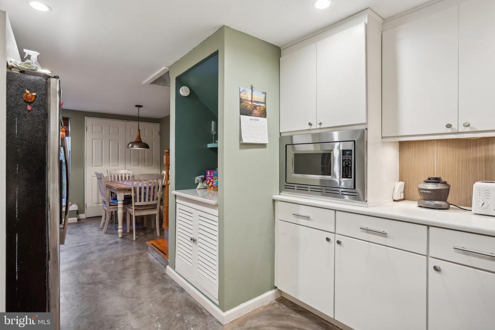
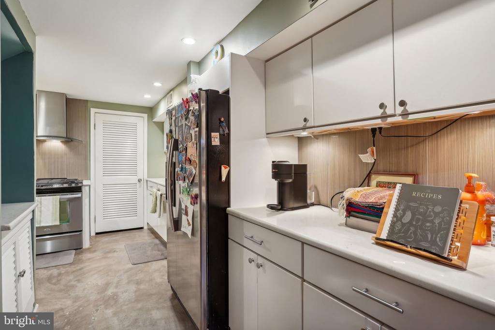
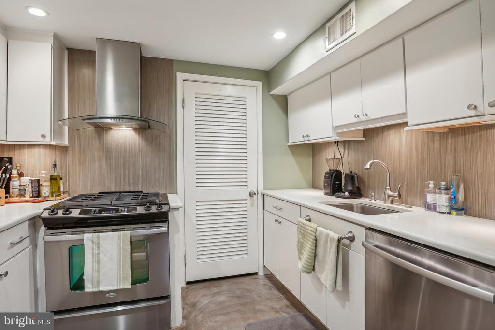
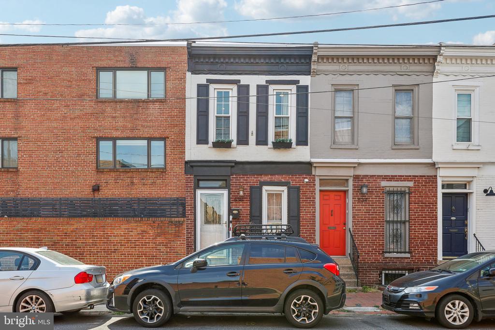
Looking to own a charming single family home in a premier Center City Philadelphia neighborhood for a smart price and have the option to rent the property for passive income in the future? Welcome to 536 S 8th Street (near Rodman) in the heart of Washington Square West. Convenient to Pennsylvania Hospital, Jefferson, historic sites, Midtown Village, the Italian Market, Penn's Landing waterfront and an easy commute over the Ben Franklin Bridge to NJ. Enter this stylish 2 bedroom, 1.5 bath home with a wide open first floor that flows easily to a large, fenced yard perfect for grilling and relaxing. Coveted first floor powder room + bar area + wood burning fireplace. Hardwood floors throughout. Upstairs, you will find 2 well proportioned bedrooms, both with sizable closets, on opposite ends. Skylights in the hallway and primary bedroom, which also has a fairytale style Juliet balcony. Updated full tiled bath in the middle. In the lower level is a contemporary kitchen featured on "Kitchen Impossible" with stainless appliances, plenty of counter space and storage with room for a dining table. There's a large window and walk-out (egress) that brings in light. Laundry and additional storage on this floor. This delightful home is walkable to numerous parks: iconic Washington Square, Starr Garden, Three Bears Park, Palumbo and Cianfrani Park. Supermarkets, eclectic retail, destination restaurants and transit make day to day living easy, convenient and fun! McCall school catchment.

2
beds

2
baths

1,100 Sq.Ft. LIVING AREA

689 Sq.Ft. lot

Brandon  Sharp

Brandon Sharp

Features & Amenities

Interior

  • total bedrooms2
  • Total bathrooms2
  • full bathroom1
  • half bathroom1
  • Fireplace Wood
  • other interior Features Floor Plan - Open, Kitchen - Gourmet, Kitchen - Eat-In, Dining Area, Skylight(s), Wood Floors

Area & Lot

  • Status Sold
  • Living Area1,100 Sq.Ft.
  • Lot Area689 Sq.Ft.
  • MLS® IDPAPH2383570
  • TypeResidential
  • YEAR BUILT1920
  • NeighborhoodPhiladelphia Real Estate
  • Architecture StylesTraditional

Exterior

  • STORIES2
  • water SourcePublic
  • parkingOn Street
  • HEAT TYPEForced Air
  • AIR CONDITIONINGCentral A/C
  • sewerPublic Sewer
  • SubstructureConcrete Perimeter
  • Disability FeaturesNone
  • other exterior FeaturesSidewalks, Exterior Lighting

Financial

  • Sales Price$416,000
  • Real Estate Tax $6,301/yr
  • Zoning RM1

Philadelphia Real Estate

From rowhomes in Fishtown to luxury condos in Rittenhouse Square, our agents know Philadelphia's neighborhoods from the inside out.

Explore

Work With Us

The Rarity Real Estate Team is dedicated to helping you find your dream home and assisting with any selling needs you may have. Contact us today to start your home searching journey!

Follow Us on Instagram