561 Stockton Way
561 Stockton Way
561 Stockton Way
561 Stockton Way
561 Stockton Way
561 Stockton Way
561 Stockton Way
561 Stockton Way
561 Stockton Way
561 Stockton Way
561 Stockton Way
561 Stockton Way
561 Stockton Way
561 Stockton Way
561 Stockton Way
561 Stockton Way
561 Stockton Way
561 Stockton Way
561 Stockton Way
561 Stockton Way
561 Stockton Way
561 Stockton Way
561 Stockton Way
561 Stockton Way
561 Stockton Way
561 Stockton Way
561 Stockton Way
561 Stockton Way
561 Stockton Way
561 Stockton Way
561 Stockton Way
561 Stockton Way
561 Stockton Way
561 Stockton Way
561 Stockton Way
561 Stockton Way
561 Stockton Way
561 Stockton Way
561 Stockton Way
561 Stockton Way
561 Stockton Way
561 Stockton Way
561 Stockton Way
561 Stockton Way
561 Stockton Way
561 Stockton Way
561 Stockton Way
561 Stockton Way
SEE ALL PHOTOS
561 Stockton Way
561 Stockton Way
561 Stockton Way
561 Stockton Way
561 Stockton Way
561 Stockton Way
561 Stockton Way
561 Stockton Way
561 Stockton Way
561 Stockton Way
561 Stockton Way
561 Stockton Way
561 Stockton Way
561 Stockton Way
561 Stockton Way
561 Stockton Way
561 Stockton Way
561 Stockton Way
561 Stockton Way
561 Stockton Way
561 Stockton Way
561 Stockton Way
561 Stockton Way
561 Stockton Way
561 Stockton Way
561 Stockton Way
561 Stockton Way
561 Stockton Way
561 Stockton Way
561 Stockton Way
561 Stockton Way
561 Stockton Way
561 Stockton Way
561 Stockton Way
561 Stockton Way
561 Stockton Way
561 Stockton Way
561 Stockton Way
561 Stockton Way
561 Stockton Way
561 Stockton Way
561 Stockton Way
561 Stockton Way
561 Stockton Way
561 Stockton Way
561 Stockton Way
561 Stockton Way
561 Stockton Way
Sold

561 Stockton Way

561 Stockton Way, Rock Hill, SC 29732

$340,000
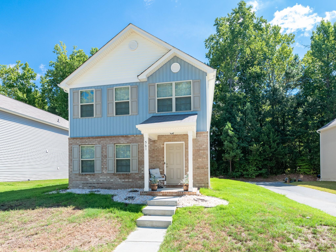
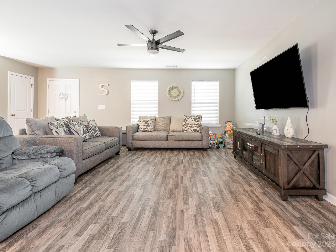
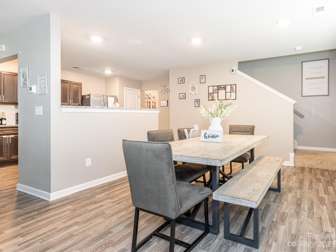
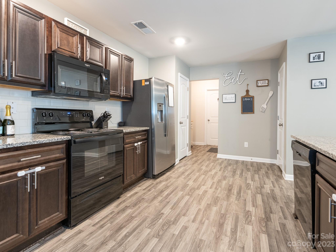
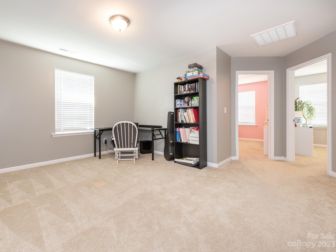
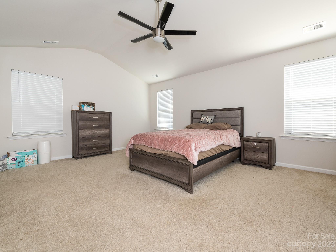
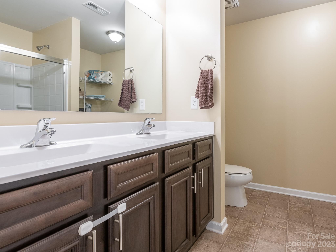
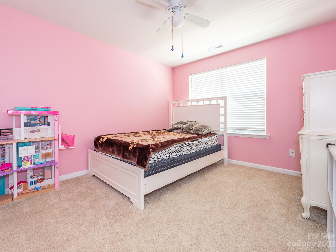
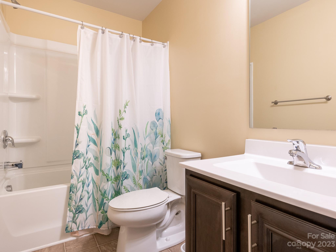
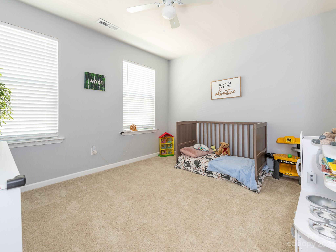
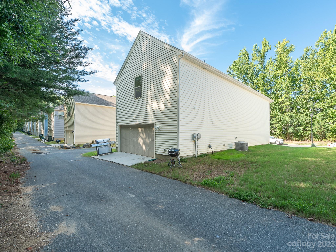
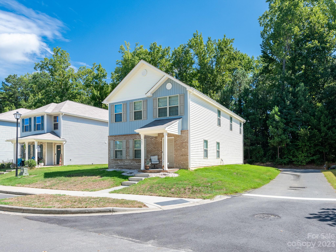
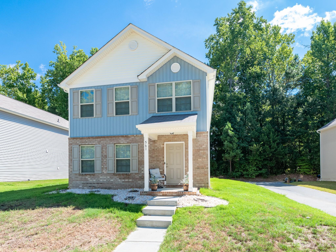
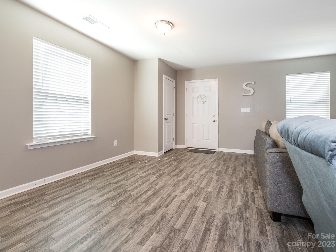
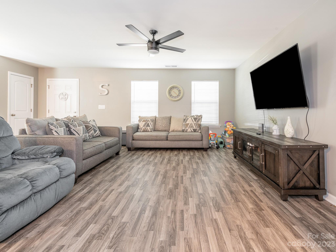
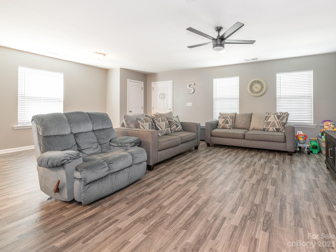
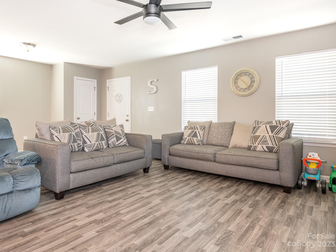
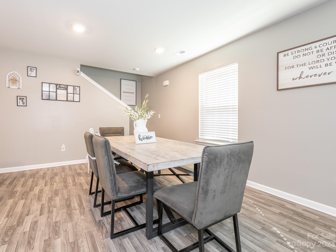
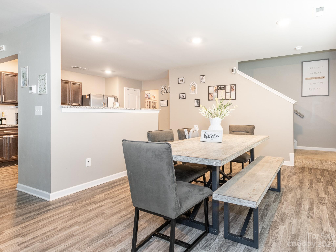
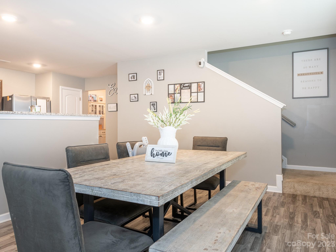
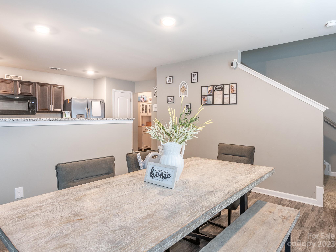
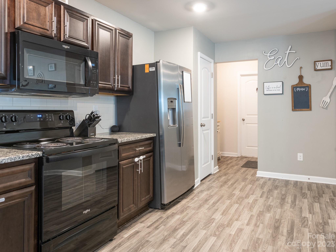
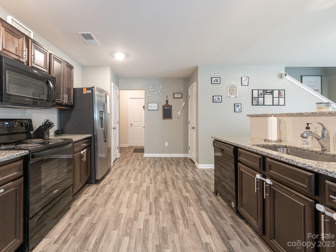
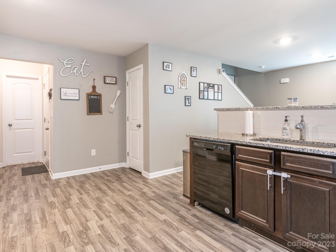
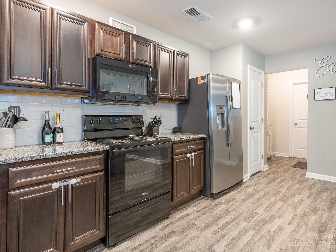
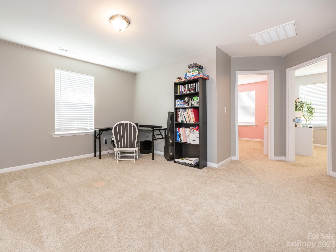
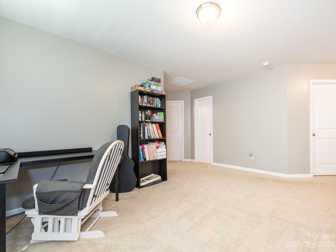
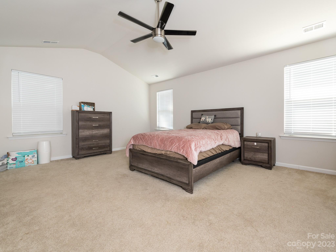
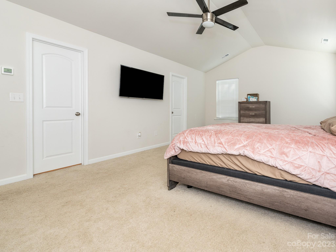
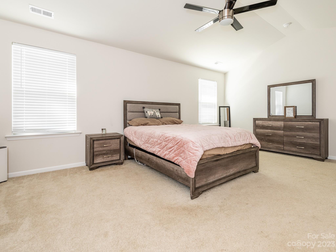
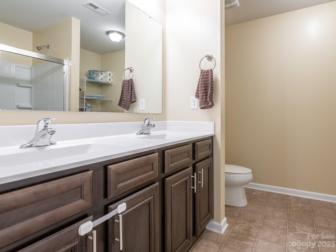
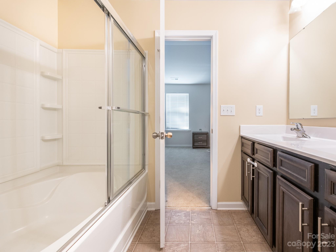
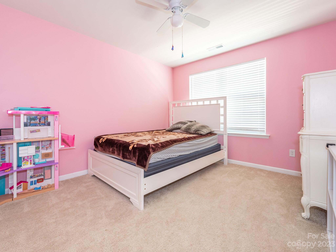
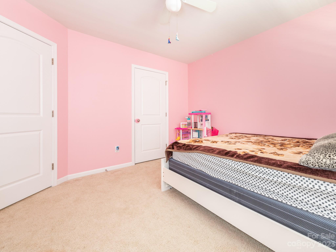
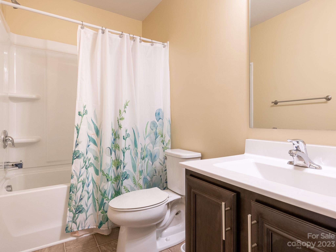
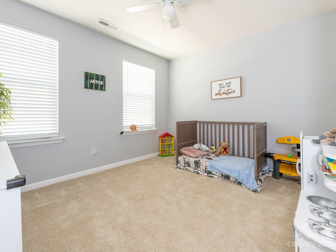
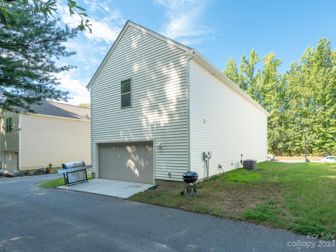
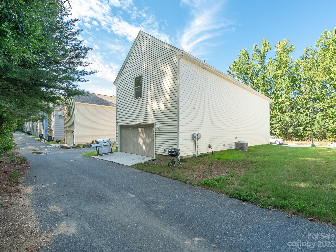
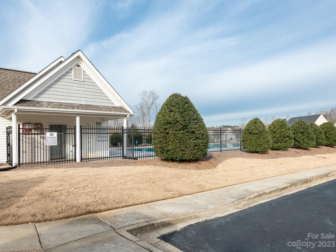
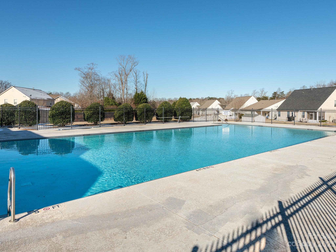
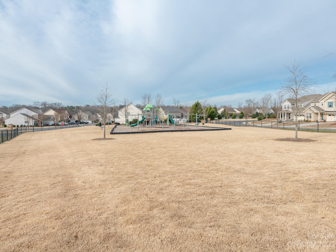
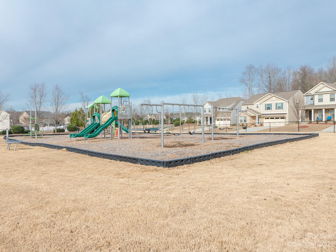
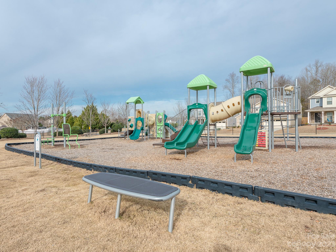
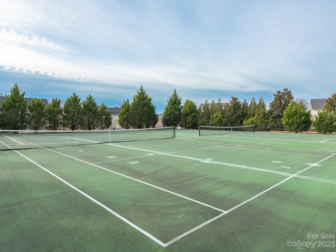
Beautiful MOVE-IN ready home in great condition! Located in a new community (Ebenezer Village) in South Carolina, the home is only a few years old. Welcome in to a spacious Open floor plan w/ laminate wood floors throughout. Large bright living room leads into separate dining area that is open to gourmet kitchen. Dark wooden cabinets plus S.S appliances and granite counters. Perfect layout for hosting family and friends! Upstairs find large loft space perfect for home office or play/game area. Primary bedroom has en-suite bathroom w/ dual sinks. Additional 2 bedrooms and 1 bathroom upstairs. Private garage out back provides additional storage space. Community amenities include outdoor pool, playground, and tennis courts.

3
beds

3
baths

2,085 Sq.Ft. LIVING AREA

3,920.4 Sq.Ft. lot

Features & Amenities

Interior

  • total bedrooms3
  • Total bathrooms3
  • full bathrooms2
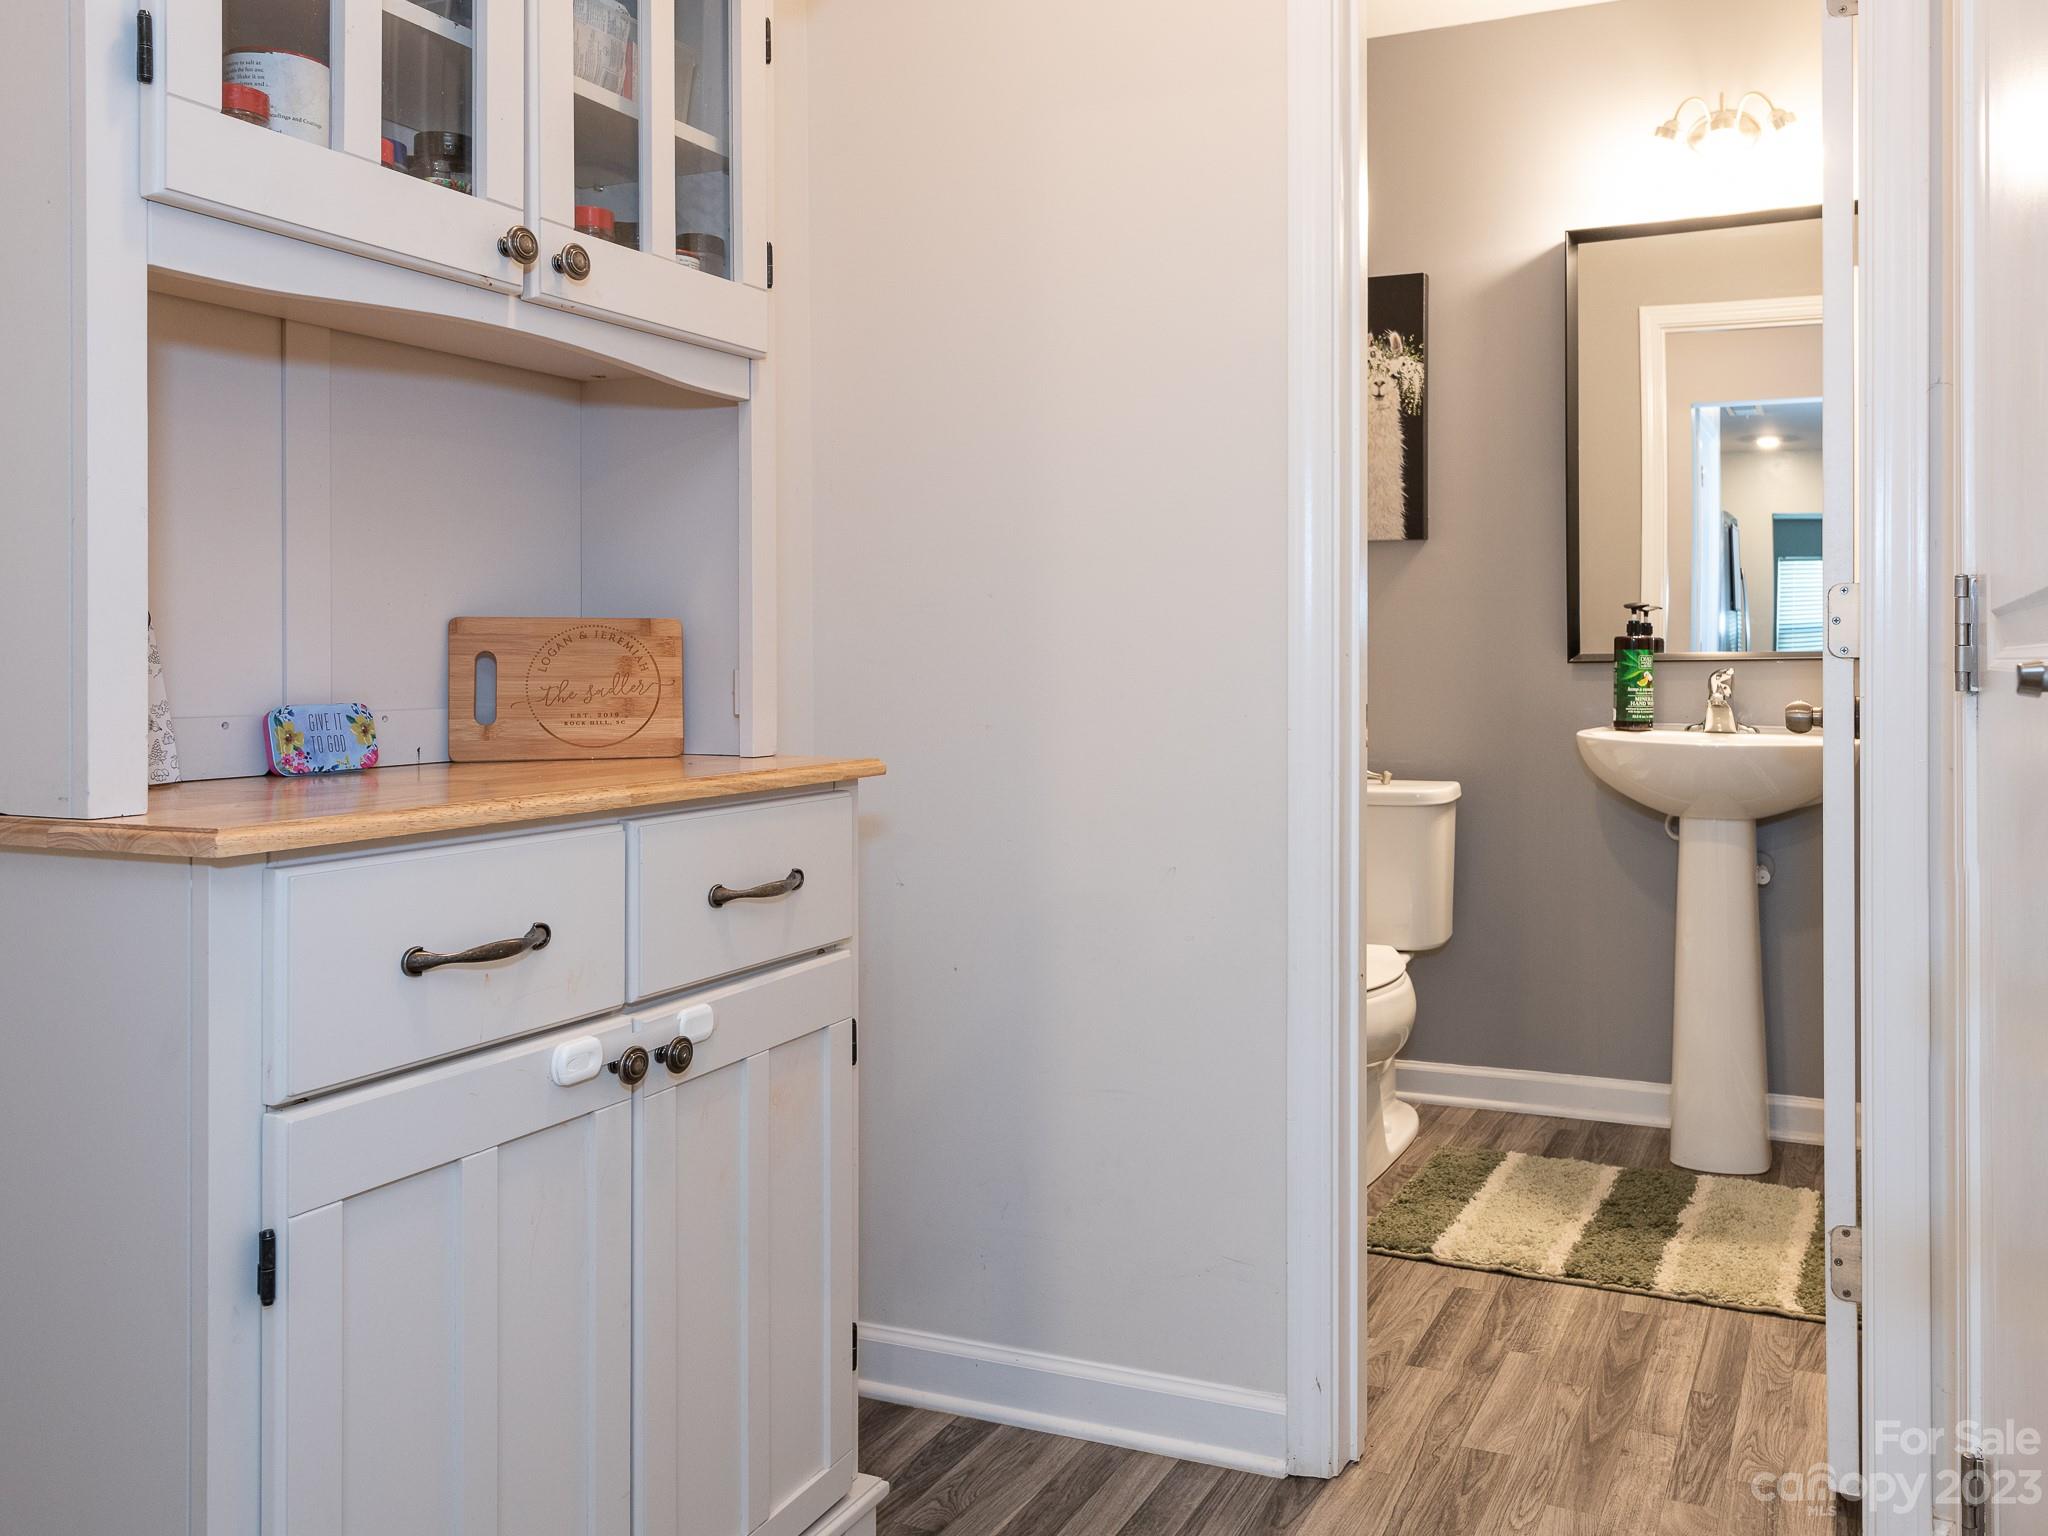
  • half bathroom1
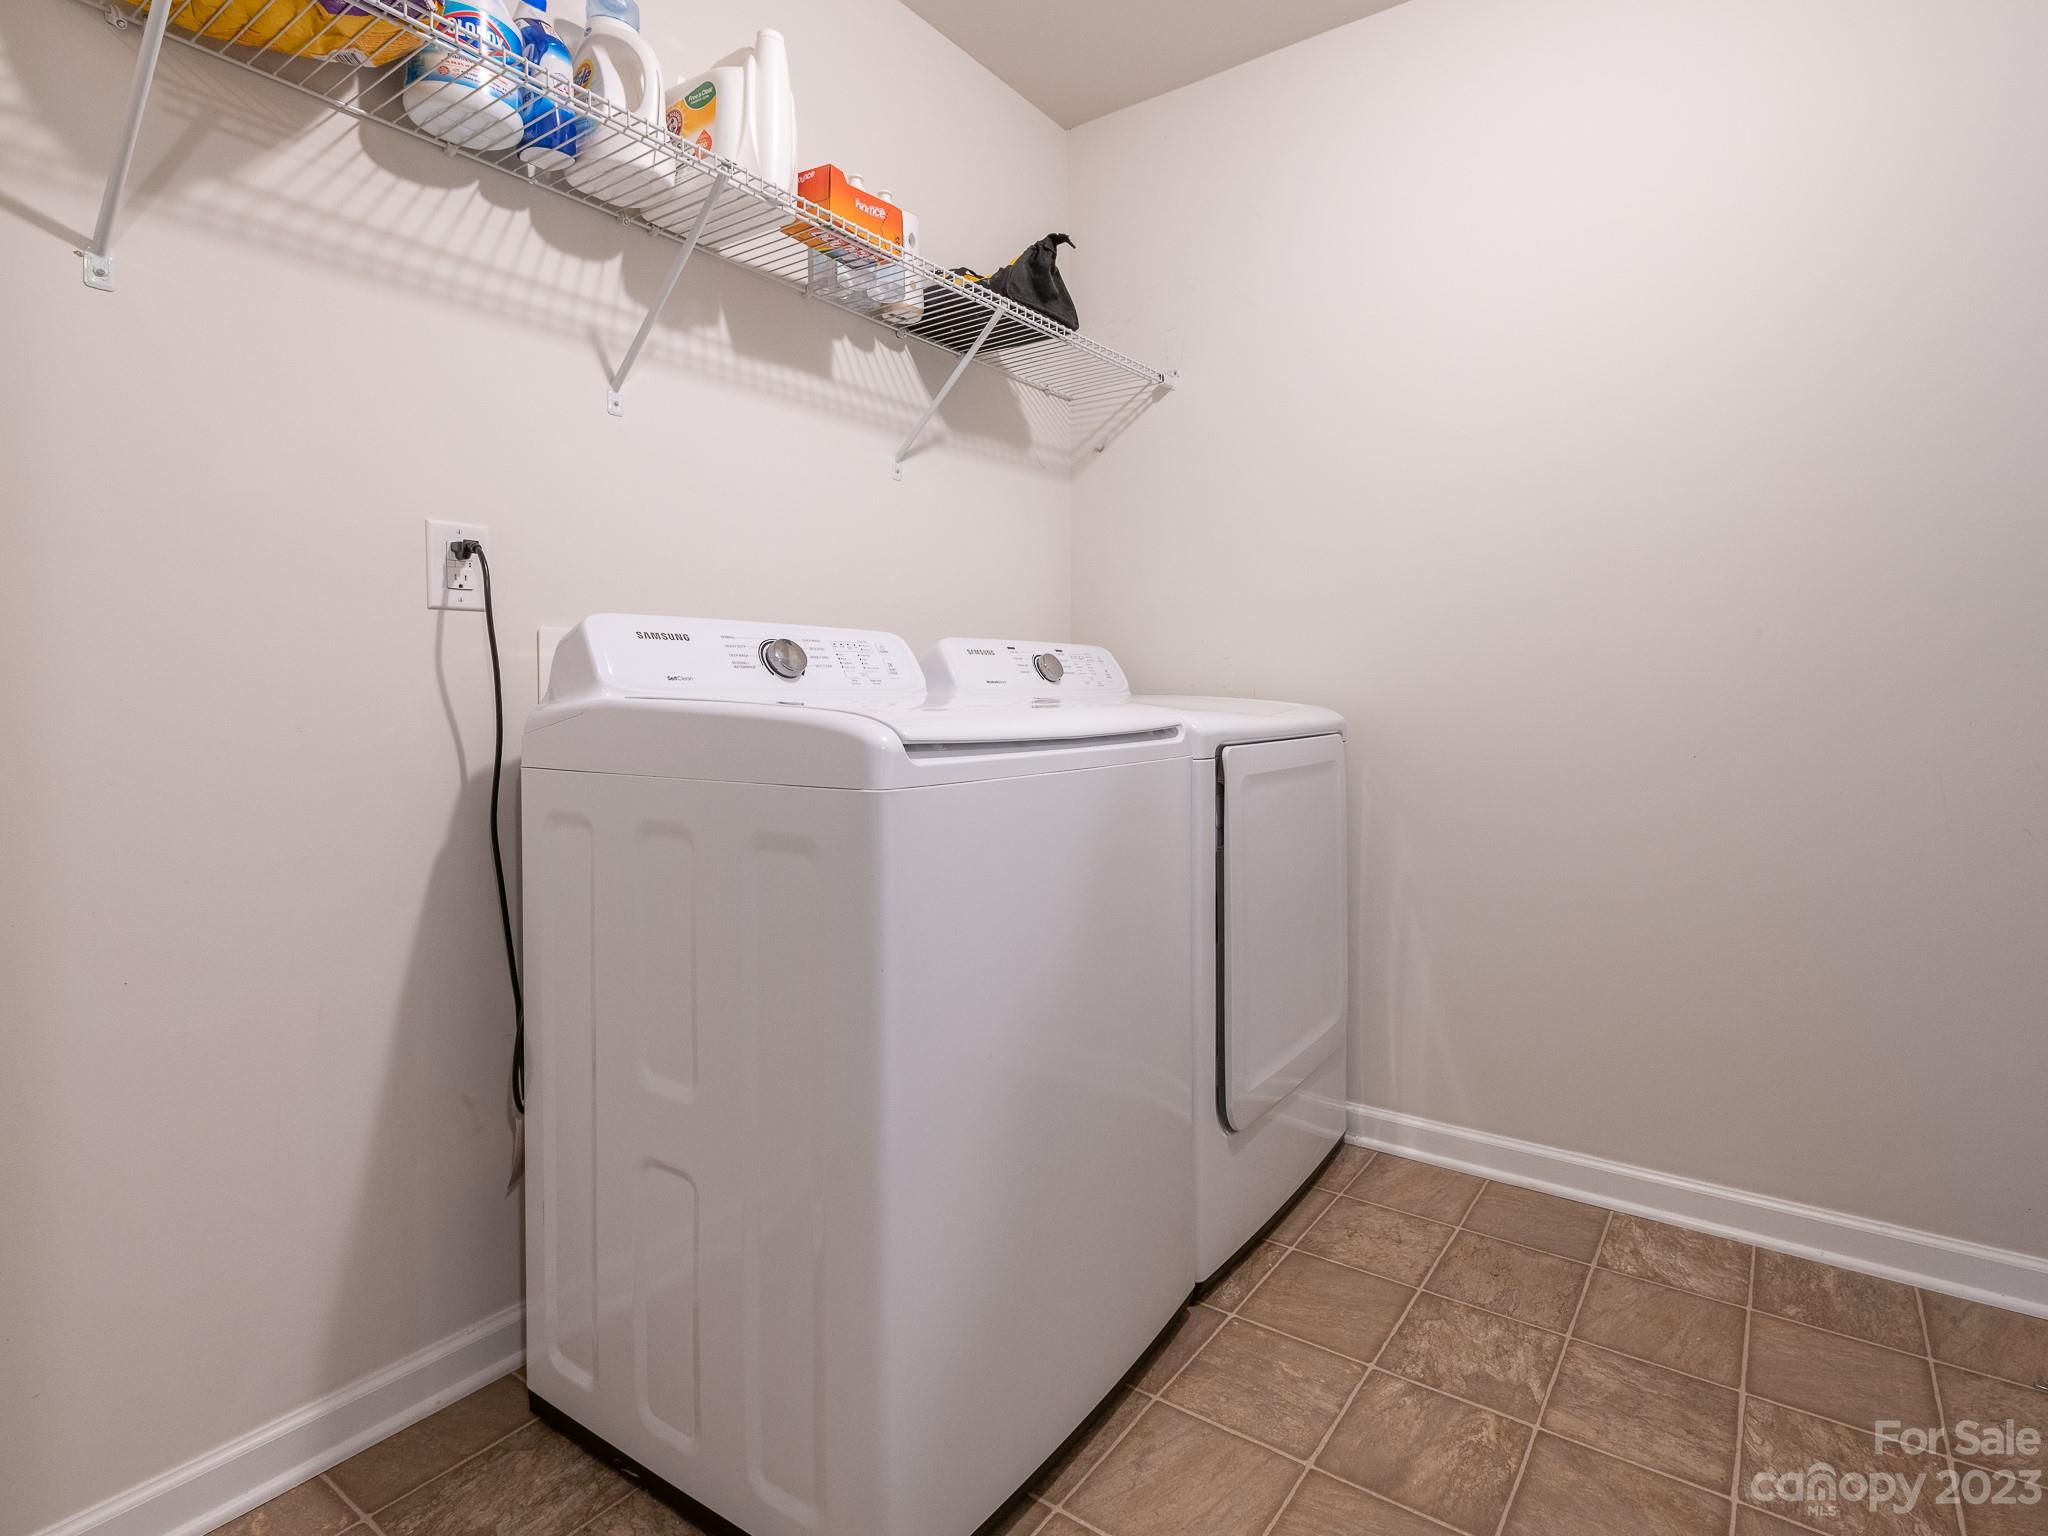
  • Laundry room Laundry Room, Main Level
  • Flooring Carpet, Laminate
  • APPLIANCES Dishwasher, Microwave, Oven, Refrigerator
  • other interior Features Entrance Foyer, Open Floorplan, Pantry, Walk-In Closet(s)

Area & Lot

  • Status Sold
  • Date Sold June 27, 2023
  • Living Area2,085 Sq.Ft.
  • Lot Area3,920.4 Sq.Ft.
  • MLS® ID4021382
  • TypeResidential
  • YEAR BUILT2020
  • Elementary SchoolOld Pointe
  • Middle SchoolRawlinson Road
  • High SchoolNorthwestern

Exterior

  • STORIES2
  • Garage Space2.0
  • water SourceCity
  • lot featuresCleared, Level
  • parkingDriveway, Attached Garage, Garage Faces Front
  • HEAT TYPEHeat Pump
  • AIR CONDITIONINGCentral Air
  • sewerPublic Sewer
  • SubstructureSlab

Financial

  • Sales Price$340,000
  • HOA $48/mo
  • Zoning RES
View Virtual Tour

Work With Us

The Rarity Real Estate Team is dedicated to helping you find your dream home and assisting with any selling needs you may have. Contact us today to start your home searching journey!

Follow Us on Instagram