5907 CHESTER AVENUE
5907 CHESTER AVENUE
5907 CHESTER AVENUE
5907 CHESTER AVENUE
5907 CHESTER AVENUE
5907 CHESTER AVENUE
5907 CHESTER AVENUE
5907 CHESTER AVENUE
5907 CHESTER AVENUE
5907 CHESTER AVENUE
5907 CHESTER AVENUE
5907 CHESTER AVENUE
5907 CHESTER AVENUE
5907 CHESTER AVENUE
5907 CHESTER AVENUE
5907 CHESTER AVENUE
5907 CHESTER AVENUE
5907 CHESTER AVENUE
5907 CHESTER AVENUE
5907 CHESTER AVENUE
5907 CHESTER AVENUE
5907 CHESTER AVENUE
5907 CHESTER AVENUE
5907 CHESTER AVENUE
5907 CHESTER AVENUE
5907 CHESTER AVENUE
5907 CHESTER AVENUE
5907 CHESTER AVENUE
5907 CHESTER AVENUE
5907 CHESTER AVENUE
5907 CHESTER AVENUE
5907 CHESTER AVENUE
5907 CHESTER AVENUE
5907 CHESTER AVENUE
5907 CHESTER AVENUE
SEE ALL PHOTOS
5907 CHESTER AVENUE
5907 CHESTER AVENUE
5907 CHESTER AVENUE
5907 CHESTER AVENUE
5907 CHESTER AVENUE
5907 CHESTER AVENUE
5907 CHESTER AVENUE
5907 CHESTER AVENUE
5907 CHESTER AVENUE
5907 CHESTER AVENUE
5907 CHESTER AVENUE
5907 CHESTER AVENUE
5907 CHESTER AVENUE
5907 CHESTER AVENUE
5907 CHESTER AVENUE
5907 CHESTER AVENUE
5907 CHESTER AVENUE
5907 CHESTER AVENUE
5907 CHESTER AVENUE
5907 CHESTER AVENUE
5907 CHESTER AVENUE
5907 CHESTER AVENUE
5907 CHESTER AVENUE
5907 CHESTER AVENUE
5907 CHESTER AVENUE
5907 CHESTER AVENUE
5907 CHESTER AVENUE
5907 CHESTER AVENUE
5907 CHESTER AVENUE
5907 CHESTER AVENUE
5907 CHESTER AVENUE
5907 CHESTER AVENUE
5907 CHESTER AVENUE
5907 CHESTER AVENUE
5907 CHESTER AVENUE
Coming Soon

5907 CHESTER AVENUE

5907 CHESTER AVENUE, PHILADELPHIA, PA 19143

$282,000
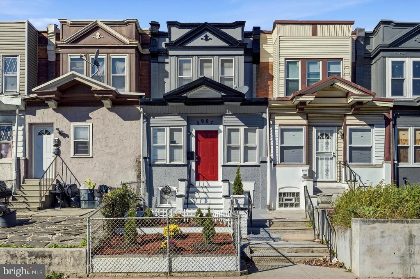
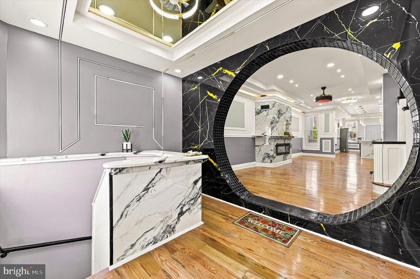
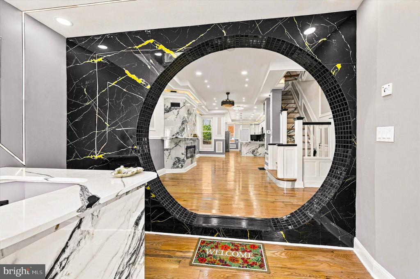
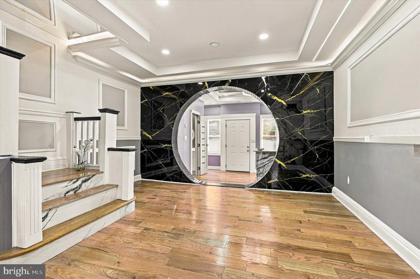
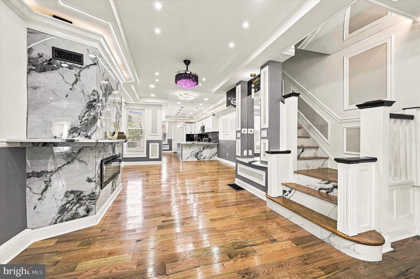
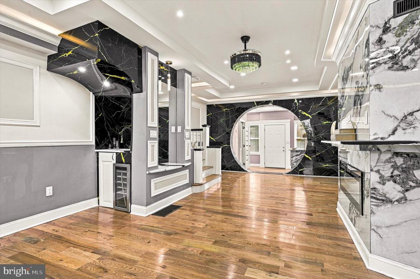
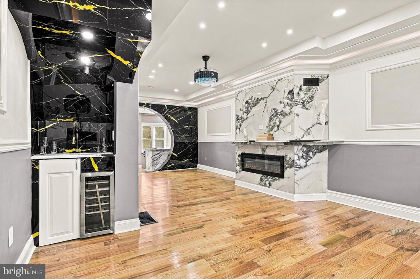
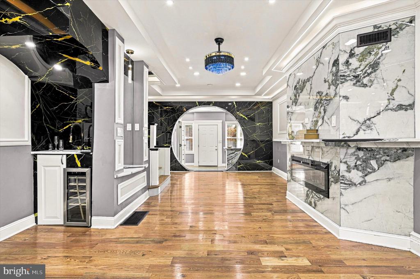
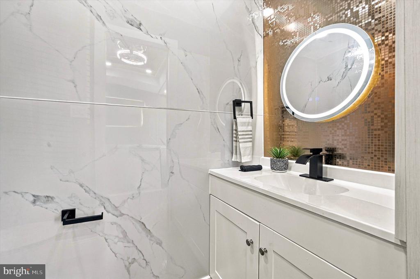
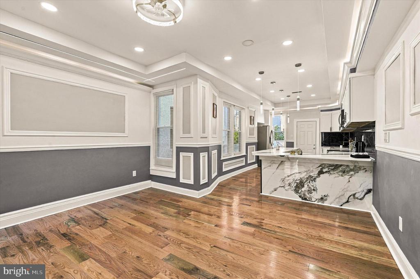
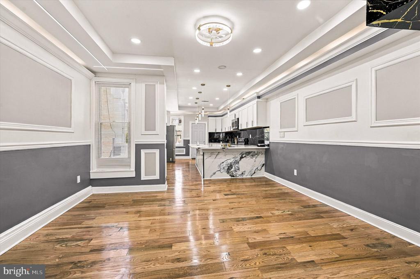
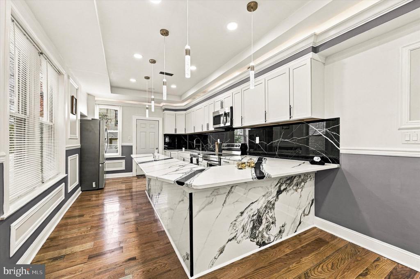
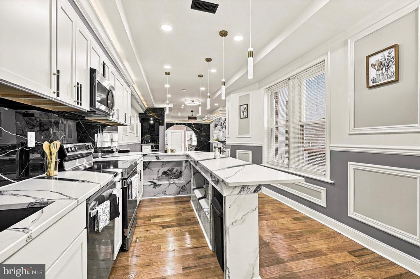
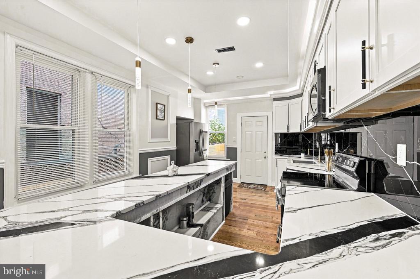
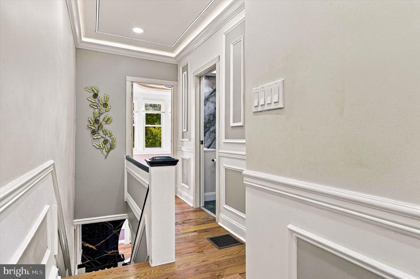
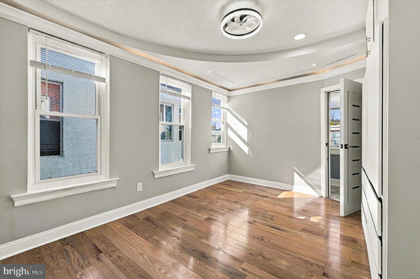
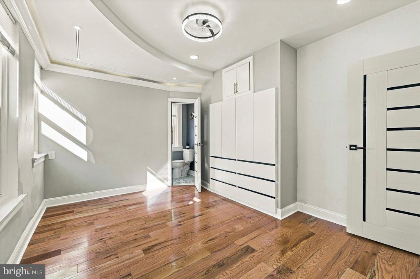
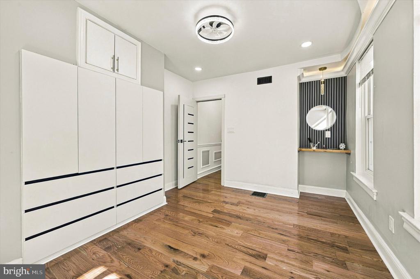
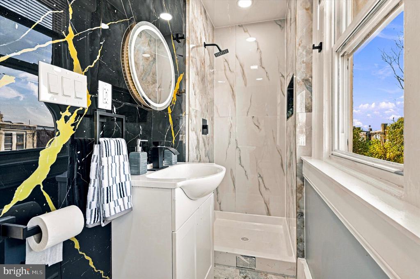
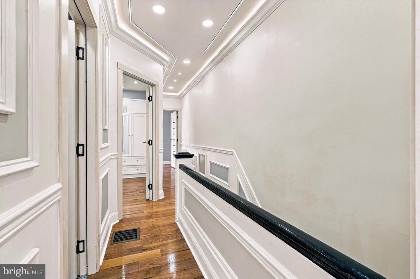
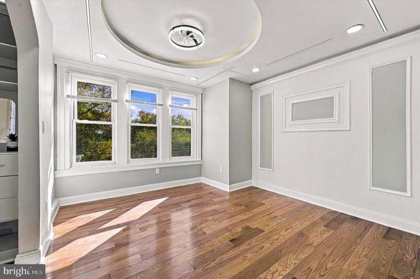
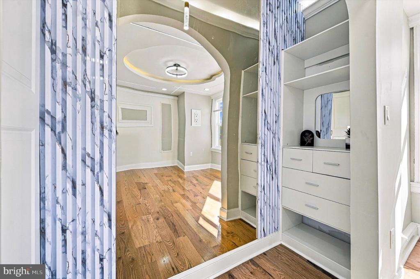
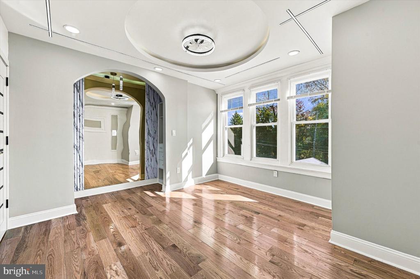
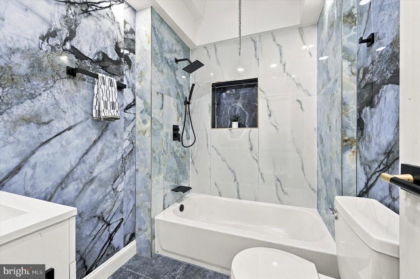
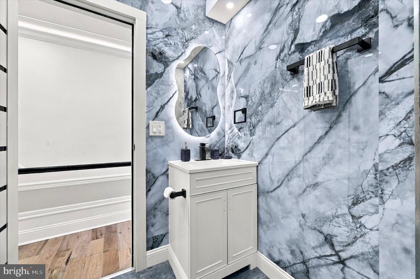
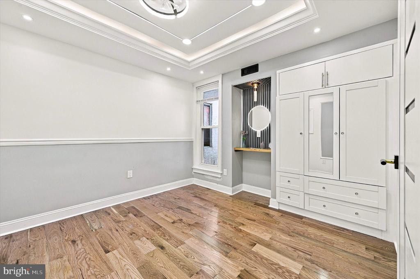
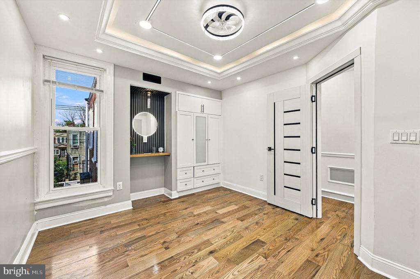
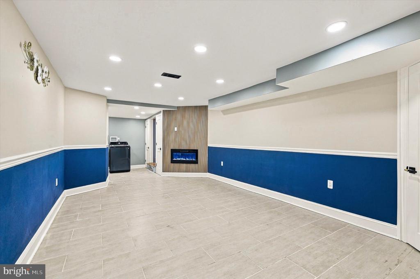
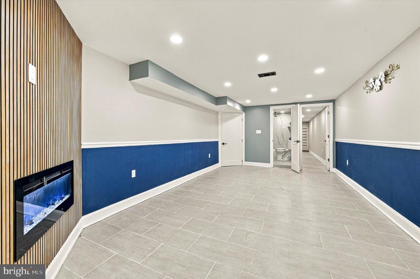
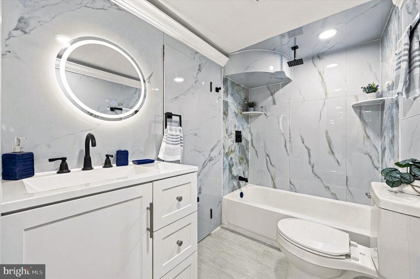
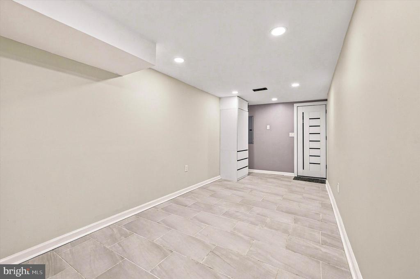
Welcome to 5907 Chester Avenue! Step into this beautifully designed living space that features hardwood flooring, dramatic marble-inspired accent walls, and a stunning oversized circular architectural feature that creates a unique focal point. A sleek built-in electric fireplace adds warmth and ambiance, recessed lighting throughout, custom ceiling details, and a statement chandelier complete the look. Additional built-in cabinetry and a beverage cooler perfect for entertaining and everyday living! The kitchen features stainless steel appliances, lighting fixtures, white cabinetry, sleek black marble backsplash, marble countertops, and a spacious oversized island perfect for barstool seating. Upstairs, you'll find 4 bedrooms with ample closet space and 2 full bathrooms. The finished basement also has a electric fireplace, a full bath, and can be converted to another living room or bedroom! Schedule your showing today!

4
beds

4
baths

1,429 Sq.Ft. LIVING AREA

1,449 Sq.Ft. lot

Jim Roche

Jim Roche

Darwin Campoverde

Darwin Campoverde

Features & Amenities

Interior

  • total bedrooms4
  • Total bathrooms4
  • full bathrooms3
  • half bathroom1
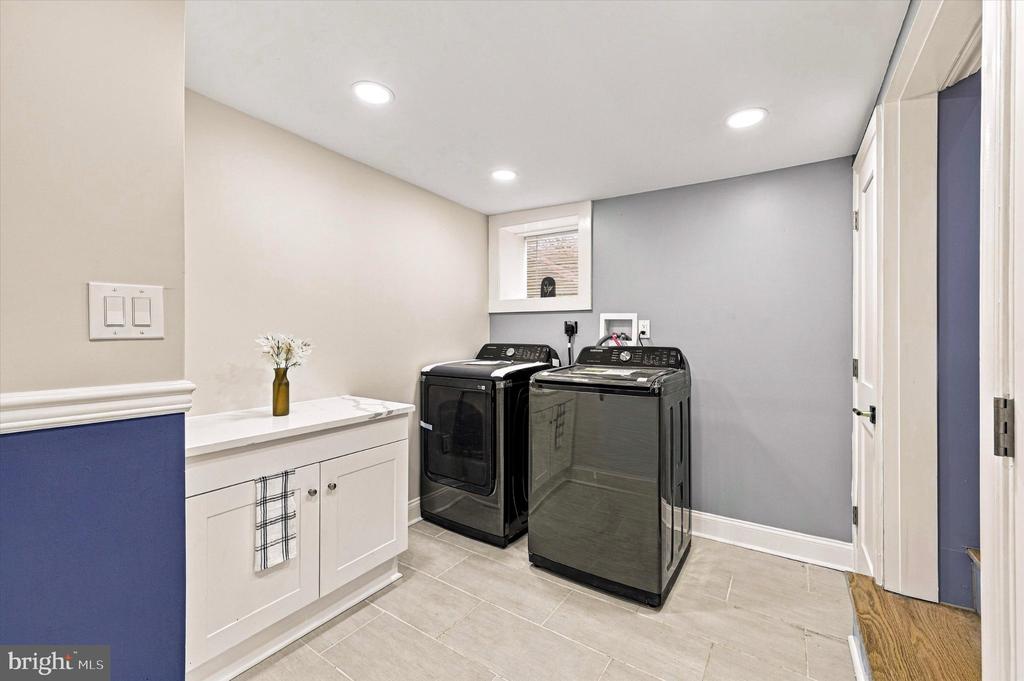
  • APPLIANCES Built-In Microwave, Dryer, Dishwasher, Washer, Range Hood, Refrigerator, Stove, Water Heater

Area & Lot

  • Status Coming Soon
  • Living Area1,429 Sq.Ft.
  • Total Area1,429 Sq.Ft.
  • Lot Area1,449 Sq.Ft.
  • MLS® IDPAPH2687242
  • TypeTownhouse
  • YEAR BUILT1920
  • NeighborhoodPhiladelphia Real Estate
  • Architecture StylesTraditional
  • School DistrictTHE SCHOOL DISTRICT OF PHILADELPHIA

Exterior

  • STORIES2
  • water SourcePublic
  • PoolNo Pool
  • parkingOn Street
  • HEAT TYPEForced Air
  • AIR CONDITIONINGCentral A/C
  • sewerPublic Sewer
  • SubstructureSlab
  • Disability FeaturesNone

Financial

  • Sales Price$282,000
  • Real Estate Tax $1,835/yr
  • Zoning RSA5

Mortgage Calculator

Estimate your monthly mortgage payment, including the principal and interest, property taxes, and HOA. Adjust the values to generate a more accurate rate.

All estimates are provided for informational purposes only. Actual amounts may vary.
$0,000 Your Payment 20 15 65
$0,000 Your Payment

Philadelphia Real Estate

From rowhomes in Fishtown to luxury condos in Rittenhouse Square, our agents know Philadelphia's neighborhoods from the inside out.

Explore

Work With Us

The Rarity Real Estate Team is dedicated to helping you find your dream home and assisting with any selling needs you may have. Contact us today to start your home searching journey!

Follow Us on Instagram