602 THE WOODS
602 THE WOODS
602 THE WOODS
602 THE WOODS
602 THE WOODS
602 THE WOODS
602 THE WOODS
602 THE WOODS
602 THE WOODS
602 THE WOODS
602 THE WOODS
602 THE WOODS
602 THE WOODS
602 THE WOODS
602 THE WOODS
602 THE WOODS
602 THE WOODS
602 THE WOODS
602 THE WOODS
602 THE WOODS
602 THE WOODS
602 THE WOODS
602 THE WOODS
602 THE WOODS
602 THE WOODS
602 THE WOODS
602 THE WOODS
602 THE WOODS
602 THE WOODS
SEE ALL PHOTOS
602 THE WOODS
602 THE WOODS
602 THE WOODS
602 THE WOODS
602 THE WOODS
602 THE WOODS
602 THE WOODS
602 THE WOODS
602 THE WOODS
602 THE WOODS
602 THE WOODS
602 THE WOODS
602 THE WOODS
602 THE WOODS
602 THE WOODS
602 THE WOODS
602 THE WOODS
602 THE WOODS
602 THE WOODS
602 THE WOODS
602 THE WOODS
602 THE WOODS
602 THE WOODS
602 THE WOODS
602 THE WOODS
602 THE WOODS
602 THE WOODS
602 THE WOODS
602 THE WOODS
Coming Soon

602 THE WOODS

602 THE WOODS, CHERRY HILL, NJ 08003

$279,999
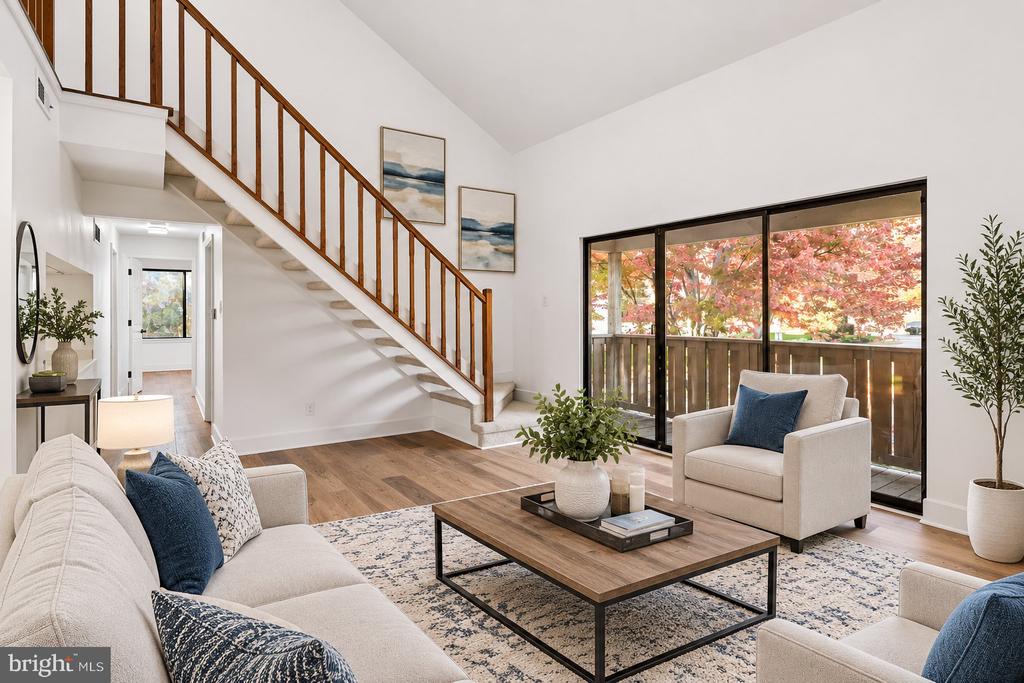
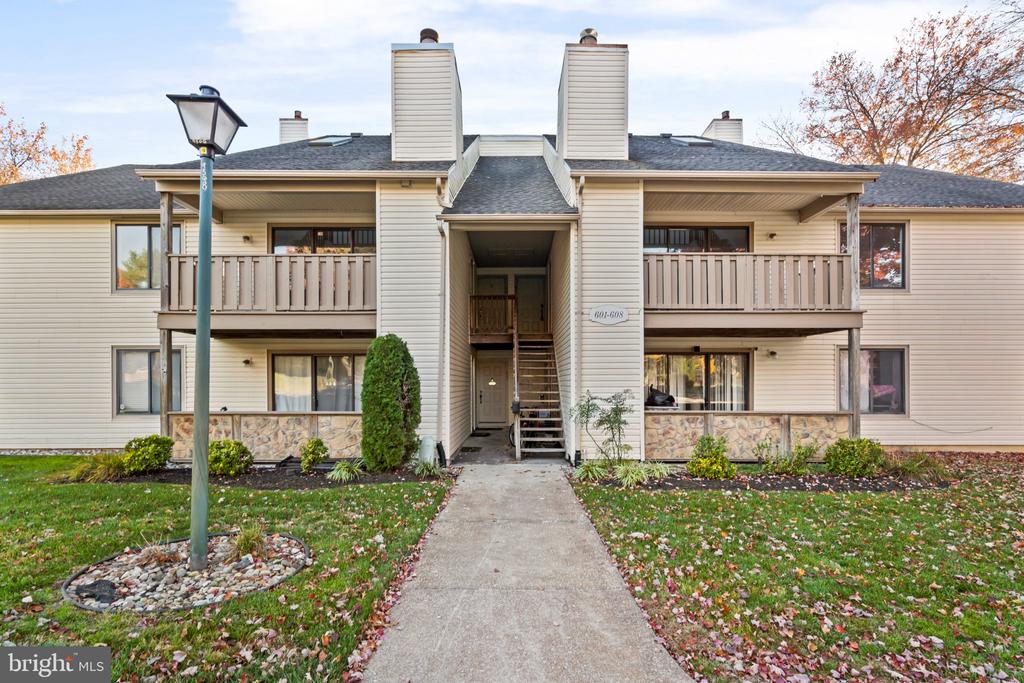
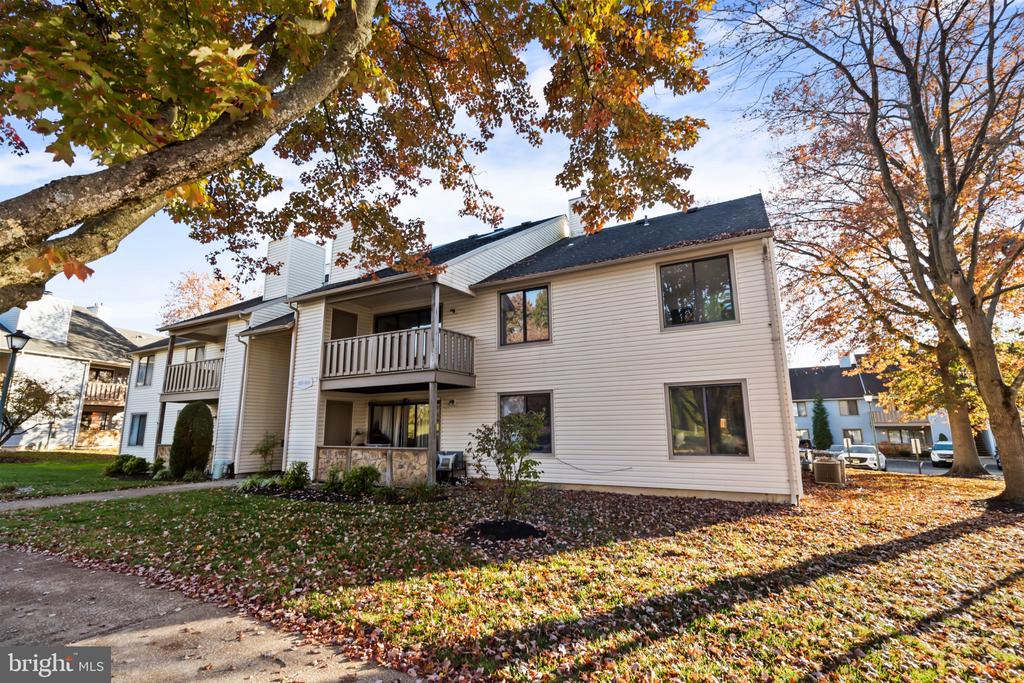
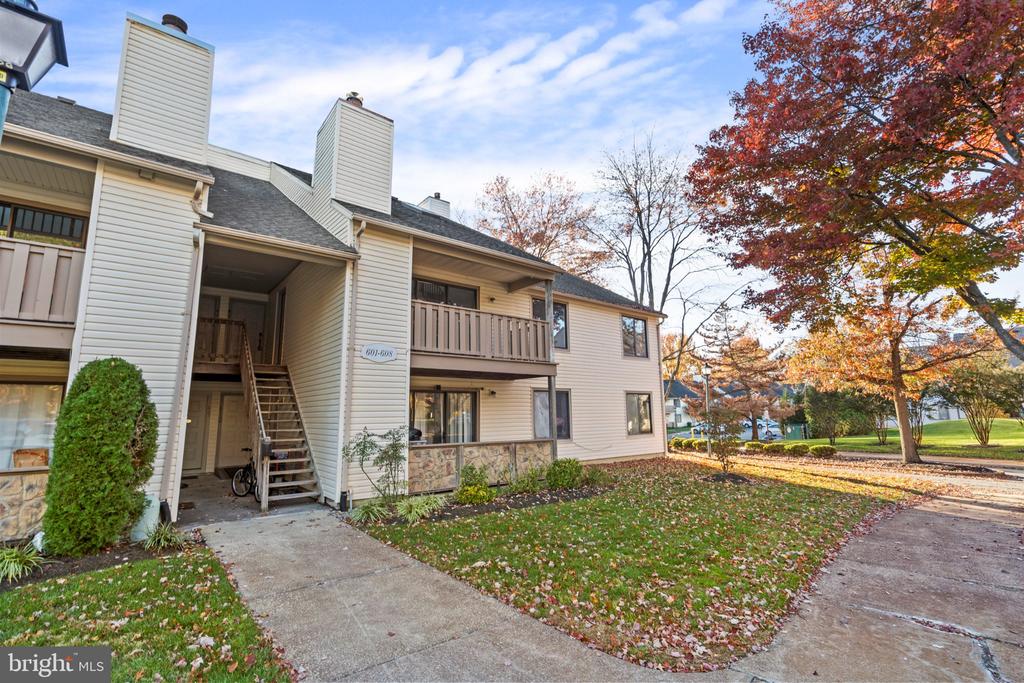
Welcome to 602 The Woods, a beautifully updated loft-style condominium offering modern finishes, generous living space, and the low-maintenance lifestyle that makes The Woods one of Cherry Hill's most popular communities.

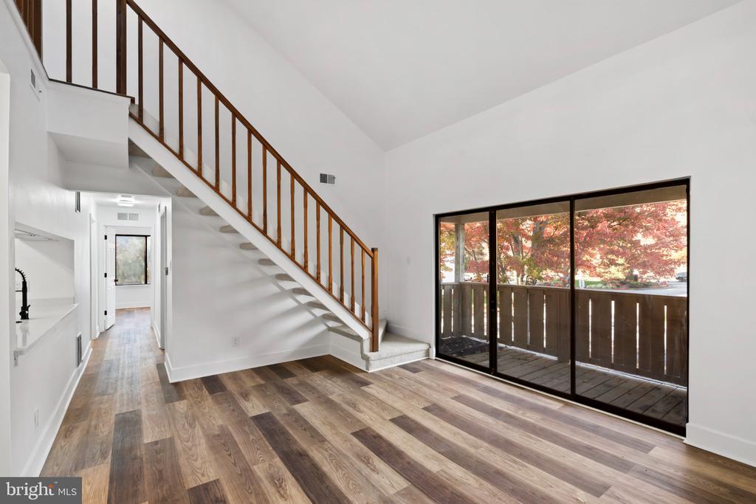
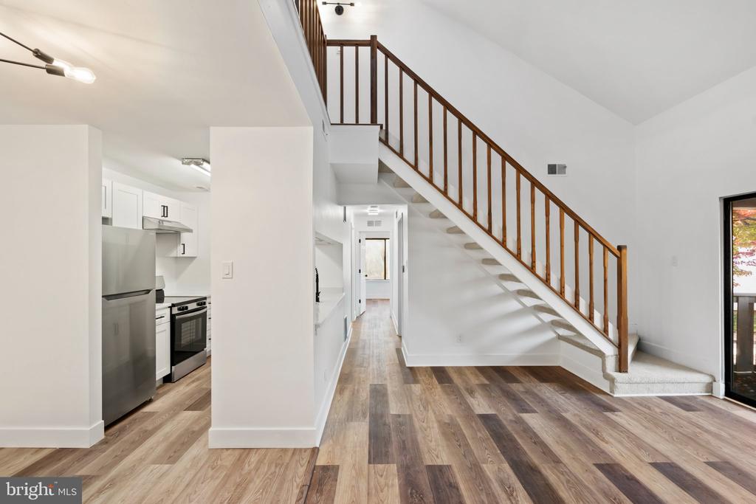
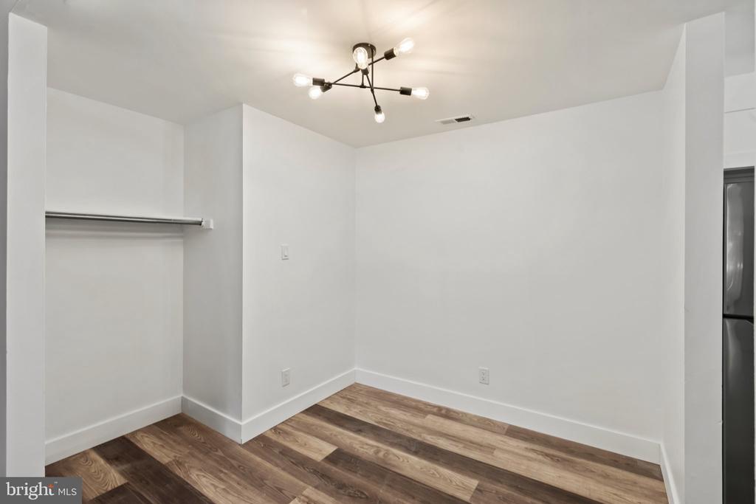
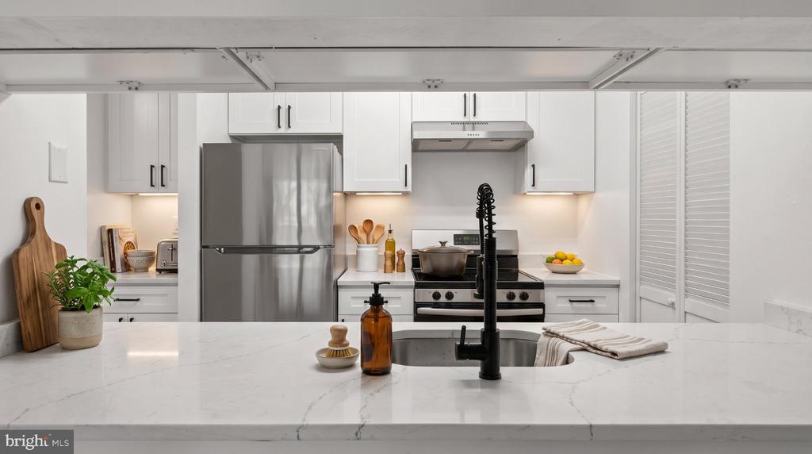
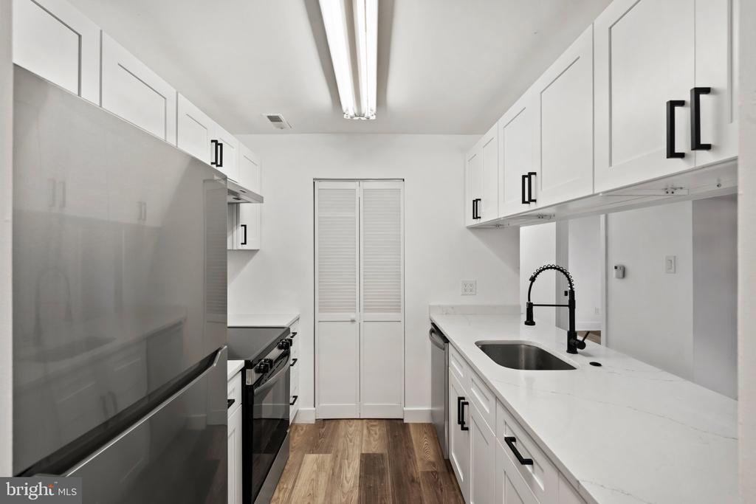
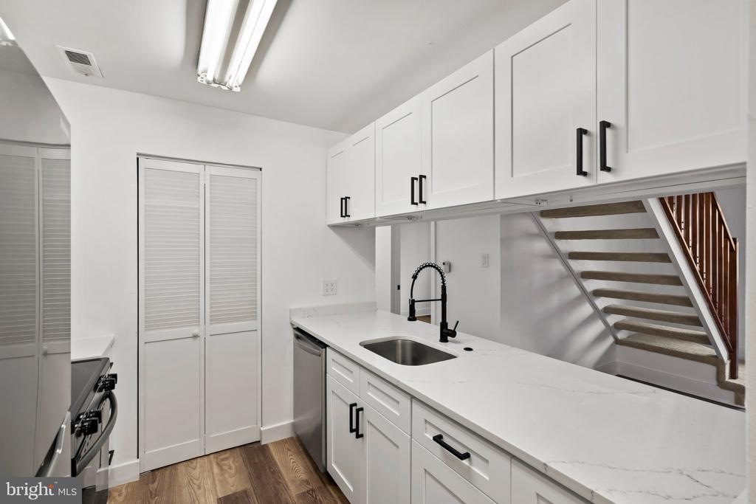
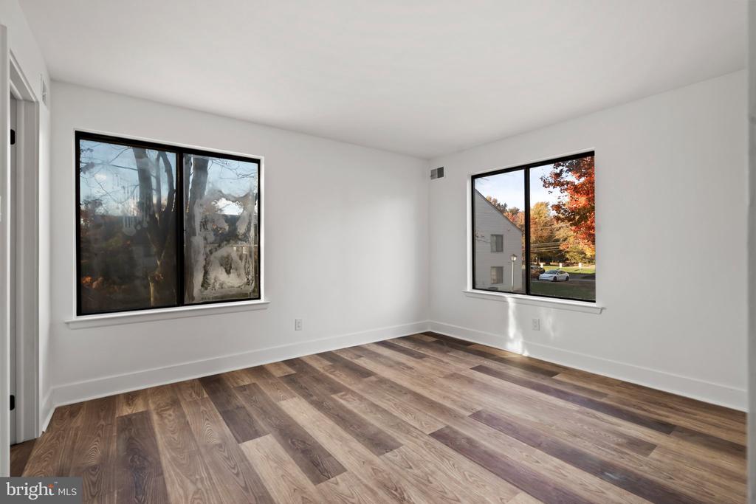
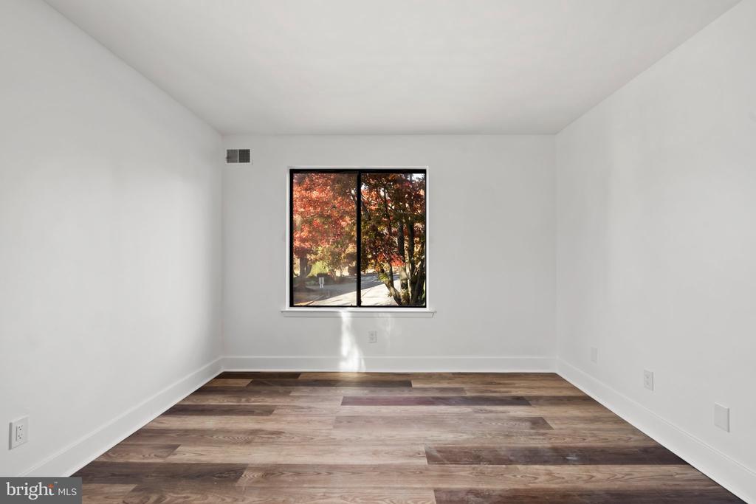
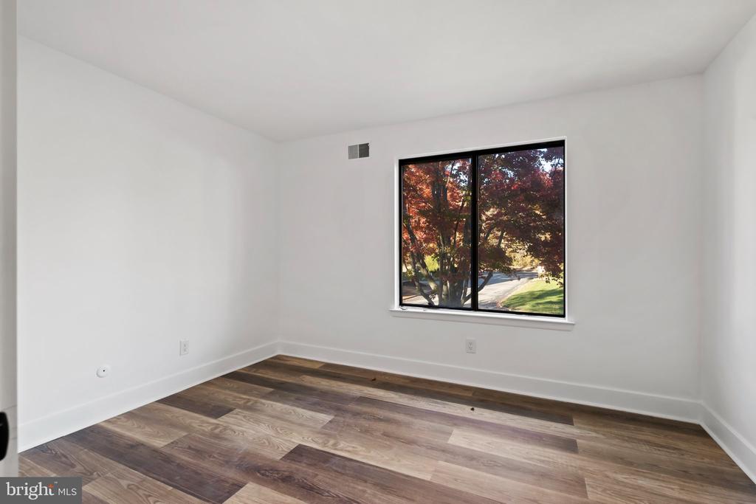
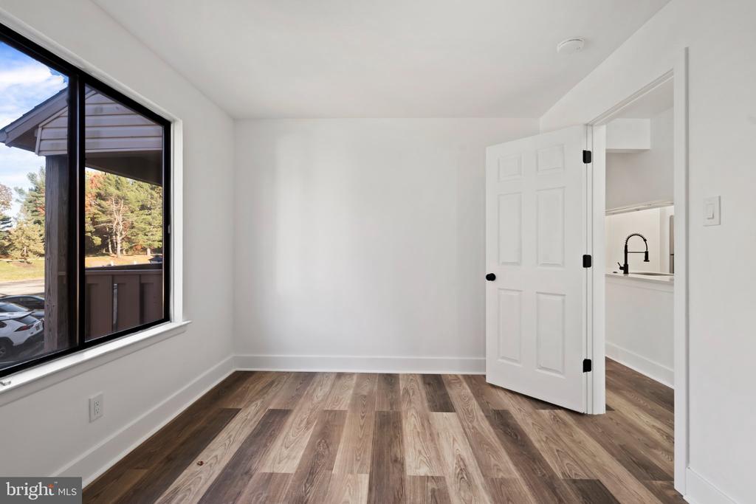
From the moment you step inside, you'll notice the extensive recent updates, including brand-new flooring throughout, a completely refreshed kitchen, updated bathrooms, and fresh paint from top to bottom. The result is a bright, contemporary home that's truly move-in ready.

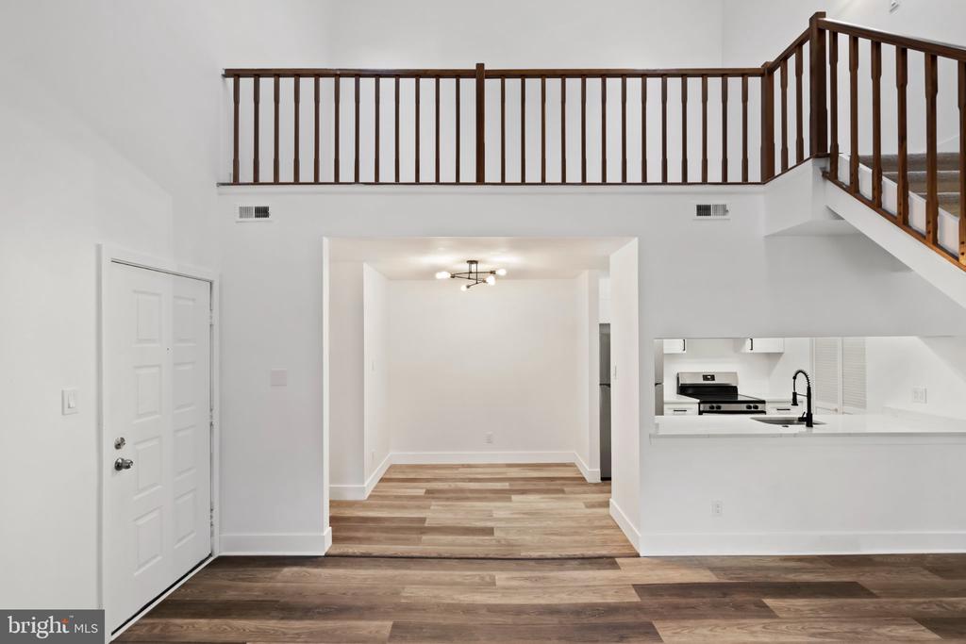
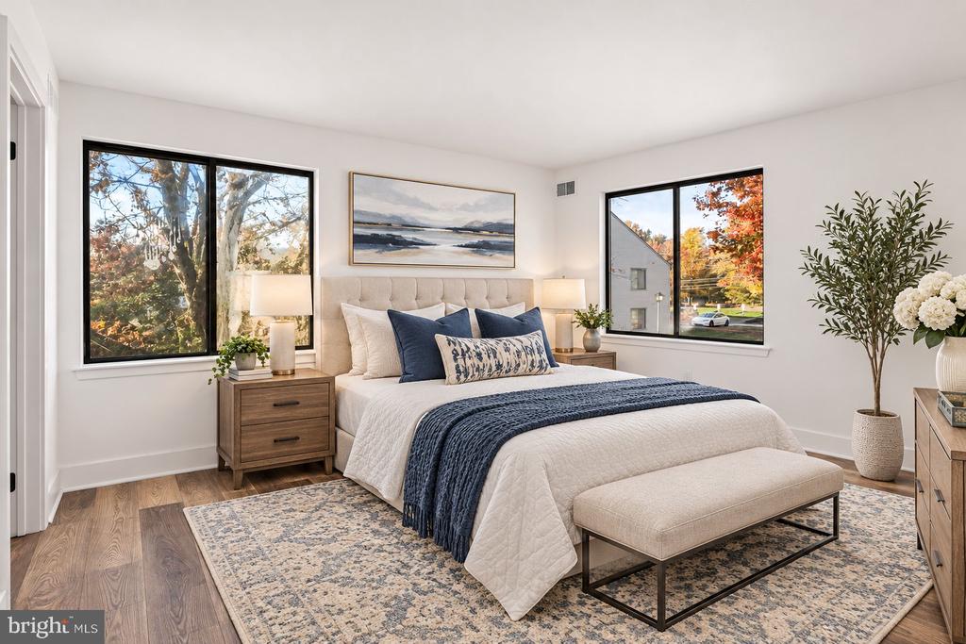
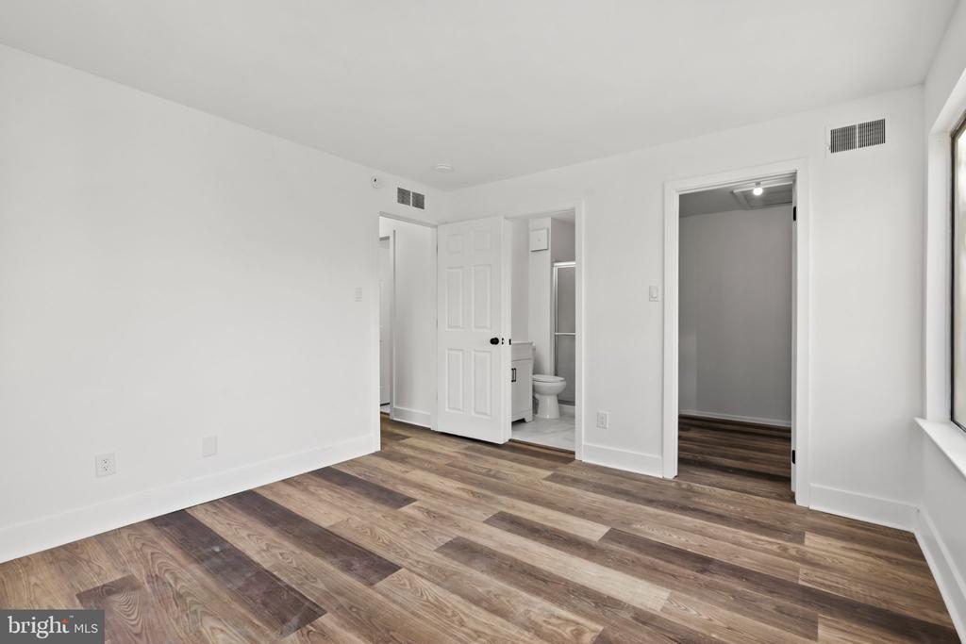
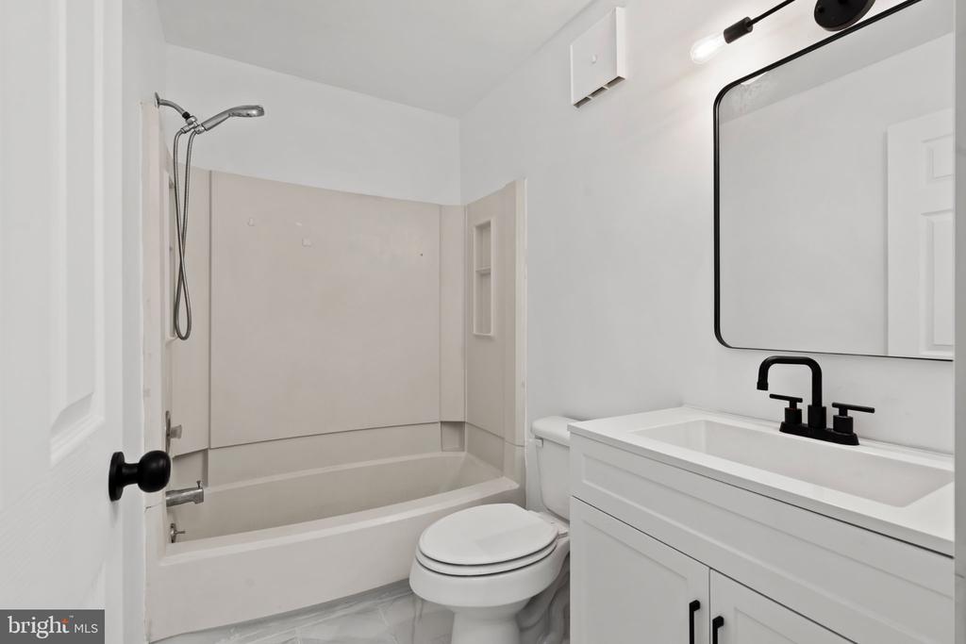
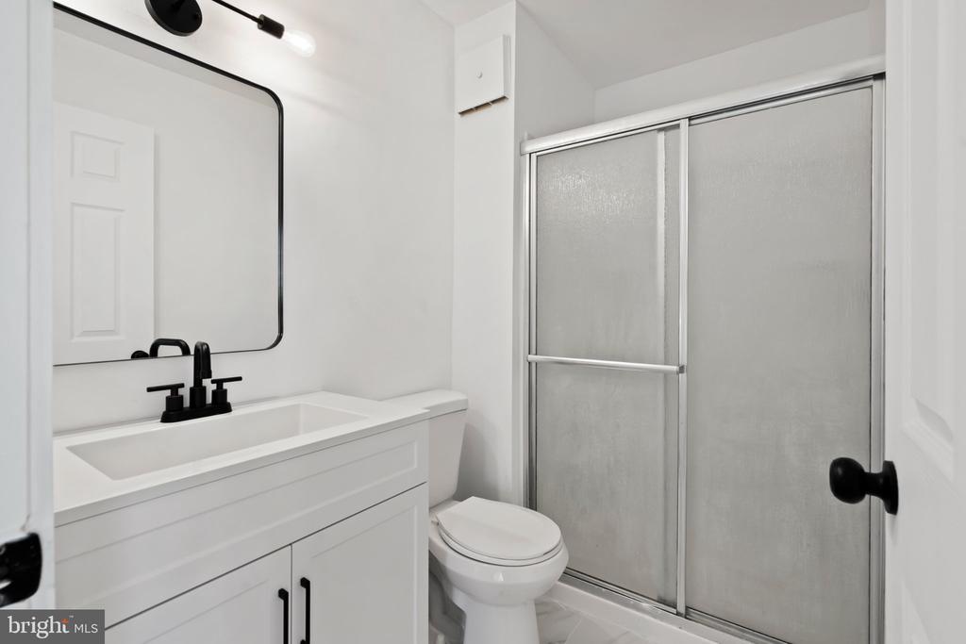
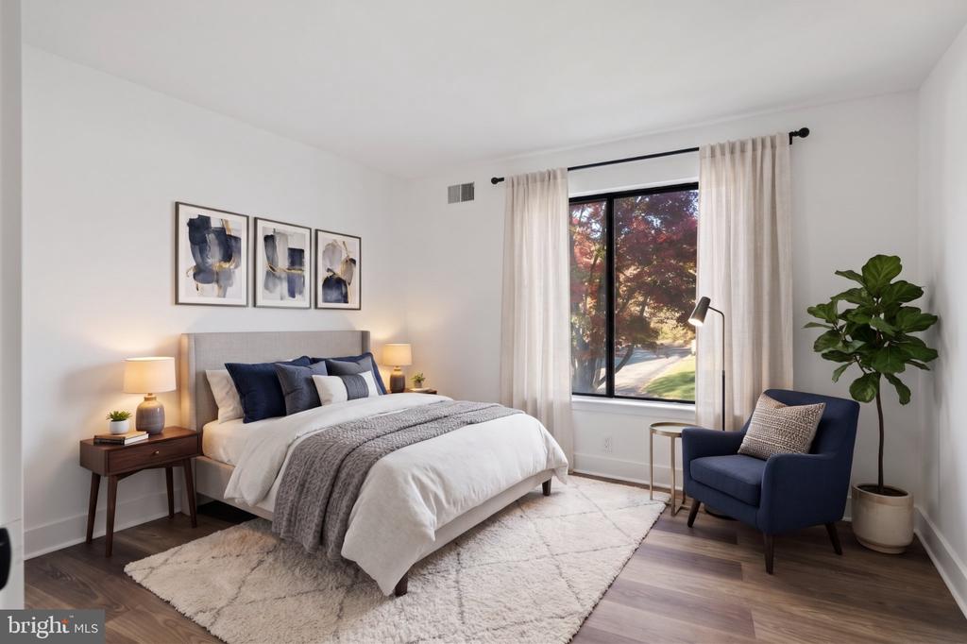
The main level features an airy, open floor plan connecting the living room, dining area, and kitchen, creating a space that feels both comfortable and functional. The spacious primary suite includes its own private bathroom, while the second bedroom and full hall bath offer flexibility for guests, family, or a home office. A dedicated laundry room adds everyday convenience.

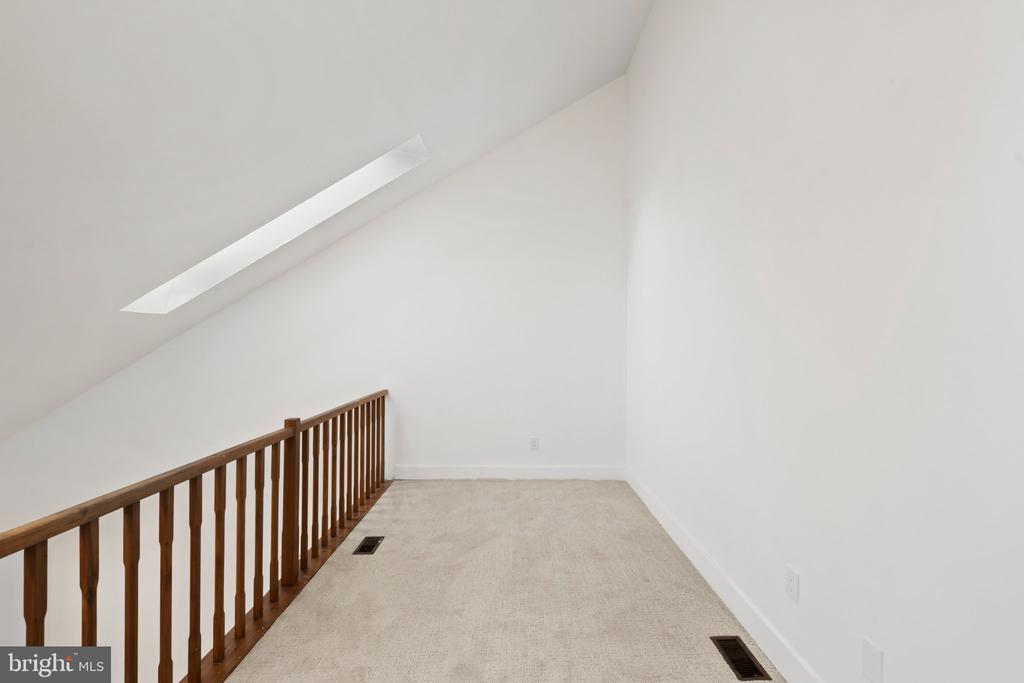
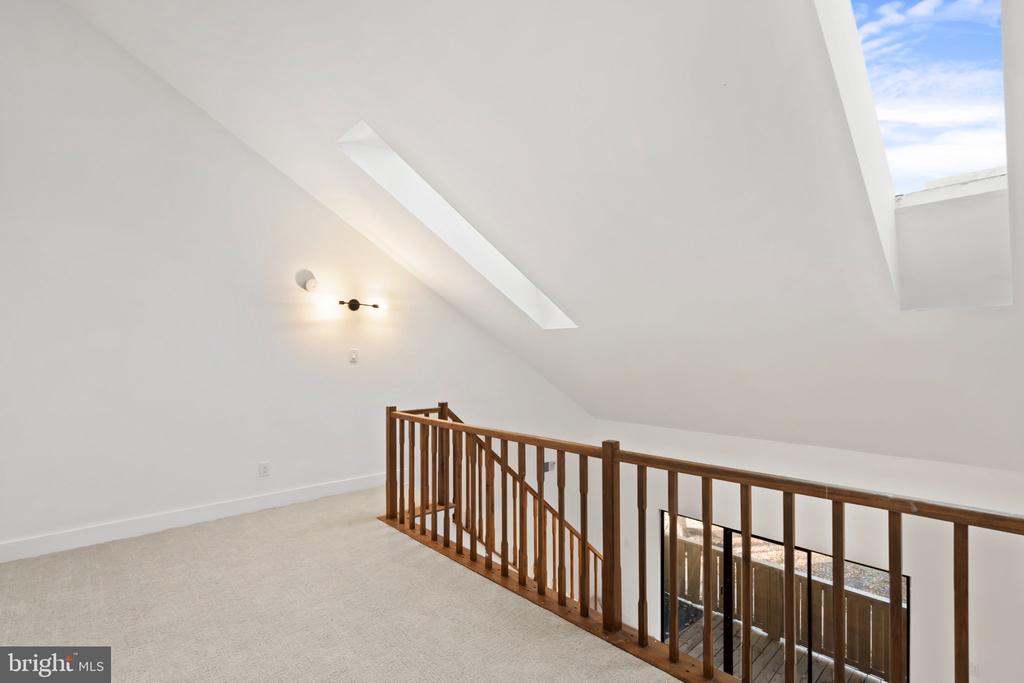
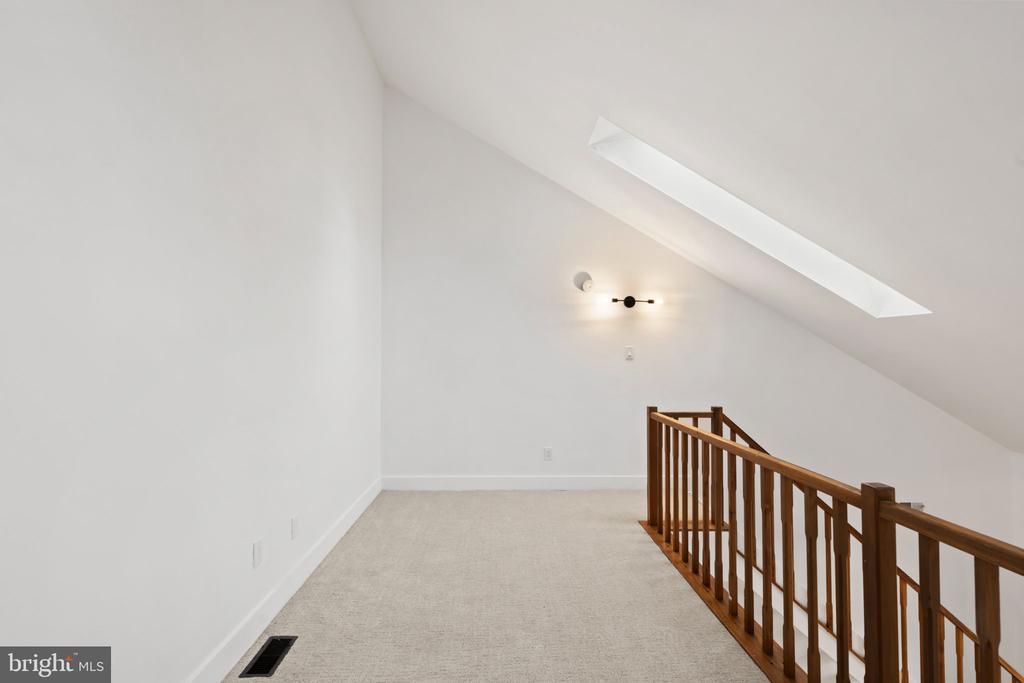
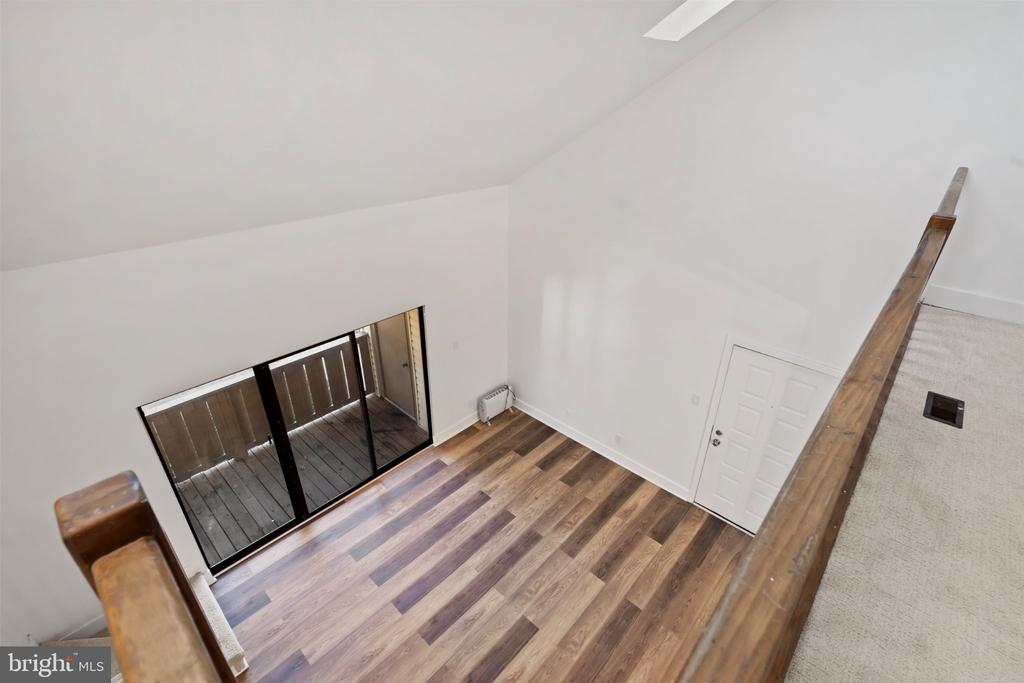
One of the home's standout features is the expansive loft overlooking the main living area. Filled with natural light, this versatile bonus space can easily serve as a second living room, office, gym, creative studio, or additional guest space.

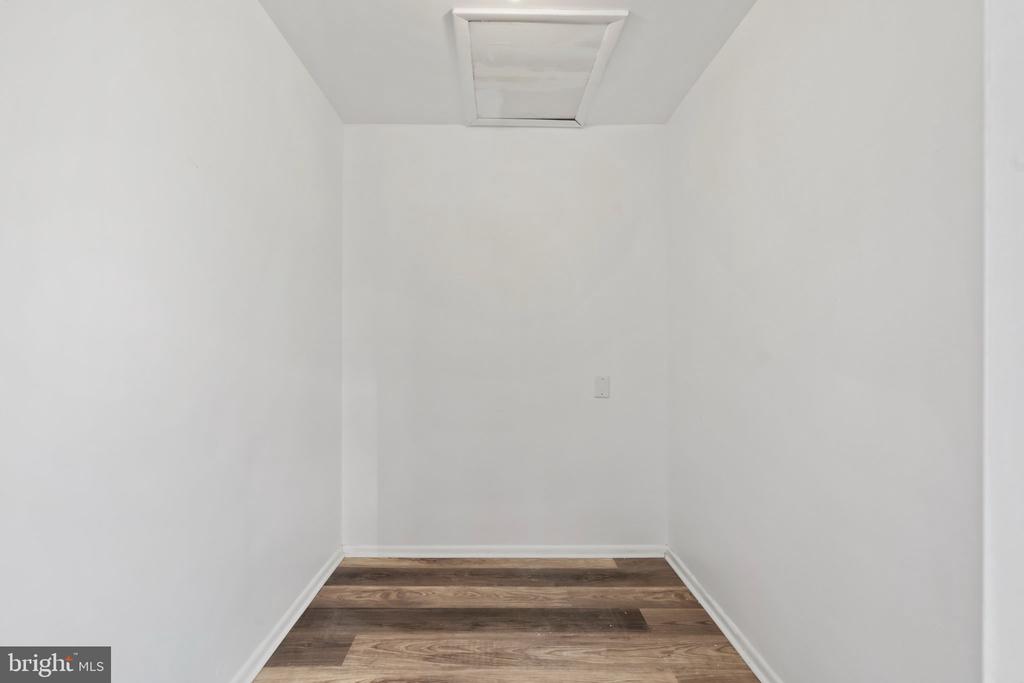
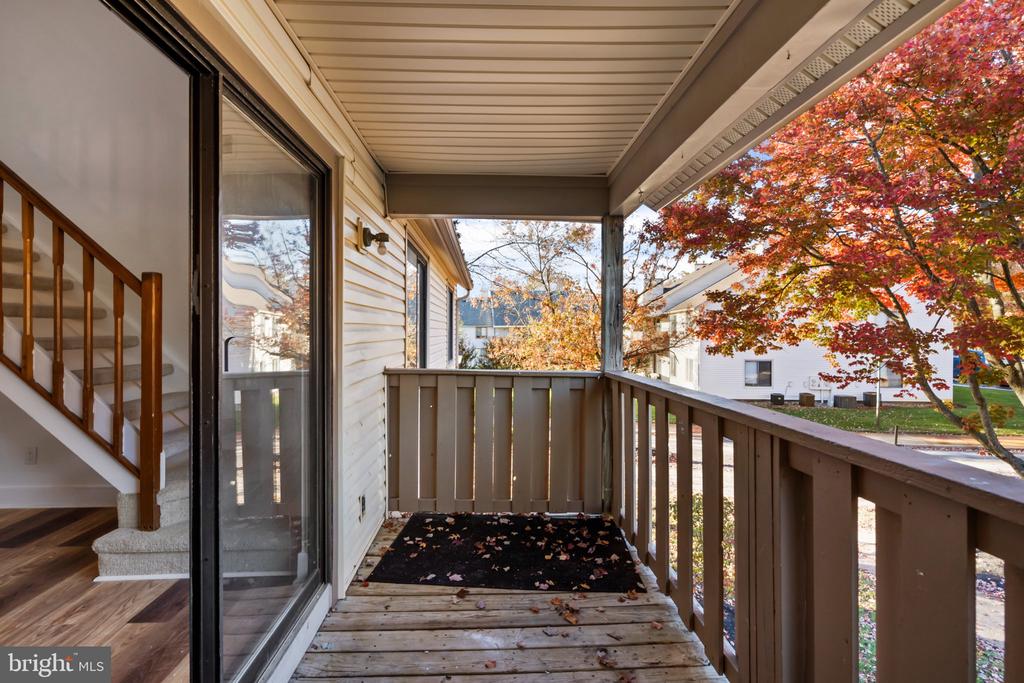
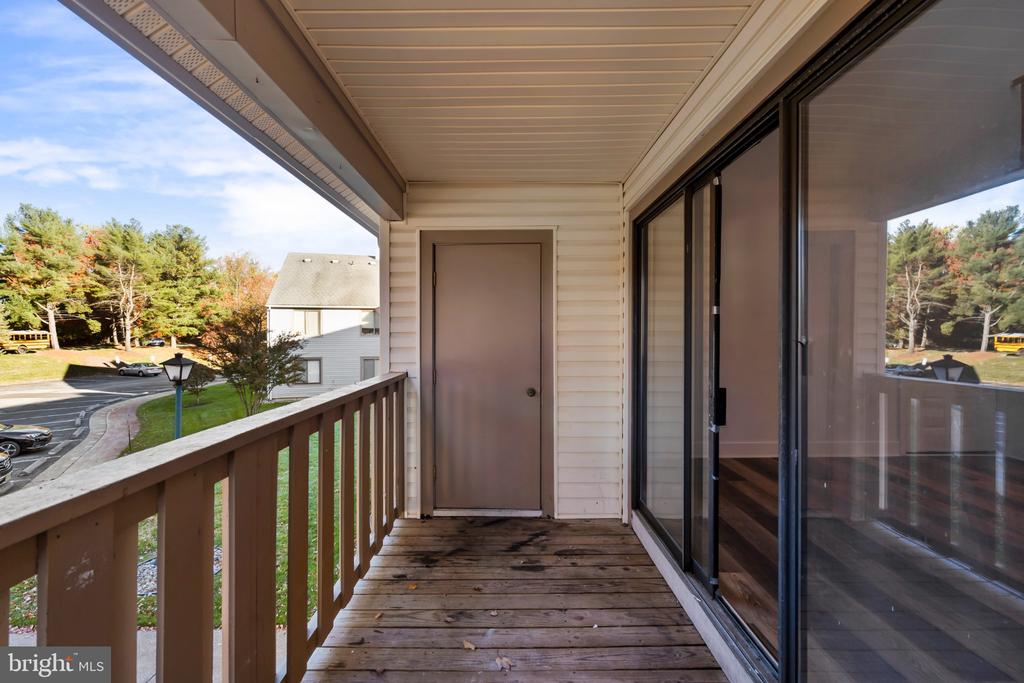
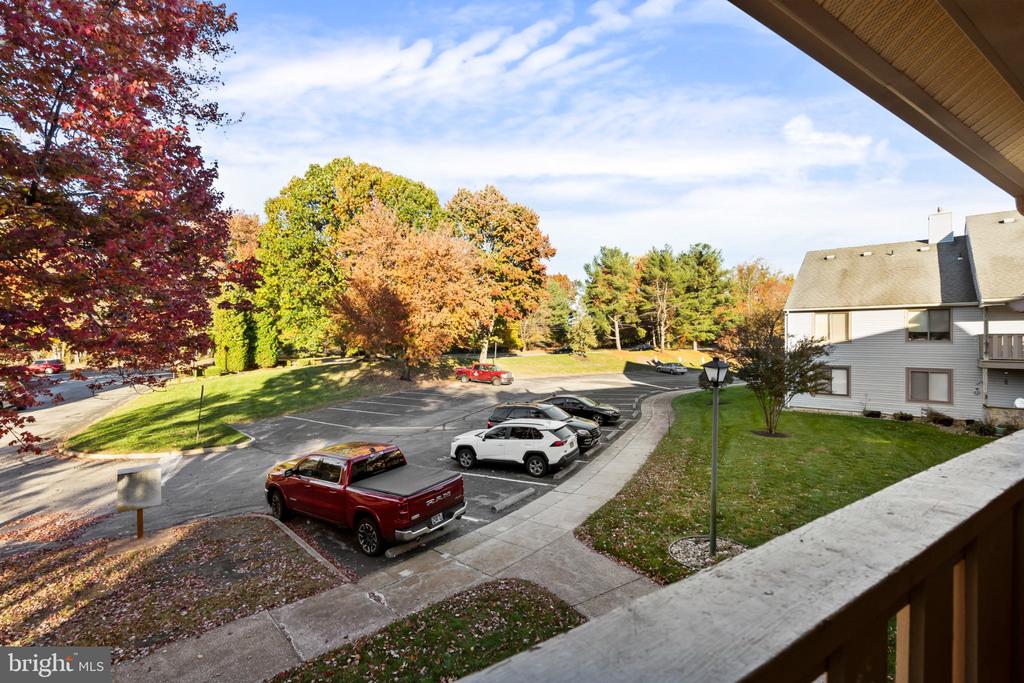
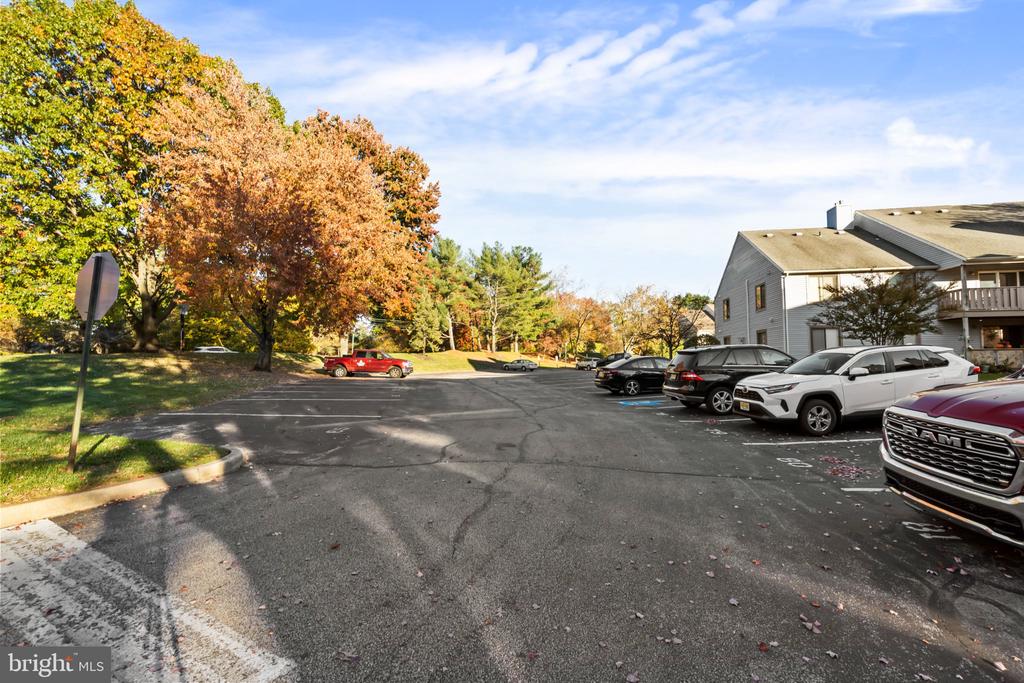
Step outside to your private deck surrounded by mature trees, offering a peaceful setting for morning coffee or unwinding at the end of the day. An exterior storage closet provides additional room for seasonal items and outdoor gear, and the home also includes one assigned parking space for added convenience.

Residents of The Woods enjoy a truly low-maintenance lifestyle, with common area maintenance, exterior building maintenance, lawn care, management, snow removal, trash, and water included in the association fee. All of this is just minutes from Cherry Hill's shopping, dining, parks, and major commuting routes.

If you've been waiting for an updated, move-in-ready home with flexible living space, private outdoor space, assigned parking, and a convenient Cherry Hill location, 602 The Woods is one you won't want to miss.

2
beds

2
baths

1,092 Sq.Ft. LIVING AREA

Jim Roche

Jim Roche

Mitch Gendelman

Mitch Gendelman

Features & Amenities

Interior

  • total bedrooms2
  • Total bathrooms2
  • full bathrooms2
  • Laundry room Has Laundry
  • APPLIANCES Cooktop, Dryer, Dishwasher, Oven - Single, Washer, Refrigerator, Water Heater

Area & Lot

  • Status Coming Soon
  • Living Area1,092 Sq.Ft.
  • Total Area1,092 Sq.Ft.
  • MLS® IDNJCD2130136
  • TypeCondo
  • YEAR BUILT1985
  • Architecture StylesBi-level
  • School DistrictCAMDEN CITY SCHOOLS

Exterior

  • STORIES2
  • water SourcePublic
  • PoolNo Pool
  • parkingParking Lot
  • HEAT TYPECentral
  • AIR CONDITIONINGCentral A/C
  • sewerPublic Sewer
  • Disability FeaturesNone
  • HOA AmenitiesNone

Financial

  • Sales Price$279,999
  • Real Estate Tax $5,640/yr
  • HOA $290/mo
  • Zoning

Mortgage Calculator

Estimate your monthly mortgage payment, including the principal and interest, property taxes, and HOA. Adjust the values to generate a more accurate rate.

All estimates are provided for informational purposes only. Actual amounts may vary.
$0,000 Your Payment 20 15 65
$0,000 Your Payment

Work With Us

The Rarity Real Estate Team is dedicated to helping you find your dream home and assisting with any selling needs you may have. Contact us today to start your home searching journey!

Follow Us on Instagram