Leave a Message

Thank you for your message. We will be in touch with you shortly.

705 S 19TH STREET 707 6
SEE ALL PHOTOS
705 S 19TH STREET 707 6
For Sale

705 S 19TH STREET 707 6

705 S 19TH STREET Unit: 6, PHILADELPHIA, PA 19146

$725,000
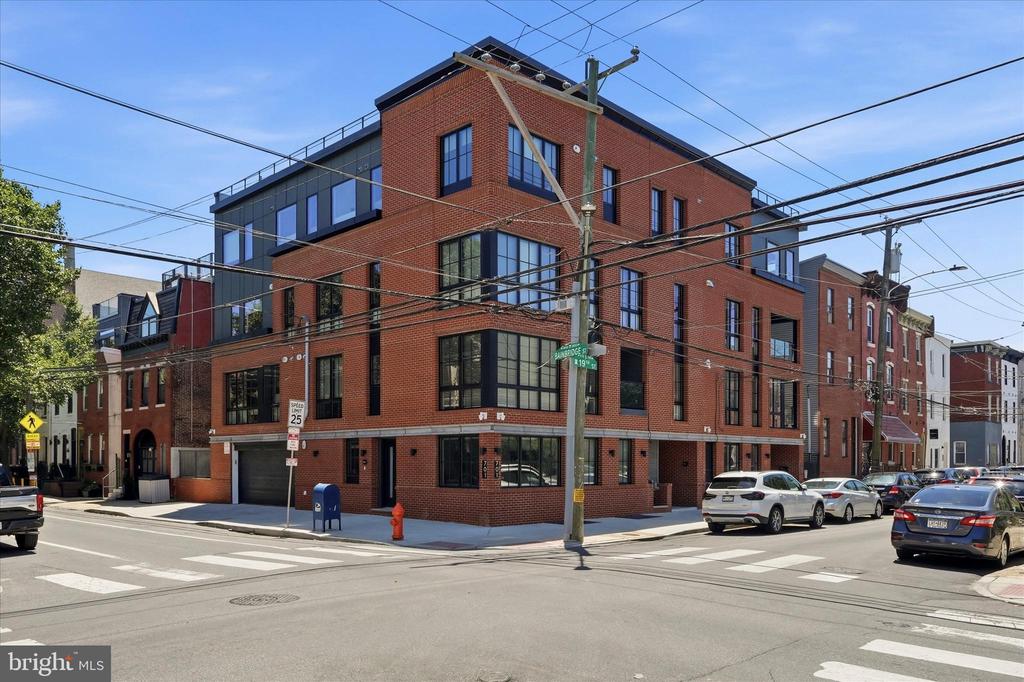
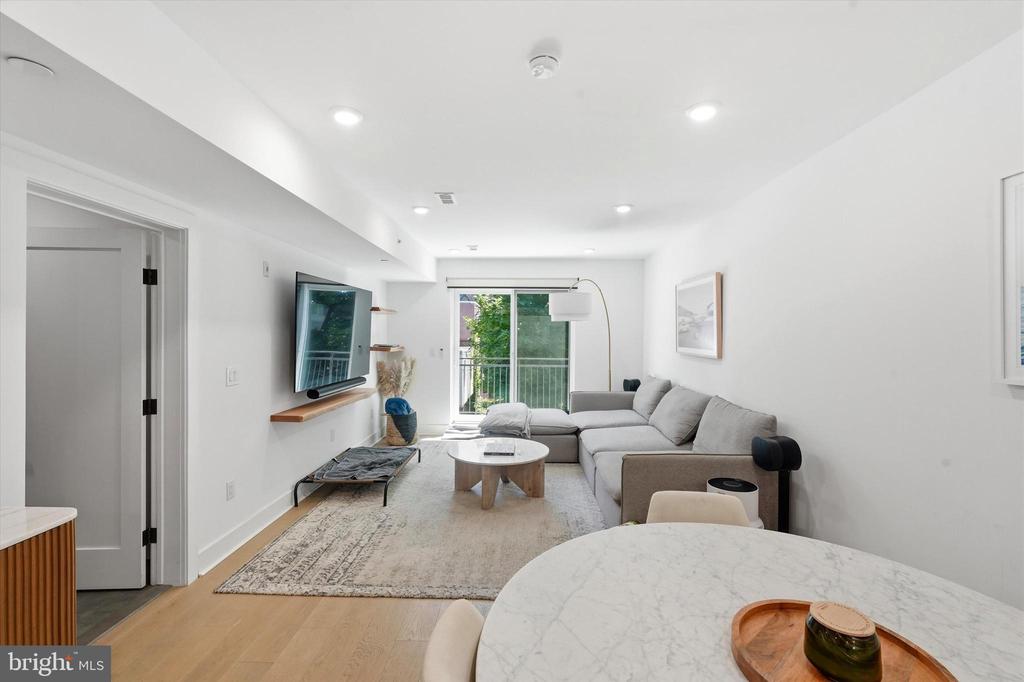
Welcome to Unit #6 at 705-707 S 19th Street, a sleek, newer-construction residence tucked into the heart of Graduate Hospital -- one of Philadelphia's most walkable and sought-after neighborhoods, just blocks from Rittenhouse Square, Fitler Square, and the dining and nightlife of South Street!

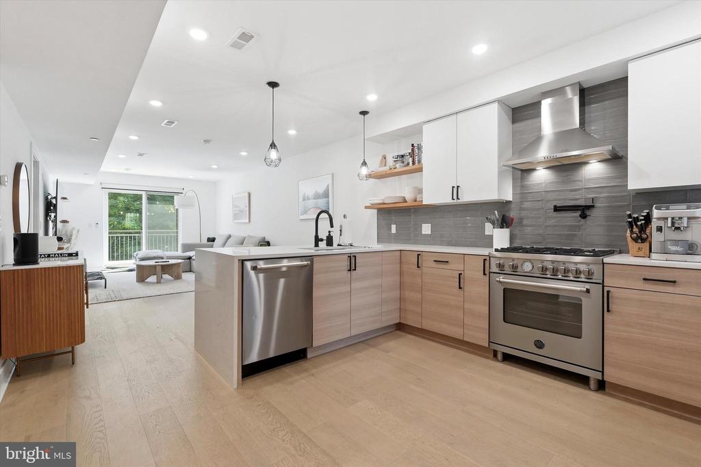
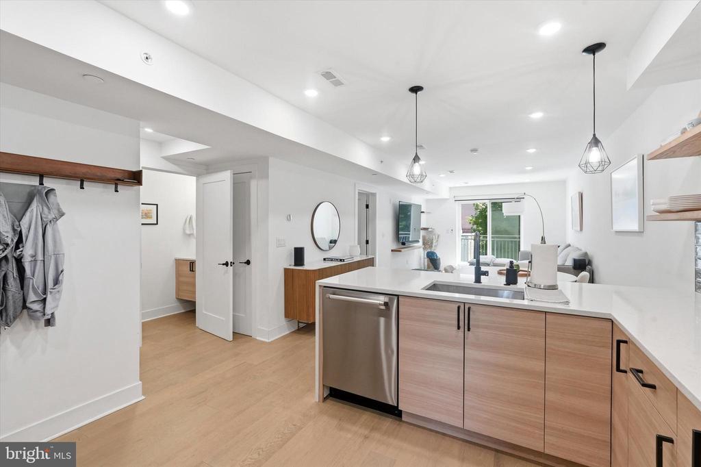
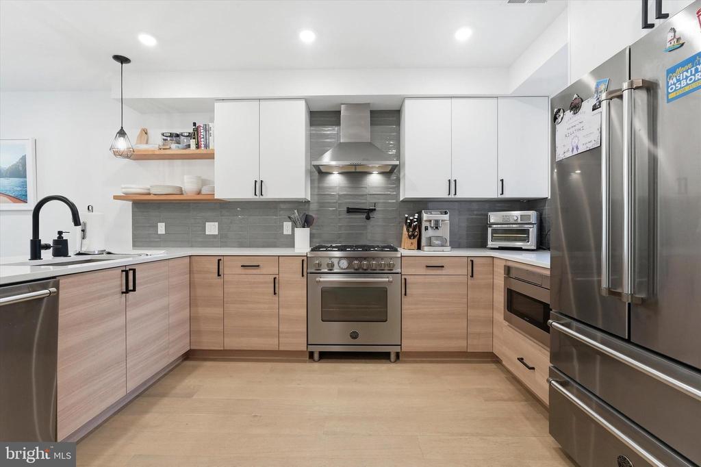
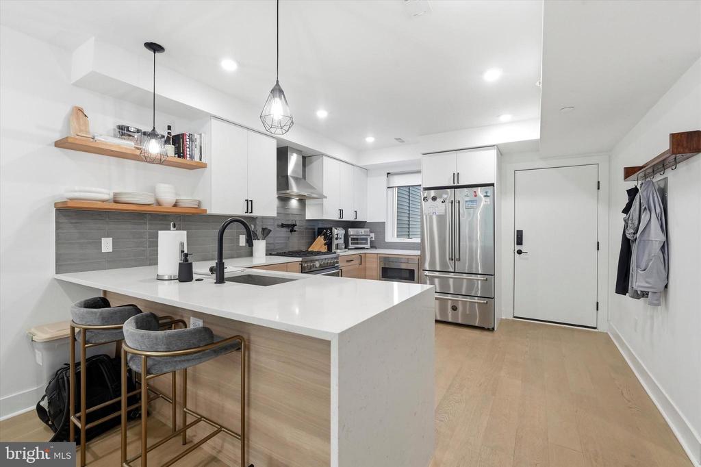
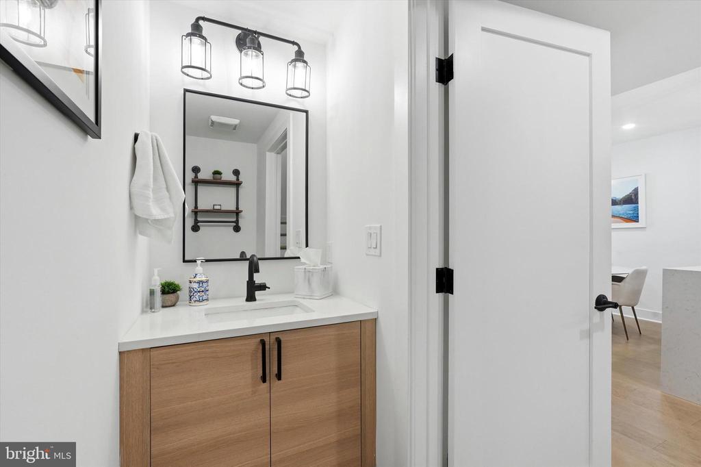
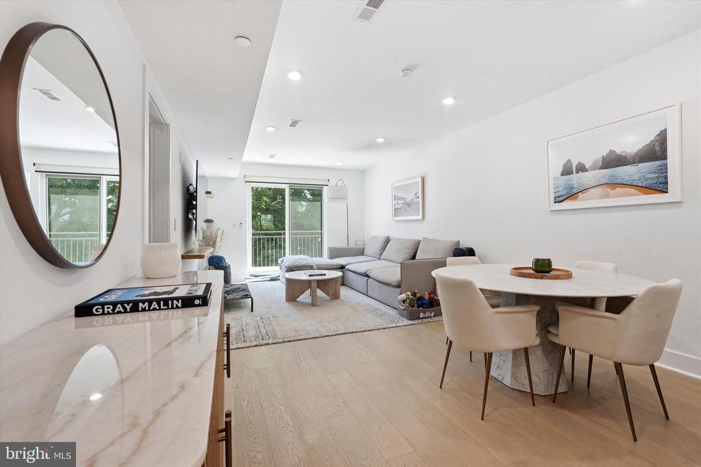
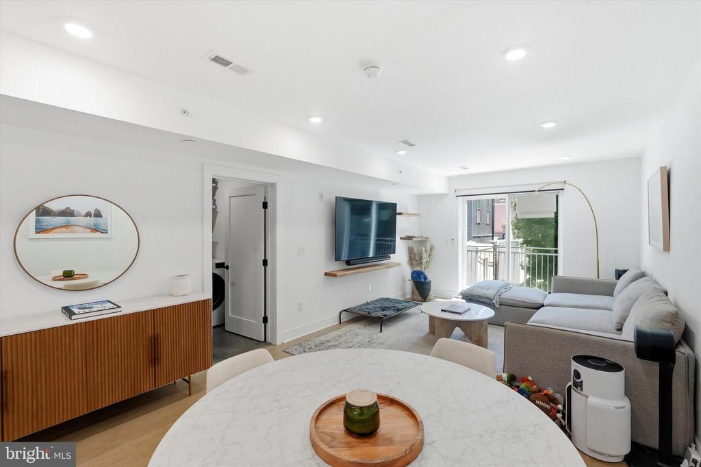
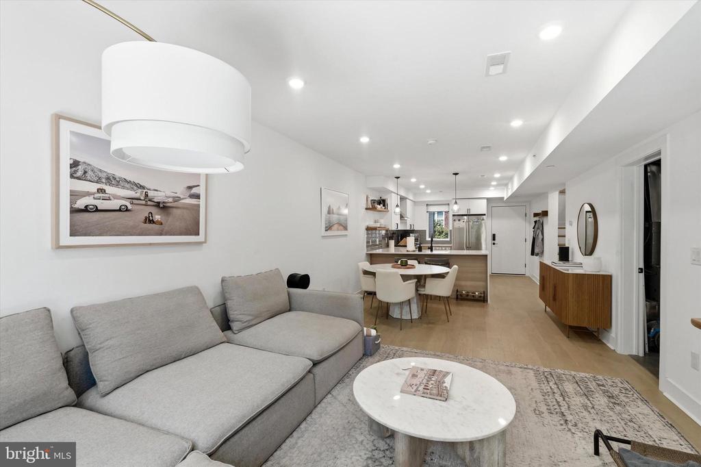
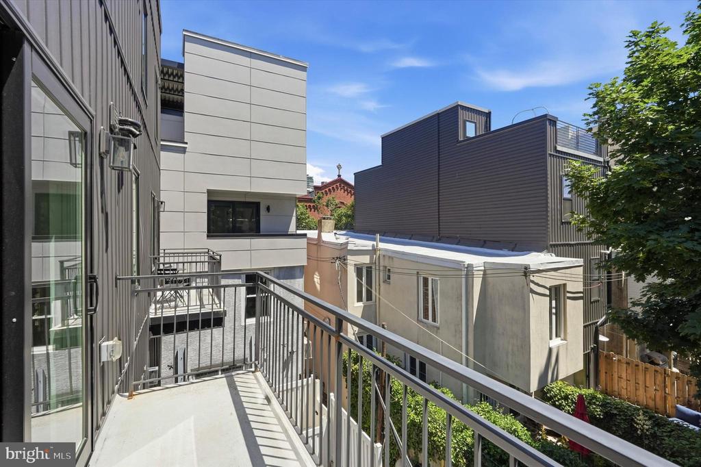
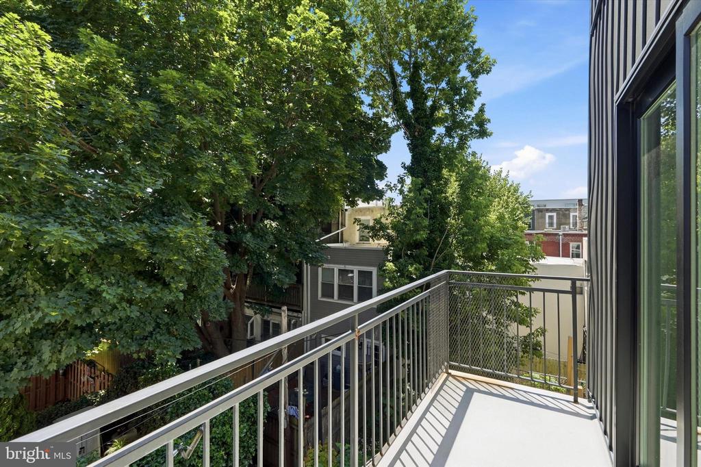
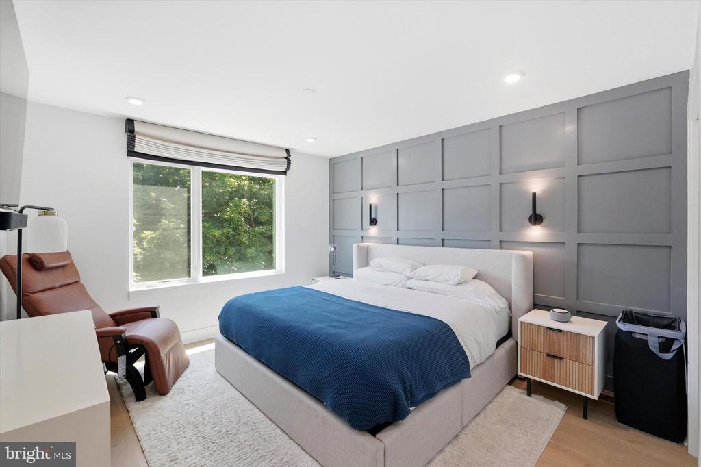
This thoughtfully designed bi-level unit offers two bedrooms and two and a half baths spread across two distinct living levels, giving residents the separation and privacy of a townhome with the ease and security of condo living. The main level is bright and open, anchored by a stylish living and dining area that flows directly onto a private balcony -- perfect for morning coffee or evening drinks al fresco. A well-appointed kitchen and a convenient powder room round out the floor, making it ideal for everyday living and entertaining alike.

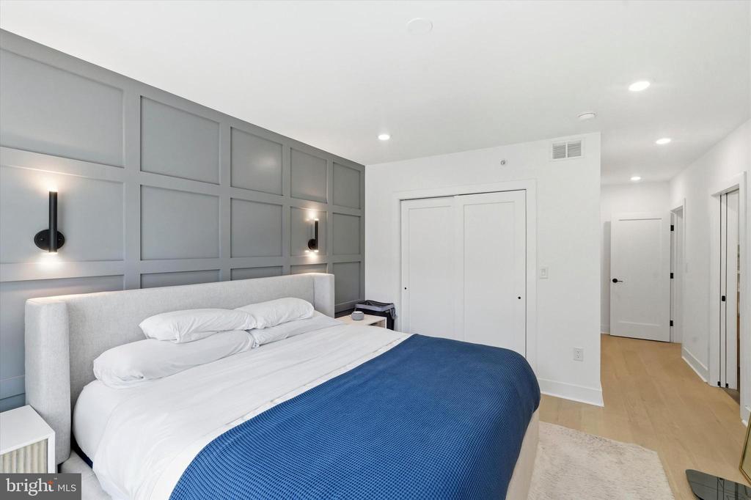
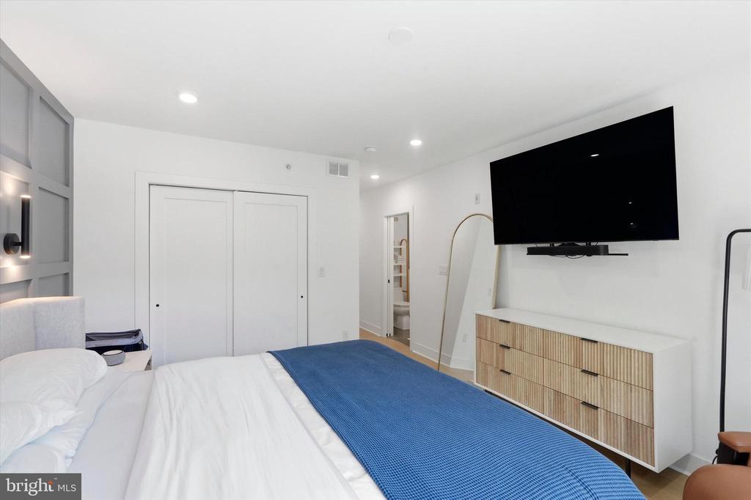
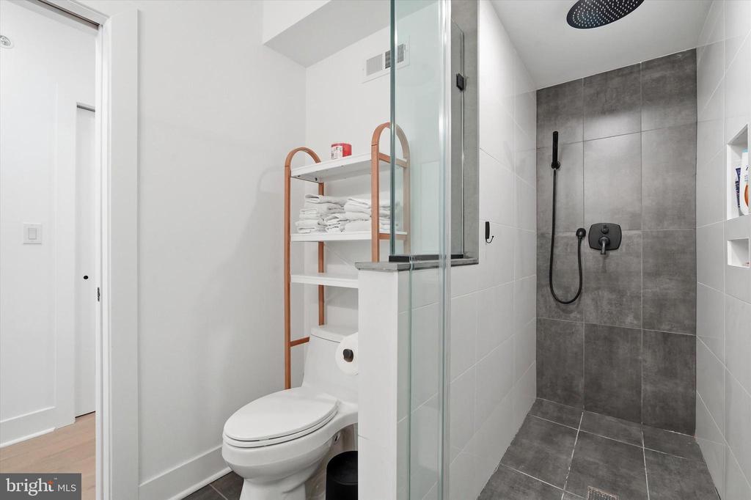
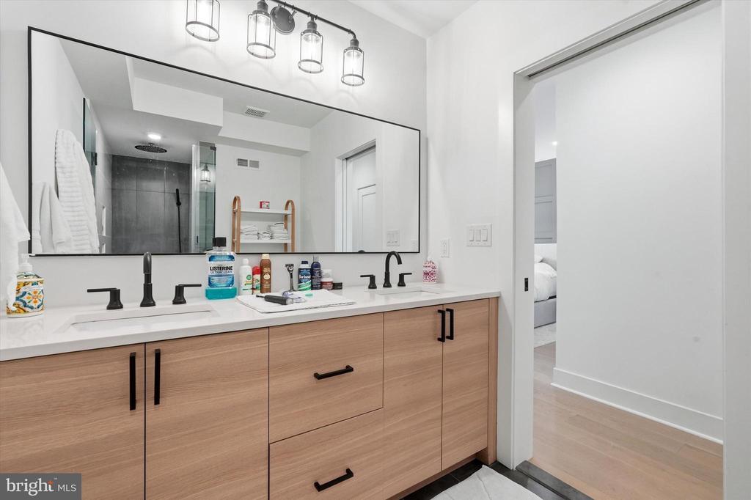
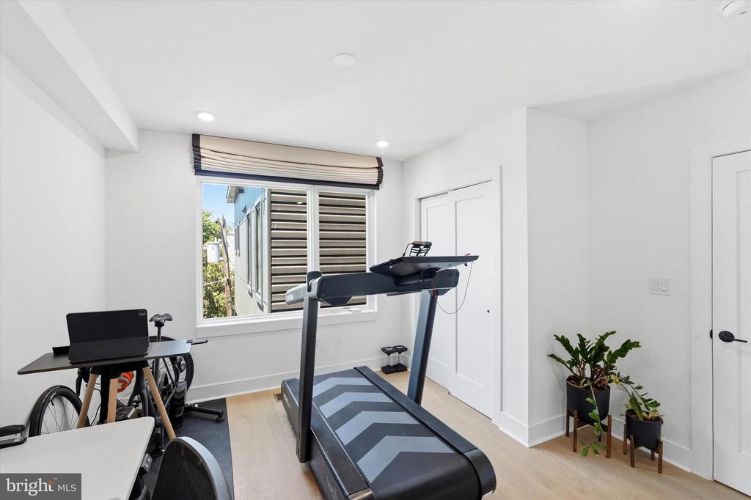
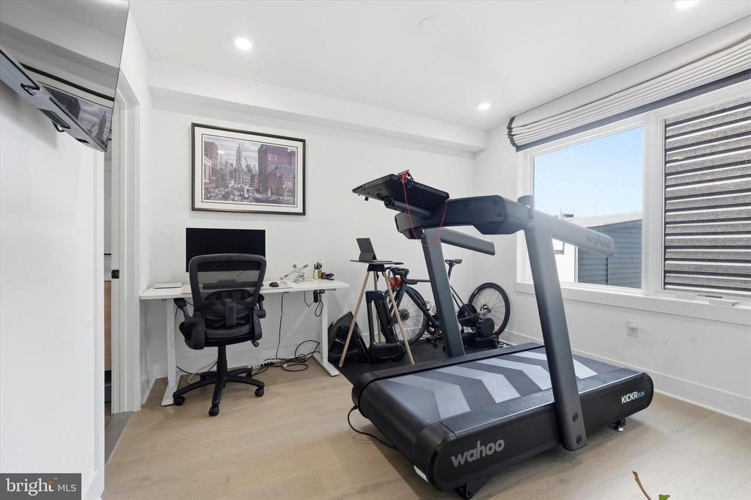
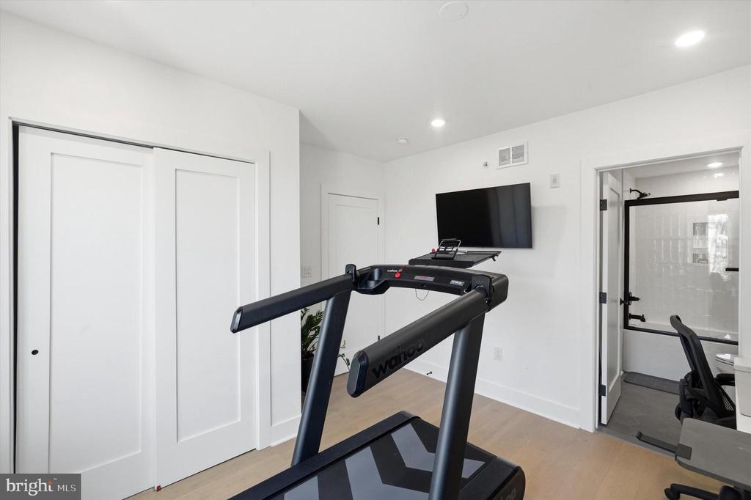
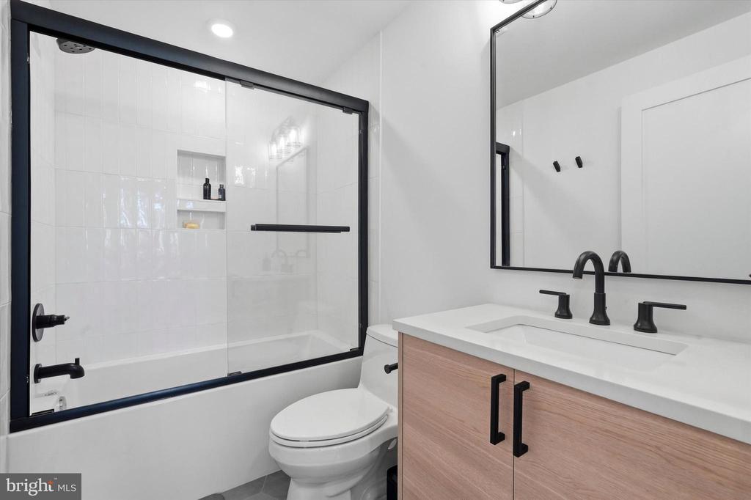
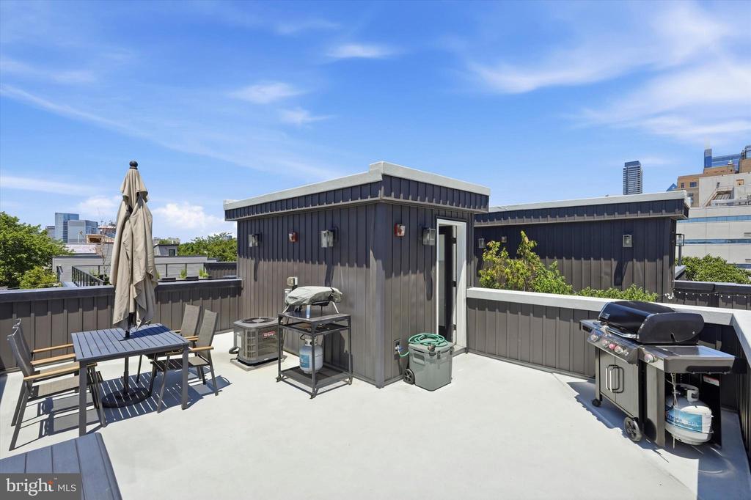
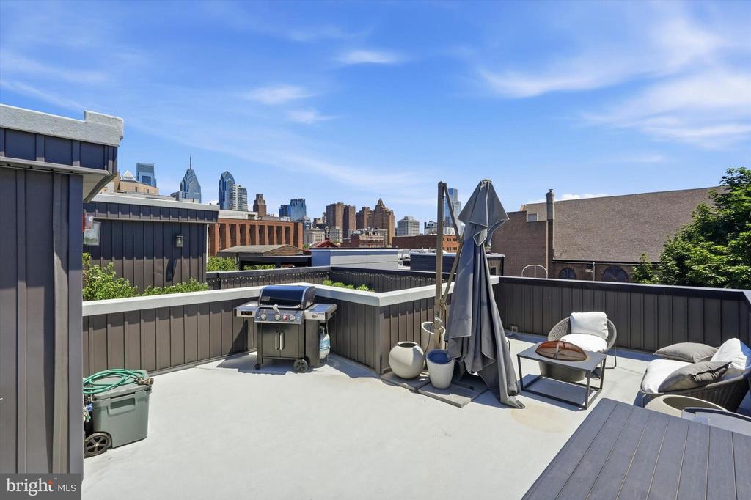
Upstairs, two generously sized bedrooms with two full baths, offering comfortable, private retreats at the end of the day. The true showstopper, however, is upstairs and out: your very own private roof deck, offering a slice of outdoor living above the rooftops of the city -- room to lounge, dine, garden, or take in the skyline, all your own.

Built with modern finishes and an efficient layout, this home is ideal for buyers seeking newer construction quality in an established, vibrant Center City-adjacent location. Bertazzoni appliances and custom motorized window treatments. Approximately 6 years remaining on the property tax abatement! Enjoy effortless access to grocery stores, coffee shops, parks, and some of Philadelphia's best restaurants, all within a short stroll!

2
beds

3
baths

1,412 Sq.Ft. LIVING AREA

Jim Roche

Jim Roche

Features & Amenities

Interior

  • total bedrooms2
  • Total bathrooms3
  • full bathrooms2
  • half bathroom1
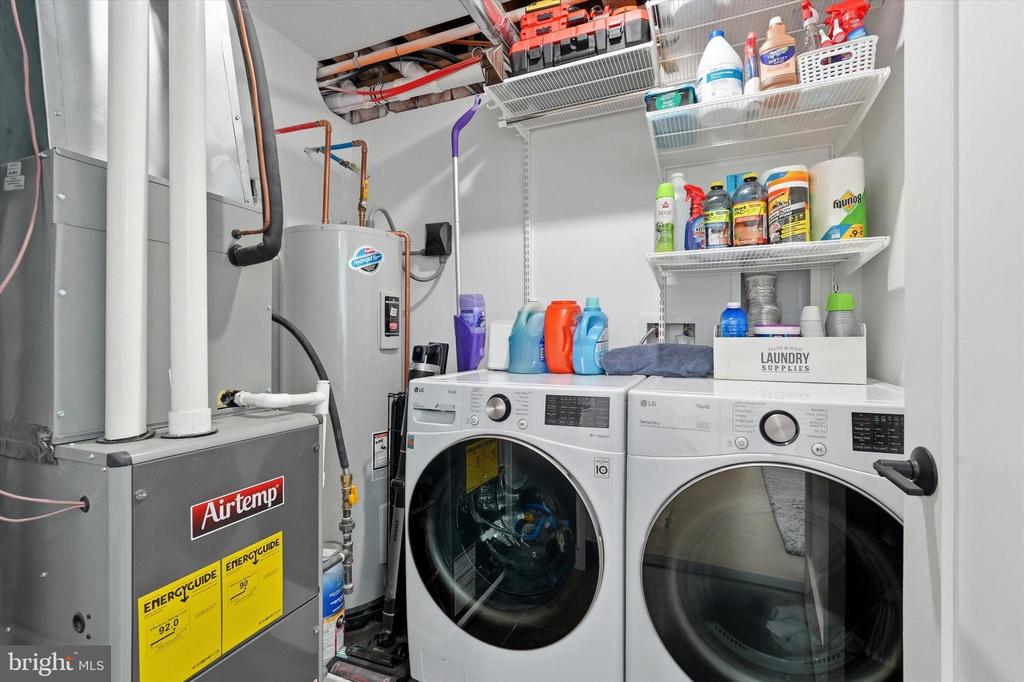
  • APPLIANCES Dishwasher, Disposal, Dryer, Microwave, Refrigerator, Washer, Stove, Water Heater
  • other interior Features Breakfast Area, Built-Ins, Combination Dining/Living, Combination Kitchen/Dining, Combination Kitchen/Living, Entry Level Bedroom, Family Room Off Kitchen, Floor Plan - Open, Kitchen - Eat-In, Kitchen - Island, Recessed Lighting, Bathroom - Tub Shower, Upgraded Countertops, Wood Floors

Area & Lot

  • Status For Sale
  • Living Area1,412 Sq.Ft.
  • MLS® IDPAPH2638760
  • TypeResidential
  • YEAR BUILT2021
  • NeighborhoodGraduate Hospital
  • Architecture StylesBi-level

Exterior

  • STORIES2
  • water SourcePublic
  • parkingOn Street
  • HEAT TYPEForced Air
  • AIR CONDITIONINGCentral A/C
  • sewerPublic Sewer
  • SubstructureConcrete Perimeter
  • Disability FeaturesNone
  • HOA AmenitiesNone
  • other exterior FeaturesRoof Deck

Financial

  • Sales Price$725,000
  • Real Estate Tax $6,558/yr
  • HOA $236/mo
  • Zoning RM1
image

Schedule a Showing

We would love to show you our beautiful property. Please select your preferred date and time below. An agent will be in touch shortly to confirm your appointment.

Schedule a Showing

We would love to show you our beautiful property. Please select your preferred date and time below. An agent will be in touch shortly to confirm your appointment.

Thank you for your interest in 705 S 19TH STREET Unit: 6, PHILADELPHIA, PA 19146. We are reviewing your request and will be in touch shortly!

Mortgage Calculator

Estimate your monthly mortgage payment, including the principal and interest, property taxes, and HOA. Adjust the values to generate a more accurate rate.

All estimates are provided for informational purposes only. Actual amounts may vary.
$0,000 Your Payment 20 15 65
$0,000 Your Payment

Graduate Hospital

One of the most strategically positioned spots in the city, walkable to both Center City and South Philly's East Passyunk corridor

Explore

Work With Us

The Rarity Real Estate Team is dedicated to helping you find your dream home and assisting with any selling needs you may have. Contact us today to start your home searching journey!

Follow Us on Instagram