Leave a Message

Thank you for your message. We will be in touch with you shortly.

7403 SPRUCE MILL DRIVE
SEE ALL PHOTOS
7403 SPRUCE MILL DRIVE
Courtesy of Keller Williams Real Estate-Langhorne
Sold

7403 SPRUCE MILL DRIVE

7403 SPRUCE MILL DRIVE, YARDLEY, PA 19067

$465,000
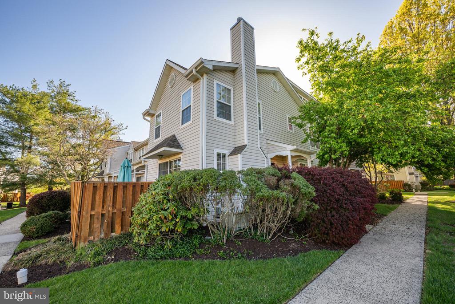
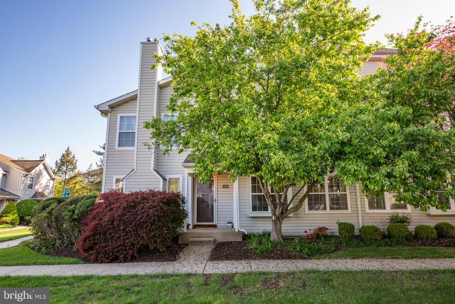
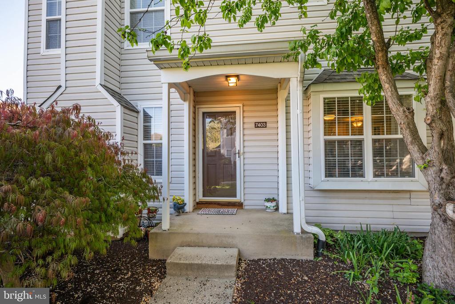
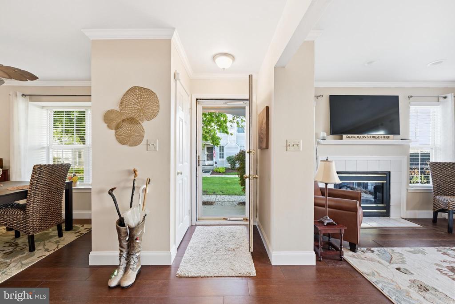
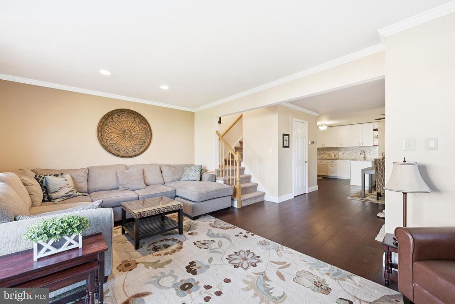
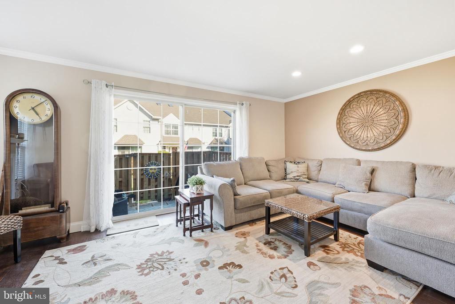
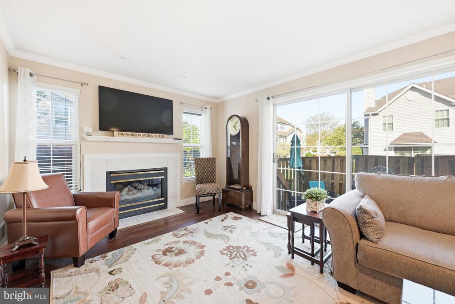
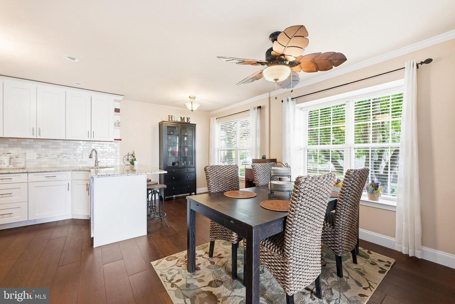
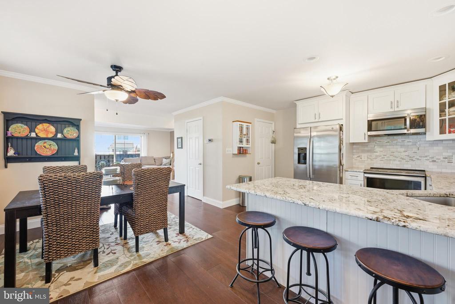
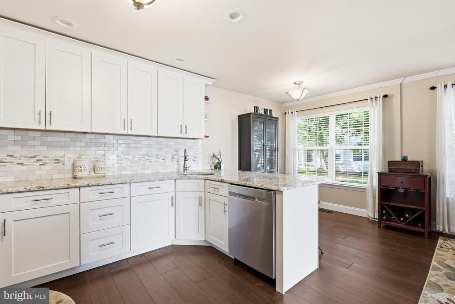
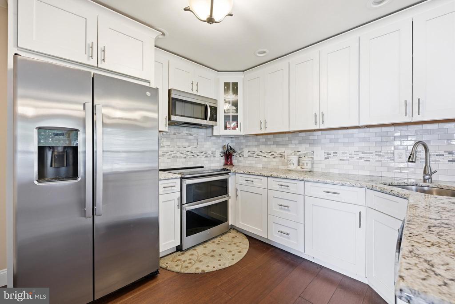
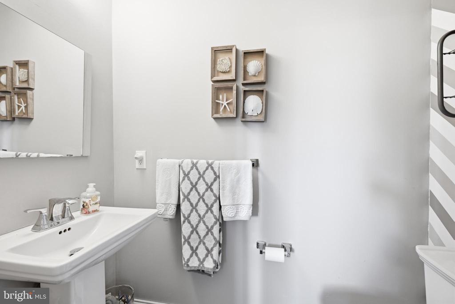
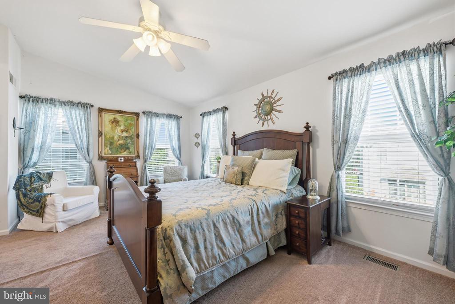
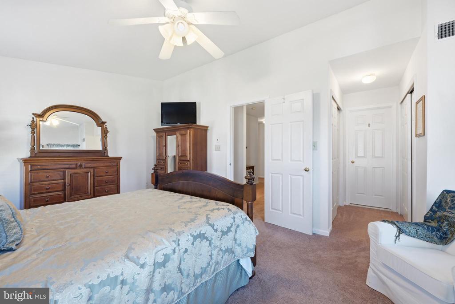
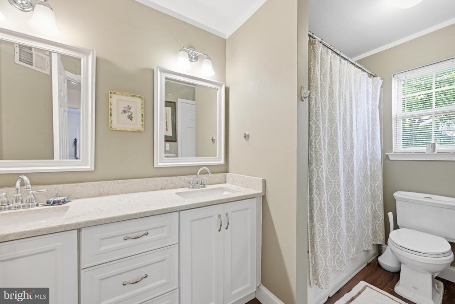
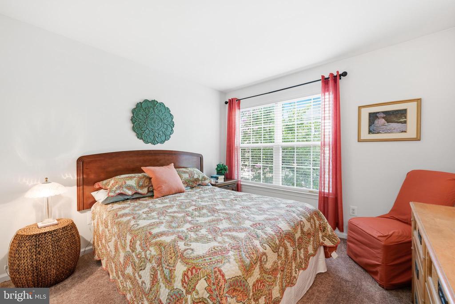
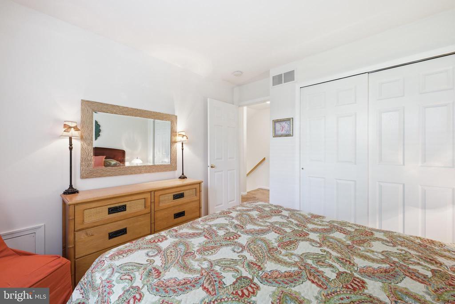
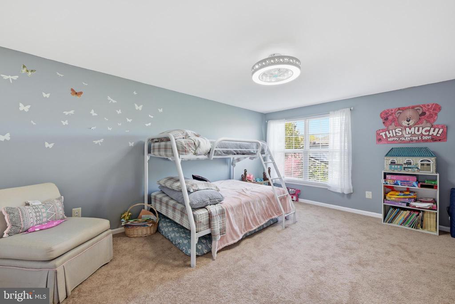
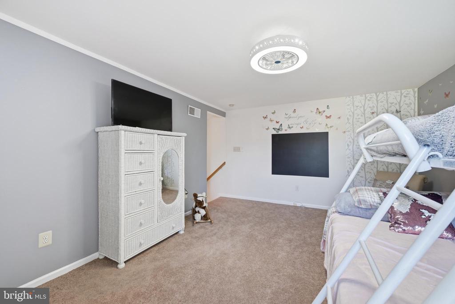
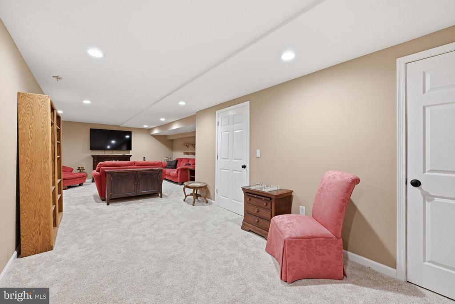
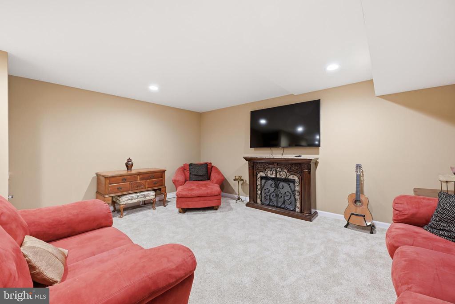
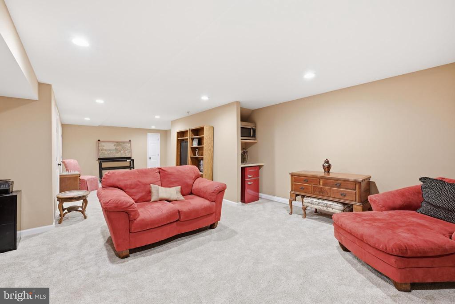
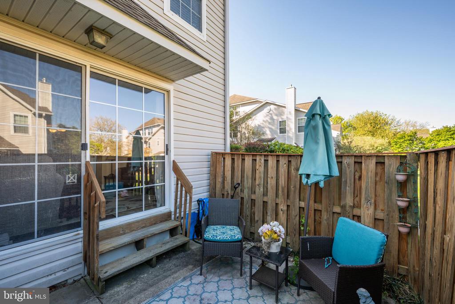
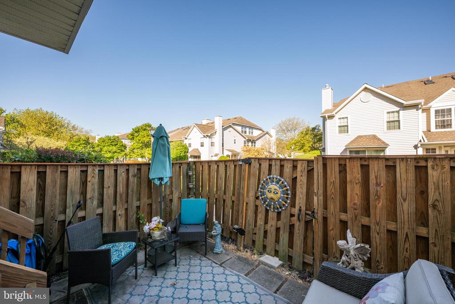
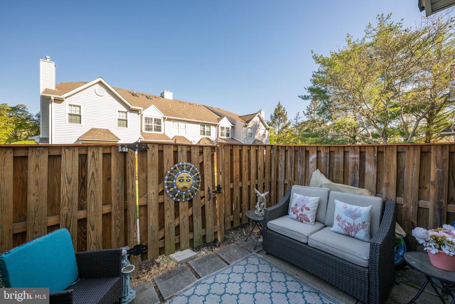
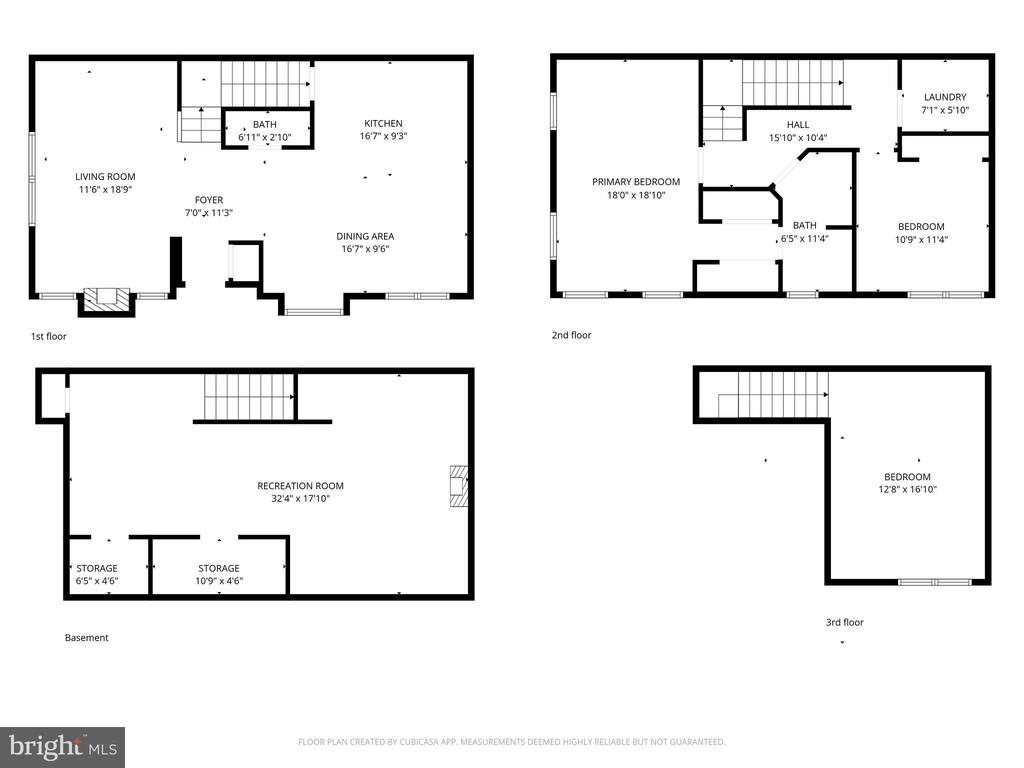
Welcome home to this GORGEOUS end unit townhome with 3rd BEDROOM BONUS LOFT & FINISHED BASEMENT located in the highly desirable Spruce Mill section of the Makefield Glen community in Yardley. Boasting thoughtful upgrades and flexible living space, this home offers the perfect blend of style and functionality. Ready for you to move right in, the pride of ownership is evident throughout. Enter to your welcoming foyer with convenient coat closet. On your right, you'll find your bright and beautiful completley updated eat-in kitchen featuring stylish tile backsplash, upgraded countertops, a breakfast bar with seating for casual dining, ample cabinetry, and a dedicated dining area complete with ceiling fan for added comfort. To your left, a warm and inviting living room offers elegant crown molding and sliding glass doors that lead to your private, fenced-in patio--perfect for enjoying your morning coffee or relaxing outdoors! A convenient powder room completes this floor. Upstairs, you'll find two spacious bedrooms filled with natural light and finished with plush carpeting. The primary bedroom features a ceiling fan, dual closets, and private access to the full hall bath. The updated hallway bathroom includes a dual vanity and deep tub/shower combination. A conveniently located laundry closet completes the upper level, offering the ease of second-floor laundry. Continue to the top level where your versatile loft space--currently used as a bedroom--offers flexibility as a home office, gym, or playroom! Your fully finished basement expands your living area and provides abundant closet space for all your storage needs! The community offers an abundance of amenities including a clubhouse, tennis courts, pool and more! Located close to I 195 and Route 1 for easy commuting AND near a variety of shopping and restaurants! Pennsbury School District / Afton Elementary! Don't miss your opportunity to see this beautiful home!

3
beds

2
baths

2,316 Sq.Ft. LIVING AREA

Cara O'Neal

Cara O'Neal

Features & Amenities

Interior

  • total bedrooms3
  • Total bathrooms2
  • full bathroom1
  • half bathroom1
  • Laundry room Upper Floor
  • Fireplace Non-Functioning
  • APPLIANCES Built-In Microwave, Dishwasher, Dryer, Oven/Range - Electric, Refrigerator, Stainless Steel Appliances, Washer, Water Heater
  • other interior Features Bathroom - Tub Shower, Carpet, Ceiling Fan(s), Crown Moldings, Dining Area, Family Room Off Kitchen, Kitchen - Eat-In, Recessed Lighting, Upgraded Countertops

Area & Lot

  • Status Sold
  • Living Area2,316 Sq.Ft.
  • Total Area2,316 Sq.Ft.
  • MLS® IDPABU2119146
  • TypeResidential
  • YEAR BUILT1994
  • Architecture StylesTraditional
  • Elementary SchoolAFTON
  • Middle SchoolWILLIAM PENN
  • High SchoolPENNSBURY
  • School DistrictPENNSBURY

Exterior

  • STORIES3
  • water SourcePublic
  • PoolYes - Community
  • parkingParking Lot
  • HEAT TYPEForced Air
  • AIR CONDITIONINGCentral A/C
  • sewerPublic Sewer
  • SubstructureConcrete Perimeter
  • Disability FeaturesNone
  • HOA AmenitiesSwimming Pool, Club House, Tennis Courts, Tot Lots/Playground
  • other exterior FeaturesSidewalks

Financial

  • Sales Price$465,000
  • Real Estate Tax $6,333/yr
  • HOA $310/yr
  • Zoning R4

Work With Us

The Rarity Real Estate Team is dedicated to helping you find your dream home and assisting with any selling needs you may have. Contact us today to start your home searching journey!

Follow Us on Instagram