Leave a Message

Thank you for your message. We will be in touch with you shortly.

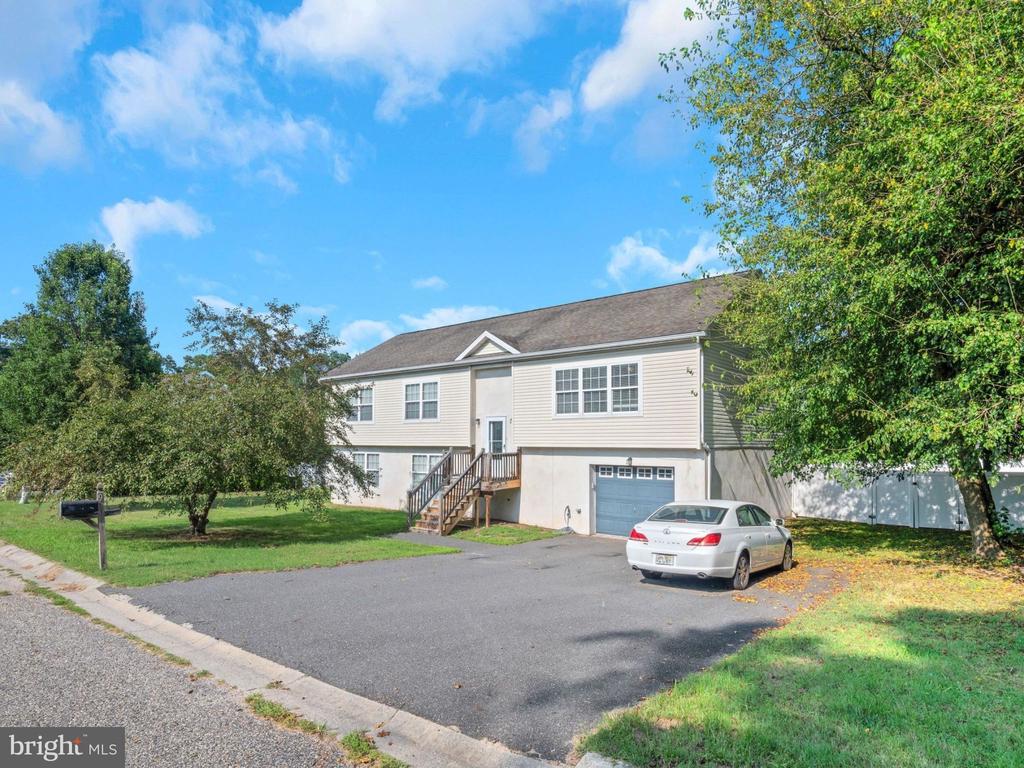
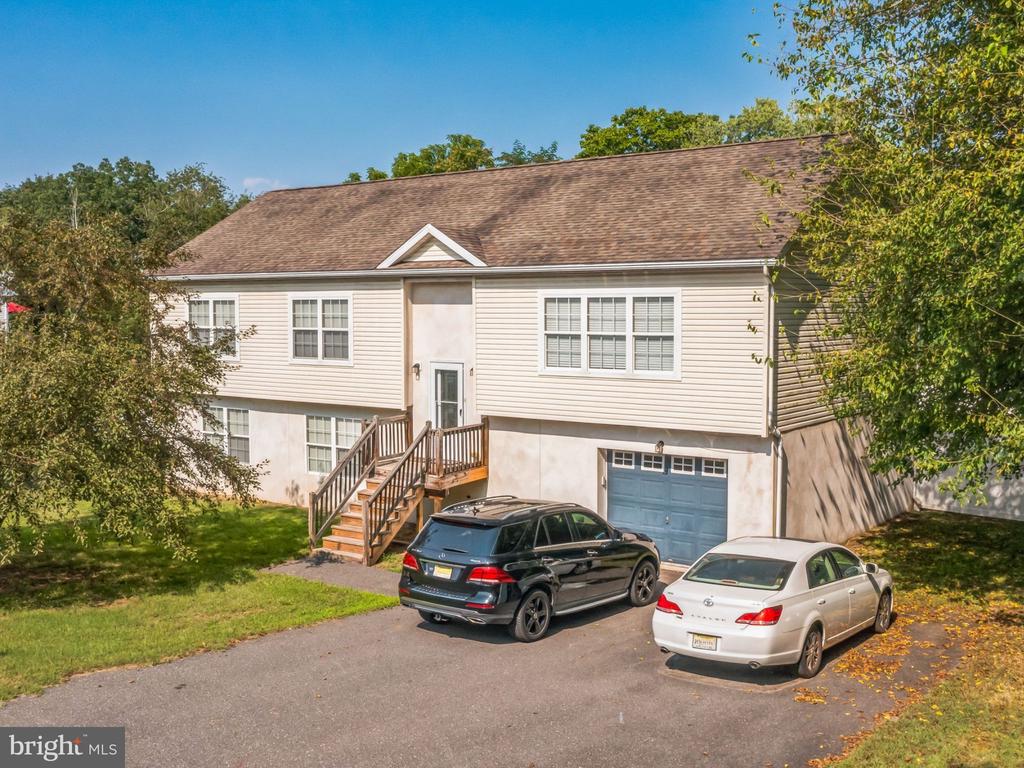
Split-level house with light siding, wooden entry steps, and a white sedan in the driveway.
9 GREENLAWN COURT
9 GREENLAWN COURT
9 GREENLAWN COURT
9 GREENLAWN COURT
9 GREENLAWN COURT
9 GREENLAWN COURT
9 GREENLAWN COURT
9 GREENLAWN COURT
9 GREENLAWN COURT
9 GREENLAWN COURT
9 GREENLAWN COURT
9 GREENLAWN COURT
9 GREENLAWN COURT
9 GREENLAWN COURT
9 GREENLAWN COURT
9 GREENLAWN COURT
9 GREENLAWN COURT
9 GREENLAWN COURT
9 GREENLAWN COURT
9 GREENLAWN COURT
9 GREENLAWN COURT
9 GREENLAWN COURT
9 GREENLAWN COURT
9 GREENLAWN COURT
9 GREENLAWN COURT
9 GREENLAWN COURT
9 GREENLAWN COURT
9 GREENLAWN COURT
9 GREENLAWN COURT
9 GREENLAWN COURT
9 GREENLAWN COURT
9 GREENLAWN COURT
9 GREENLAWN COURT
9 GREENLAWN COURT
9 GREENLAWN COURT
9 GREENLAWN COURT
9 GREENLAWN COURT
SEE ALL PHOTOS
Split-level house with light siding, wooden entry steps, and a white sedan in the driveway.
9 GREENLAWN COURT
9 GREENLAWN COURT
9 GREENLAWN COURT
9 GREENLAWN COURT
9 GREENLAWN COURT
9 GREENLAWN COURT
9 GREENLAWN COURT
9 GREENLAWN COURT
9 GREENLAWN COURT
9 GREENLAWN COURT
9 GREENLAWN COURT
9 GREENLAWN COURT
9 GREENLAWN COURT
9 GREENLAWN COURT
9 GREENLAWN COURT
9 GREENLAWN COURT
9 GREENLAWN COURT
9 GREENLAWN COURT
9 GREENLAWN COURT
9 GREENLAWN COURT
9 GREENLAWN COURT
9 GREENLAWN COURT
9 GREENLAWN COURT
9 GREENLAWN COURT
9 GREENLAWN COURT
9 GREENLAWN COURT
9 GREENLAWN COURT
9 GREENLAWN COURT
9 GREENLAWN COURT
9 GREENLAWN COURT
9 GREENLAWN COURT
9 GREENLAWN COURT
9 GREENLAWN COURT
9 GREENLAWN COURT
9 GREENLAWN COURT
9 GREENLAWN COURT
9 GREENLAWN COURT
Sold

9 GREENLAWN COURT

9 GREENLAWN COURT, MILLVILLE, NJ 08332

$385,000
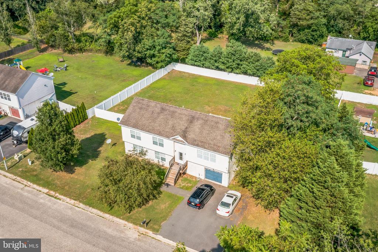
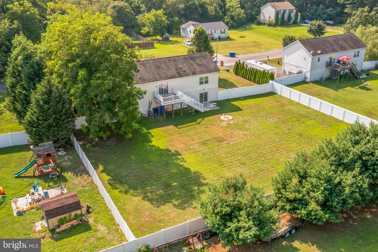
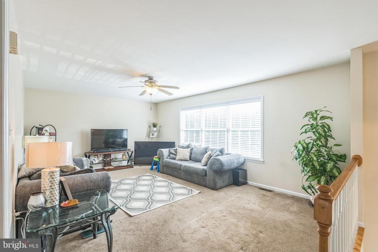
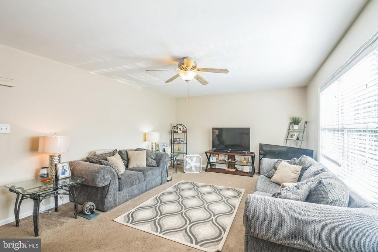
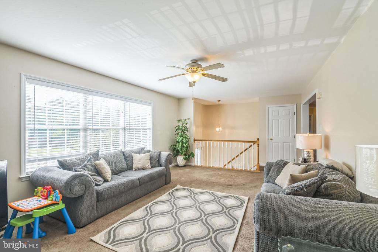
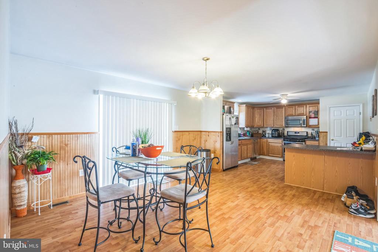
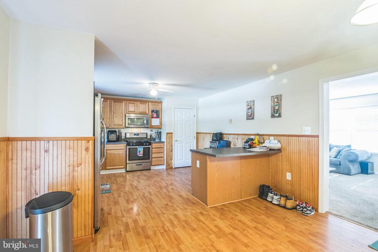
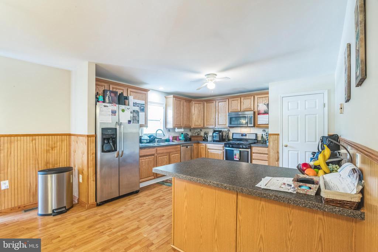
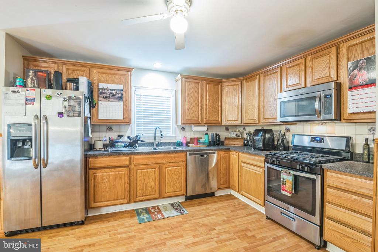
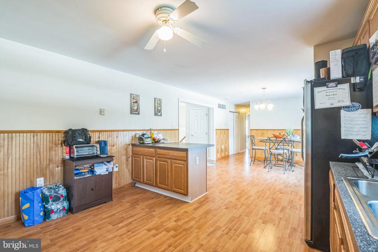
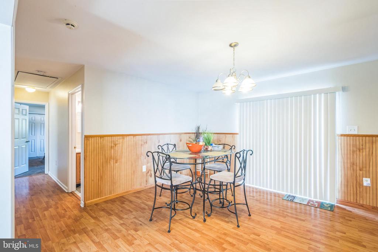
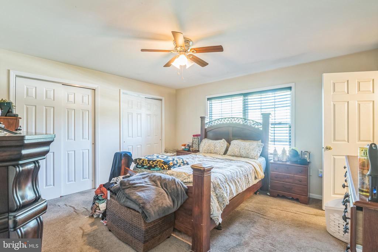
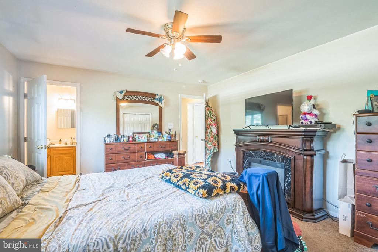
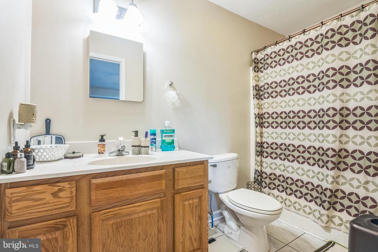
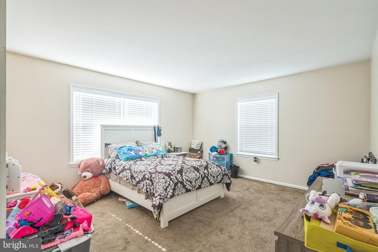
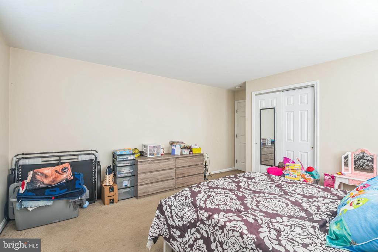
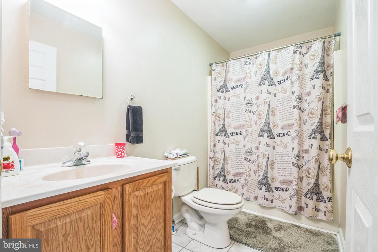
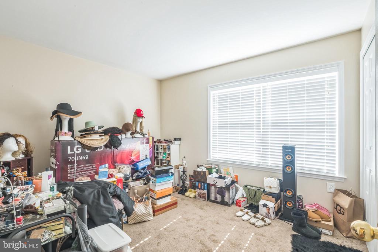
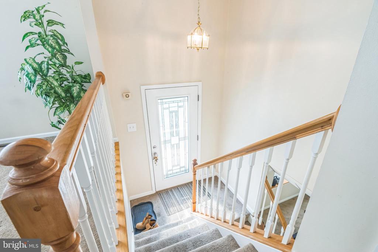
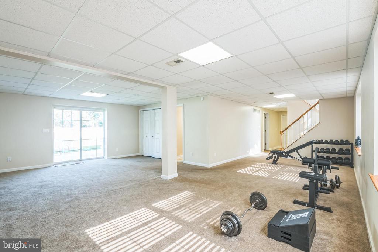
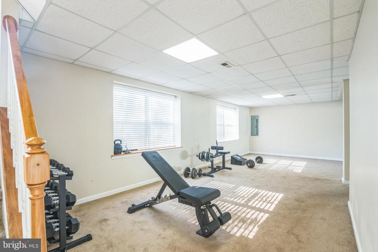
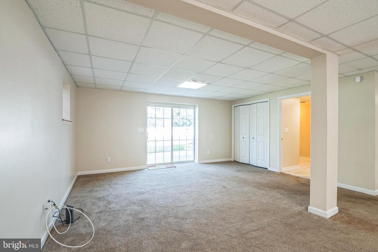
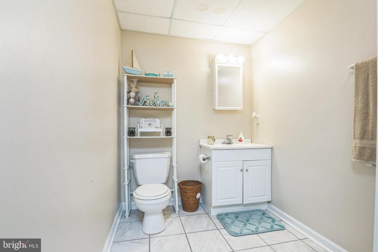
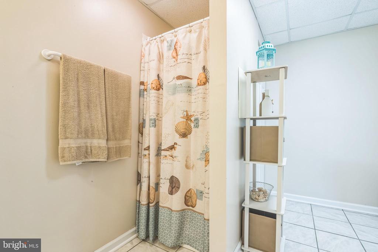
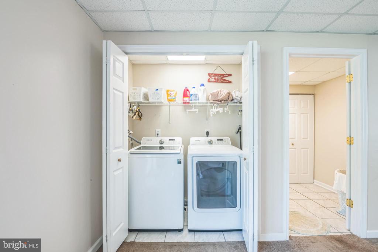
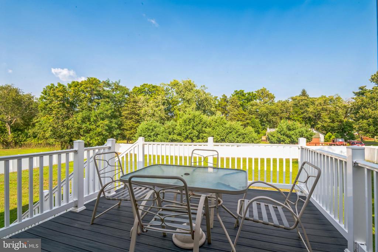
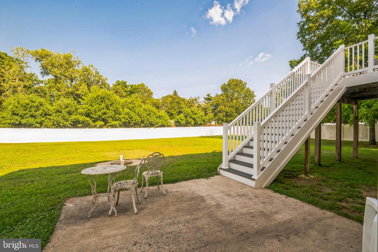
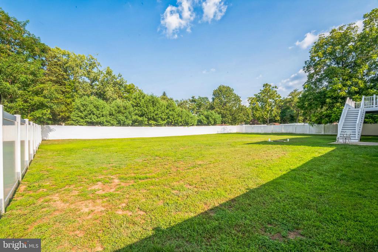
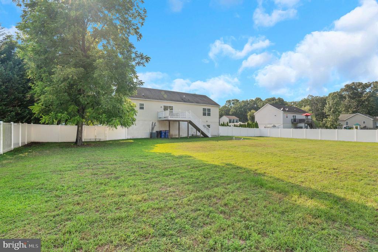
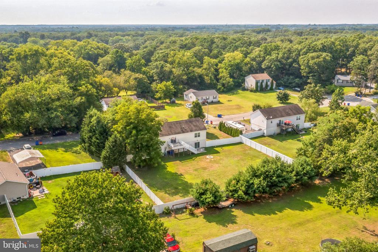
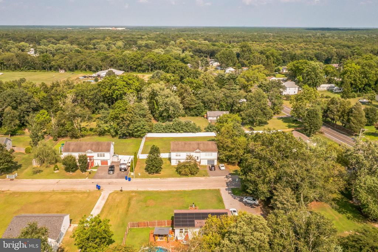
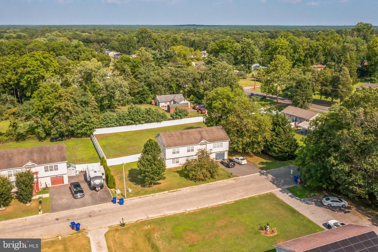
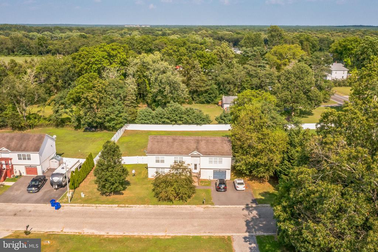
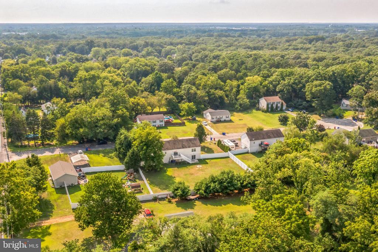
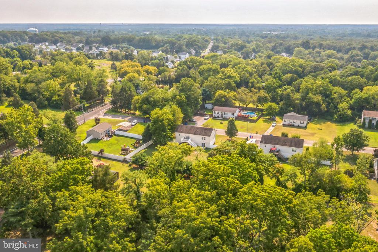
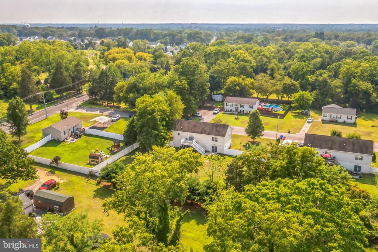
Welcome to 9 Greenlawn Ct, a spacious 3-bedroom (plus a bonus room), 3 full bathroom bi-level home situated on a quiet dead-end street in a desirable Millville neighborhood. Built in 2006 and thoughtfully maintained, this home offers over 2,600 square feet of flexible living space and a seamless blend of indoor and outdoor comfort. The main level features an open-concept layout where the living room flows effortlessly into the dining area and kitchen, perfect for entertaining and everyday living. The kitchen offers abundant cabinetry, stainless steel appliances, a peninsula with extra cabinet space, and direct access to a raised deck overlooking the fully fenced backyard. Three generously sized bedrooms, including a primary suite with a private en-suite bath, and an additional full bathroom, complete the upper level. Downstairs, the finished lower level offers endless possibilities with a large open living space, a bonus room that can be used as a fourth bedroom or office space, a third full bathroom, and inside access to the attached 1-car garage. Glass sliding doors open out to a concrete patio, creating an easy transition to outdoor living. Additional highlights include an asphalt driveway with gated side access to the backyard, dual sliding doors leading to both patio and deck areas, and close proximity to Route 55, providing convenient travel to Philadelphia, the Jersey Shore, and local shopping destinations. This home is ideal for first-time buyers or growing households looking for room to spread out in a peaceful location. A Video walk-through is available.

3
beds

3
baths

2,661 Sq.Ft. LIVING AREA

0.46 Acres lot

Brad Miller

Brad Miller

Features & Amenities

Interior

  • total bedrooms3
  • Total bathrooms3
  • full bathrooms3
  • Laundry room Lower Floor
  • Flooring Carpet, Laminated, Ceramic Tile
  • APPLIANCES Built-In Microwave, Dishwasher, Stainless Steel Appliances, Refrigerator, Stove
  • other interior Features Attic, Bathroom - Tub Shower, Carpet, Ceiling Fan(s), Dining Area, Family Room Off Kitchen, Floor Plan - Open, Pantry

Area & Lot

  • Status Sold
  • Date Sold March 19, 2026
  • Living Area2,661 Sq.Ft.
  • Total Area2,661 Sq.Ft.
  • Lot Area0.46 Acres
  • MLS® IDNJCB2025322
  • TypeResidential
  • YEAR BUILT2006
  • Architecture StylesBi-level
  • Elementary SchoolHOLLY HEIGHTS
  • Middle SchoolLAKESIDE
  • High SchoolMILLVILLE SENIOR
  • School DistrictMILLVILLE BOARD OF EDUCATION

Exterior

  • STORIES2
  • Garage Space1.0
  • water SourcePublic
  • PoolNo Pool
  • roofShingle
  • lot featuresCul-de-sac, Front Yard, Open, Rear Yard
  • parkingAttached Garage, Driveway
  • HEAT TYPEForced Air
  • AIR CONDITIONINGCentral A/C
  • sewerOn Site Septic
  • SubstructureSlab
  • Disability FeaturesNone

Financial

  • Sales Price$385,000
  • Real Estate Tax $7,225/yr
  • Zoning RES
View Virtual Tour

Work With Us

The Rarity Real Estate Team is dedicated to helping you find your dream home and assisting with any selling needs you may have. Contact us today to start your home searching journey!

Follow Us on Instagram