Leave a Message

Thank you for your message. We will be in touch with you shortly.

954 N 6TH STREET
954 N 6TH STREET
954 N 6TH STREET
954 N 6TH STREET
954 N 6TH STREET
954 N 6TH STREET
954 N 6TH STREET
954 N 6TH STREET
954 N 6TH STREET
954 N 6TH STREET
954 N 6TH STREET
954 N 6TH STREET
954 N 6TH STREET
954 N 6TH STREET
954 N 6TH STREET
954 N 6TH STREET
954 N 6TH STREET
954 N 6TH STREET
954 N 6TH STREET
954 N 6TH STREET
954 N 6TH STREET
954 N 6TH STREET
954 N 6TH STREET
954 N 6TH STREET
954 N 6TH STREET
954 N 6TH STREET
954 N 6TH STREET
954 N 6TH STREET
954 N 6TH STREET
954 N 6TH STREET
954 N 6TH STREET
954 N 6TH STREET
954 N 6TH STREET
954 N 6TH STREET
954 N 6TH STREET
954 N 6TH STREET
954 N 6TH STREET
954 N 6TH STREET
954 N 6TH STREET
954 N 6TH STREET
954 N 6TH STREET
954 N 6TH STREET
954 N 6TH STREET
954 N 6TH STREET
954 N 6TH STREET
954 N 6TH STREET
954 N 6TH STREET
954 N 6TH STREET
954 N 6TH STREET
954 N 6TH STREET
954 N 6TH STREET
954 N 6TH STREET
954 N 6TH STREET
954 N 6TH STREET
954 N 6TH STREET
954 N 6TH STREET
SEE ALL PHOTOS
954 N 6TH STREET
954 N 6TH STREET
954 N 6TH STREET
954 N 6TH STREET
954 N 6TH STREET
954 N 6TH STREET
954 N 6TH STREET
954 N 6TH STREET
954 N 6TH STREET
954 N 6TH STREET
954 N 6TH STREET
954 N 6TH STREET
954 N 6TH STREET
954 N 6TH STREET
954 N 6TH STREET
954 N 6TH STREET
954 N 6TH STREET
954 N 6TH STREET
954 N 6TH STREET
954 N 6TH STREET
954 N 6TH STREET
954 N 6TH STREET
954 N 6TH STREET
954 N 6TH STREET
954 N 6TH STREET
954 N 6TH STREET
954 N 6TH STREET
954 N 6TH STREET
954 N 6TH STREET
954 N 6TH STREET
954 N 6TH STREET
954 N 6TH STREET
954 N 6TH STREET
954 N 6TH STREET
954 N 6TH STREET
954 N 6TH STREET
954 N 6TH STREET
954 N 6TH STREET
954 N 6TH STREET
954 N 6TH STREET
954 N 6TH STREET
954 N 6TH STREET
954 N 6TH STREET
954 N 6TH STREET
954 N 6TH STREET
954 N 6TH STREET
954 N 6TH STREET
954 N 6TH STREET
954 N 6TH STREET
954 N 6TH STREET
954 N 6TH STREET
954 N 6TH STREET
954 N 6TH STREET
954 N 6TH STREET
954 N 6TH STREET
954 N 6TH STREET
For Sale

954 N 6TH STREET

954 N 6TH STREET, PHILADELPHIA, PA 19123

$1,025,000
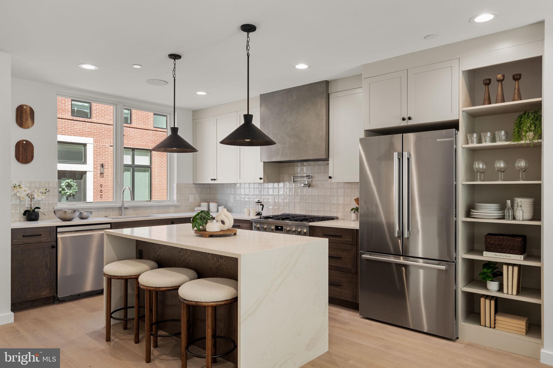
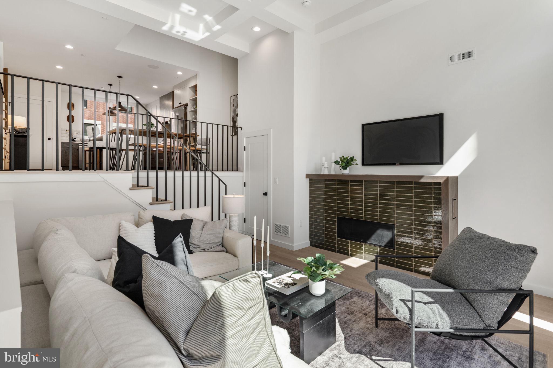
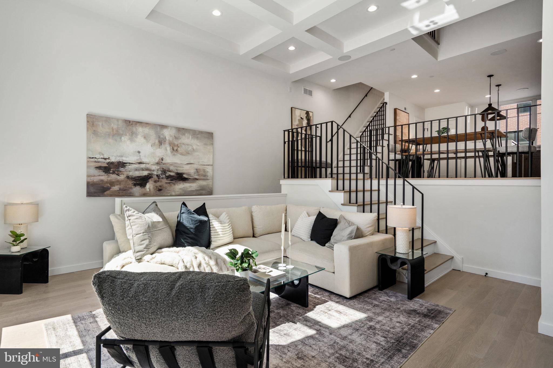
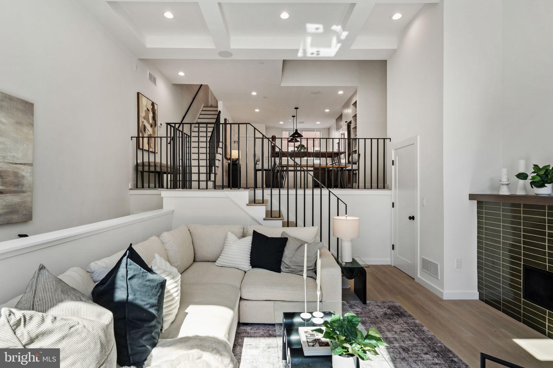
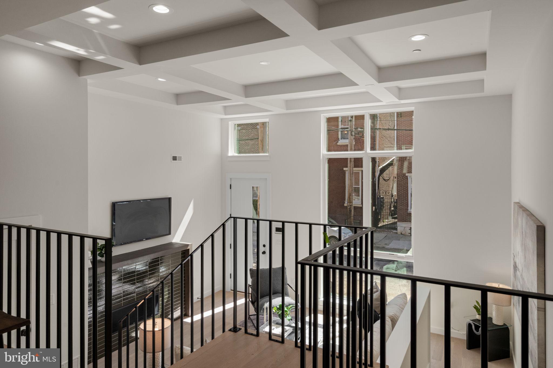
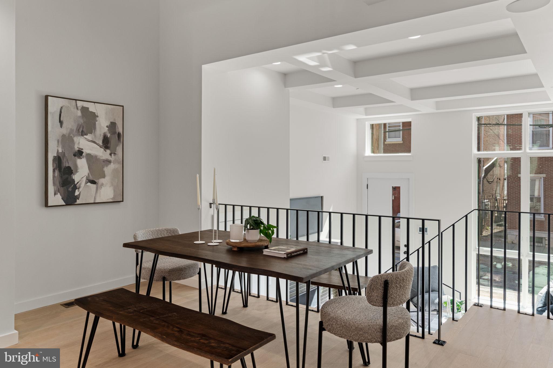
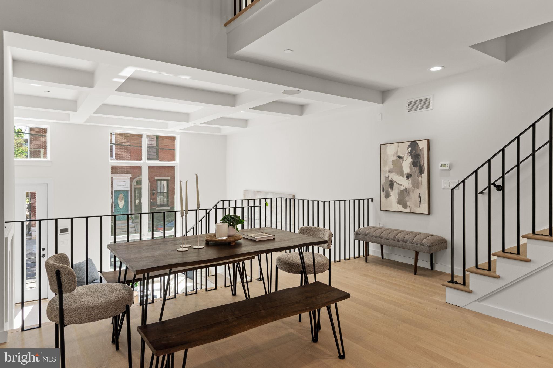
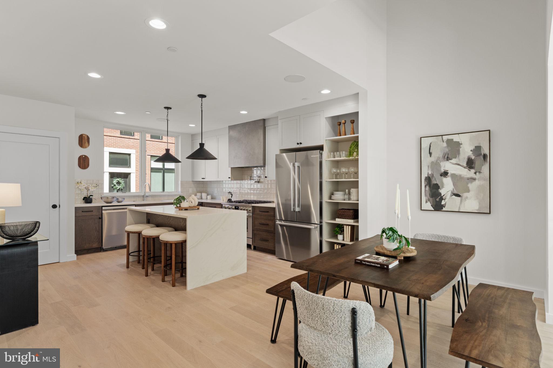
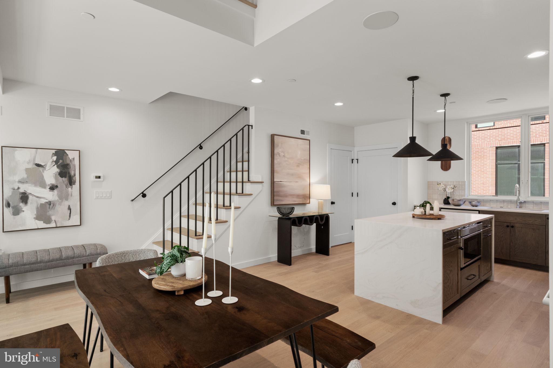
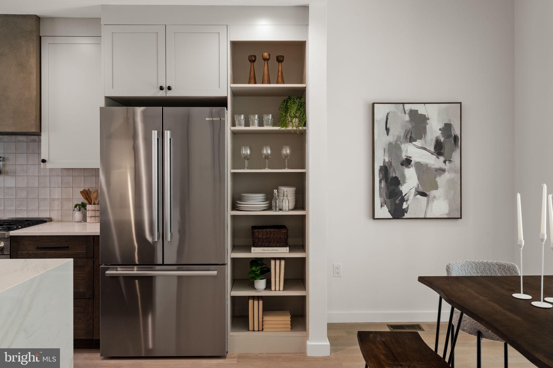
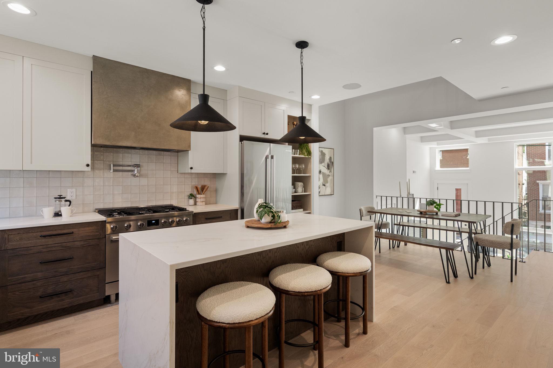
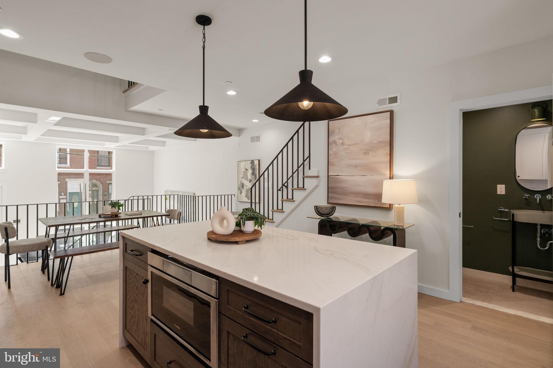
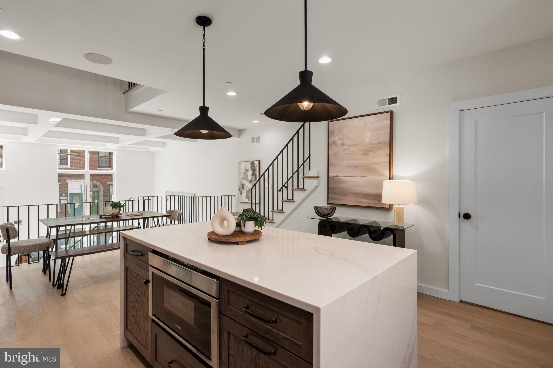
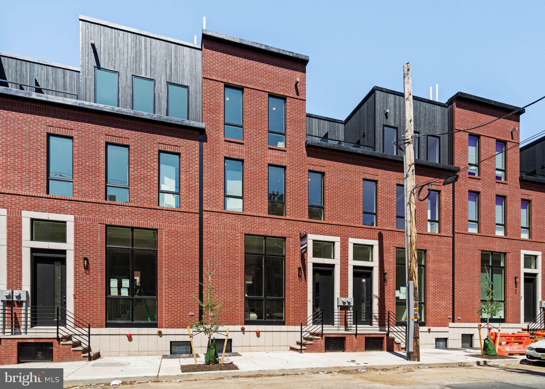
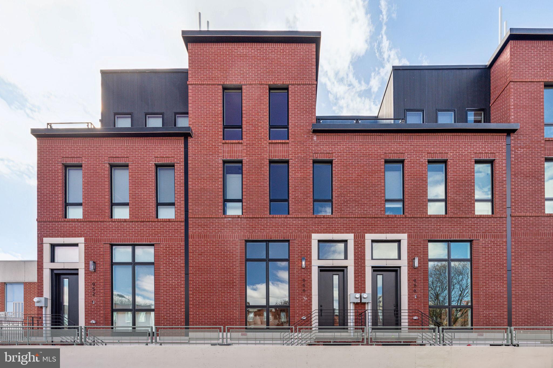
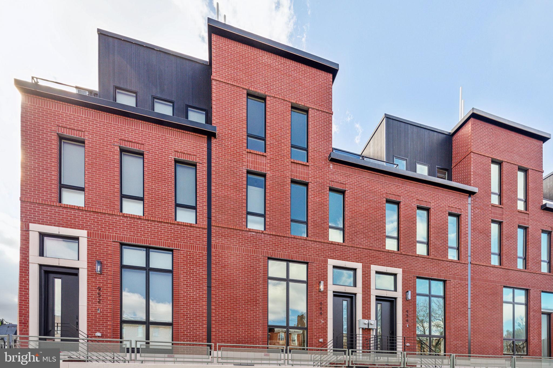
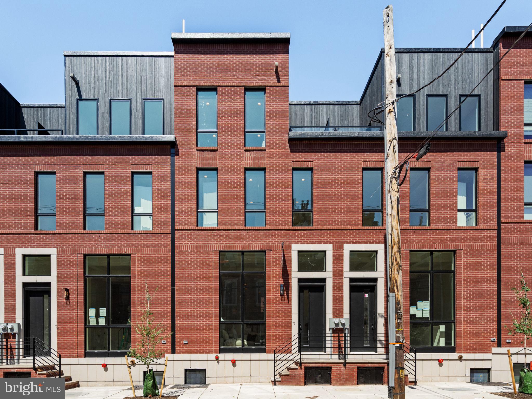
Welcome to Wendle Place Phase 4--a rare opportunity to own a brand-new home in one of Philadelphia's most sought-after new construction communities. Backed by an experienced development team and a curated palette of premium materials, every residence is built with design integrity from the ground up.
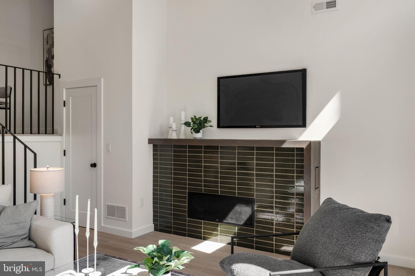
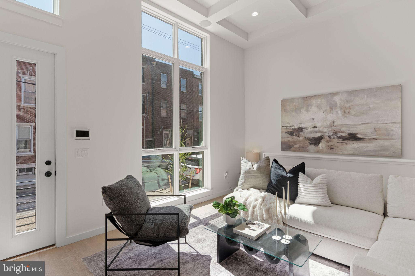
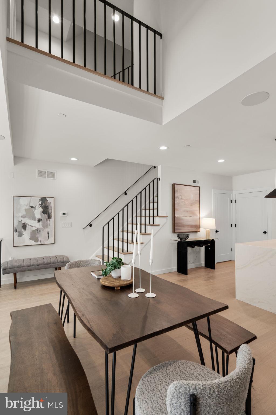
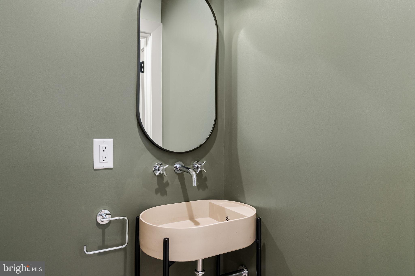
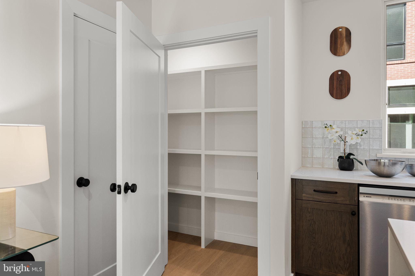
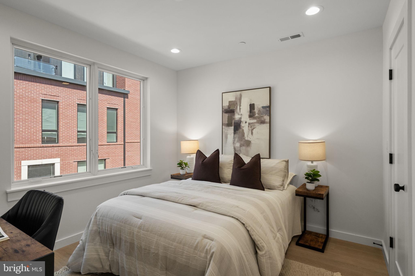
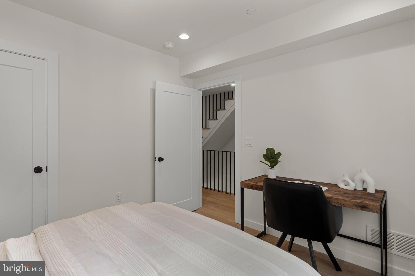
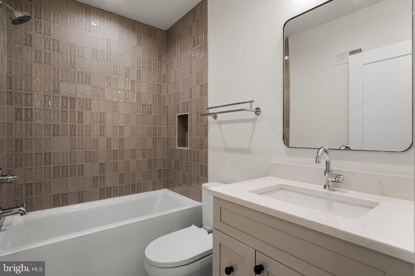
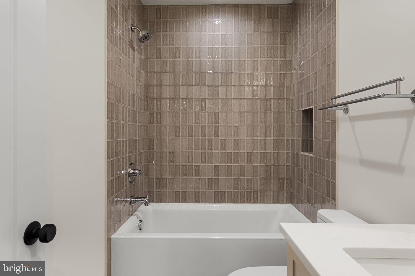
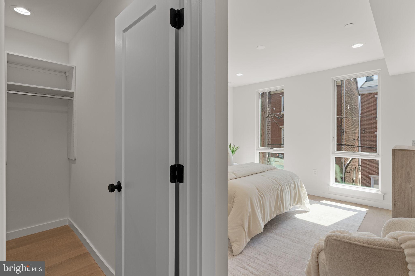
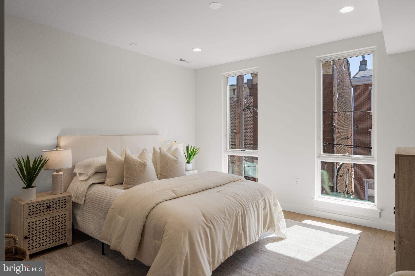
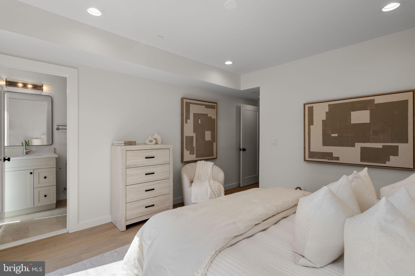
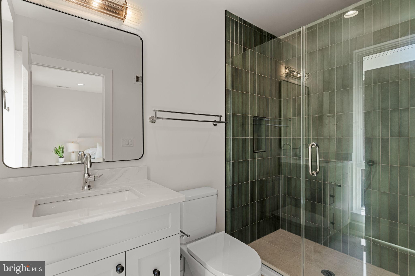
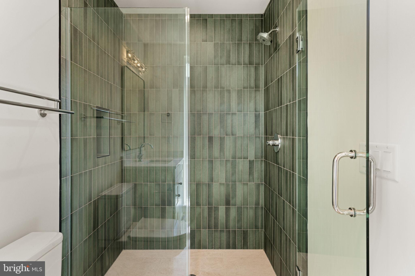
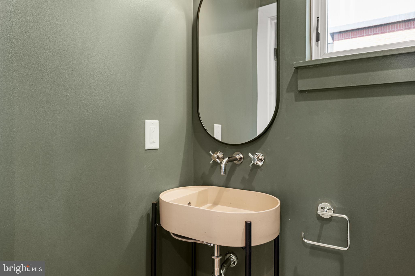
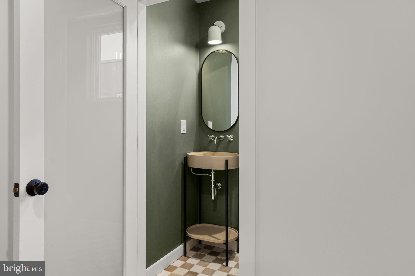
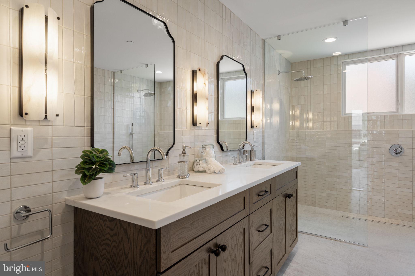
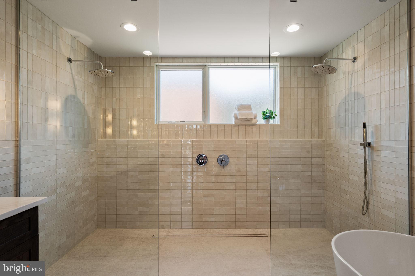
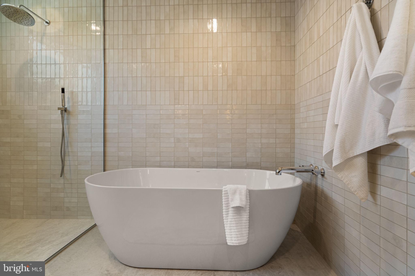
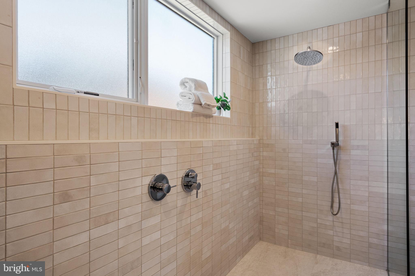
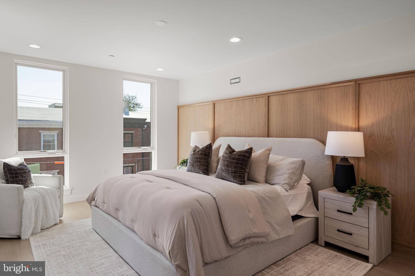
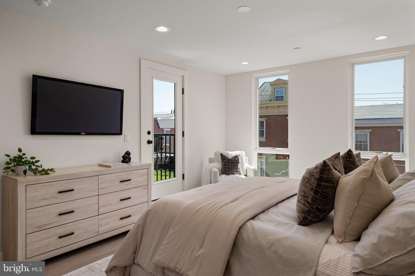
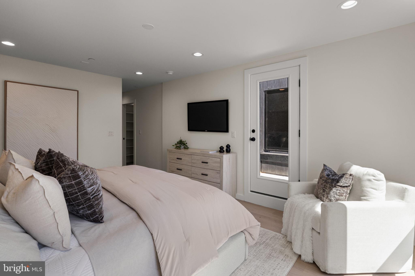
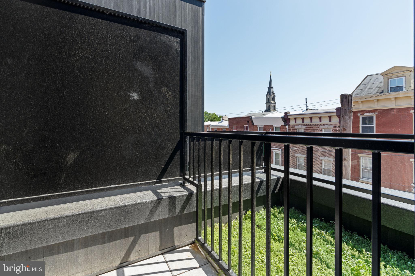
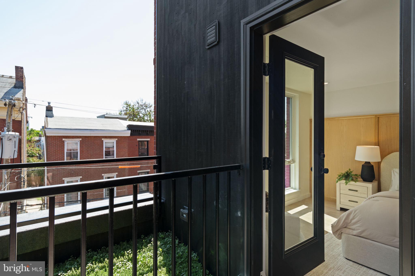
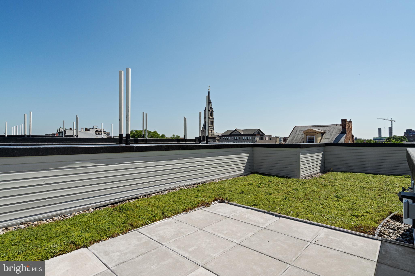
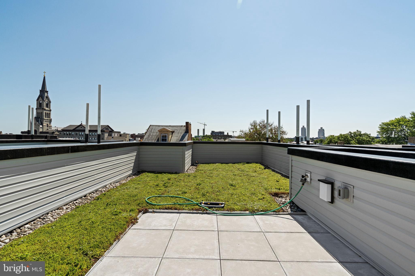
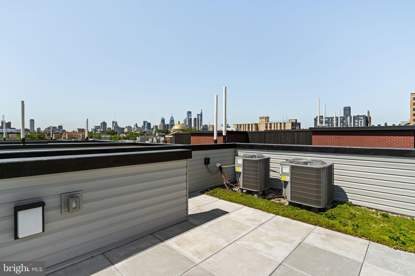
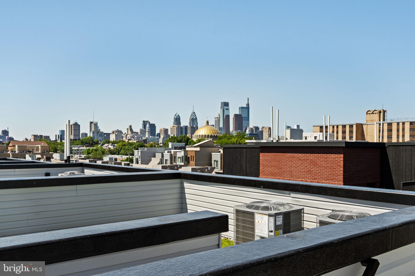
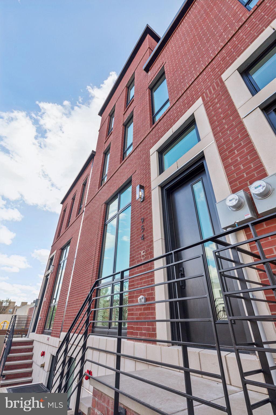
Phase 4 residences offer the same premium layout as Phases 1 & 2, featuring a dramatic split-level living area with soaring ceiling heights, 3 bedrooms, 3 full baths, 2 half baths, 2-car garage parking, multiple outdoor spaces, and a private rooftop deck with green roof. Every home includes the full 10-Year Tax Abatement and a 1-Year Builder's Warranty. Nestled along the beautifully tree-lined 6th Street in the heart of Northern Liberties, Wendle Place sits just steps from some of the neighborhood's most iconic destinations--Bardot Cafe, Cafe La Maude, and Liberties Walk--offering unmatched access to dining, shopping, bike trails, and public transit. Developed by Catalyst City Development and designed by Gnome Architects, the project seamlessly blends modern design with timeless craftsmanship. Ask about our financing options with preferred lender.*

5/29/2026 4:00PM - 5:30PM EDT

3
beds

5
baths

3,000 Sq.Ft. LIVING AREA

Jim Roche

Jim Roche

Marco Di Gabriele

Marco Di Gabriele

Features & Amenities

Interior

  • total bedrooms3
  • Total bathrooms5
  • full bathrooms3
  • half bathrooms2
  • Laundry room Upper Level
  • Flooring Wood
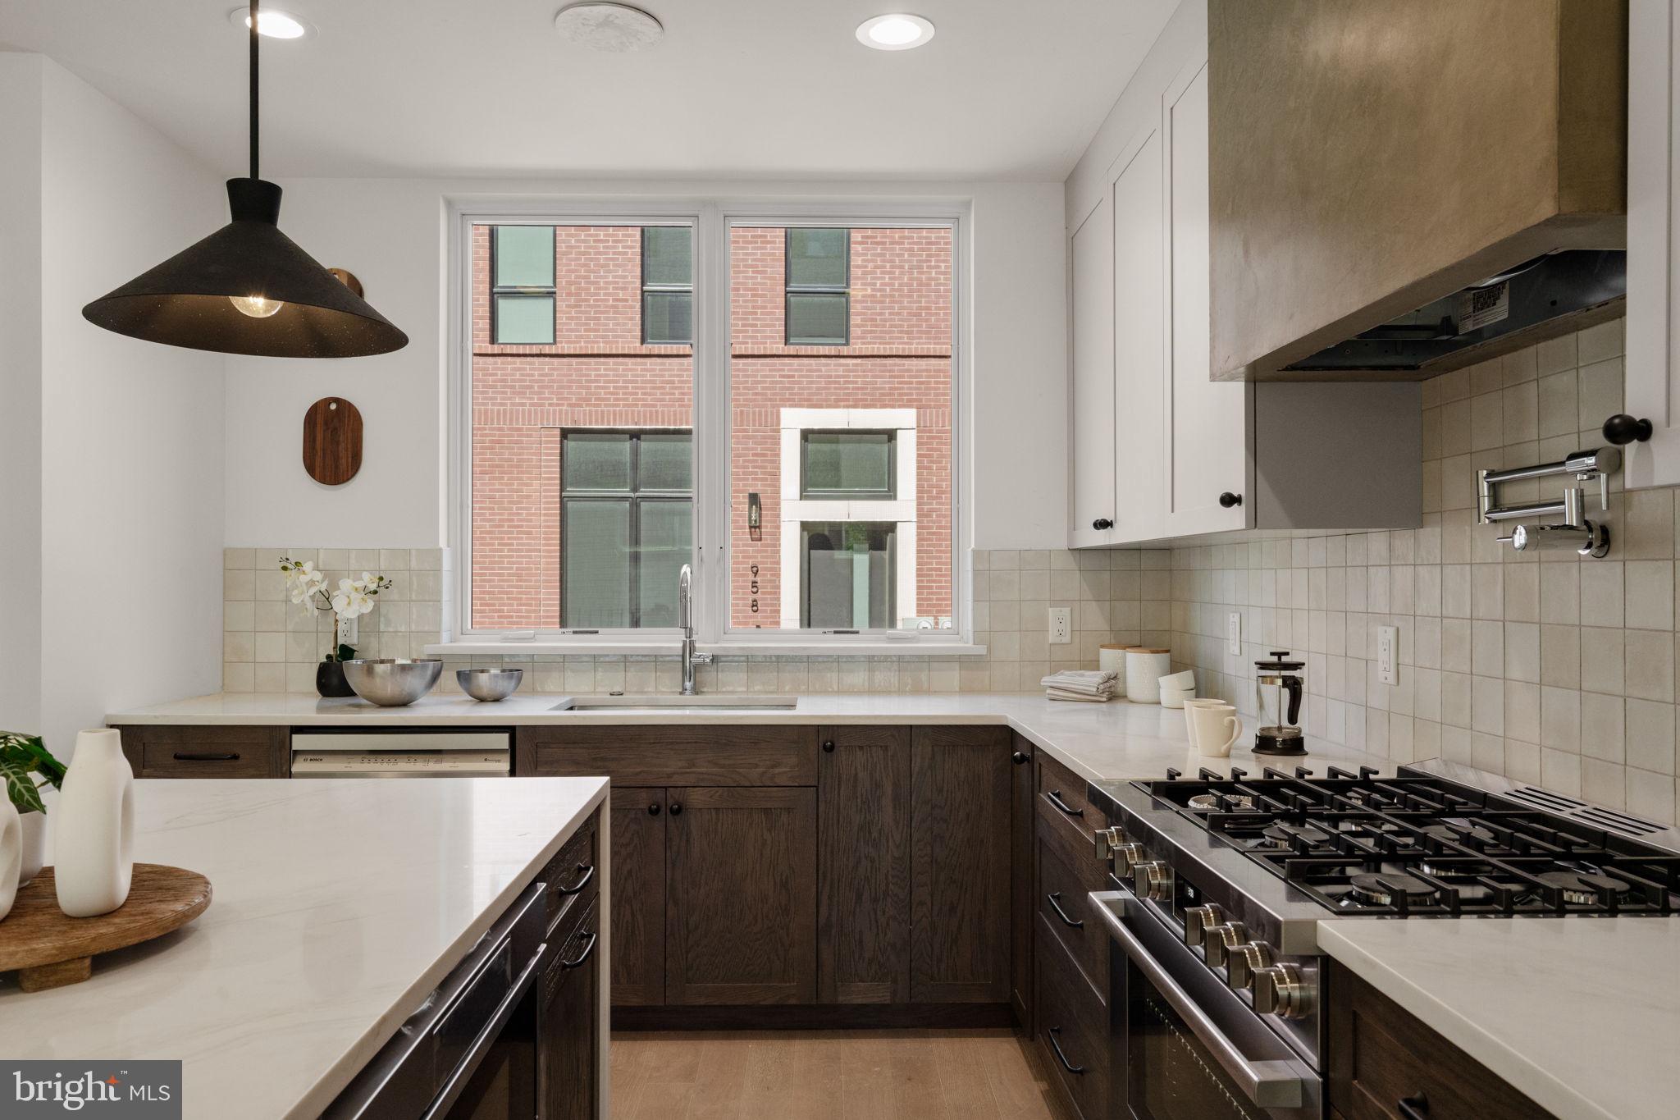
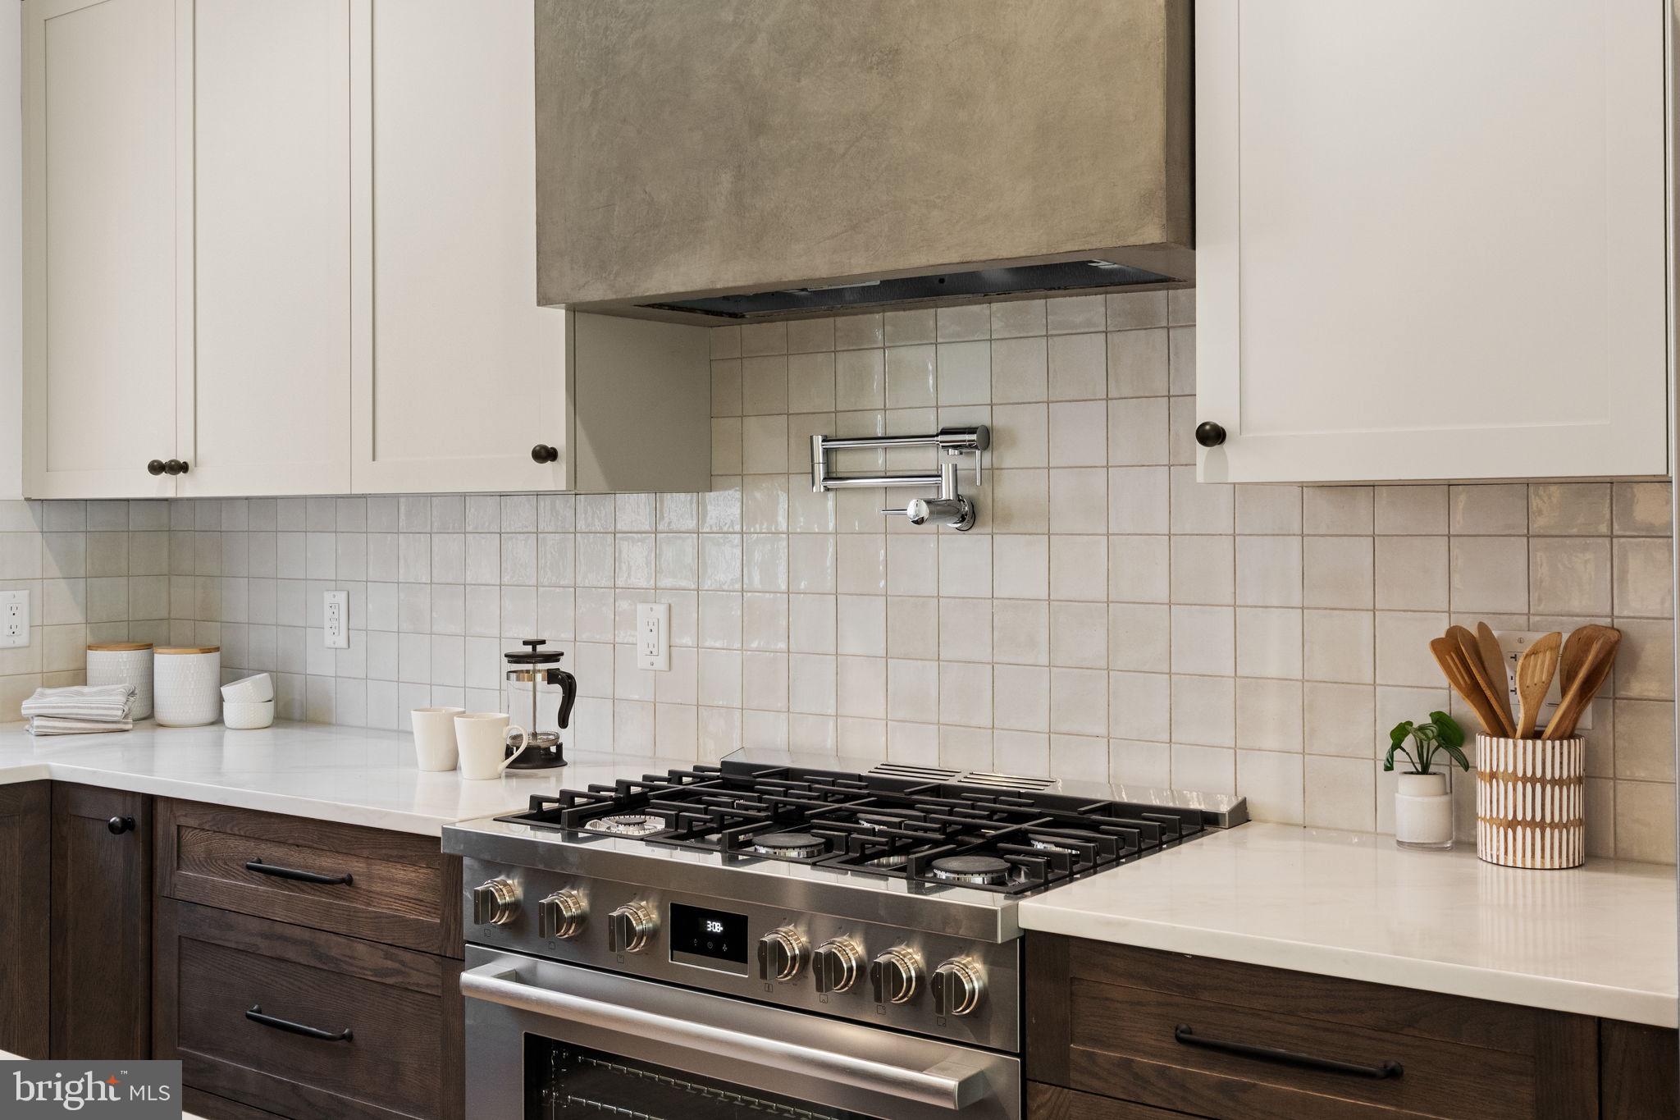
  • APPLIANCES Electric Range, Electric Oven, Cooktop, Gas Water Heater, Washer, Dishwasher, Stainless Steel Appliance(s), Refrigerator, Microwave, Dryer
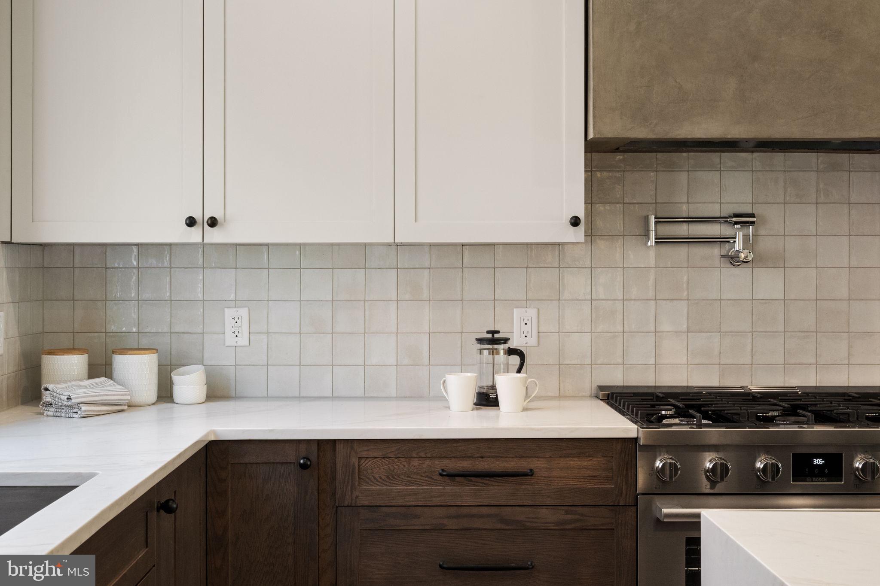
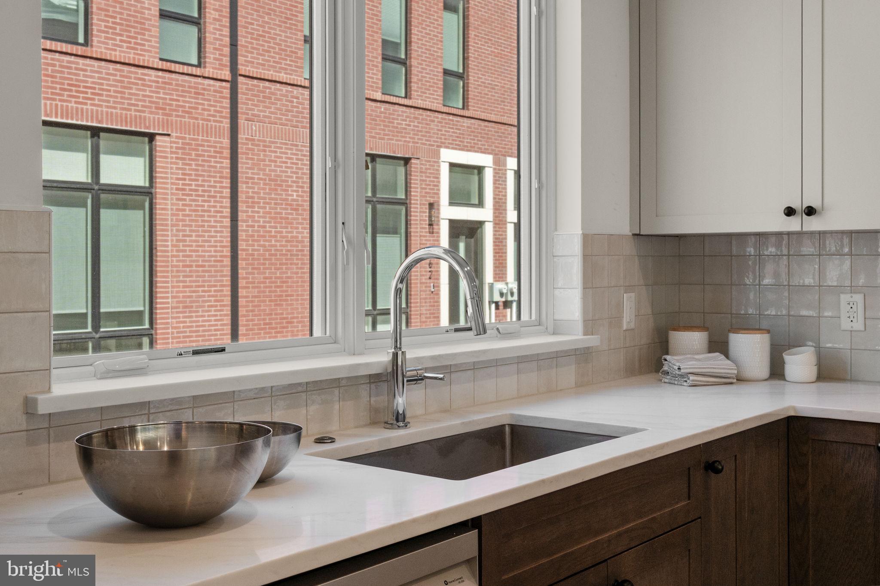
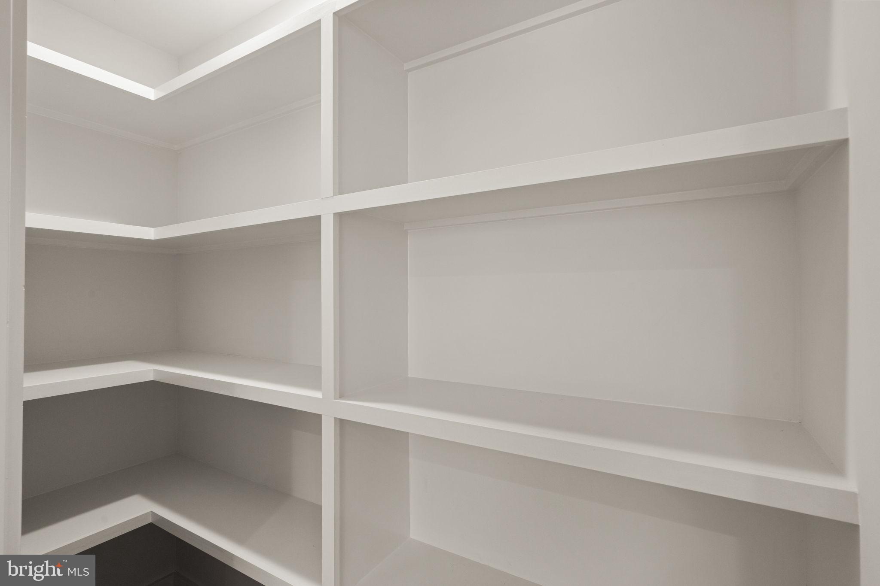
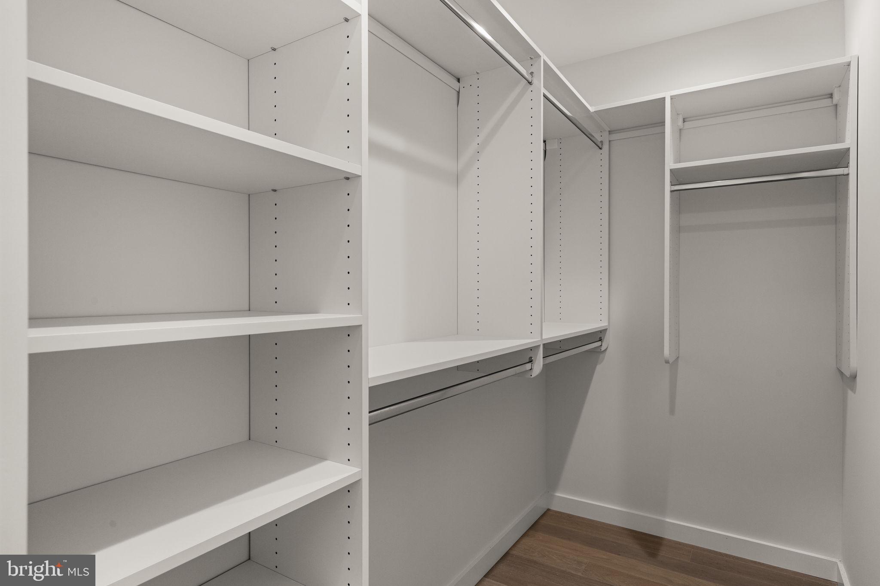
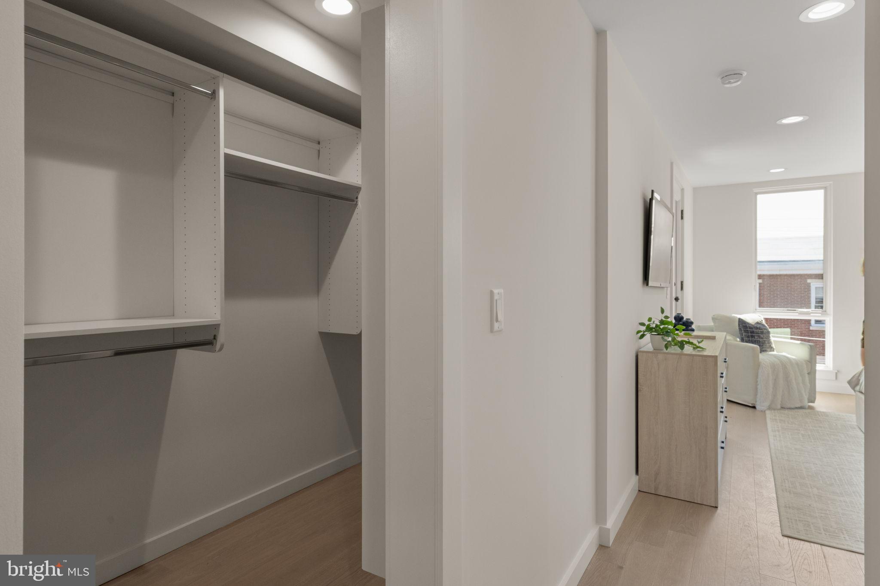
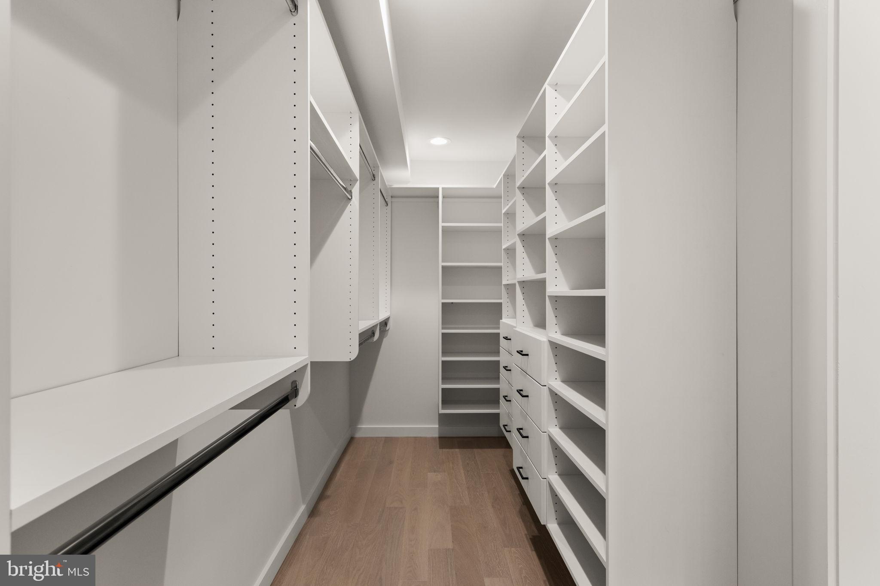
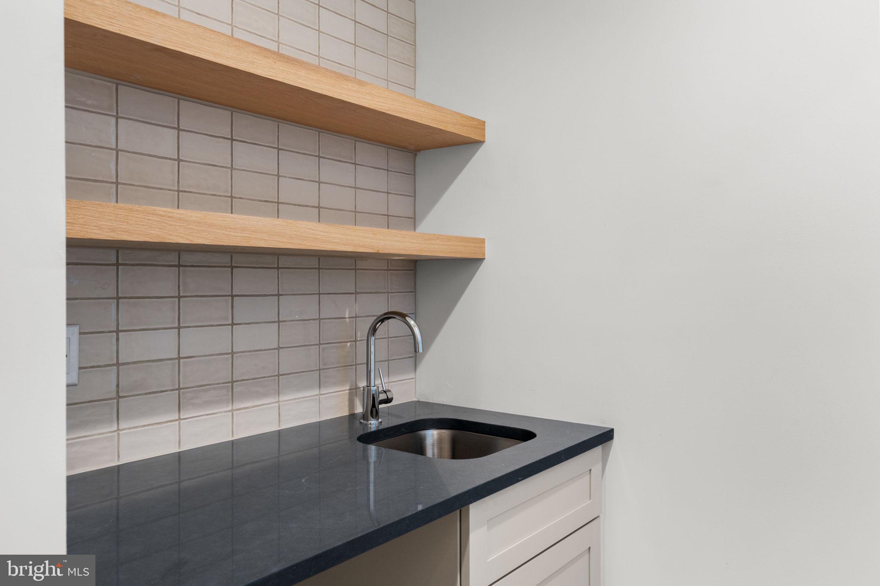
  • other interior Features Eat-in Kitchen, Kitchen Island, Recessed Lighting, Walk-In Closet(s), Built-in Features, Bar, Open Floorplan

Area & Lot

  • Status For Sale
  • OPEN HOUSE

    5/29/2026 4:00PM - 5:30PM EDT

  • Living Area3,000 Sq.Ft.
  • Total Area3,000 Sq.Ft.
  • MLS® IDPAPH2589588
  • TypeTownhouse
  • YEAR BUILT2025
  • NeighborhoodPhiladelphia Real Estate
  • School DistrictTHE SCHOOL DISTRICT OF PHILADELPHIA

Exterior

  • STORIES4
  • Garage Space2.0
  • water SourcePublic
  • PoolNone
  • parkingGarage, Covered, Inside Entrance, Attached
  • HEAT TYPENatural Gas, Central
  • AIR CONDITIONINGCentral Air, Gas
  • sewerPublic Sewer
  • SubstructureOther
  • other exterior FeaturesBalcony, Lighting

Financial

  • Sales Price$1,025,000
  • HOA $100/mo
  • Zoning RM1
View Virtual Tour
image

Schedule a Showing

We would love to show you our beautiful property. Please select your preferred date and time below. An agent will be in touch shortly to confirm your appointment.

Schedule a Showing

We would love to show you our beautiful property. Please select your preferred date and time below. An agent will be in touch shortly to confirm your appointment.

Thank you for your interest in 954 N 6TH STREET, PHILADELPHIA, PA 19123. We are reviewing your request and will be in touch shortly!

Mortgage Calculator

Estimate your monthly mortgage payment, including the principal and interest, property taxes, and HOA. Adjust the values to generate a more accurate rate.

All estimates are provided for informational purposes only. Actual amounts may vary.
$0,000 Your Payment 20 15 65
$0,000 Your Payment

Philadelphia Real Estate

From rowhomes in Fishtown to luxury condos in Rittenhouse Square, our agents know Philadelphia's neighborhoods from the inside out.

Explore

Work With Us

The Rarity Real Estate Team is dedicated to helping you find your dream home and assisting with any selling needs you may have. Contact us today to start your home searching journey!

Follow Us on Instagram