9301 EAGLEVIEW DRIVE
SEE ALL PHOTOS
9301 EAGLEVIEW DRIVE
Coming Soon

9301 EAGLEVIEW DRIVE

9301 EAGLEVIEW DRIVE, LAFAYETTE HILL, PA 19444

$575,000
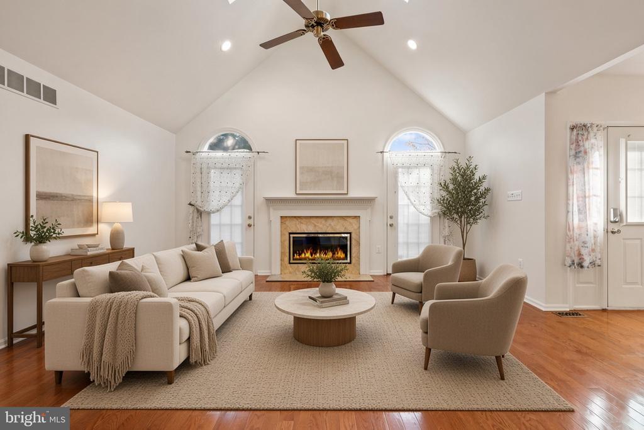
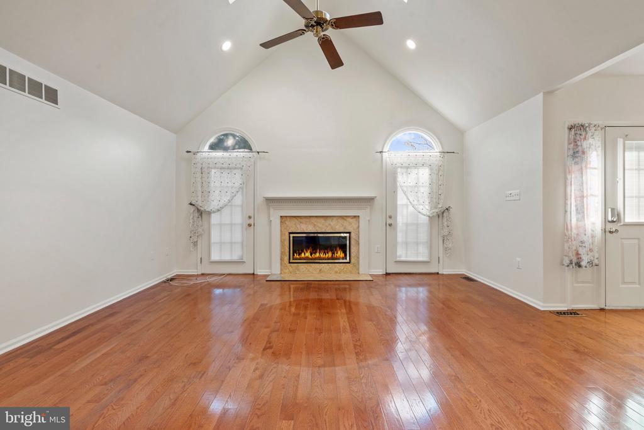
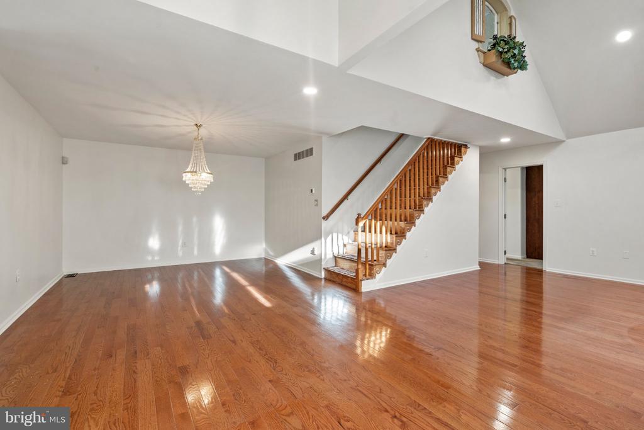
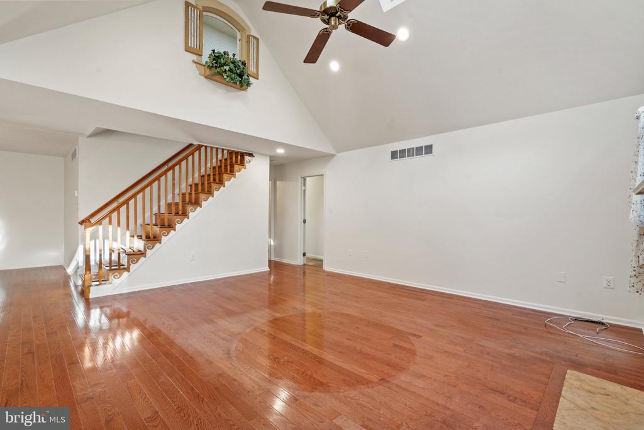
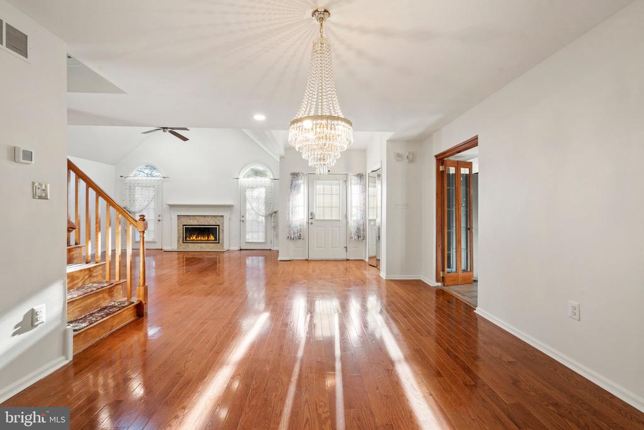
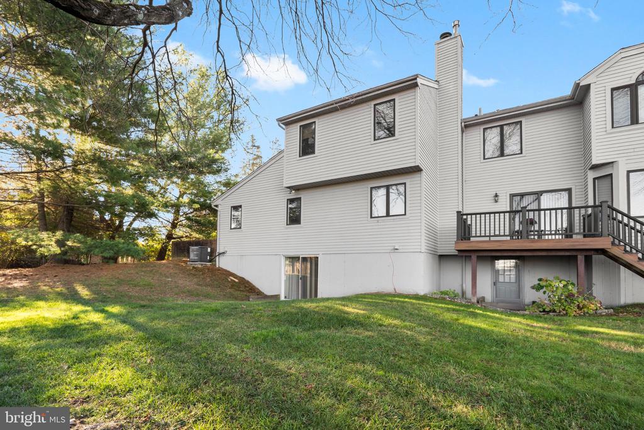
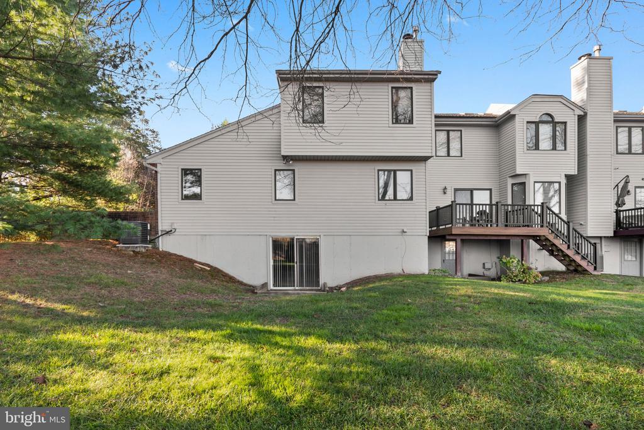
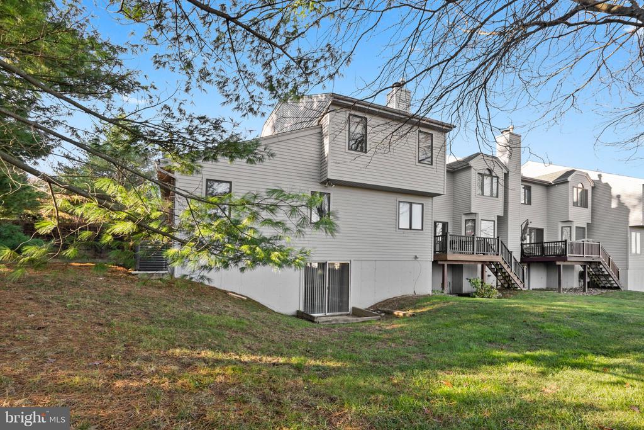
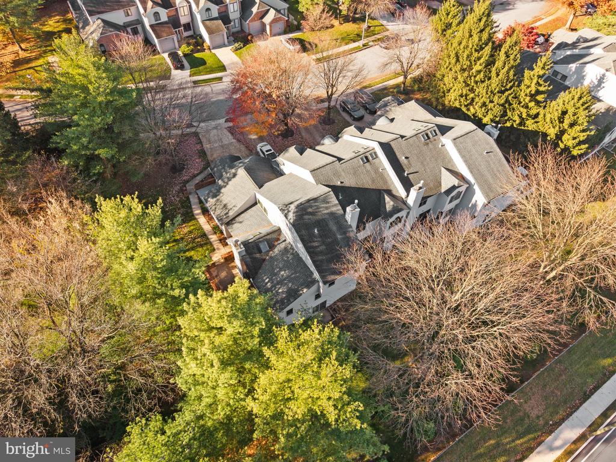
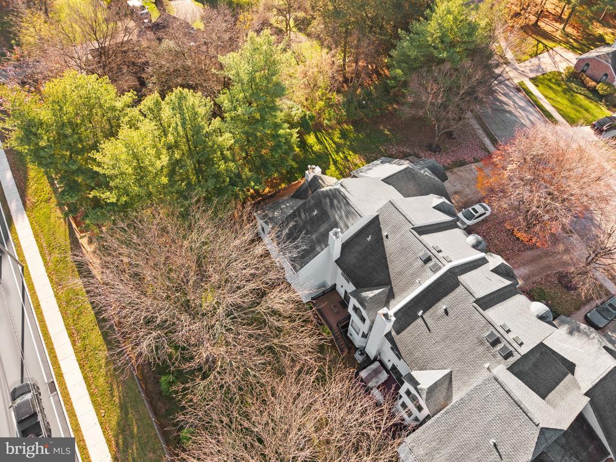
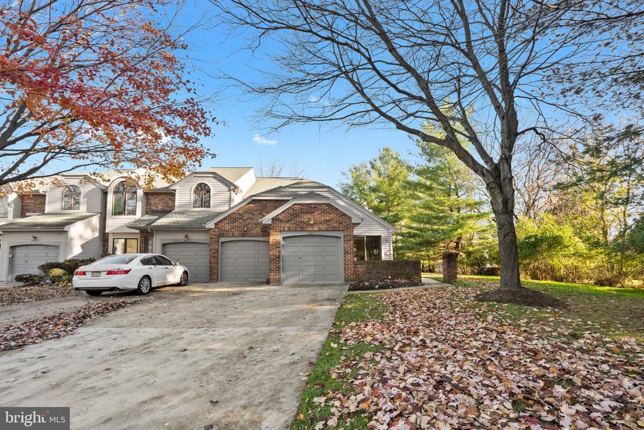
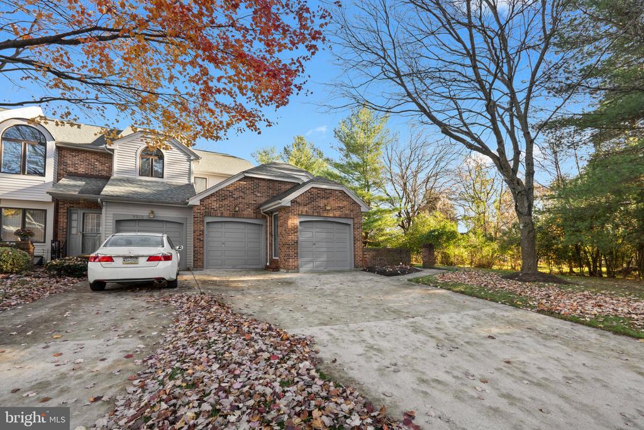
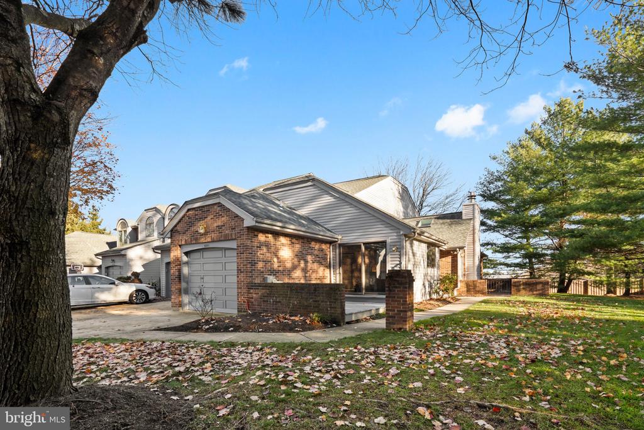
Welcome to 9301 Eagleview Drive, a spacious end-unit townhome tucked within the beautifully landscaped Eagle View community, just across from Union League Liberty Hill. Offering the privacy and feel of a single-family home with a flexible floor plan and generous living space across three finished levels, this home has plenty to offer.

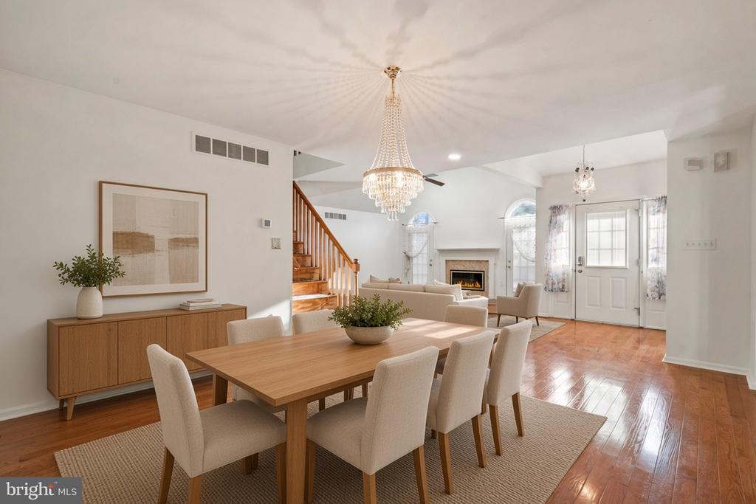
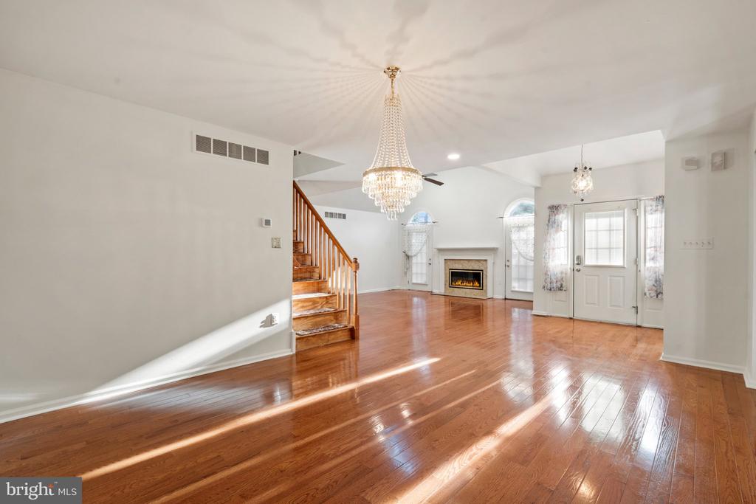
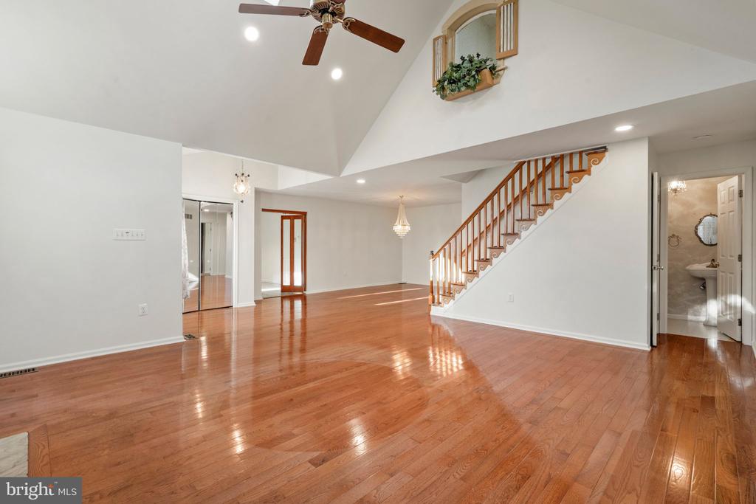
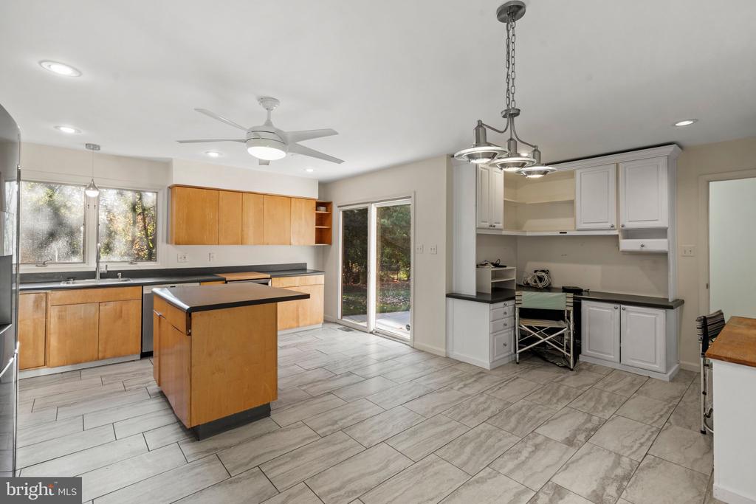
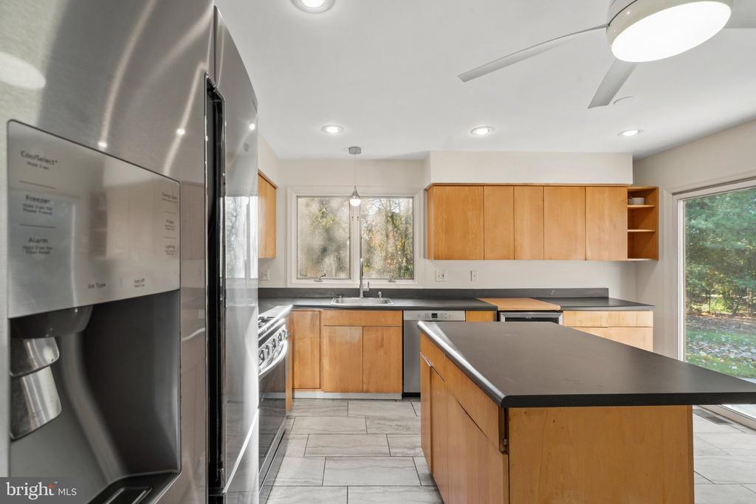
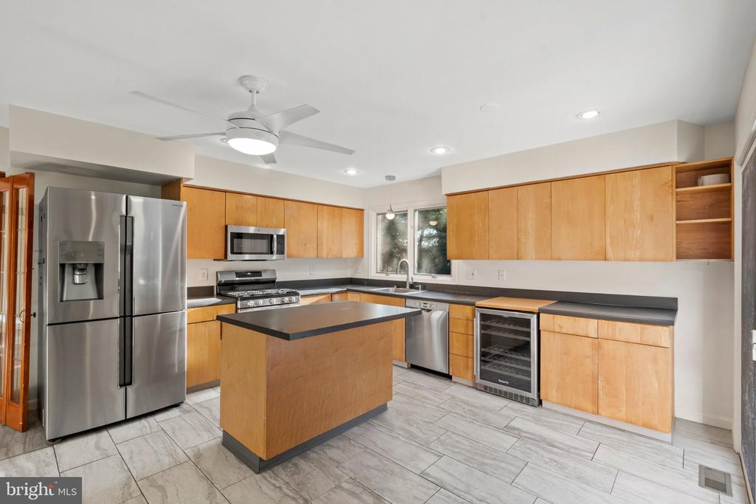
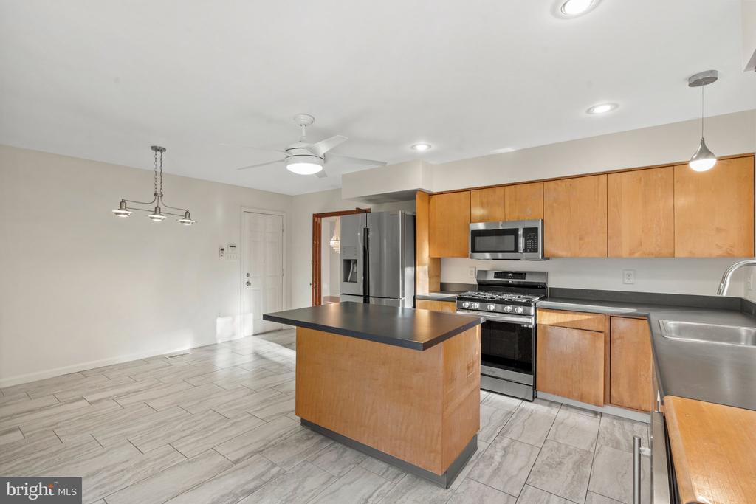
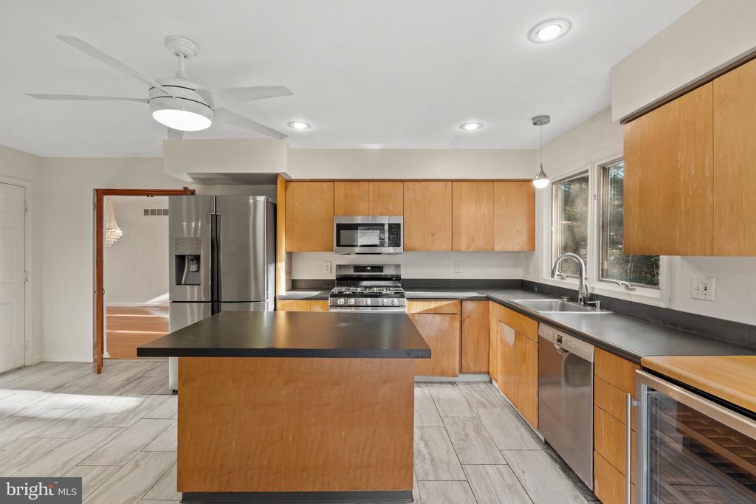
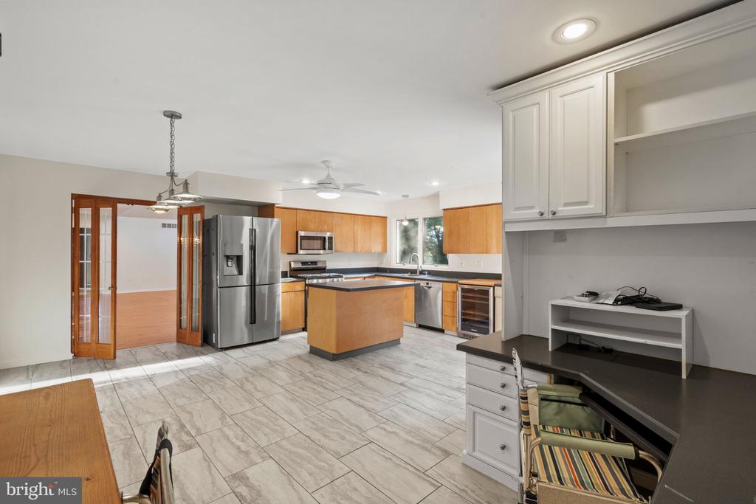
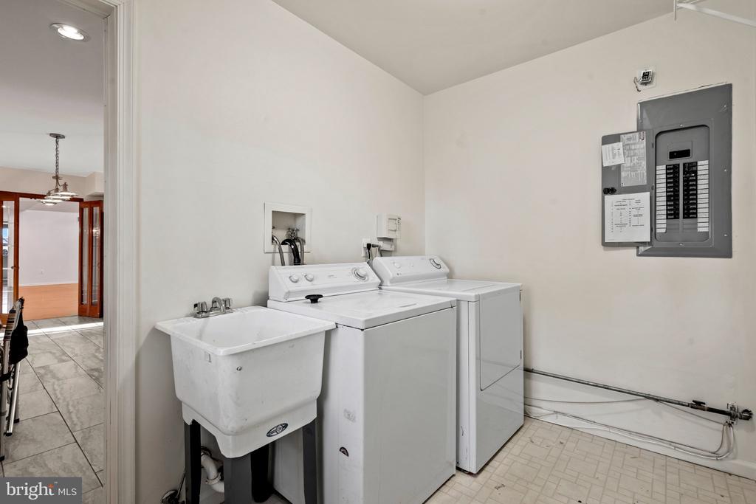
The main level opens into an expansive living area highlighted by vaulted ceilings that create an airy, open feel, with the adjoining dining area providing plenty of room for both everyday living and entertaining. The kitchen has been thoughtfully extended with custom built-in desks and additional cabinetry, adding valuable workspace and storage. Just off the kitchen is a dedicated laundry room for added convenience.

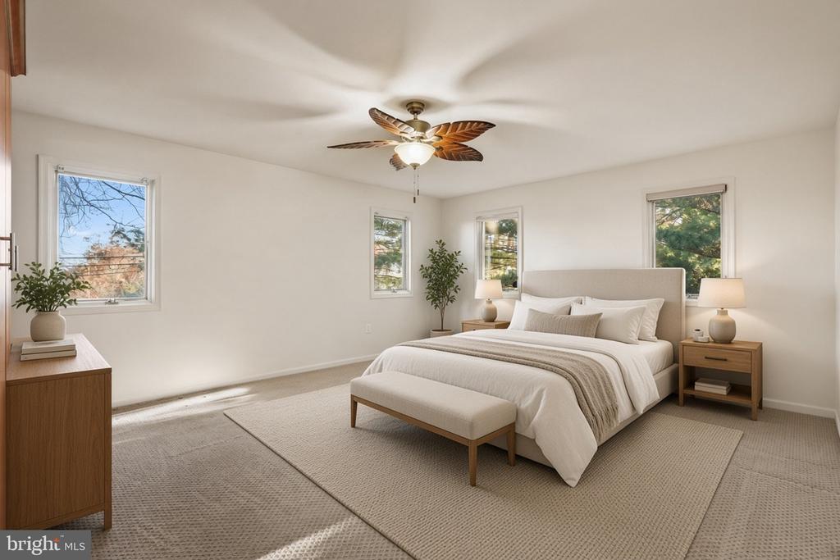
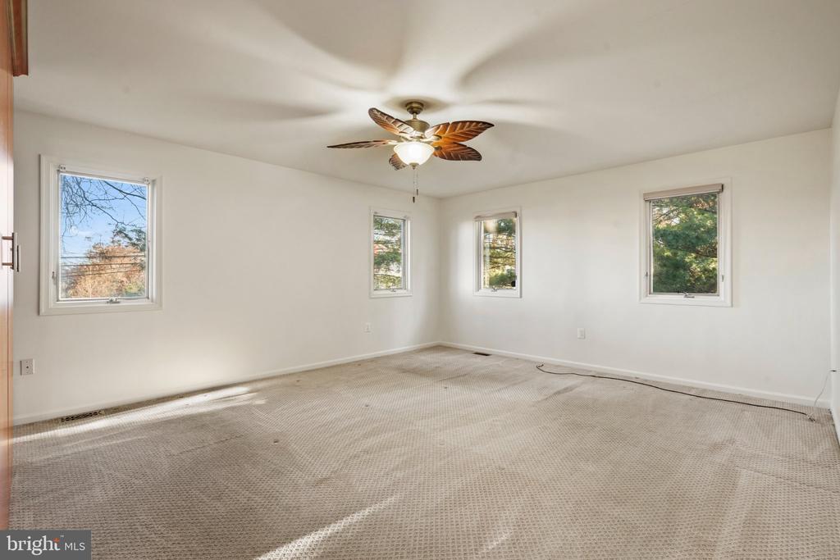
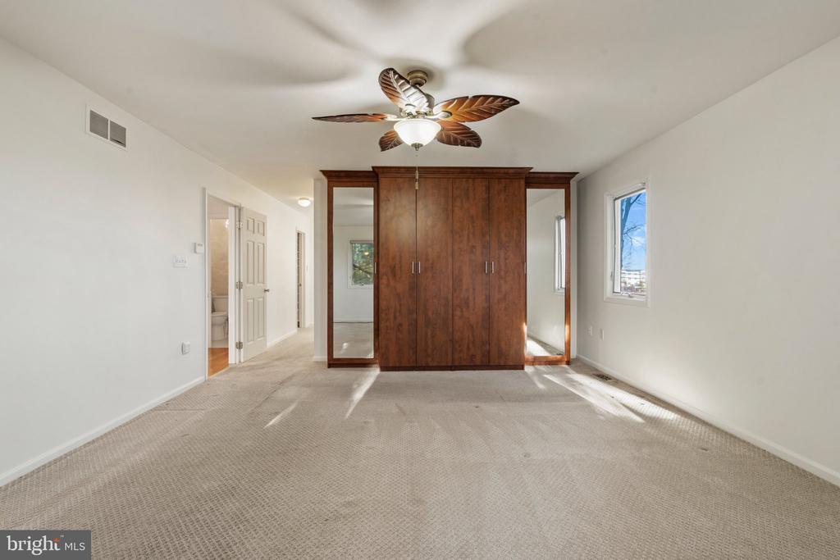
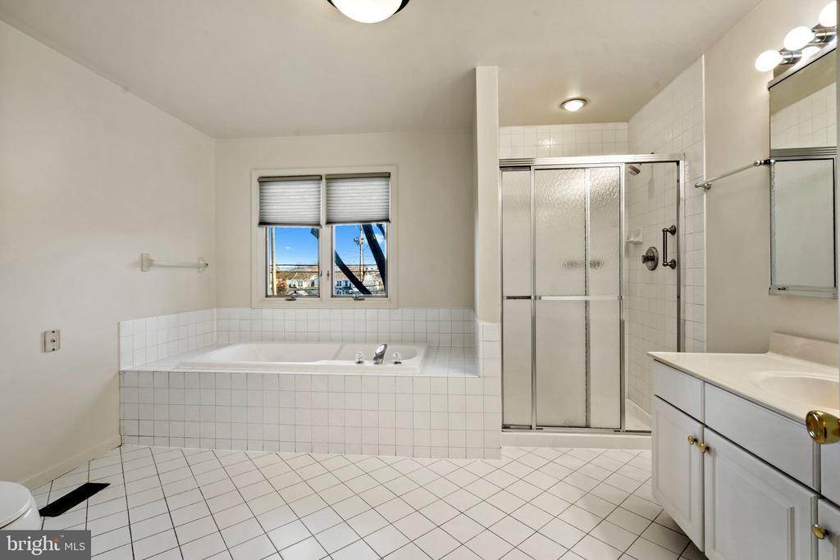
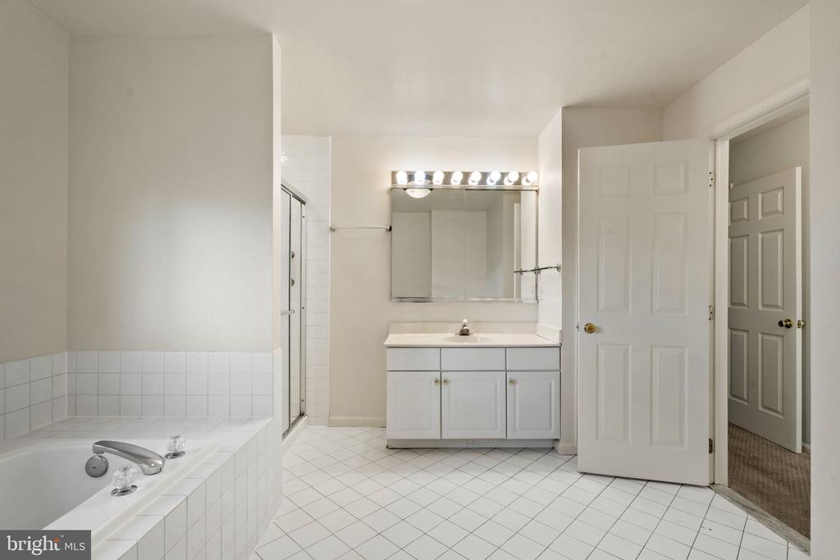
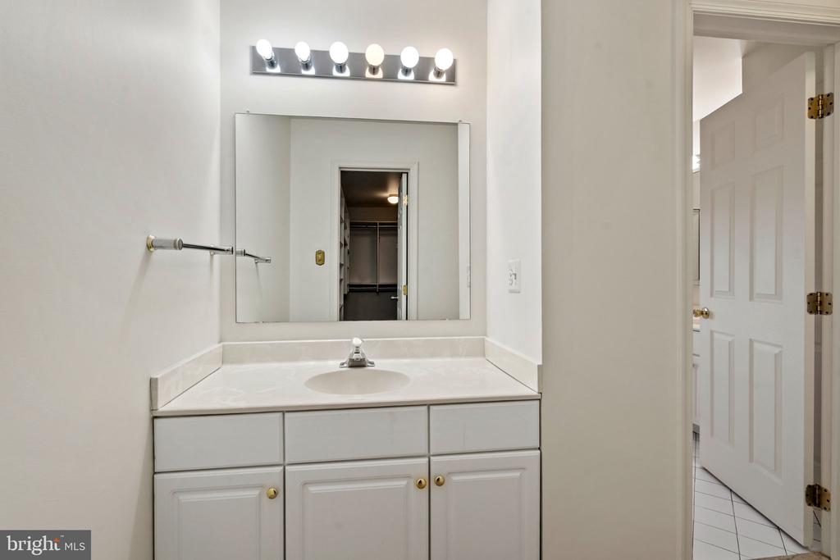
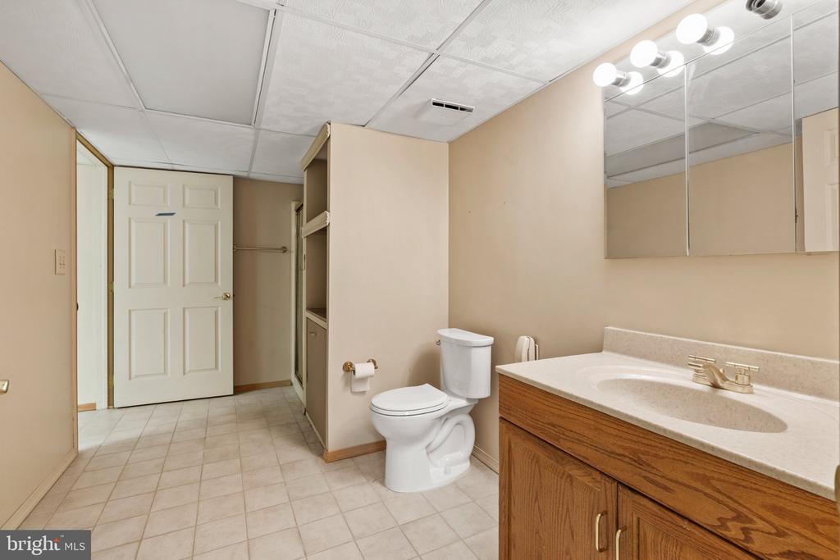
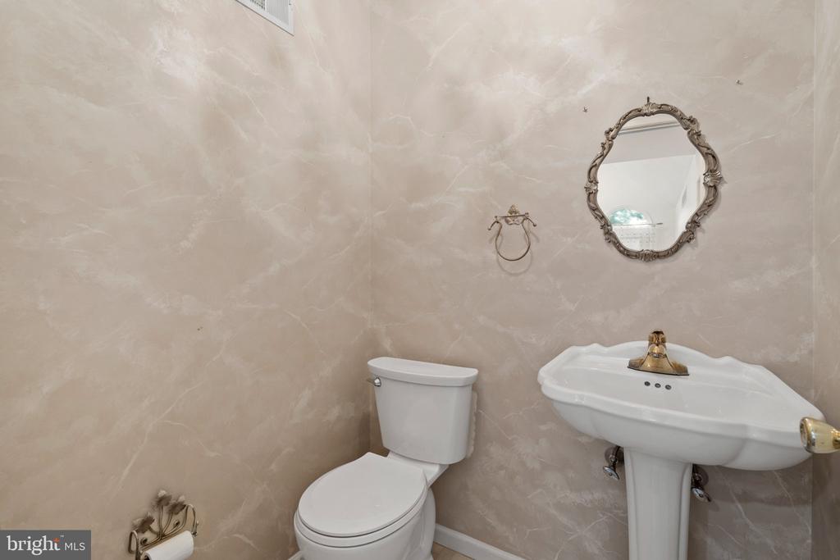
Tucked away on the opposite side of the main living area is the first-floor primary suite, featuring a large walk-in closet and spacious en-suite bathroom with a Jacuzzi tub. A powder room completes the main level.

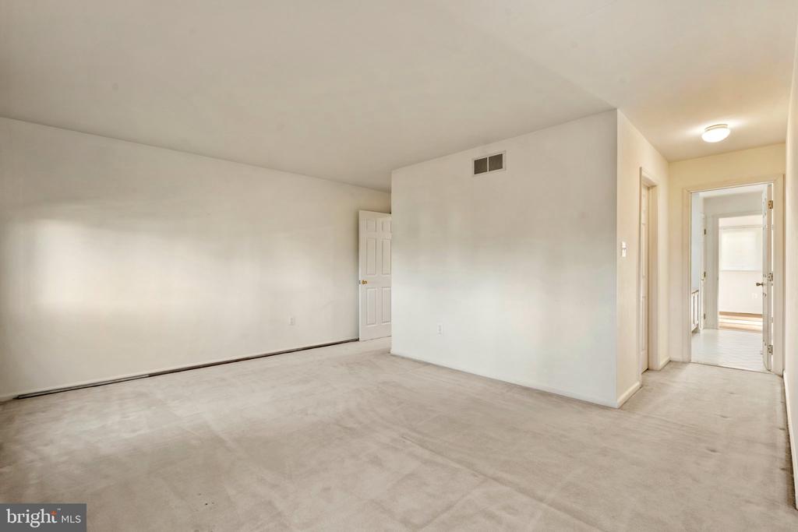
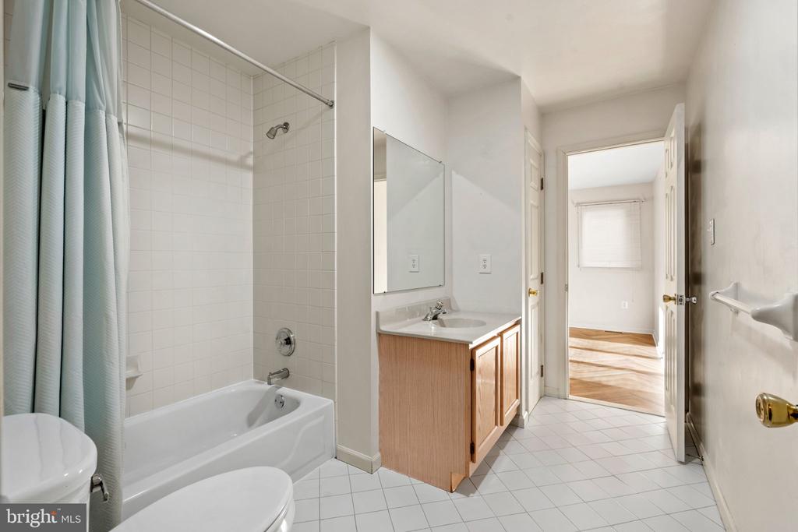
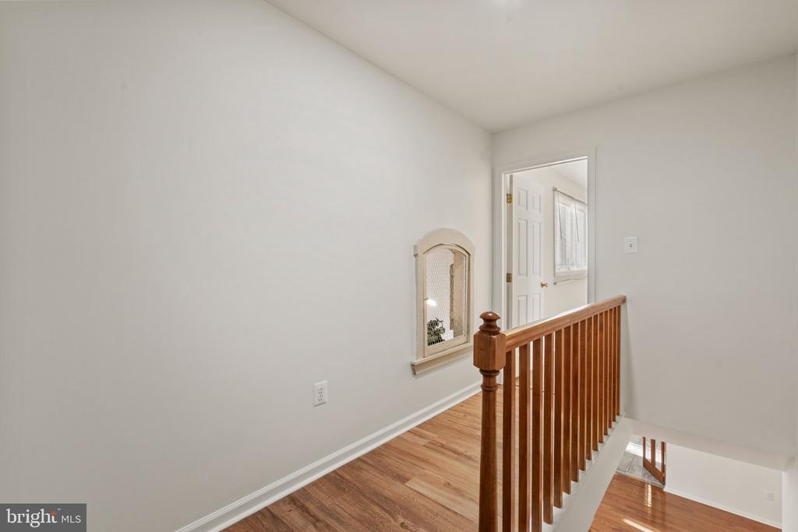
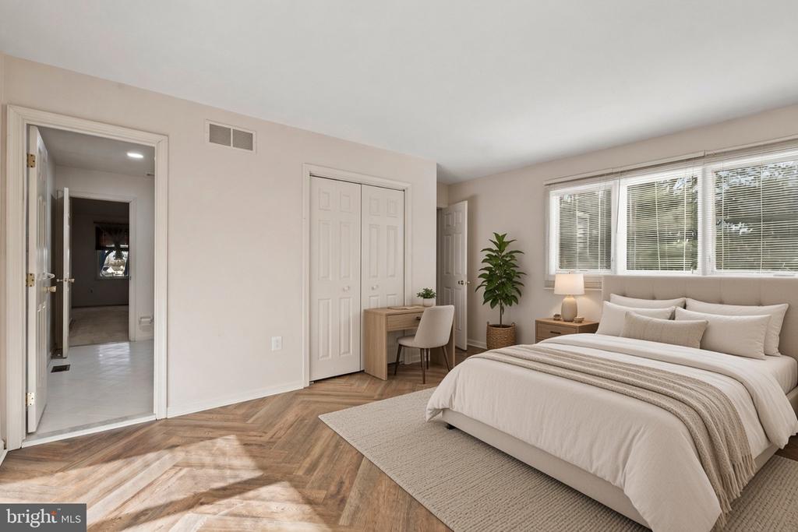
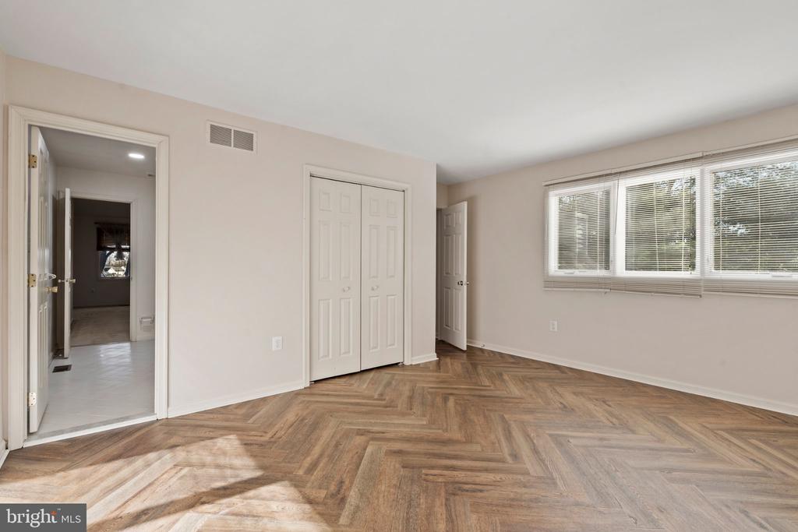
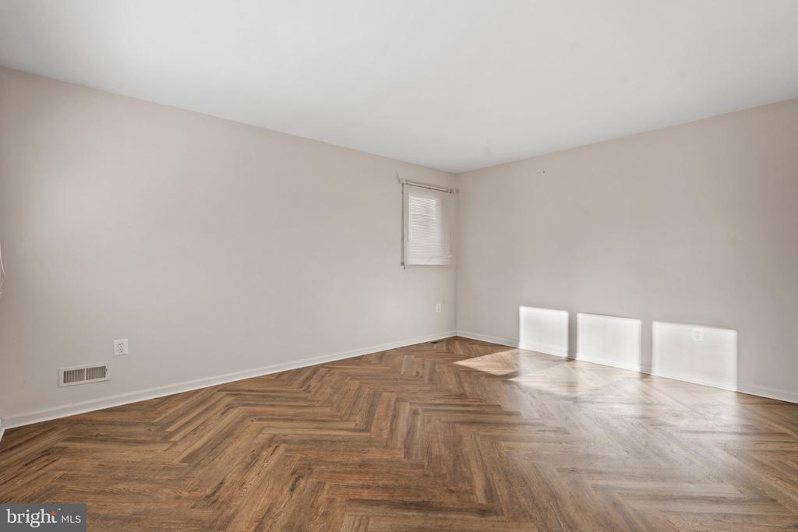
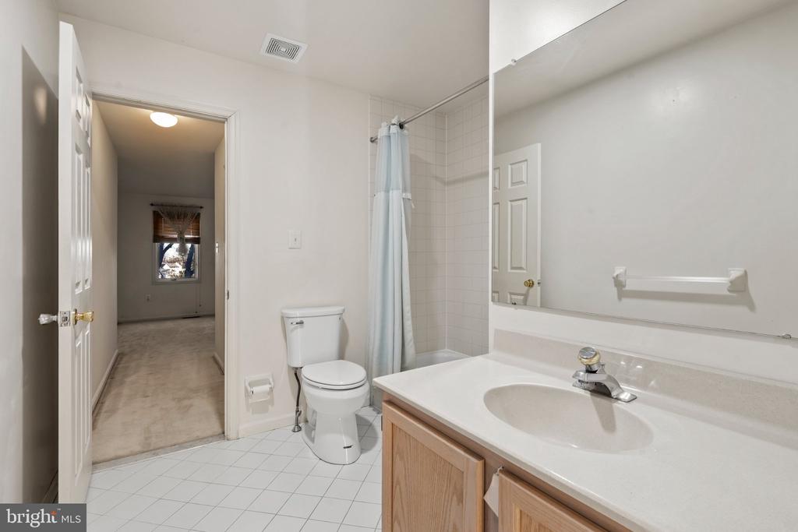
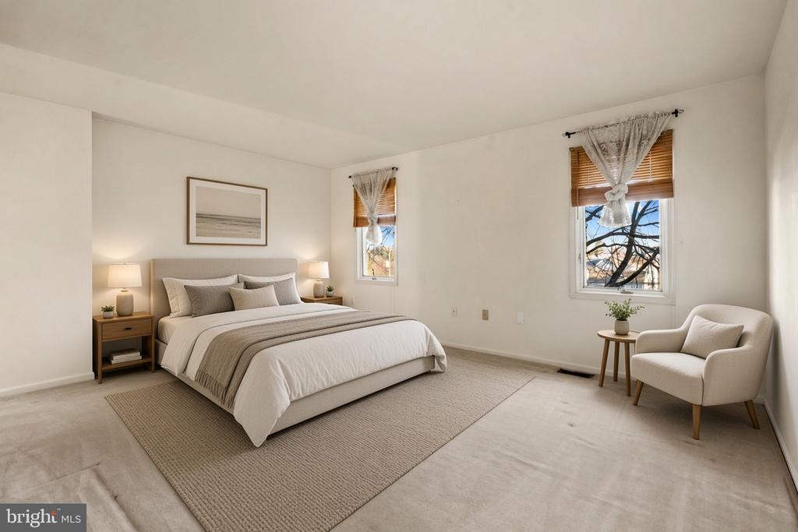
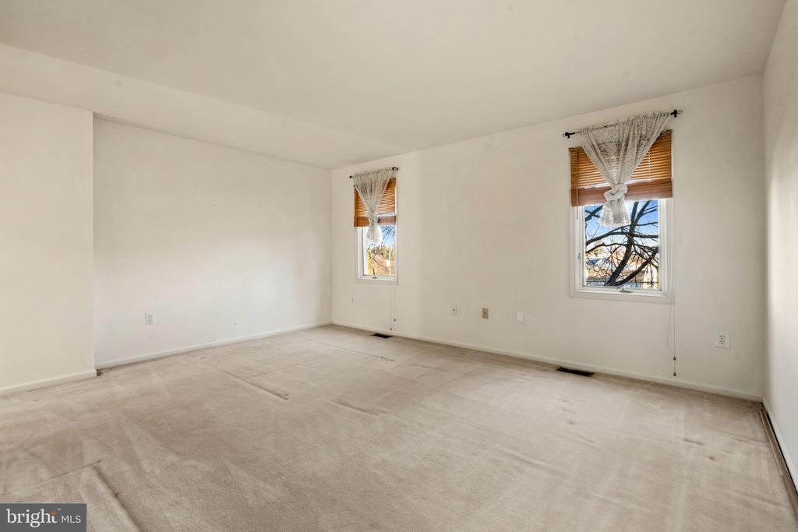
Upstairs, two generously sized bedrooms provide excellent additional living space, including one with newer wood flooring. The bedrooms are connected by a large Jack-and-Jill bathroom, creating a comfortable and functional setup for family, guests, or home office space.

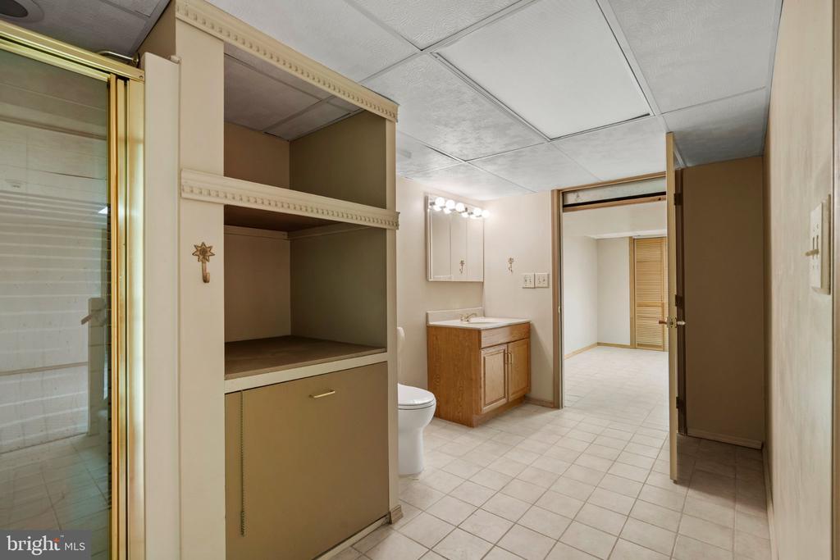
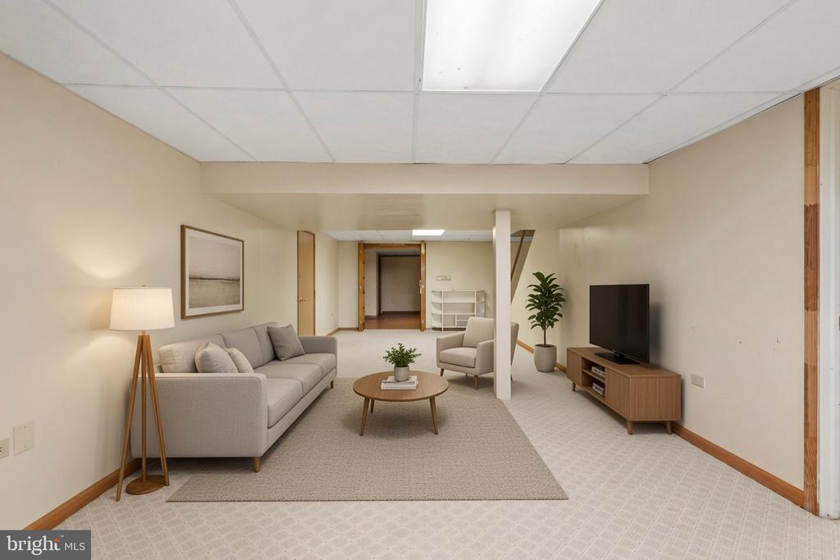
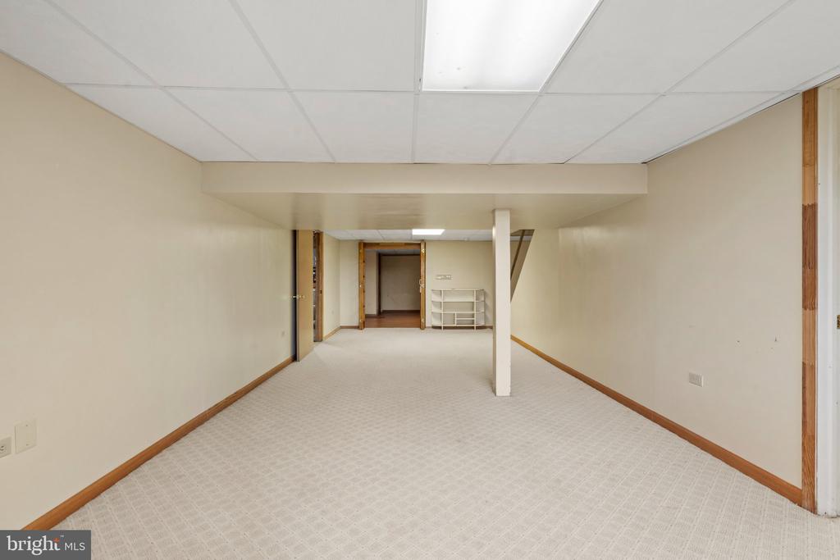
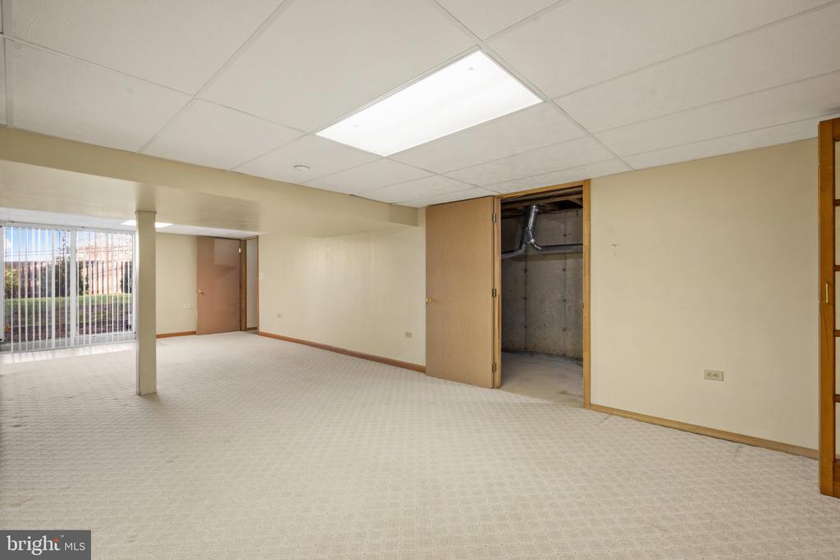
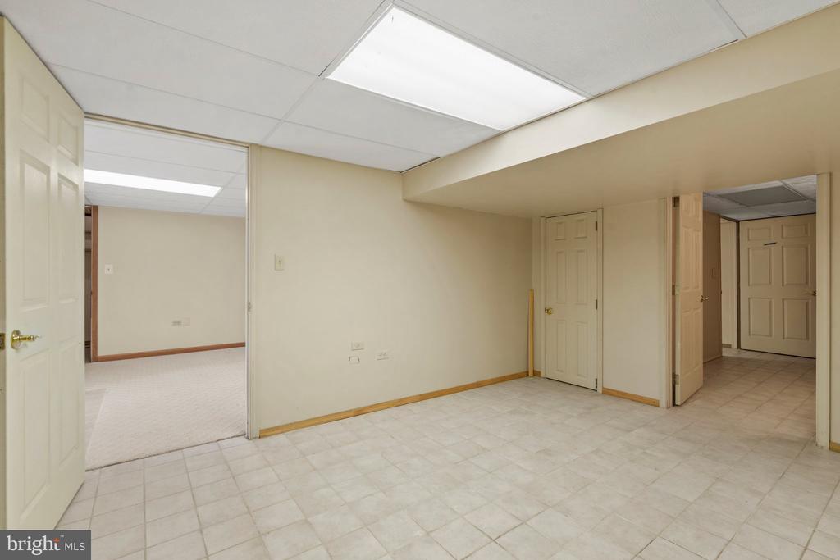
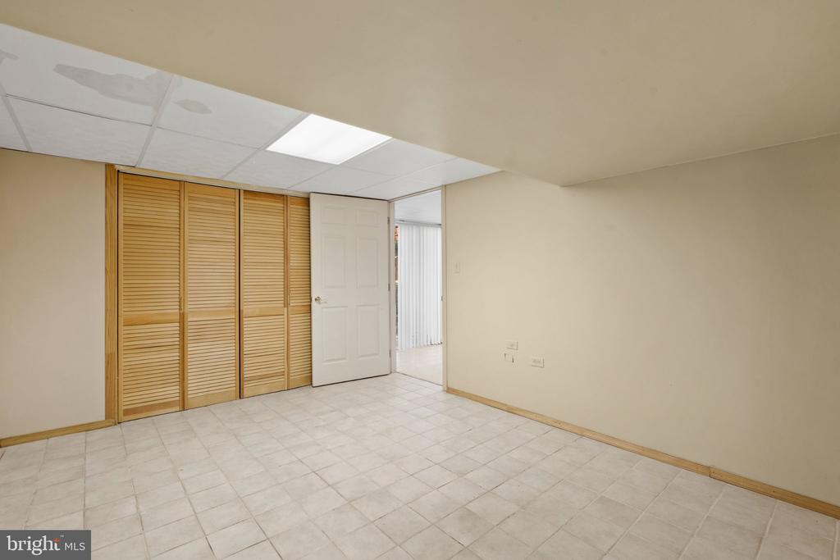
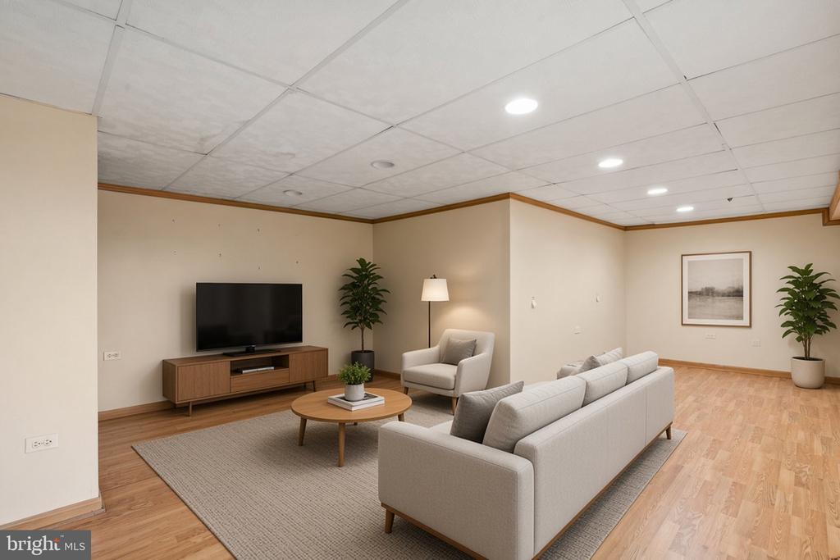
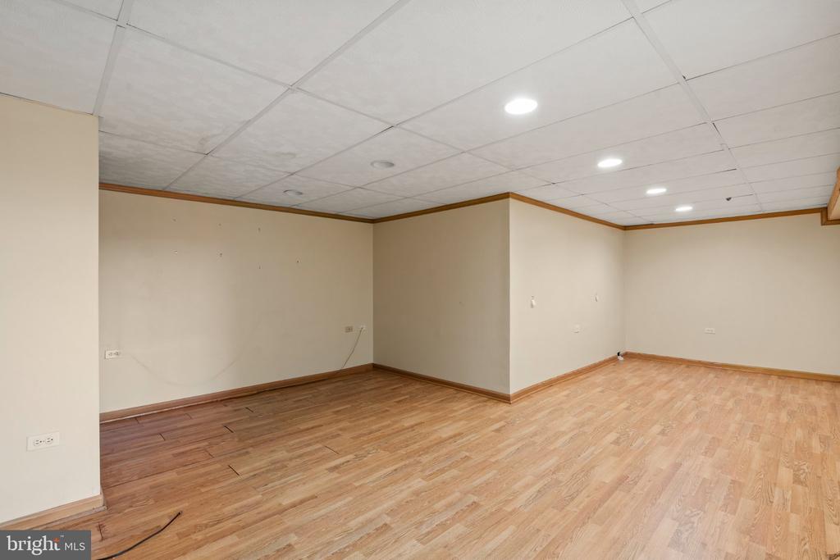
The fully finished lower level adds another substantial area for a family room, recreation space, home gym, office, or entertaining, with walk-out access directly to the rear yard.

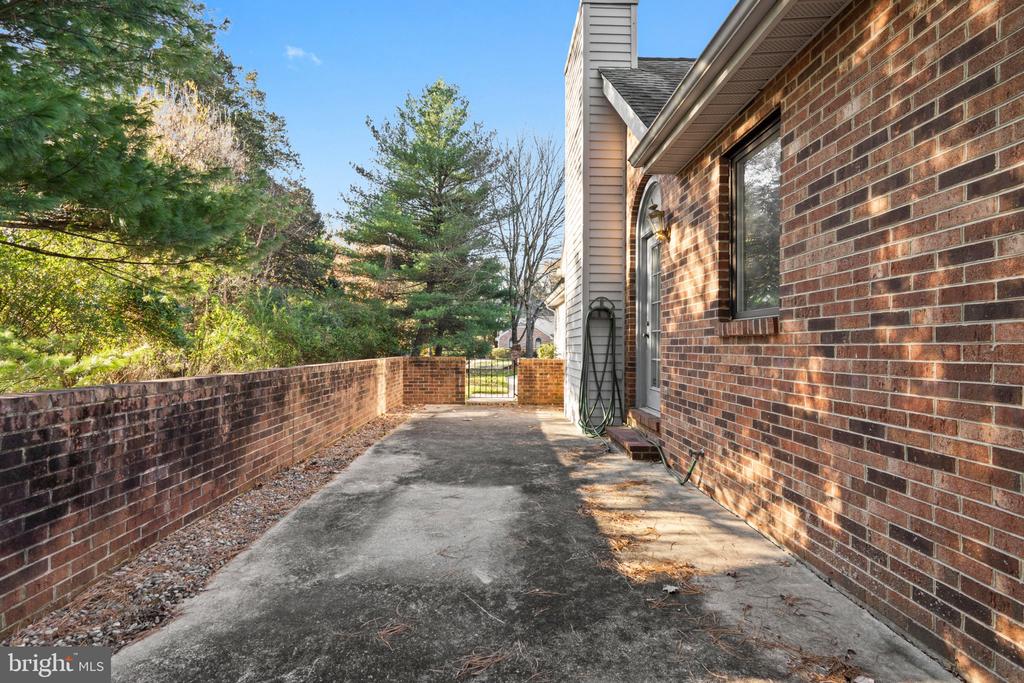
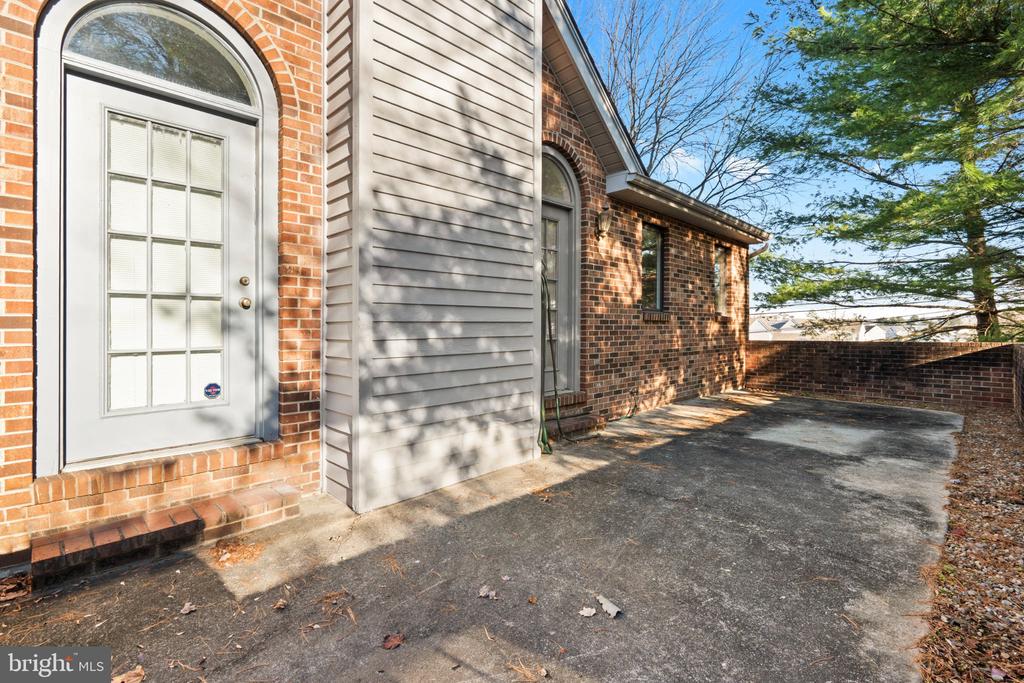
Outside, the home's corner location provides additional privacy along with a lovely side patio, offering a quiet outdoor space for relaxing, dining, or entertaining. With its first-floor primary suite, vaulted living space, three finished levels, and desirable end-unit setting, 9301 Eagleview Drive offers a versatile layout in one of the area's most established and attractive communities.

3
beds

4
baths

3,729 Sq.Ft. LIVING AREA

9,942.07 Sq.Ft. lot

Jim Roche

Jim Roche

Mitch Gendelman

Mitch Gendelman

Features & Amenities

Interior

  • total bedrooms3
  • Total bathrooms4
  • full bathrooms3
  • half bathroom1
  • APPLIANCES Dryer, Dishwasher, Microwave, Oven - Single, Washer, Freezer, Refrigerator, Water Heater

Area & Lot

  • Status Coming Soon
  • Living Area3,729 Sq.Ft.
  • Total Area3,729 Sq.Ft.
  • Lot Area9,942.07 Sq.Ft.
  • MLS® IDPAMC2199624
  • TypeTownhouse
  • YEAR BUILT1994
  • NeighborhoodRoxborough
  • Architecture StylesTraditional
  • School DistrictSPRINGFIELD TOWNSHIP

Exterior

  • STORIES2
  • Garage Space1.0
  • water SourcePublic
  • PoolNo Pool
  • parkingDriveway, Attached Garage
  • HEAT TYPECentral
  • AIR CONDITIONINGCentral A/C
  • sewerPublic Sewer
  • SubstructureBlock
  • Disability FeaturesNone

Financial

  • Sales Price$575,000
  • Real Estate Tax $10,491/yr
  • HOA $340/mo
  • Zoning RES

Mortgage Calculator

Estimate your monthly mortgage payment, including the principal and interest, property taxes, and HOA. Adjust the values to generate a more accurate rate.

All estimates are provided for informational purposes only. Actual amounts may vary.
$0,000 Your Payment 20 15 65
$0,000 Your Payment

Roxborough

Northwest Philadelphia's practical choice, Wissahickon trail access, real community character, and genuine value for first-time buyers.

Explore

Work With Us

The Rarity Real Estate Team is dedicated to helping you find your dream home and assisting with any selling needs you may have. Contact us today to start your home searching journey!

Follow Us on Instagram